Spotlight
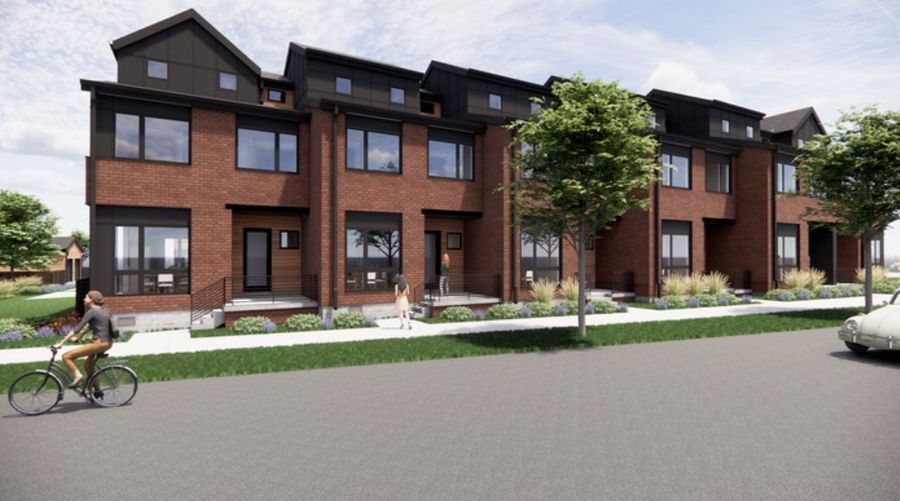
1150 Violet Avenue
$1,717,622
- 3 Beds
- 3+ Baths
- 1 Gr
- 1,999 SqFt
- Quick move-in townhome in Boulder, CO 80304
Violla
By Koelbel Communities
Homes near Boulder, CO

Leadville
From $622,600
- 3 Beds
- 2+ Baths
- 2 Gr
- 2,044 SqFt
- Single family floor plan in Erie, CO 80516
Westerly
By DRB Homes

Plan 2390 Modeled
From $629,990
- 4 Beds
- 2+ Baths
- 2 Gr
- 2,431 SqFt
- Single family floor plan in Erie, CO 80516
The Nest Classic at Canyon Creek
By KB Home

Plan 1469
From $459,990
- 3 Beds
- 2+ Baths
- 2 Gr
- 1,468 SqFt
- Duplex floor plan in Erie, CO 80516
The Nest Villas at Canyon Creek
By KB Home

Lafayette 4
From $532,400
- 3 Beds
- 2+ Baths
- 2 Gr
- 1,458 SqFt
- Single family floor plan in Erie, CO 80516
Westerly - Townhomes
By DRB Homes

Spotlight
Maroon Bells
From $689,999
- 3 Beds
- 2 Baths
- 2 Gr
- 1,799 SqFt
- Single family floor plan in Arvada, CO 80007
Trailstone City Collection
By Taylor Morrison

Plan 1942 Modeled
From $704,990
- 3 Beds
- 2 Baths
- 2 Gr
- 1,942 SqFt
- Single family floor plan in Erie, CO 80516
The Nest Reserve at Canyon Creek
By KB Home

Sanctuary
From $1,321,900
- 4 Beds
- 3+ Baths
- 3 Gr
- 3,373 SqFt
- Single family floor plan in Erie, CO 80516
Westerly
By McStain Neighborhoods

Villa Series Sassafras
From $609,900
- 3 Beds
- 2+ Baths
- 2 Gr
- 1,877 SqFt
- Duplex floor plan in Erie, CO 80516
Westerly
By SLC Homes

Monterey
From $1,007,900
- 4 Beds
- 3+ Baths
- 3 Gr
- 3,116 SqFt
- Single family floor plan in Erie, CO 80516
Westerly
By McStain Neighborhoods

Plan 1755
From $484,990
- 3 Beds
- 2+ Baths
- 2 Gr
- 1,754 SqFt
- Duplex floor plan in Erie, CO 80516
The Nest Villas at Canyon Creek
By KB Home

Homestead Series Belle Meade
From $874,900
- 4 Beds
- 4 Baths
- 2 Gr
- 2,923 SqFt
- Single family floor plan in Erie, CO 80516
Westerly
By SLC Homes

Plan 1923
From $619,990
- 3 Beds
- 2+ Baths
- 2 Gr
- 1,951 SqFt
- Single family floor plan in Erie, CO 80516
The Nest Classic at Canyon Creek
By KB Home

Plan 2502
From $639,990
- 4 Beds
- 2+ Baths
- 2 Gr
- 2,546 SqFt
- Single family floor plan in Erie, CO 80516
The Nest Classic at Canyon Creek
By KB Home

Homestead Series Stonehaus
From $729,900
- 3 Beds
- 2 Baths
- 2 Gr
- 1,933 SqFt
- Single family floor plan in Erie, CO 80516
Westerly
By SLC Homes

Chateau
From $1,388,900
- 4 Beds
- 4+ Baths
- 4 Gr
- 3,683 SqFt
- Single family floor plan in Erie, CO 80516
Westerly
By McStain Neighborhoods

Roslyn
From $596,995
- 3 Beds
- 2+ Baths
- 2 Gr
- 2,014 SqFt
- Townhome floor plan in Erie, CO 80516
Heights at Erie Town Center
By Toll Brothers

Wabash
From $627,995
- 3 Beds
- 3+ Baths
- 2 Gr
- 2,450 SqFt
- Townhome floor plan in Erie, CO 80516
Heights at Erie Town Center
By Toll Brothers

Mayfair
From $796,995
- 4 Beds
- 3+ Baths
- 3 Gr
- 2,849 SqFt
- Single family floor plan in Erie, CO 80516
Edge at Erie Town Center
By Toll Brothers

Kearney
From $563,995
- 4 Beds
- 3+ Baths
- 2 Gr
- 1,974 SqFt
- Townhome floor plan in Erie, CO 80516
Horizon at Erie Town Center
By Toll Brothers

Breckenridge
From $562,600
- 2 Beds
- 2 Baths
- 2 Gr
- 1,276 SqFt
- Single family floor plan in Erie, CO 80516
Westerly
By DRB Homes

Homestead Series Natchez
From $799,900
- 4 Beds
- 3 Baths
- 2 Gr
- 2,616 SqFt
- Single family floor plan in Erie, CO 80516
Westerly
By SLC Homes

Ulster
From $612,995
- 3 Beds
- 2+ Baths
- 2 Gr
- 2,335 SqFt
- Townhome floor plan in Erie, CO 80516
Heights at Erie Town Center
By Toll Brothers

Villa Series Magnolia
From $617,900
- 3 Beds
- 2+ Baths
- 2 Gr
- 2,056 SqFt
- Duplex floor plan in Erie, CO 80516
Westerly
By SLC Homes

Plan 2390
From $714,990
- 4 Beds
- 2+ Baths
- 2 Gr
- 2,425 SqFt
- Single family floor plan in Erie, CO 80516
The Nest Reserve at Canyon Creek
By KB Home

Villa Series Sycamore
From $577,900
- 3 Beds
- 2+ Baths
- 2 Gr
- 1,625 SqFt
- Duplex floor plan in Erie, CO 80516
Westerly
By SLC Homes

Homestead Series Arrington
From $742,900
- 3 Beds
- 2 Baths
- 2 Gr
- 2,007 SqFt
- Single family floor plan in Erie, CO 80516
Westerly
By SLC Homes

Plan 2193
From $699,990
- 3 Beds
- 2+ Baths
- 2 Gr
- 2,226 SqFt
- Single family floor plan in Erie, CO 80516
The Nest Reserve at Canyon Creek
By KB Home

Homestead Series Highland
From $894,900
- 4 Beds
- 4+ Baths
- 2 Gr
- 3,059 SqFt
- Single family floor plan in Erie, CO 80516
Westerly
By SLC Homes

Plan 1747
From $609,990
- 3 Beds
- 2 Baths
- 2 Gr
- 1,750 SqFt
- Single family floor plan in Erie, CO 80516
The Nest Classic at Canyon Creek
By KB Home

Plan 1382 Modeled
From $564,990
- 3 Beds
- 2 Baths
- 2 Gr
- 1,417 SqFt
- Single family floor plan in Erie, CO 80516
The Nest Classic at Canyon Creek
By KB Home

Plan 2651 Modeled
From $734,990
- 4 Beds
- 2+ Baths
- 2 Gr
- 2,657 SqFt
- Single family floor plan in Erie, CO 80516
The Nest Reserve at Canyon Creek
By KB Home

Franklin Series- Morgan
From $750,000
- 3 Beds
- 2+ Baths
- 2 Gr
- 2,377 SqFt
- Single family floor plan in Erie, CO 80516
Westerly
By SLC Homes

Plan 3
From $584,900
- 3 Beds
- 3+ Baths
- 2 Gr
- 2,100 SqFt
- Townhome floor plan in Denver, CO 80221
Berkeley Villas
By Trumark Homes

Cadence Eleven
From $599,900
- 2 Beds
- 2+ Baths
- 2 Gr
- 1,786 SqFt
- Townhome floor plan in Denver, CO 80228
Cadence at Solterra
By Brookfield Residential
Cadence Twelve
From $669,900
$694,658
- 2 Beds
- 2+ Baths
- 2 Gr
- 2,120 SqFt
- Townhome floor plan in Denver, CO 80228
Cadence at Solterra
By Brookfield Residential

Plan 1
From $529,900
- 2 Beds
- 2+ Baths
- 2 Gr
- 1,473 SqFt
- Townhome floor plan in Denver, CO 80221
Berkeley Villas
By Trumark Homes
Plan 2
From $559,900
- 3 Beds
- 3+ Baths
- 2 Gr
- 1,974 SqFt
- Townhome floor plan in Denver, CO 80221
Berkeley Villas
By Trumark Homes

Victoria
From $425,990
- 2 Beds
- 2 Baths
- 2 Gr
- 1,118 SqFt
- Single family floor plan in Commerce City, CO 80022
Reunion
By Oakwood Homes

Palfrey
From $437,990
- 3 Beds
- 2 Baths
- 2 Gr
- 1,256 SqFt
- Single family floor plan in Commerce City, CO 80022
Reunion
By Oakwood Homes

Clydesdale
From $527,990
- 3 Beds
- 2+ Baths
- 2 Gr
- 2,165 SqFt
- Single family floor plan in Commerce City, CO 80022
Reunion
By Oakwood Homes

Albright
From $424,990
- 3 Beds
- 2 Baths
- 2 Gr
- 1,311 SqFt
- Single family floor plan in Commerce City, CO 80022
Reunion
By Oakwood Homes