
Spotlight
Suncrest
From $1,094,900
- 3 Beds
- 2+ Baths
- 2 Gr
- 2,575 SqFt
- Townhome floor plan in Superior, CO 80027
Montmere at Autrey Shores
By Koelbel Communities
Homes near Broomfield County, CO
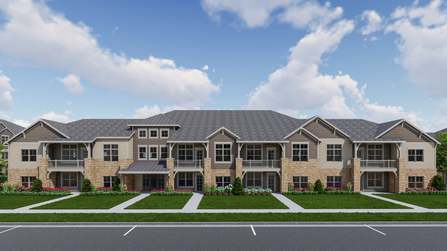
Oxford
From $394,900
- 2 Beds
- 2 Baths
- 1 Gr
- 1,144 SqFt
- Condo floor plan in Longmont, CO 80504
Highlands at Fox Hill
By Landmark Homes - CO

Spotlight
Bailey
From $624,999
- 2 Beds
- 2 Baths
- 2 Gr
- 1,661 SqFt
- Single family floor plan in Arvada, CO 80007
Trailstone Town Collection
By Taylor Morrison

Plan 4
From $539,900
- 3 Beds
- 2+ Baths
- 2 Gr
- 2,156 SqFt
- Townhome floor plan in Longmont, CO 80501
Sugar Mill Village
By Tri Pointe Homes

Overland
From $764,995
- 3 Beds
- 3+ Baths
- 2 Gr
- 2,431 SqFt
- Townhome floor plan in Superior, CO 80027
Heights at Downtown Superior
By Toll Brothers

Virtuoso
From $994,900
- 3 Beds
- 2+ Baths
- 2 Gr
- 2,014 SqFt
- Single family floor plan in Longmont, CO 80503
West Grange
By McStain Neighborhoods

Serenade
From $1,040,900
- 4 Beds
- 2+ Baths
- 2 Gr
- 2,698 SqFt
- Single family floor plan in Longmont, CO 80503
West Grange
By McStain Neighborhoods

Lupine Plan
From $3,259,500
- 4 Beds
- 4+ Baths
- 2 Gr
- 4,131 SqFt
- Single family floor plan in Boulder, CO 80304
Violla
By Koelbel Communities

Concerto
From $974,900
- 3 Beds
- 2+ Baths
- 3 Gr
- 2,094 SqFt
- Single family floor plan in Longmont, CO 80503
West Grange
By McStain Neighborhoods

Greenwich
From $555,950
- 3 Beds
- 2+ Baths
- 2 Gr
- 1,947 SqFt
- Single family floor plan in Lafayette, CO 80026
Cityscape at Parkdale
By Richmond American

Eldorado
From $419,900
- 2 Beds
- 2+ Baths
- 1 Gr
- 1,437 SqFt
- Condo floor plan in Longmont, CO 80504
Highlands at Fox Hill
By Landmark Homes - CO
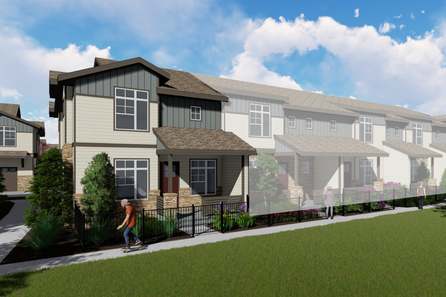
Timberline
From $437,900
- 3 Beds
- 2+ Baths
- 2 Gr
- 1,567 SqFt
- Condo floor plan in Longmont, CO 80504
Highlands at Fox Hill
By Landmark Homes - CO
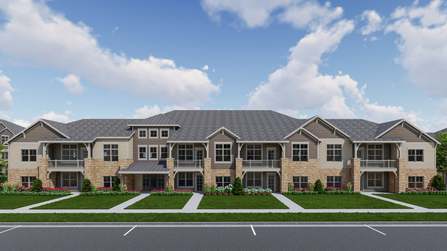
Columbia
From $454,900
- 2 Beds
- 2 Baths
- 1 Gr
- 1,217 SqFt
- Condo floor plan in Longmont, CO 80504
Highlands at Fox Hill
By Landmark Homes - CO

Self-Tour
Plan 2
From $504,900
- 3 Beds
- 2+ Baths
- 2 Gr
- 1,769 SqFt
- Townhome floor plan in Longmont, CO 80501
Sugar Mill Village
By Tri Pointe Homes

Soho
From $565,950
- 3 Beds
- 2+ Baths
- 2 Gr
- 1,935 SqFt
- Single family floor plan in Lafayette, CO 80026
Cityscape at Parkdale
By Richmond American

Larkspur Plan
From $3,351,500
- 5 Beds
- 5+ Baths
- 2 Gr
- 4,339 SqFt
- Single family floor plan in Boulder, CO 80304
Violla
By Koelbel Communities

Skyland
From $749,995
- 3 Beds
- 2+ Baths
- 2 Gr
- 2,234 SqFt
- Townhome floor plan in Superior, CO 80027
Heights at Downtown Superior
By Toll Brothers

Camden 2
From $554,900
- 3 Beds
- 2+ Baths
- 2 Gr
- 1,600 SqFt
- Townhome floor plan in Longmont, CO 80504
Highlands at Fox Hill
By Landmark Homes - CO

Sloan
From $419,900
- 2 Beds
- 2+ Baths
- 1 Gr
- 1,705 SqFt
- Condo floor plan in Longmont, CO 80504
Highlands at Fox Hill
By Landmark Homes - CO

Flatiron Plan
From $1,820,000
- 3 Beds
- 2+ Baths
- 1 Gr
- 2,243 SqFt
- Townhome floor plan in Boulder, CO 80304
Violla
By Koelbel Communities

Wellshire
From $744,995
- 2 Beds
- 2+ Baths
- 2 Gr
- 2,095 SqFt
- Townhome floor plan in Superior, CO 80027
Heights at Downtown Superior
By Toll Brothers

Boston
From $520,950
- 3 Beds
- 2+ Baths
- 2 Gr
- 1,444 SqFt
- Duplex floor plan in Lafayette, CO 80026
Urban Collection at Parkdale
By Richmond American

Interlude
From $1,050,900
- 3 Beds
- 2+ Baths
- 3 Gr
- 2,333 SqFt
- Single family floor plan in Longmont, CO 80503
West Grange
By McStain Neighborhoods

Navy 2 Duo
From $639,950
- 3 Beds
- 2+ Baths
- 2 Gr
- 2,074 SqFt
- Single family floor plan in Erie, CO 80516
The Duos at Parkdale
By Richmond American
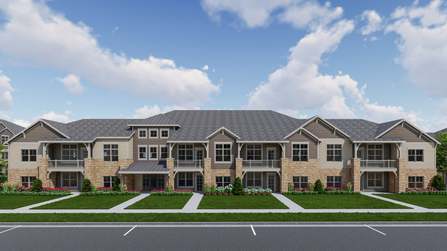
Syracuse
From $364,900
- 1 Bed
- 1 Bath
- 1 Gr
- 876 SqFt
- Condo floor plan in Longmont, CO 80504
Highlands at Fox Hill
By Landmark Homes - CO

Cambridge 2
From $484,900
- 3 Beds
- 2 Baths
- 1 Gr
- 1,491 SqFt
- Condo floor plan in Longmont, CO 80504
Highlands at Fox Hill
By Landmark Homes - CO

Harmony
From $1,090,900
- 4 Beds
- 3+ Baths
- 3 Gr
- 2,777 SqFt
- Single family floor plan in Longmont, CO 80503
West Grange
By McStain Neighborhoods

Eldorado Plan
From $1,655,000
- 3 Beds
- 2+ Baths
- 1 Gr
- 1,967 SqFt
- Townhome floor plan in Boulder, CO 80304
Violla
By Koelbel Communities

Navy 3 Duo
From $639,950
- 3 Beds
- 2+ Baths
- 2 Gr
- 2,164 SqFt
- Single family floor plan in Erie, CO 80516
The Duos at Parkdale
By Richmond American

Gala
From $614,950
$649,950
- 3 Beds
- 2+ Baths
- 2 Gr
- 1,590 SqFt
- Single family floor plan in Erie, CO 80516
The Duos at Parkdale
By Richmond American

Self-Tour
Plan 1
From $489,900
- 2 Beds
- 2+ Baths
- 2 Gr
- 1,540 SqFt
- Townhome floor plan in Longmont, CO 80501
Sugar Mill Village
By Tri Pointe Homes

Barrington 2
From $534,900
- 2 Beds
- 2+ Baths
- 2 Gr
- 1,441 SqFt
- Townhome floor plan in Longmont, CO 80504
Highlands at Fox Hill
By Landmark Homes - CO
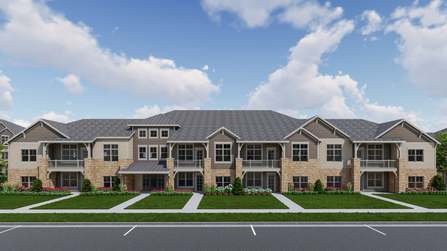
Princeton
From $404,900
- 2 Beds
- 2 Baths
- 1 Gr
- 1,186 SqFt
- Condo floor plan in Longmont, CO 80504
Highlands at Fox Hill
By Landmark Homes - CO

Cambridge
From $489,900
- 3 Beds
- 2 Baths
- 1 Gr
- 1,431 SqFt
- Condo floor plan in Longmont, CO 80504
Highlands at Fox Hill
By Landmark Homes - CO

Vanderbilt
From $444,900
- 2 Beds
- 2 Baths
- 1 Gr
- 1,119 SqFt
- Condo floor plan in Longmont, CO 80504
Highlands at Fox Hill
By Landmark Homes - CO

Monarch
From $457,400
- 3 Beds
- 2 Baths
- 1 Gr
- 1,581 SqFt
- Condo floor plan in Longmont, CO 80504
Highlands at Fox Hill
By Landmark Homes - CO

Rosedale
From $714,995
- 3 Beds
- 2+ Baths
- 2 Gr
- 1,960 SqFt
- Townhome floor plan in Superior, CO 80027
Heights at Downtown Superior
By Toll Brothers

Purdue
From $399,900
- 2 Beds
- 2 Baths
- 1 Gr
- 1,066 SqFt
- Condo floor plan in Longmont, CO 80504
Highlands at Fox Hill
By Landmark Homes - CO

Self-Tour
Plan 3
From $524,900
- 3 Beds
- 2+ Baths
- 2 Gr
- 1,985 SqFt
- Townhome floor plan in Longmont, CO 80501
Sugar Mill Village
By Tri Pointe Homes

Stanford
From $369,900
- 1 Bed
- 1+ Baths
- 1 Gr
- 1,009 SqFt
- Condo floor plan in Longmont, CO 80504
Highlands at Fox Hill
By Landmark Homes - CO

Devoe
From $580,950
- 3 Beds
- 2+ Baths
- 2 Gr
- 1,972 SqFt
- Single family floor plan in Lafayette, CO 80026
Cityscape at Parkdale
By Richmond American

Nina 3 Duo
From $659,950
- 4 Beds
- 2+ Baths
- 2 Gr
- 2,458 SqFt
- Single family floor plan in Erie, CO 80516
The Duos at Parkdale
By Richmond American