Homes near Loveland, CO

Telluride
From $489,900
- 3 Beds
- 2+ Baths
- 1 Gr
- 1,700 SqFt
- Townhome floor plan in Timnath, CO 80547
Wilder at Timnath Ranch
By Landmark Homes - CO

Silverthorne
From $524,400
- 3 Beds
- 2+ Baths
- 2 Gr
- 2,230 SqFt
- Single family floor plan in Timnath, CO 80547
Timnath Lakes
By DRB Homes

Daley
From $854,950
- 5 Beds
- 4+ Baths
- 3 Gr
- 3,481 SqFt
- Single family floor plan in Timnath, CO 80547
Kitchel Lake
By Richmond American Homes

Plan 4
From $834,900
- 5 Beds
- 4 Baths
- 4 Gr
- 2,968 SqFt
- Single family floor plan in Timnath, CO 80547
Kitchel Lake at Serratoga Falls
By Trumark Homes

Plan 1
From $729,900
- 3 Beds
- 2+ Baths
- 3 Gr
- 2,016 SqFt
- Single family floor plan in Timnath, CO 80547
Kitchel Lake at Serratoga Falls
By Trumark Homes
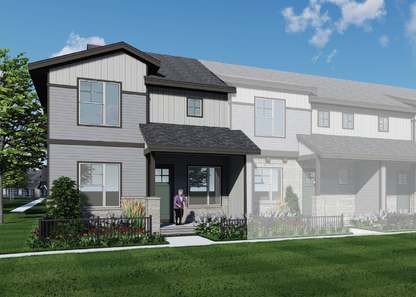
Timberline
From $459,900
- 3 Beds
- 2+ Baths
- 2 Gr
- 1,567 SqFt
- Townhome floor plan in Timnath, CO 80547
Wilder at Timnath Ranch
By Landmark Homes - CO

Plan 2
From $734,900
- 3 Beds
- 2+ Baths
- 3 Gr
- 2,228 SqFt
- Single family floor plan in Timnath, CO 80547
Kitchel Lake at Serratoga Falls
By Trumark Homes

Keystone
From $509,400
- 3 Beds
- 2+ Baths
- 2 Gr
- 1,938 SqFt
- Single family floor plan in Timnath, CO 80547
Timnath Lakes
By DRB Homes

Trinidad
From $554,900
- 5 Beds
- 3 Baths
- 3 Gr
- 2,168 SqFt
- Single family floor plan in Severance, CO 80550
Hidden Valley Farm
By LGI Homes

San Juan
From $579,900
- 5 Beds
- 3 Baths
- 2 Gr
- 2,812 SqFt
- Single family floor plan in Severance, CO 80550
Hidden Valley Farm
By LGI Homes

Roosevelt
From $549,900
- 4 Beds
- 2+ Baths
- 2 Gr
- 2,361 SqFt
- Single family floor plan in Severance, CO 80550
Hidden Valley Farm
By LGI Homes

Arapaho
From $494,900
- 3 Beds
- 2 Baths
- 2 Gr
- 1,476 SqFt
- Single family floor plan in Severance, CO 80550
Hidden Valley Farm
By LGI Homes

Chatfield
From $469,900
- 3 Beds
- 2 Baths
- 2 Gr
- 1,293 SqFt
- Single family floor plan in Severance, CO 80550
Hidden Valley Farm
By LGI Homes

Pike
From $524,900
- 3 Beds
- 2 Baths
- 2 Gr
- 1,965 SqFt
- Single family floor plan in Severance, CO 80550
Hidden Valley Farm
By LGI Homes

Livingston | Residence 39103
From $537,990
- 3 Beds
- 2 Baths
- 2 Gr
- 1,933 SqFt
- Single family floor plan in Mead, CO 80504
Red Barn Meadows
By Century Communities

Keystone II
From $550,950
- 3 Beds
- 3+ Baths
- 2 Gr
- 1,911 SqFt
- Single family floor plan in Mead, CO 80542
Highlands Preserve
By Risewell Homes

Powell | Residence 39206
From $547,990
- 3 Beds
- 2+ Baths
- 2 Gr
- 2,275 SqFt
- Single family floor plan in Mead, CO 80504
Red Barn Meadows
By Century Communities

Ontario | Residence 39205
From $527,990
- 3 Beds
- 2+ Baths
- 2 Gr
- 1,994 SqFt
- Single family floor plan in Mead, CO 80504
Red Barn Meadows
By Century Communities

Tahoe | Residence 39209
From $587,990
- 4 Beds
- 3 Baths
- 2 Gr
- 2,767 SqFt
- Single family floor plan in Mead, CO 80504
Red Barn Meadows
By Century Communities

Gunnison
From $674,950
- 3 Beds
- 4 Baths
- 2 Gr
- 2,758 SqFt
- Single family floor plan in Mead, CO 80542
Highlands Preserve
By Risewell Homes

Lakewood II
From $542,950
- 3 Beds
- 2 Baths
- 2 Gr
- 1,682 SqFt
- Single family floor plan in Mead, CO 80542
Highlands Preserve
By Risewell Homes

Marion | Residence 39208
From $567,990
- 4 Beds
- 3 Baths
- 2 Gr
- 2,410 SqFt
- Single family floor plan in Mead, CO 80504
Red Barn Meadows
By Century Communities

Jackson
From $594,950
- 3 Beds
- 2+ Baths
- 2 Gr
- 2,208 SqFt
- Single family floor plan in Mead, CO 80542
Highlands Preserve
By Risewell Homes

Silverton
From $724,950
- 4 Beds
- 4 Baths
- 2 Gr
- 3,441 SqFt
- Single family floor plan in Mead, CO 80542
Highlands Preserve
By Risewell Homes

Minturn
From $614,950
- 3 Beds
- 2+ Baths
- 2 Gr
- 1,940 SqFt
- Single family floor plan in Mead, CO 80542
Highlands Preserve
By Risewell Homes

Jefferson
From $650,950
- 3 Beds
- 2+ Baths
- 2 Gr
- 2,170 SqFt
- Single family floor plan in Mead, CO 80542
Highlands Preserve
By Risewell Homes

Cimarron | Residence 39102
From $507,990
- 3 Beds
- 2 Baths
- 2 Gr
- 1,661 SqFt
- Single family floor plan in Mead, CO 80504
Red Barn Meadows
By Century Communities

Jansen
From $563,950
- 3 Beds
- 2+ Baths
- 2 Gr
- 2,208 SqFt
- Single family floor plan in Mead, CO 80542
Highlands Preserve
By Risewell Homes

Addison 2
From $634,900
- 3 Beds
- 2+ Baths
- 2 Gr
- 1,943 SqFt
- Townhome floor plan in Longmont, CO 80504
Highlands at Fox Hill
By Landmark Homes - CO

Self-Tour
Plan 1
From $489,900
- 2 Beds
- 2+ Baths
- 2 Gr
- 1,540 SqFt
- Townhome floor plan in Longmont, CO 80501
Sugar Mill Village
By Tri Pointe Homes

Cambridge
From $509,900
- 3 Beds
- 2 Baths
- 1 Gr
- 1,431 SqFt
- Condo floor plan in Longmont, CO 80504
Highlands at Fox Hill
By Landmark Homes - CO

Concerto
From $974,900
- 3 Beds
- 2+ Baths
- 3 Gr
- 2,094 SqFt
- Single family floor plan in Longmont, CO 80503
West Grange
By McStain Neighborhoods

Self-Tour
Plan 3
From $524,900
- 3 Beds
- 2+ Baths
- 2 Gr
- 1,985 SqFt
- Townhome floor plan in Longmont, CO 80501
Sugar Mill Village
By Tri Pointe Homes

Cambridge 2
From $484,900
- 3 Beds
- 2 Baths
- 1 Gr
- 1,491 SqFt
- Condo floor plan in Longmont, CO 80504
Highlands at Fox Hill
By Landmark Homes - CO
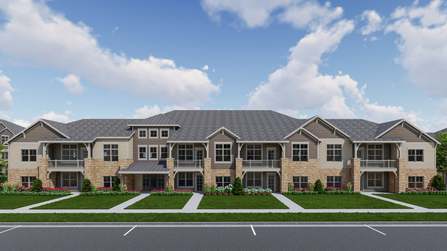
Columbia
From $464,900
- 2 Beds
- 2 Baths
- 1 Gr
- 1,217 SqFt
- Condo floor plan in Longmont, CO 80504
Highlands at Fox Hill
By Landmark Homes - CO
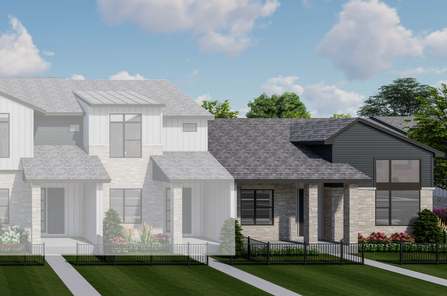
Devon 2
From $664,900
- 3 Beds
- 3 Baths
- 2 Gr
- 2,444 SqFt
- Townhome floor plan in Longmont, CO 80504
Highlands at Fox Hill
By Landmark Homes - CO

Camden 2
From $554,900
- 3 Beds
- 2+ Baths
- 2 Gr
- 1,600 SqFt
- Townhome floor plan in Longmont, CO 80504
Highlands at Fox Hill
By Landmark Homes - CO
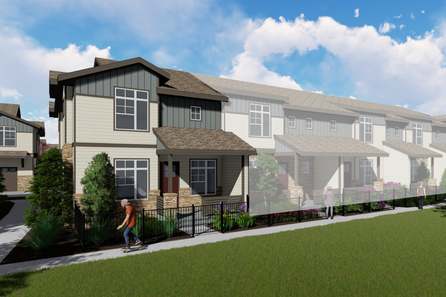
Timberline
From $487,900
- 3 Beds
- 2+ Baths
- 2 Gr
- 1,567 SqFt
- Condo floor plan in Longmont, CO 80504
Highlands at Fox Hill
By Landmark Homes - CO

Virtuoso
From $994,900
- 3 Beds
- 2+ Baths
- 2 Gr
- 2,014 SqFt
- Single family floor plan in Longmont, CO 80503
West Grange
By McStain Neighborhoods

Barrington 2
From $534,900
- 2 Beds
- 2+ Baths
- 2 Gr
- 1,441 SqFt
- Townhome floor plan in Longmont, CO 80504
Highlands at Fox Hill
By Landmark Homes - CO