Homes near Loveland, CO

Biscayne
From $439,950
- 3 Beds
- 2+ Baths
- 2 Gr
- 1,536 SqFt
- floor plan in Longmont, CO 80504
Spring Valley
By Risewell Homes

Denali
From $399,950
- 2 Beds
- 2+ Baths
- 2 Gr
- 1,151 SqFt
- floor plan in Longmont, CO 80504
Spring Valley
By Risewell Homes

Eldorado
From $457,900
- 2 Beds
- 2+ Baths
- 1 Gr
- 1,437 SqFt
- Condo floor plan in Longmont, CO 80504
Highlands at Fox Hill
By Landmark Homes - CO

Harmony
From $1,090,900
- 4 Beds
- 3+ Baths
- 3 Gr
- 2,777 SqFt
- Single family floor plan in Longmont, CO 80503
West Grange
By McStain Neighborhoods
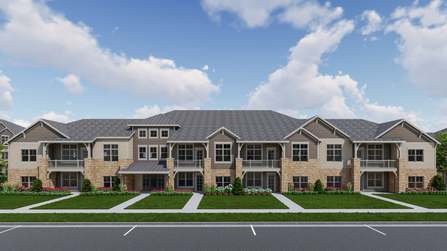
Princeton
From $449,900
- 2 Beds
- 2 Baths
- 1 Gr
- 1,186 SqFt
- Condo floor plan in Longmont, CO 80504
Highlands at Fox Hill
By Landmark Homes - CO

Plan 4
From $539,900
- 3 Beds
- 2+ Baths
- 2 Gr
- 2,156 SqFt
- Townhome floor plan in Longmont, CO 80501
Sugar Mill Village
By Tri Pointe Homes
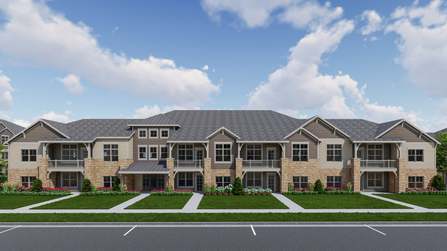
Syracuse
From $399,900
- 1 Bed
- 1 Bath
- 1 Gr
- 876 SqFt
- Condo floor plan in Longmont, CO 80504
Highlands at Fox Hill
By Landmark Homes - CO

Purdue
From $434,900
- 2 Beds
- 2 Baths
- 1 Gr
- 1,066 SqFt
- Condo floor plan in Longmont, CO 80504
Highlands at Fox Hill
By Landmark Homes - CO

Stanford
From $424,900
- 1 Bed
- 1+ Baths
- 1 Gr
- 1,009 SqFt
- Condo floor plan in Longmont, CO 80504
Highlands at Fox Hill
By Landmark Homes - CO

Monarch
From $464,900
- 3 Beds
- 2 Baths
- 1 Gr
- 1,581 SqFt
- Condo floor plan in Longmont, CO 80504
Highlands at Fox Hill
By Landmark Homes - CO

Vanderbilt
From $444,900
- 2 Beds
- 2 Baths
- 1 Gr
- 1,119 SqFt
- Condo floor plan in Longmont, CO 80504
Highlands at Fox Hill
By Landmark Homes - CO

Congaree
From $415,950
- 2 Beds
- 2+ Baths
- 2 Gr
- 1,179 SqFt
- floor plan in Longmont, CO 80504
Spring Valley
By Risewell Homes

Interlude
From $1,050,900
- 3 Beds
- 2+ Baths
- 3 Gr
- 2,333 SqFt
- Single family floor plan in Longmont, CO 80503
West Grange
By McStain Neighborhoods

Self-Tour
Plan 2
From $504,900
- 3 Beds
- 2+ Baths
- 2 Gr
- 1,769 SqFt
- Townhome floor plan in Longmont, CO 80501
Sugar Mill Village
By Tri Pointe Homes
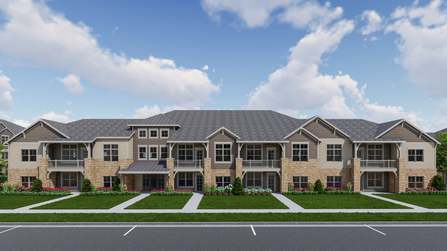
Oxford
From $449,900
- 2 Beds
- 2 Baths
- 1 Gr
- 1,144 SqFt
- Condo floor plan in Longmont, CO 80504
Highlands at Fox Hill
By Landmark Homes - CO

Serenade
From $1,040,900
- 4 Beds
- 2+ Baths
- 2 Gr
- 2,698 SqFt
- Single family floor plan in Longmont, CO 80503
West Grange
By McStain Neighborhoods

Sloan
From $464,900
- 2 Beds
- 2+ Baths
- 1 Gr
- 1,705 SqFt
- Condo floor plan in Longmont, CO 80504
Highlands at Fox Hill
By Landmark Homes - CO

Saratoga
From $509,250
- 3 Beds
- 2+ Baths
- 3 Gr
- 1,738 SqFt
- Single family floor plan in Johnstown, CO 80534
Southridge
By Journey Homes

New Jersey
From $490,100
- 3 Beds
- 2+ Baths
- 3 Gr
- 1,712 SqFt
- Single family floor plan in Johnstown, CO 80534
Southridge
By Journey Homes

Tourmaline
From $537,950
- 3 Beds
- 2+ Baths
- 2 Gr
- 2,671 SqFt
- Single family floor plan in Johnstown, CO 80534
Thompson River Ranch
By Richmond American Homes

Triumph
From $599,990
- 5 Beds
- 3+ Baths
- 3 Gr
- 2,582 SqFt
- Single family floor plan in Johnstown, CO 80534
Thompson River Ranch
By Oakwood Homes

Orchid
From $542,900
- 5 Beds
- 3+ Baths
- 2 Gr
- 2,543 SqFt
- Single family floor plan in Johnstown, CO 80534
Ledge Rock - The Petal Collection
By Lennar

The Pagosa
From $460,990
- 3 Beds
- 2+ Baths
- 2 Gr
- 1,888 SqFt
- Single family floor plan in Johnstown, CO 80534
Revere at Johnstown
By Meritage Homes

The Chatfield
From $545,990
- 4 Beds
- 2+ Baths
- 3 Gr
- 2,562 SqFt
- Single family floor plan in Johnstown, CO 80534
Revere at Johnstown
By Meritage Homes

Haven
From $569,900
- 4 Beds
- 3 Baths
- 2 Gr
- 2,603 SqFt
- Single family floor plan in Johnstown, CO 80534
Ledge Rock - The Camden Collection
By Lennar

Hartford
From $519,900
- 4 Beds
- 2 Baths
- 2 Gr
- 1,824 SqFt
- Single family floor plan in Johnstown, CO 80534
Ledge Rock - The Camden Collection
By Lennar

Acadia
From $399,950
- 4 Beds
- 2+ Baths
- 2 Gr
- 1,643 SqFt
- floor plan in Johnstown, CO 80534
Pintail Commons at Johnstown Village
By Risewell Homes

The Dillon
From $483,990
$516,990
- 3 Beds
- 2+ Baths
- 2 Gr
- 2,126 SqFt
- Single family floor plan in Johnstown, CO 80534
Revere at Johnstown
By Meritage Homes

Dolly
From $476,900
- 4 Beds
- 2 Baths
- 2 Gr
- 1,672 SqFt
- Single family floor plan in Johnstown, CO 80534
Ledge Rock - The Petal Collection
By Lennar

Moonstone
From $510,950
- 4 Beds
- 2+ Baths
- 2 Gr
- 2,665 SqFt
- Single family floor plan in Johnstown, CO 80534
Revere
By Richmond American Homes

Big Horn
From $525,850
- 4 Beds
- 3 Baths
- 2 Gr
- 2,242 SqFt
- Single family floor plan in Johnstown, CO 80534
Southridge
By Journey Homes
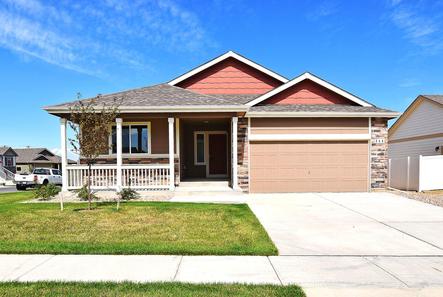
Arizona
From $480,500
- 3 Beds
- 2 Baths
- 2 Gr
- 1,444 SqFt
- Single family floor plan in Johnstown, CO 80534
Southridge
By Journey Homes

Friesian
From $449,990
- 3 Beds
- 2+ Baths
- 2 Gr
- 1,930 SqFt
- Single family floor plan in Johnstown, CO 80534
Thompson River Ranch
By Oakwood Homes

Cadence
From $477,900
- 3 Beds
- 2 Baths
- 2 Gr
- 1,717 SqFt
- Single family floor plan in Johnstown, CO 80534
Granary
By DRB Homes

Glendo
From $526,190
- 4 Beds
- 2+ Baths
- 3 Gr
- 2,334 SqFt
- Single family floor plan in Johnstown, CO 80534
Southridge
By Journey Homes

Harmony
From $495,900
- 3 Beds
- 2+ Baths
- 2 Gr
- 2,015 SqFt
- Single family floor plan in Johnstown, CO 80534
Granary
By DRB Homes

Shire
From $409,990
- 3 Beds
- 2+ Baths
- 2 Gr
- 1,464 SqFt
- Single family floor plan in Johnstown, CO 80534
Thompson River Ranch
By Oakwood Homes

Percheron
From $399,990
- 3 Beds
- 2+ Baths
- 2 Gr
- 1,436 SqFt
- Single family floor plan in Johnstown, CO 80534
Thompson River Ranch
By Oakwood Homes

Elderberry
From $532,950
- 3 Beds
- 2+ Baths
- 2 Gr
- 2,434 SqFt
- Single family floor plan in Johnstown, CO 80534
Thompson River Ranch
By Richmond American Homes

Albright
From $382,990
- 3 Beds
- 2 Baths
- 2 Gr
- 1,311 SqFt
- Single family floor plan in Johnstown, CO 80534
Thompson River Ranch
By Oakwood Homes