
Spotlight
Riva
From $549,990
- 3 Beds
- 2 Baths
- 1 Gr
- 1,576 SqFt
- Townhome floor plan in Gaithersburg, MD 20877
One Central
By Beazer Homes
Homes near Alexandria, VA

809
From $580,000
- 2 Beds
- 2 Baths
- 840 SqFt
- Single family floor plan in Falls Church, VA 22043
The Oak
By Hoffman & Associates
405
From $784,000
- 2 Beds
- 2 Baths
- 1,235 SqFt
- Single family floor plan in Falls Church, VA 22043
The Oak
By Hoffman & Associates
310
From $745,000
- 2 Beds
- 2 Baths
- 1,190 SqFt
- Single family floor plan in Falls Church, VA 22043
The Oak
By Hoffman & Associates
410
From $770,000
- 2 Beds
- 2 Baths
- 1,190 SqFt
- Single family floor plan in Falls Church, VA 22043
The Oak
By Hoffman & Associates
PH3
From $1,005,000
- 2 Beds
- 2 Baths
- 1,275 SqFt
- Single family floor plan in Falls Church, VA 22043
The Oak
By Hoffman & Associates
PH8
From $1,995,000
- 2 Beds
- 2+ Baths
- 1,685 SqFt
- Single family floor plan in Falls Church, VA 22043
The Oak
By Hoffman & Associates
213
From $758,000
- 2 Beds
- 2 Baths
- 1,160 SqFt
- Single family floor plan in Falls Church, VA 22043
The Oak
By Hoffman & Associates
709
From $580,000
- 2 Beds
- 2 Baths
- 840 SqFt
- Single family floor plan in Falls Church, VA 22043
The Oak
By Hoffman & Associates
305
From $764,000
- 2 Beds
- 2 Baths
- 1,235 SqFt
- Single family floor plan in Falls Church, VA 22043
The Oak
By Hoffman & Associates
205
From $724,000
- 2 Beds
- 2 Baths
- 1,235 SqFt
- Single family floor plan in Falls Church, VA 22043
The Oak
By Hoffman & Associates
402
From $895,000
- 2 Beds
- 2 Baths
- 1,325 SqFt
- Single family floor plan in Falls Church, VA 22043
The Oak
By Hoffman & Associates
609
From $560,000
- 2 Beds
- 2 Baths
- 840 SqFt
- Single family floor plan in Falls Church, VA 22043
The Oak
By Hoffman & Associates

Emerald - Waterfront
From $554,990
- 2 Beds
- 2 Baths
- 1,162 SqFt
- Condo floor plan in Dumfries, VA 22026
Potomac Shores Elevator Condos
By Ryan Homes

Emerald
From $399,990
- 2 Beds
- 2 Baths
- 1,162 SqFt
- Condo floor plan in Dumfries, VA 22026
Potomac Shores Elevator Condos
By Ryan Homes

Onyx with Den
From $524,990
- 2 Beds
- 2 Baths
- 1,495 SqFt
- Condo floor plan in Dumfries, VA 22026
Potomac Shores Elevator Condos
By Ryan Homes

Ruby
From $464,990
- 2 Beds
- 2 Baths
- 1,330 SqFt
- Condo floor plan in Dumfries, VA 22026
Potomac Shores Elevator Condos
By Ryan Homes

Lehigh
From $639,000
- 4 Beds
- 2+ Baths
- 2 Gr
- 3,978 SqFt
- Single family floor plan in Brandywine, MD 20613
Timothy Branch Single Family Homes
By Ryan Homes

Lafayette
From $427,990
- 4 Beds
- 3+ Baths
- 1 Gr
- 1,969 SqFt
- Townhome floor plan in Brandywine, MD 20613
Calm Retreat
By D.R. Horton

Strauss
From $439,990
- 3 Beds
- 2+ Baths
- 1 Gr
- 2,285 SqFt
- Townhome floor plan in Brandywine, MD 20613
Stephens Crossing
By Ryan Homes
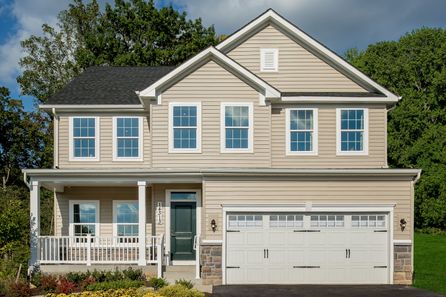
Hudson
From $614,000
- 4 Beds
- 2+ Baths
- 2 Gr
- 3,571 SqFt
- Single family floor plan in Brandywine, MD 20613
Timothy Branch Single Family Homes
By Ryan Homes

Ballenger Duplex
From $519,000
- 4 Beds
- 2+ Baths
- 2 Gr
- 2,737 SqFt
- Single family floor plan in Brandywine, MD 20613
Timothy Branch Single Family Homes
By Ryan Homes
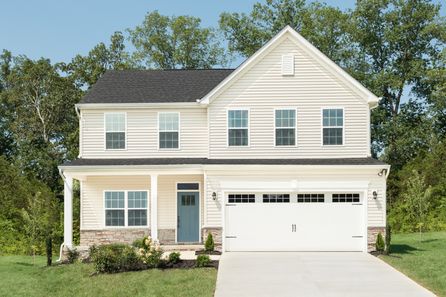
Columbia
From $594,000
- 4 Beds
- 2+ Baths
- 2 Gr
- 3,133 SqFt
- Single family floor plan in Brandywine, MD 20613
Timothy Branch Single Family Homes
By Ryan Homes

Norris
From $434,990
- 4 Beds
- 3+ Baths
- 2 Gr
- 1,763 SqFt
- Townhome floor plan in Brandywine, MD 20613
Calm Retreat
By D.R. Horton

Lafayette
From $424,990
- 4 Beds
- 3+ Baths
- 1 Gr
- 1,969 SqFt
- Townhome floor plan in Brandywine, MD 20613
Spring Hills
By D.R. Horton

Schubert
From $459,990
- 3 Beds
- 2+ Baths
- 2 Gr
- 2,237 SqFt
- Townhome floor plan in Brandywine, MD 20613
Stephens Crossing
By Ryan Homes

Serenade
From $469,990
- 3 Beds
- 2+ Baths
- 2 Gr
- 2,123 SqFt
- Townhome floor plan in Brandywine, MD 20613
Stephens Crossing
By Ryan Homes

Regent
From $479,990
- 3 Beds
- 3+ Baths
- 2 Gr
- 2,208 SqFt
- Townhome floor plan in Brandywine, MD 20613
Calm Retreat
By D.R. Horton

Strauss Attic
From $484,990
- 4 Beds
- 2+ Baths
- 1 Gr
- 2,627 SqFt
- Townhome floor plan in Brandywine, MD 20613
Stephens Crossing
By Ryan Homes

The Belina
From $863,990
- 3 Beds
- 2+ Baths
- 2 Gr
- 2,403 SqFt
- Single family floor plan in Bowie, MD 20720
Glenn Dale Estates
By Mid-Atlantic Builders

Sorrento 2.0
From $969,000
- 4 Beds
- 3+ Baths
- 2 Gr
- 4,025 SqFt
- Single family floor plan in Bowie, MD 20720
Glenn Dale Estates
By Mid-Atlantic Builders

The Chelsea
From $667,990
- 3 Beds
- 2+ Baths
- 2 Gr
- 2,833 SqFt
- Single family floor plan in Bowie, MD 20715
Melford Town Center
By Mid-Atlantic Builders

The Gramercy
From $614,990
- 3 Beds
- 2+ Baths
- 2 Gr
- 2,463 SqFt
- Single family floor plan in Bowie, MD 20715
Melford Town Center
By Mid-Atlantic Builders

Strauss Rear Garage
From $464,990
- 3 Beds
- 2+ Baths
- 2 Gr
- 2,034 SqFt
- Townhome floor plan in Bowie, MD 20716
South Lake Townhomes
By Ryan Homes

Lugano
From $929,000
- 4 Beds
- 2+ Baths
- 2 Gr
- 3,448 SqFt
- Single family floor plan in Bowie, MD 20720
Glenn Dale Estates
By Mid-Atlantic Builders

The Lugano
From $936,990
- 4 Beds
- 2+ Baths
- 2 Gr
- 3,448 SqFt
- Single family floor plan in Bowie, MD 20720
Glenn Dale Estates
By Mid-Atlantic Builders

Greenwich
From $554,990
- 3 Beds
- 2+ Baths
- 2 Gr
- 1,963 SqFt
- Single family floor plan in Bowie, MD 20715
Melford Town Center
By Mid-Atlantic Builders

The Palermo
From $873,990
- 4 Beds
- 2+ Baths
- 2 Gr
- 3,009 SqFt
- Single family floor plan in Bowie, MD 20720
Glenn Dale Estates
By Mid-Atlantic Builders

Strauss Attic Rear Garage
From $504,990
- 4 Beds
- 3+ Baths
- 2 Gr
- 2,377 SqFt
- Townhome floor plan in Bowie, MD 20716
South Lake Townhomes
By Ryan Homes

The Razzano
From $868,990
- 4 Beds
- 2+ Baths
- 2 Gr
- 2,900 SqFt
- Single family floor plan in Bowie, MD 20720
Glenn Dale Estates
By Mid-Atlantic Builders

Mozart
From $449,990
- 3 Beds
- 2+ Baths
- 2 Gr
- 1,700 SqFt
- Townhome floor plan in Bowie, MD 20716
South Lake Townhomes
By Ryan Homes