Homes near Cantonment, FL

Paxton
From $426,990
- 3 Beds
- 2+ Baths
- 2 Gr
- 2,060 SqFt
- Single family floor plan in Foley, AL 36535
Glenlakes
By Lennar

Opal
From $299,990
- 3 Beds
- 2 Baths
- 2 Gr
- 1,380 SqFt
- Single family floor plan in Elberta, AL 36530
Sandy Oaks
By Meritage Homes

Brooks
From $404,990
- 3 Beds
- 2 Baths
- 2 Gr
- 2,049 SqFt
- Single family floor plan in Elberta, AL 36530
Sandy Oaks
By Meritage Homes

Dune
From $421,990
- 4 Beds
- 3 Baths
- 2 Gr
- 2,219 SqFt
- Single family floor plan in Elberta, AL 36530
Sandy Oaks
By Meritage Homes

Jules
From $474,990
- 5 Beds
- 3 Baths
- 2 Gr
- 3,300 SqFt
- Single family floor plan in Elberta, AL 36530
Sandy Oaks
By Meritage Homes

Kai
From $349,990
- 3 Beds
- 3 Baths
- 2 Gr
- 1,893 SqFt
- Single family floor plan in Elberta, AL 36530
Sandy Oaks
By Meritage Homes

Sandpiper
From $371,990
- 3 Beds
- 2 Baths
- 2 Gr
- 1,659 SqFt
- Single family floor plan in Elberta, AL 36530
Sandy Oaks
By Meritage Homes

Taylor
From $410,990
- 4 Beds
- 2 Baths
- 2 Gr
- 2,114 SqFt
- Single family floor plan in Elberta, AL 36530
Sandy Oaks
By Meritage Homes

Coral
From $419,990
- 5 Beds
- 3 Baths
- 2 Gr
- 2,513 SqFt
- Single family floor plan in Elberta, AL 36530
Sandy Oaks
By Meritage Homes
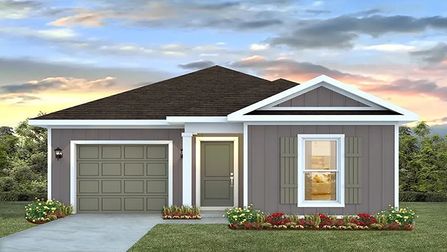
DELILAH
From $266,400
- 3 Beds
- 2 Baths
- 1 Gr
- 1,281 SqFt
- Single family floor plan in Summerdale, AL 36580
Dogwood Estates
By D.R. Horton

CAMILLA
From $270,900
- 4 Beds
- 2 Baths
- 1 Gr
- 1,504 SqFt
- Single family floor plan in Summerdale, AL 36580
Dogwood Estates
By D.R. Horton

SULLIVAN
From $273,400
- 4 Beds
- 2 Baths
- 1 Gr
- 1,410 SqFt
- Single family floor plan in Summerdale, AL 36580
Dogwood Estates
By D.R. Horton
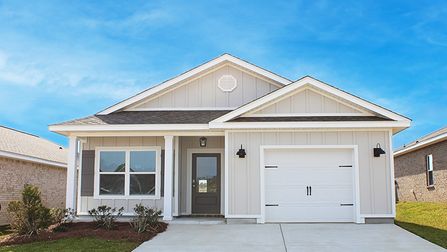
JULIA
From $269,400
- 3 Beds
- 2 Baths
- 1 Gr
- 1,430 SqFt
- Single family floor plan in Summerdale, AL 36580
Dogwood Estates
By D.R. Horton

Mayfair
From $194,500
- 3 Beds
- 2 Baths
- 1,796 SqFt
- Single family floor plan in Silverhill, AL 36576
Greystone
By Benchmark Homes, Inc.
Hamilton
From $209,000
- 4 Beds
- 2+ Baths
- 1,826 SqFt
- Single family floor plan in Silverhill, AL 36576
Greystone
By Benchmark Homes, Inc.
Marlow
From $175,800
- 3 Beds
- 2 Baths
- 1,620 SqFt
- Single family floor plan in Silverhill, AL 36576
Greystone
By Benchmark Homes, Inc.
Ashley
From $148,700
- 3 Beds
- 2 Baths
- 1,315 SqFt
- Single family floor plan in Silverhill, AL 36576
Heather’s Glen
By Benchmark Homes, Inc.
Buchanan
From $192,300
- 3 Beds
- 2 Baths
- 1,646 SqFt
- Single family floor plan in Silverhill, AL 36576
Heather’s Glen
By Benchmark Homes, Inc.
Plantation 1700
From $197,750
- 4 Beds
- 2 Baths
- 1,700 SqFt
- Single family floor plan in Silverhill, AL 36576
Greystone
By Benchmark Homes, Inc.
Bayberry
From $221,300
- 3 Beds
- 2 Baths
- 1,952 SqFt
- Single family floor plan in Silverhill, AL 36576
Greystone
By Benchmark Homes, Inc.
Wallace
From $115,000
- 2 Beds
- 2 Baths
- 974 SqFt
- Single family floor plan in Silverhill, AL 36576
Heather’s Glen
By Benchmark Homes, Inc.
Elsanor
From $229,700
- 3 Beds
- 2 Baths
- 1,916 SqFt
- Single family floor plan in Silverhill, AL 36576
Heather’s Glen
By Benchmark Homes, Inc.
Madison II
From $225,000
- 4 Beds
- 3 Baths
- 2,385 SqFt
- Single family floor plan in Silverhill, AL 36576
Heather’s Glen
By Benchmark Homes, Inc.
Barrington I
From $174,900
- 3 Beds
- 2 Baths
- 1,392 SqFt
- Single family floor plan in Silverhill, AL 36576
Greystone
By Benchmark Homes, Inc.
Ashton
From $146,700
- 3 Beds
- 2 Baths
- 1,278 SqFt
- Single family floor plan in Silverhill, AL 36576
Greystone
By Benchmark Homes, Inc.
Pineridge
From $172,450
- 3 Beds
- 2 Baths
- 1,369 SqFt
- Single family floor plan in Silverhill, AL 36576
Heather’s Glen
By Benchmark Homes, Inc.
Wallace
From $115,000
- 2 Beds
- 2 Baths
- 974 SqFt
- Single family floor plan in Silverhill, AL 36576
Greystone
By Benchmark Homes, Inc.
Castleton
From $201,500
- 3 Beds
- 2 Baths
- 1,741 SqFt
- Single family floor plan in Silverhill, AL 36576
Greystone
By Benchmark Homes, Inc.
Milan
From $201,400
- 3 Beds
- 2 Baths
- 1,740 SqFt
- Single family floor plan in Silverhill, AL 36576
Heather’s Glen
By Benchmark Homes, Inc.
Pierce
From $164,200
- 3 Beds
- 2 Baths
- 1,499 SqFt
- Single family floor plan in Silverhill, AL 36576
Greystone
By Benchmark Homes, Inc.
Heatherbrook
From $159,650
- 3 Beds
- 2 Baths
- 1,400 SqFt
- Single family floor plan in Silverhill, AL 36576
Greystone
By Benchmark Homes, Inc.
Hampton II
From $227,100
- 4 Beds
- 3 Baths
- 2,009 SqFt
- Single family floor plan in Silverhill, AL 36576
Greystone
By Benchmark Homes, Inc.
Savannah
From $231,200
- 4 Beds
- 2 Baths
- 2,050 SqFt
- Single family floor plan in Silverhill, AL 36576
Greystone
By Benchmark Homes, Inc.
Barrington II
From $158,650
- 3 Beds
- 2 Baths
- 1,406 SqFt
- Single family floor plan in Silverhill, AL 36576
Heather’s Glen
By Benchmark Homes, Inc.
Filmore
From $157,350
- 3 Beds
- 2 Baths
- 1,393 SqFt
- Single family floor plan in Silverhill, AL 36576
Heather’s Glen
By Benchmark Homes, Inc.
Bayberry
From $221,300
- 3 Beds
- 2 Baths
- 1,952 SqFt
- Single family floor plan in Silverhill, AL 36576
Heather’s Glen
By Benchmark Homes, Inc.
Sterling
From $186,700
- 3 Beds
- 2+ Baths
- 1,573 SqFt
- Single family floor plan in Silverhill, AL 36576
Heather’s Glen
By Benchmark Homes, Inc.
Vinemont
From $192,800
- 3 Beds
- 2 Baths
- 1,651 SqFt
- Single family floor plan in Silverhill, AL 36576
Greystone
By Benchmark Homes, Inc.
Filmore
From $157,350
- 3 Beds
- 2 Baths
- 1,393 SqFt
- Single family floor plan in Silverhill, AL 36576
Greystone
By Benchmark Homes, Inc.
Callaway
From $194,700
- 4 Beds
- 2 Baths
- 1,672 SqFt
- Single family floor plan in Silverhill, AL 36576
Heather’s Glen
By Benchmark Homes, Inc.