
Platinum Series
From $559,900
- 4 Beds
- 2+ Baths
- 3 Gr
- 2,600 SqFt
- Single family floor plan in Mokena, IL 60448
The Colin I
By Flaherty Builders

Frankfort Meadows
From $584,900
- 4 Beds
- 3 Baths
- 3 Gr
- 3,000 SqFt
- Single family floor plan in Mokena, IL 60448
The Regan
By Flaherty Builders
Stone Creek
From $609,900
- 4 Beds
- 2+ Baths
- 3 Gr
- 3,250 SqFt
- Single family floor plan in Mokena, IL 60448
The Caellin 2000
By Flaherty Builders

Move IN Ready
From $679,500
- 4 Beds
- 2 Baths
- 3 Gr
- 3,150 SqFt
- Single family floor plan in Mokena, IL 60448
The Country Devin
By Flaherty Builders
Stone Creek
From $609,900
- 4 Beds
- 2+ Baths
- 3 Gr
- 3,250 SqFt
- Single family floor plan in Mokena, IL 60448
The Camden
By Flaherty Builders
Jacob S Field
From $559,900
- 4 Beds
- 2+ Baths
- 3 Gr
- 2,600 SqFt
- Single family floor plan in Mokena, IL 60448
The Caellin 2000
By Flaherty Builders
Homes near Mokena, IL
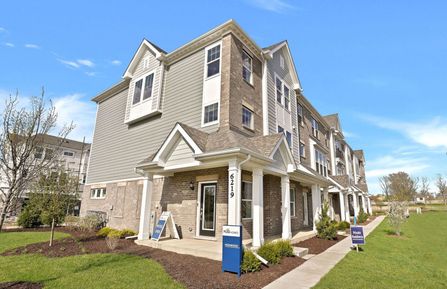
Halston
From $455,990
- 3 Beds
- 2+ Baths
- 2 Gr
- 2,219 SqFt
- Townhome floor plan in Woodridge, IL 60517
Rivers Edge
By Pulte Homes

Braeden
From $465,990
- 2 Beds
- 2+ Baths
- 2 Gr
- 1,781 SqFt
- Townhome floor plan in Woodridge, IL 60517
The Townes At Farmingdale
By M/I Homes

Provence with Basement
From $594,990
- 2 Beds
- 2 Baths
- 2 Gr
- 1,577 SqFt
- Townhome floor plan in Woodridge, IL 60517
Rivers Edge
By Pulte Homes

Brighton
From $482,990
- 3 Beds
- 2+ Baths
- 2 Gr
- 1,925 SqFt
- Townhome floor plan in Woodridge, IL 60517
The Townes At Farmingdale
By M/I Homes

Highwood
From $450,990
- 3 Beds
- 2+ Baths
- 2 Gr
- 2,219 SqFt
- Townhome floor plan in Woodridge, IL 60517
Rivers Edge
By Pulte Homes

Campbell
From $551,990
- 2 Beds
- 2+ Baths
- 2 Gr
- 2,025 SqFt
- Townhome floor plan in Woodridge, IL 60517
The Townes At Farmingdale
By M/I Homes

Danbury II
From $581,990
- 3 Beds
- 2+ Baths
- 2 Gr
- 2,116 SqFt
- Townhome floor plan in Woodridge, IL 60517
The Townes At Farmingdale
By M/I Homes

Provence
From $534,990
- 2 Beds
- 2 Baths
- 2 Gr
- 1,577 SqFt
- Townhome floor plan in Woodridge, IL 60517
Rivers Edge
By Pulte Homes

Douglas
Pricing coming soon
- 2 Beds
- 2 Baths
- 2 Gr
- 1,590 SqFt
- Townhome floor plan in Willow Springs, IL 60480
Willow Springs Town Center
By West Point Builders

Siena II
From $469,990
- 3 Beds
- 2 Baths
- 2 Gr
- 1,866 SqFt
- Single family floor plan in Shorewood, IL 60404
Shorewood Towne Center
By Lennar

Brooklyn
From $494,990
- 4 Beds
- 2+ Baths
- 2 Gr
- 2,448 SqFt
- Single family floor plan in Shorewood, IL 60404
Shorewood Towne Center
By Lennar

Ontario
From $474,990
- 3 Beds
- 2+ Baths
- 2 Gr
- 2,152 SqFt
- Single family floor plan in Shorewood, IL 60404
Shorewood Towne Center
By Lennar

Raleigh
From $534,990
- 4 Beds
- 2+ Baths
- 3 Gr
- 2,907 SqFt
- Single family floor plan in Shorewood, IL 60404
Shorewood Towne Center
By Lennar

Ridgefield
From $509,990
- 3 Beds
- 2 Baths
- 2 Gr
- 2,171 SqFt
- Single family floor plan in Shorewood, IL 60404
Shorewood Towne Center
By Lennar

Galveston
From $509,990
- 4 Beds
- 2+ Baths
- 3 Gr
- 2,612 SqFt
- Single family floor plan in Shorewood, IL 60404
Shorewood Towne Center
By Lennar

Brooklyn
From $503,990
- 4 Beds
- 2+ Baths
- 2 Gr
- 2,448 SqFt
- Single family floor plan in Saint John, IN 46373
Astoria
By Lennar

Galveston
From $515,990
- 4 Beds
- 2+ Baths
- 3 Gr
- 2,612 SqFt
- Single family floor plan in Saint John, IN 46373
Astoria
By Lennar

Ridgefield
From $518,990
- 3 Beds
- 2 Baths
- 2 Gr
- 2,171 SqFt
- Single family floor plan in Saint John, IN 46373
Astoria
By Lennar

Raleigh
From $533,990
- 4 Beds
- 2+ Baths
- 3 Gr
- 2,907 SqFt
- Single family floor plan in Saint John, IN 46373
Astoria
By Lennar

Colton
From $335,990
- 2 Beds
- 2 Baths
- 2 Gr
- 1,668 SqFt
- floor plan in Plainfield, IL 60544
The Villas At Lockley
By M/I Homes

Lyndale
From $675,990
- 4 Beds
- 2+ Baths
- 3 Gr
- 3,342 SqFt
- Single family floor plan in Plainfield, IL 60585
Riverstone
By M/I Homes

Dunbar
From $562,990
- 3 Beds
- 2+ Baths
- 2 Gr
- 2,464 SqFt
- Single family floor plan in Plainfield, IL 60585
Riverstone
By M/I Homes

Santa Rosa
From $606,990
- 4 Beds
- 2+ Baths
- 2 Gr
- 3,064 SqFt
- Single family floor plan in Plainfield, IL 60544
Keller Farm - Medallion Series
By Lennar

Westchester
From $601,990
- 4 Beds
- 2+ Baths
- 3 Gr
- 3,300 SqFt
- Single family floor plan in Plainfield, IL 60585
Bronk Farm
By Pulte Homes

Chelsea
From $403,990
- 3 Beds
- 2+ Baths
- 2 Gr
- 2,079 SqFt
- Townhome floor plan in Plainfield, IL 60544
Autumn Glen - Urban Townhomes
By Lennar

Rutherford
From $495,990
- 3 Beds
- 2 Baths
- 2 Gr
- 1,723 SqFt
- Single family floor plan in Plainfield, IL 60544
Keller Farm - Andare Series
By Lennar

Darcy
From $415,990
- 3 Beds
- 2+ Baths
- 2 Gr
- 1,717 SqFt
- Townhome floor plan in Plainfield, IL 60544
Autumn Glen - Traditional Townhomes
By Lennar
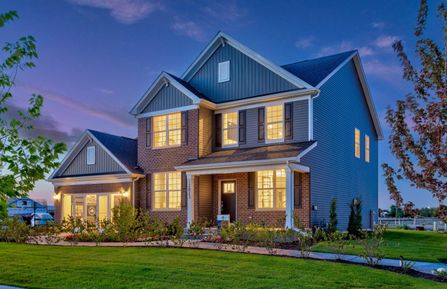
Riverton
From $591,990
- 4 Beds
- 2+ Baths
- 3 Gr
- 3,126 SqFt
- Single family floor plan in Plainfield, IL 60585
Bronk Farm
By Pulte Homes

Hudson
From $621,990
- 4 Beds
- 2+ Baths
- 3 Gr
- 3,145 SqFt
- Single family floor plan in Plainfield, IL 60585
Leighton Pointe
By M/I Homes

Siena
From $502,990
- 3 Beds
- 2 Baths
- 2 Gr
- 1,866 SqFt
- Single family floor plan in Plainfield, IL 60544
Keller Farm - Andare Series
By Lennar

Willwood
From $618,990
- 4 Beds
- 2+ Baths
- 2 Gr
- 3,169 SqFt
- Single family floor plan in Plainfield, IL 60585
Bronk Farm
By Pulte Homes

Marianne
From $384,990
- 3 Beds
- 2+ Baths
- 2 Gr
- 1,767 SqFt
- Townhome floor plan in Plainfield, IL 60544
Autumn Glen - Traditional Townhomes
By Lennar

Sonoma
From $519,990
- 3 Beds
- 2 Baths
- 2 Gr
- 1,955 SqFt
- Single family floor plan in Plainfield, IL 60544
Keller Farm - Andare Series
By Lennar

Abbey
From $299,990
- 2 Beds
- 2 Baths
- 2 Gr
- 1,462 SqFt
- floor plan in Plainfield, IL 60544
The Villas At Lockley
By M/I Homes