Homes near Plainfield, IL

Meadowlark
From $455,990
- 3 Beds
- 2+ Baths
- 2 Gr
- 2,063 SqFt
- Single family floor plan in Yorkville, IL 60560
Whispering Meadows
By Lennar

Starling
From $464,990
- 4 Beds
- 2+ Baths
- 2 Gr
- 2,201 SqFt
- Single family floor plan in Yorkville, IL 60560
Whispering Meadows
By Lennar

Townsend
From $469,990
- 4 Beds
- 2+ Baths
- 2 Gr
- 2,382 SqFt
- Single family floor plan in Yorkville, IL 60560
Whispering Meadows
By Lennar
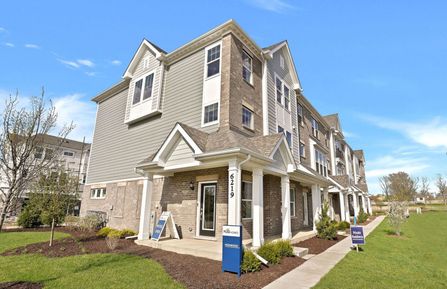
Halston
From $455,990
- 3 Beds
- 2+ Baths
- 2 Gr
- 2,219 SqFt
- Townhome floor plan in Woodridge, IL 60517
Rivers Edge
By Pulte Homes

Danbury II
From $581,990
- 3 Beds
- 2+ Baths
- 2 Gr
- 2,116 SqFt
- Townhome floor plan in Woodridge, IL 60517
The Townes At Farmingdale
By M/I Homes

Provence with Basement
From $594,990
- 2 Beds
- 2 Baths
- 2 Gr
- 1,577 SqFt
- Townhome floor plan in Woodridge, IL 60517
Rivers Edge
By Pulte Homes

Brighton
From $482,990
- 3 Beds
- 2+ Baths
- 2 Gr
- 1,925 SqFt
- Townhome floor plan in Woodridge, IL 60517
The Townes At Farmingdale
By M/I Homes

Braeden
From $465,990
- 2 Beds
- 2+ Baths
- 2 Gr
- 1,781 SqFt
- Townhome floor plan in Woodridge, IL 60517
The Townes At Farmingdale
By M/I Homes

Highwood
From $450,990
- 3 Beds
- 2+ Baths
- 2 Gr
- 2,219 SqFt
- Townhome floor plan in Woodridge, IL 60517
Rivers Edge
By Pulte Homes

Provence
From $534,990
- 2 Beds
- 2 Baths
- 2 Gr
- 1,577 SqFt
- Townhome floor plan in Woodridge, IL 60517
Rivers Edge
By Pulte Homes

Campbell
From $551,990
- 2 Beds
- 2+ Baths
- 2 Gr
- 2,025 SqFt
- Townhome floor plan in Woodridge, IL 60517
The Townes At Farmingdale
By M/I Homes

Ridgefield
From $509,990
- 3 Beds
- 2 Baths
- 2 Gr
- 2,171 SqFt
- Single family floor plan in Shorewood, IL 60404
Shorewood Towne Center
By Lennar

Siena II
From $469,990
- 3 Beds
- 2 Baths
- 2 Gr
- 1,866 SqFt
- Single family floor plan in Shorewood, IL 60404
Shorewood Towne Center
By Lennar

Galveston
From $509,990
- 4 Beds
- 2+ Baths
- 3 Gr
- 2,612 SqFt
- Single family floor plan in Shorewood, IL 60404
Shorewood Towne Center
By Lennar

Brooklyn
From $494,990
- 4 Beds
- 2+ Baths
- 2 Gr
- 2,448 SqFt
- Single family floor plan in Shorewood, IL 60404
Shorewood Towne Center
By Lennar

Ontario
From $474,990
- 3 Beds
- 2+ Baths
- 2 Gr
- 2,152 SqFt
- Single family floor plan in Shorewood, IL 60404
Shorewood Towne Center
By Lennar

Raleigh
From $534,990
- 4 Beds
- 2+ Baths
- 3 Gr
- 2,907 SqFt
- Single family floor plan in Shorewood, IL 60404
Shorewood Towne Center
By Lennar

Ridgefield
From $557,990
- 3 Beds
- 2 Baths
- 2 Gr
- 2,171 SqFt
- Single family floor plan in Oswego, IL 60543
Reserve at Hummel Trails - Landmark
By Lennar

Harrison
From $414,990
- 3 Beds
- 2+ Baths
- 2 Gr
- 1,678 SqFt
- Single family floor plan in Oswego, IL 60543
Harvest Gate at Southbury
By Pulte Homes

Ridgefield
From $554,990
- 3 Beds
- 2 Baths
- 3 Gr
- 2,171 SqFt
- Single family floor plan in Oswego, IL 60543
Hudson Pointe II - Landmark Series
By Lennar

Galveston
From $562,990
- 4 Beds
- 2+ Baths
- 2 Gr
- 2,612 SqFt
- Single family floor plan in Oswego, IL 60543
Reserve at Hummel Trails - Landmark
By Lennar

Newbury
From $464,990
- 3 Beds
- 2+ Baths
- 2 Gr
- 1,935 SqFt
- Single family floor plan in Oswego, IL 60543
Piper Glen
By M/I Homes

Quinn
From $485,990
- 4 Beds
- 2+ Baths
- 2 Gr
- 2,289 SqFt
- Single family floor plan in Oswego, IL 60543
Piper Glen
By M/I Homes

Essex
From $480,990
- 3 Beds
- 2+ Baths
- 2 Gr
- 1,517 SqFt
- Single family floor plan in Oswego, IL 60543
Hudson Pointe II - Horizon Series
By Lennar

Glenwood
From $489,990
- 3 Beds
- 2+ Baths
- 2 Gr
- 1,637 SqFt
- Single family floor plan in Oswego, IL 60543
Hudson Pointe II - Horizon Series
By Lennar

Easton
From $539,990
- 4 Beds
- 2+ Baths
- 2 Gr
- 2,732 SqFt
- Single family floor plan in Oswego, IL 60543
Piper Glen
By M/I Homes

Essex
From $571,990
- 4 Beds
- 2+ Baths
- 3 Gr
- 2,872 SqFt
- Single family floor plan in Oswego, IL 60543
Piper Glen
By M/I Homes

Brooklyn
From $543,990
- 4 Beds
- 2+ Baths
- 2 Gr
- 2,448 SqFt
- Single family floor plan in Oswego, IL 60543
Reserve at Hummel Trails - Landmark
By Lennar

Westbury
From $601,990
- 4 Beds
- 2+ Baths
- 3 Gr
- 3,146 SqFt
- Single family floor plan in Oswego, IL 60543
Hudson Pointe II - Landmark Series
By Lennar

Darcy
From $399,990
- 3 Beds
- 2+ Baths
- 2 Gr
- 1,717 SqFt
- Townhome floor plan in Oswego, IL 60543
Hudson Pointe II - Townhome Series
By Lennar

Hudson
From $592,990
- 4 Beds
- 2+ Baths
- 3 Gr
- 3,145 SqFt
- Single family floor plan in Oswego, IL 60543
Southbury
By M/I Homes

Sienna
From $439,990
- 3 Beds
- 2+ Baths
- 2 Gr
- 2,156 SqFt
- Single family floor plan in Oswego, IL 60543
Harvest Gate at Southbury
By Pulte Homes

Deacon
From $357,990
- 2 Beds
- 2 Baths
- 2 Gr
- 1,800 SqFt
- Single family floor plan in Oswego, IL 60543
Somerset at Piper Glen
By M/I Homes

Braxton
From $335,990
- 2 Beds
- 2 Baths
- 2 Gr
- 1,573 SqFt
- Single family floor plan in Oswego, IL 60543
Somerset at Piper Glen
By M/I Homes

Westbury
From $588,990
- 4 Beds
- 2+ Baths
- 3 Gr
- 3,146 SqFt
- Single family floor plan in Oswego, IL 60543
Reserve at Hummel Trails - Landmark
By Lennar

Brooklyn
From $556,990
- 4 Beds
- 2+ Baths
- 2 Gr
- 2,448 SqFt
- Single family floor plan in Oswego, IL 60543
Hudson Pointe II - Landmark Series
By Lennar

Ontario
From $523,990
- 3 Beds
- 2+ Baths
- 2 Gr
- 2,152 SqFt
- Single family floor plan in Oswego, IL 60543
Reserve at Hummel Trails - Landmark
By Lennar

Lyndale
From $589,990
- 4 Beds
- 2+ Baths
- 3 Gr
- 3,342 SqFt
- Single family floor plan in Oswego, IL 60543
Southbury
By M/I Homes

Starling
From $507,990
- 4 Beds
- 2+ Baths
- 2 Gr
- 2,193 SqFt
- Single family floor plan in Oswego, IL 60543
Hudson Pointe II - Horizon Series
By Lennar

Leyden
From $446,990
- 3 Beds
- 1+ Baths
- 2 Gr
- 1,695 SqFt
- Single family floor plan in Oswego, IL 60543
Piper Glen
By M/I Homes