Homes near Roseville, MI

Greenfield
From $478,990
- 4 Beds
- 2+ Baths
- 2 Gr
- 2,621 SqFt
- Single family floor plan in Macomb, MI 48042
Deerbrook
By Pulte Homes

Hampton
From $596,885
- 4 Beds
- 2+ Baths
- 2 Gr
- 3,166 SqFt
- Single family floor plan in Macomb, MI 48042
Wolverine Country Club Estates
By Lombardo Homes Michigan

Madison
From $583,985
- 3 Beds
- 2+ Baths
- 3 Gr
- 2,401 SqFt
- Single family floor plan in Macomb, MI 48042
Wolverine Country Club Estates
By Lombardo Homes Michigan

Mackinac
From $595,000
- 2 Beds
- 2+ Baths
- 2 Gr
- 2,100 SqFt
- Single family floor plan in Lake Orion, MI 48359
Waldon Reserve
By AP Builders

Devonshire
From $669,900
- 4 Beds
- 3+ Baths
- 2 Gr
- 3,410 SqFt
- Single family floor plan in Lake Orion, MI 48359
Waldon Reserve
By AP Builders

Ascend
From $520,990
- 2 Beds
- 2 Baths
- 2 Gr
- 1,936 SqFt
- Single family floor plan in Lake Orion, MI 48359
The Villas at Forest Glen
By Pulte Homes


The Carrington 1W
From $599,900
- 3 Beds
- 3 Baths
- 3 Gr
- 2,993 SqFt
- Single family floor plan in Lake Orion, MI 48359
Waldon Reserve
By AP Builders

Charlevoix
From $564,900
- 2 Beds
- 2+ Baths
- 2 Gr
- 1,875 SqFt
- Single family floor plan in Lake Orion, MI 48359
Waldon Reserve
By AP Builders

The Arlington 1W
From $559,900
- 4 Beds
- 2+ Baths
- 2 Gr
- 2,711 SqFt
- Single family floor plan in Lake Orion, MI 48359
Waldon Reserve
By AP Builders

The Carrington 2W
From $599,900
- 3 Beds
- 3 Baths
- 3 Gr
- 2,993 SqFt
- Single family floor plan in Lake Orion, MI 48359
Waldon Reserve
By AP Builders

Abbeyville
From $496,990
- 2 Beds
- 2 Baths
- 2 Gr
- 1,721 SqFt
- Single family floor plan in Lake Orion, MI 48359
The Villas at Forest Glen
By Pulte Homes
The Carrington 3W
From $599,900
- 3 Beds
- 3 Baths
- 3 Gr
- 2,993 SqFt
- Single family floor plan in Lake Orion, MI 48359
Waldon Reserve
By AP Builders

The Barclay 2W
From $589,900
- 4 Beds
- 2+ Baths
- 2 Gr
- 3,010 SqFt
- Single family floor plan in Lake Orion, MI 48359
Waldon Reserve
By AP Builders

The Barclay 1W
From $589,900
- 3 Beds
- 2+ Baths
- 2 Gr
- 3,010 SqFt
- Single family floor plan in Lake Orion, MI 48359
Waldon Reserve
By AP Builders
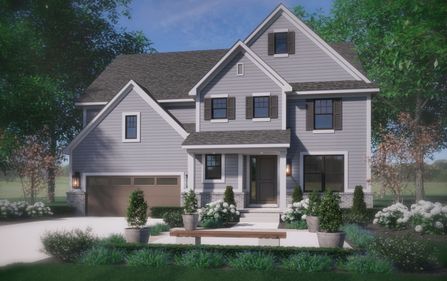
The Barclay 3W
From $589,900
- 4 Beds
- 2+ Baths
- 2 Gr
- 3,010 SqFt
- Single family floor plan in Lake Orion, MI 48359
Waldon Reserve
By AP Builders

Bedrock
From $508,990
- 2 Beds
- 2 Baths
- 2 Gr
- 1,877 SqFt
- Single family floor plan in Lake Orion, MI 48359
The Villas at Forest Glen
By Pulte Homes

Bayport with Basement
From $489,990
- 2 Beds
- 2 Baths
- 2 Gr
- 1,702 SqFt
- Condo floor plan in Clinton Township, MI 48038
Maple Ridge
By Pulte Homes

Abbeyville
From $429,990
- 2 Beds
- 2 Baths
- 2 Gr
- 1,683 SqFt
- Condo floor plan in Clinton Township, MI 48038
Maple Ridge
By Pulte Homes

Abbeyville with Basement
From $476,990
- 2 Beds
- 2 Baths
- 2 Gr
- 1,683 SqFt
- Condo floor plan in Clinton Township, MI 48038
Maple Ridge
By Pulte Homes

2
From $419,900
- 4 Beds
- 2+ Baths
- 2 Gr
- 2,200 SqFt
- Single family floor plan in Waterford, MI 48328
Hogarth Community Waterford Township
By Clearview Homes

2
From $439,900
- 4 Beds
- 2+ Baths
- 2 Gr
- 2,438 SqFt
- Single family floor plan in Waterford, MI 48328
Hogarth Community Waterford Township
By Clearview Homes

2
From $399,900
- 4 Beds
- 2+ Baths
- 2 Gr
- 1,980 SqFt
- Single family floor plan in Waterford, MI 48328
Hogarth Community Waterford Township
By Clearview Homes

2
From $419,900
- 4 Beds
- 2+ Baths
- 2 Gr
- 2,205 SqFt
- Single family floor plan in Waterford, MI 48328
Hogarth Community Waterford Township
By Clearview Homes

Chesapeake
From $1,300,000
- 4 Beds
- 3+ Baths
- 4,370 SqFt
- Single family floor plan in Utica, MI 48316
Clear Spring Lake
By Garrett Homes

Belmonte
From $1,168,000
- 4 Beds
- 4+ Baths
- 4,116 SqFt
- Single family floor plan in Utica, MI 48316
Clear Spring Lake
By Garrett Homes

Hudson
From $979,000
- 3 Beds
- 2+ Baths
- 2,570 SqFt
- Single family floor plan in Utica, MI 48316
Clear Spring Lake
By Garrett Homes
Monterrey Series
From $1,065,000
- 4 Beds
- 3+ Baths
- 3,880 SqFt
- Single family floor plan in Utica, MI 48316
Clear Spring Lake
By Garrett Homes
Sherwood
From $449,245
- 3 Beds
- 2+ Baths
- 1,644 SqFt
- Townhome floor plan in Troy, MI 48085
Village of Troy
By Robertson Homes
Davenport
From $379,195
- 2 Beds
- 2+ Baths
- 1,327 SqFt
- Townhome floor plan in Troy, MI 48085
Village of Troy
By Robertson Homes
Willow at Village of Troy
From $539,080
- 3 Beds
- 2+ Baths
- 1,820 SqFt
- Townhome floor plan in Troy, MI 48085
Village of Troy
By Robertson Homes
Le Toulouse
Pricing coming soon
- 3 Beds
- 3 Baths
- 2 Gr
- 1,744 SqFt
- Single family floor plan in Sterling Heights, MI 48312
Groves at Verandas
By Moceri
Plan 1000
Pricing coming soon
- 2 Beds
- 2 Baths
- 1 Gr
- 1,000 SqFt
- Single family floor plan in Sterling Heights, MI 48312
Gables at Verandas
By Moceri

1 408
From $424,900
- 4 Beds
- 2 Baths
- 1,408 SqFt
- Single family floor plan in Sterling Heights, MI 48310
Warner Meadows Community Sterling Heights
By Clearview Homes

2
From $424,900
- 3 Beds
- 2 Baths
- 2 Gr
- 1,408 SqFt
- Single family floor plan in Sterling Heights, MI 48310
Warner Meadows Community Sterling Heights
By Clearview Homes

2
From $439,900
- 2 Beds
- 2 Baths
- 2 Gr
- 1,527 SqFt
- Single family floor plan in Sterling Heights, MI 48310
Warner Meadows Community Sterling Heights
By Clearview Homes

2
From $474,900
- 4 Beds
- 2+ Baths
- 2 Gr
- 2,200 SqFt
- Single family floor plan in Sterling Heights, MI 48310
Warner Meadows Community Sterling Heights
By Clearview Homes

2
From $549,900
- 4 Beds
- 2+ Baths
- 2 Gr
- 2,801 SqFt
- Single family floor plan in Sterling Heights, MI 48310
Warner Meadows Community Sterling Heights
By Clearview Homes
4
From $549,900
- 4 Beds
- 2+ Baths
- 2,742 SqFt
- Single family floor plan in Sterling Heights, MI 48310
Warner Meadows Community Sterling Heights
By Clearview Homes

2
From $489,900
- 3 Beds
- 2 Baths
- 2 Gr
- 1,712 SqFt
- Single family floor plan in Sterling Heights, MI 48310
Warner Meadows Community Sterling Heights
By Clearview Homes

2
From $524,900
- 4 Beds
- 2+ Baths
- 2 Gr
- 2,438 SqFt
- Single family floor plan in Sterling Heights, MI 48310
Warner Meadows Community Sterling Heights
By Clearview Homes