Homes near Huntersville, NC

Leyton
From $604,990
- 4 Beds
- 3+ Baths
- 2 Gr
- 3,178 SqFt
- Single family floor plan in Indian Trail, NC 28079
Elmbrook
By Pulte Homes

TA4000
From $399,900
- 5 Beds
- 3+ Baths
- 3,954 SqFt
- Single family floor plan in High Shoals, NC 28077
Autumn Ridge
By True Homes

Huntley
From $351,900
- 3 Beds
- 2+ Baths
- 2,692 SqFt
- Single family floor plan in High Shoals, NC 28077
Autumn Ridge
By True Homes

Knox
From $316,900
- 3 Beds
- 2+ Baths
- 1,819 SqFt
- Single family floor plan in High Shoals, NC 28077
Autumn Ridge
By True Homes

Montcrest
From $336,900
- 2 Beds
- 2 Baths
- 1,836 SqFt
- Single family floor plan in High Shoals, NC 28077
Autumn Ridge
By True Homes

Spotlight
12121 Bradshaw Ct
$587,115
- 5 Beds
- 3+ Baths
- 2 Gr
- 2,793 SqFt
- Quick move-in single family in Charlotte, NC 28278
Parkside Crossing
By Pulte Homes

Spotlight
Kenilworth
From $722,990
- 5 Beds
- 4+ Baths
- 2 Gr
- 3,585 SqFt
- Single family floor plan in Harrisburg, NC 28075
Tramore
By Taylor Morrison

Gideon
From $361,900
- 3 Beds
- 2+ Baths
- 2,983 SqFt
- Single family floor plan in High Shoals, NC 28077
Autumn Ridge
By True Homes

Abigale
From $341,900
- 3 Beds
- 2+ Baths
- 2,470 SqFt
- Single family floor plan in High Shoals, NC 28077
Autumn Ridge
By True Homes

Hudson
From $319,900
- 3 Beds
- 2+ Baths
- 2,000 SqFt
- Single family floor plan in High Shoals, NC 28077
Autumn Ridge
By True Homes

Declan
From $316,900
- 3 Beds
- 2 Baths
- 1,686 SqFt
- Single family floor plan in High Shoals, NC 28077
Autumn Ridge
By True Homes

Whitney
From $323,200
- 4 Beds
- 2+ Baths
- 2,300 SqFt
- Single family floor plan in High Shoals, NC 28077
Autumn Ridge
By True Homes

Ryker
From $279,700
- 3 Beds
- 2 Baths
- 1,370 SqFt
- Single family floor plan in High Shoals, NC 28077
Autumn Ridge
By True Homes

Jasper
From $336,900
- 3 Beds
- 2 Baths
- 2,471 SqFt
- Single family floor plan in High Shoals, NC 28077
Autumn Ridge
By True Homes

Aria
From $289,900
- 3 Beds
- 2+ Baths
- 1,603 SqFt
- Single family floor plan in High Shoals, NC 28077
Autumn Ridge
By True Homes

Reeves
From $321,900
- 3 Beds
- 2+ Baths
- 1,966 SqFt
- Single family floor plan in High Shoals, NC 28077
Autumn Ridge
By True Homes

Devin
From $331,900
- 3 Beds
- 2+ Baths
- 2,098 SqFt
- Single family floor plan in High Shoals, NC 28077
Autumn Ridge
By True Homes

TA3000
From $349,900
- 4 Beds
- 2+ Baths
- 2,970 SqFt
- Single family floor plan in High Shoals, NC 28077
Autumn Ridge
By True Homes

Lido
From $299,900
- 3 Beds
- 2+ Baths
- 1,486 SqFt
- Single family floor plan in High Shoals, NC 28077
Autumn Ridge
By True Homes

Shepherd
From $326,900
- 4 Beds
- 2+ Baths
- 2,078 SqFt
- Single family floor plan in High Shoals, NC 28077
Autumn Ridge
By True Homes

Kipling
From $339,900
$359,900
- 3 Beds
- 2 Baths
- 2,764 SqFt
- Single family floor plan in High Shoals, NC 28077
Autumn Ridge
By True Homes

Baxter
From $284,900
- 3 Beds
- 2+ Baths
- 1,600 SqFt
- Single family floor plan in High Shoals, NC 28077
Autumn Ridge
By True Homes

Lenox
From $339,900
- 3 Beds
- 2+ Baths
- 2,470 SqFt
- Single family floor plan in High Shoals, NC 28077
Autumn Ridge
By True Homes

Whitmore II
From $613,990
- 3 Beds
- 2 Baths
- 2 Gr
- 2,403 SqFt
- Single family floor plan in Harrisburg, NC 28075
Tramore
By Taylor Morrison

Perkins
From $455,990
- 2 Beds
- 2 Baths
- 2 Gr
- 2,140 SqFt
- Single family floor plan in Harrisburg, NC 28075
Encore at Harmony
By David Weekley Homes
Kenilworth
From $722,990
- 5 Beds
- 4+ Baths
- 2 Gr
- 3,585 SqFt
- Single family floor plan in Harrisburg, NC 28075
Tramore
By Taylor Morrison

Magnolia
From $508,990
- 3 Beds
- 3 Baths
- 2 Gr
- 2,493 SqFt
- Single family floor plan in Harrisburg, NC 28075
Encore at Harmony
By David Weekley Homes

Rochester
From $794,990
- 5 Beds
- 4+ Baths
- 2 Gr
- 4,132 SqFt
- Single family floor plan in Harrisburg, NC 28075
Tramore
By Taylor Morrison

Palazzo
From $505,900
- 2 Beds
- 2 Baths
- 2 Gr
- 1,520 SqFt
- Single family floor plan in Harrisburg, NC 28075
The Courtyards on Robinson Church
By Epcon Communities

Almaden
From $436,990
- 3 Beds
- 2 Baths
- 2 Gr
- 1,843 SqFt
- Single family floor plan in Harrisburg, NC 28075
Encore at Harmony
By David Weekley Homes

Goodrich
From $425,990
- 3 Beds
- 2 Baths
- 2 Gr
- 1,696 SqFt
- Single family floor plan in Harrisburg, NC 28075
Encore at Harmony
By David Weekley Homes

Portico
From $530,900
- 2 Beds
- 2 Baths
- 2 Gr
- 1,769 SqFt
- Single family floor plan in Harrisburg, NC 28075
The Courtyards on Robinson Church
By Epcon Communities

Riverwood
From $476,990
- 2 Beds
- 2 Baths
- 2 Gr
- 2,381 SqFt
- Single family floor plan in Harrisburg, NC 28075
Encore at Harmony
By David Weekley Homes

Wembley
From $687,990
- 4 Beds
- 3+ Baths
- 2 Gr
- 3,202 SqFt
- Single family floor plan in Harrisburg, NC 28075
Tramore
By Taylor Morrison

Promenade
From $565,900
- 2 Beds
- 2 Baths
- 2 Gr
- 2,053 SqFt
- Single family floor plan in Harrisburg, NC 28075
The Courtyards on Robinson Church
By Epcon Communities

London
From $702,990
- 4 Beds
- 2+ Baths
- 3 Gr
- 3,219 SqFt
- Single family floor plan in Harrisburg, NC 28075
Tramore
By Taylor Morrison

Hemingway
From $515,990
- 3 Beds
- 3 Baths
- 2 Gr
- 2,712 SqFt
- Single family floor plan in Harrisburg, NC 28075
Encore at Harmony
By David Weekley Homes

Cascades
From $389,990
- 3 Beds
- 2 Baths
- 2 Gr
- 1,882 SqFt
- Single family floor plan in Gastonia, NC 28052
Westfall
By Mattamy Homes
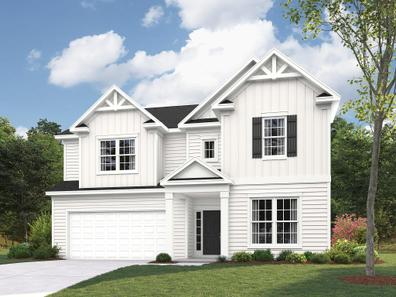
Weston
From $479,000
- 4 Beds
- 3 Baths
- 2 Gr
- 3,196 SqFt
- Single family floor plan in Gastonia, NC 28054
Camber Woods
By Empire Homes

Voyageur
From $467,990
- 5 Beds
- 3+ Baths
- 2 Gr
- 3,185 SqFt
- Single family floor plan in Gastonia, NC 28052
Westfall
By Mattamy Homes

Holly
From $359,900
- 3 Beds
- 2+ Baths
- 1 Gr
- 2,128 SqFt
- Townhome floor plan in Gastonia, NC 28052
Rhyne Court
By LGI Homes

Delaney
From $465,000
- 3 Beds
- 2+ Baths
- 2 Gr
- 2,846 SqFt
- Single family floor plan in Gastonia, NC 28054
Camber Woods
By Empire Homes