
Spotlight
1011 High Bluff Point
$653,408
- 4 Beds
- 3+ Baths
- 2,970 SqFt
- Quick move-in single family in Waxhaw, NC 28173
Forest Creek
By Pulte Homes

Self-Tour
Duncan
From $446,990
- 3 Beds
- 2+ Baths
- 2 Gr
- 2,003 SqFt
- Townhome floor plan in Waxhaw, NC 28173
Old Town Village
By Tri Pointe Homes
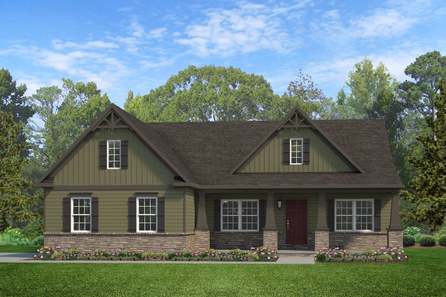
Arcadia
From $698,169
- 3 Beds
- 2 Baths
- 2 Gr
- 1,982 SqFt
- Single family floor plan in Waxhaw, NC 28173
Windermere Farms
By Keystone Custom Homes

Dunmore
From $1,104,995
- 4 Beds
- 3+ Baths
- 2 Gr
- 4,070 SqFt
- Single family floor plan in Waxhaw, NC 28173
Toll Brothers at The Bluffs at Wesley Chapel
By Toll Brothers

Aynsley
From $424,999
- 3 Beds
- 3+ Baths
- 2 Gr
- 2,408 SqFt
- Townhome floor plan in Waxhaw, NC 28173
Village of Waxhaw
By Lennar

Spotlight
Vail II
From $369,990
- 3 Beds
- 2+ Baths
- 2 Gr
- 1,906 SqFt
- Single family floor plan in Indian Trail, NC 28079
Indian Trail Townhomes
By Taylor Morrison

Rosella
From $1,186,995
- 5 Beds
- 5+ Baths
- 2 Gr
- 4,557 SqFt
- Single family floor plan in Waxhaw, NC 28173
Toll Brothers at The Bluffs at Wesley Chapel
By Toll Brothers

Wingate
From $624,110
- 4 Beds
- 2+ Baths
- 2 Gr
- 2,821 SqFt
- Single family floor plan in Waxhaw, NC 28173
Forest Creek
By Pulte Homes

Copeland
From $425,999
- 3 Beds
- 3+ Baths
- 2 Gr
- 2,511 SqFt
- Townhome floor plan in Waxhaw, NC 28173
Village of Waxhaw
By Lennar

Nora II
From $1,094,995
- 5 Beds
- 4+ Baths
- 3 Gr
- 3,905 SqFt
- Single family floor plan in Waxhaw, NC 28173
Toll Brothers at The Bluffs at Wesley Chapel
By Toll Brothers

Caldwell
From $679,821
- 3 Beds
- 2 Baths
- 1,664 SqFt
- Single family floor plan in Waxhaw, NC 28173
Windermere Farms
By Keystone Custom Homes
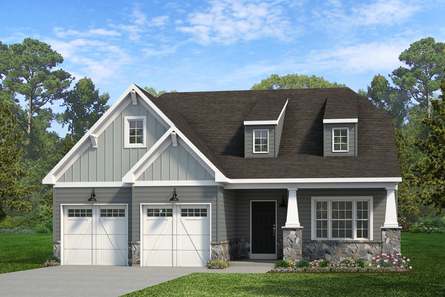
Woodford
From $712,087
- 3 Beds
- 2+ Baths
- 2 Gr
- 2,468 SqFt
- Single family floor plan in Waxhaw, NC 28173
Windermere Farms
By Keystone Custom Homes
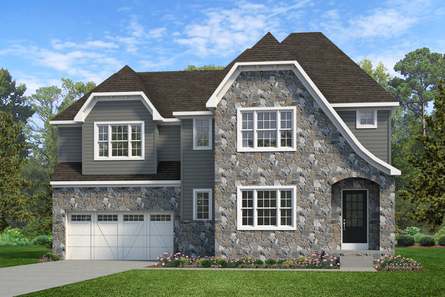
Sebastian
From $719,890
- 4 Beds
- 2+ Baths
- 2 Gr
- 2,701 SqFt
- Single family floor plan in Waxhaw, NC 28173
Windermere Farms
By Keystone Custom Homes

Wescott
From $520,000
- 3 Beds
- 2 Baths
- 2 Gr
- 2,020 SqFt
- Single family floor plan in Waxhaw, NC 28173
Rone Creek
By Eastwood Homes

McDowell
From $727,000
- 4 Beds
- 3+ Baths
- 2 Gr
- 3,294 SqFt
- Single family floor plan in Waxhaw, NC 28173
Rone Creek
By Eastwood Homes

Hamilton
From $709,000
- 3 Beds
- 2+ Baths
- 3 Gr
- 3,119 SqFt
- Single family floor plan in Waxhaw, NC 28173
Rone Creek
By Eastwood Homes

Colfax
From $719,000
- 4 Beds
- 3+ Baths
- 2 Gr
- 3,223 SqFt
- Single family floor plan in Waxhaw, NC 28173
Rone Creek
By Eastwood Homes

Roanoke
From $775,000
- 5 Beds
- 4 Baths
- 2 Gr
- 3,691 SqFt
- Single family floor plan in Waxhaw, NC 28173
Rone Creek
By Eastwood Homes

Davidson
From $699,000
- 5 Beds
- 3 Baths
- 2 Gr
- 3,047 SqFt
- Single family floor plan in Waxhaw, NC 28173
Rone Creek
By Eastwood Homes

Edgefield
From $606,500
- 3 Beds
- 2+ Baths
- 2 Gr
- 2,611 SqFt
- Single family floor plan in Waxhaw, NC 28173
Rone Creek
By Eastwood Homes

Charleston
From $756,000
- 5 Beds
- 3 Baths
- 2 Gr
- 3,483 SqFt
- Single family floor plan in Waxhaw, NC 28173
Rone Creek
By Eastwood Homes

Sullivan
From $546,500
- 3 Beds
- 2 Baths
- 2 Gr
- 2,160 SqFt
- Single family floor plan in Waxhaw, NC 28173
Rone Creek
By Eastwood Homes
Homes near Waxhaw, NC
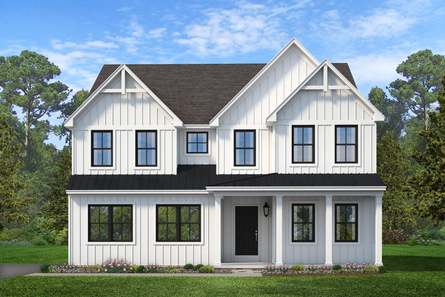
Covington
From $710,200
- 4 Beds
- 2+ Baths
- 2 Gr
- 3,405 SqFt
- Single family floor plan in York, SC 29745
The Gables at Handsmill Inland & Waterview
By Keystone Custom Homes
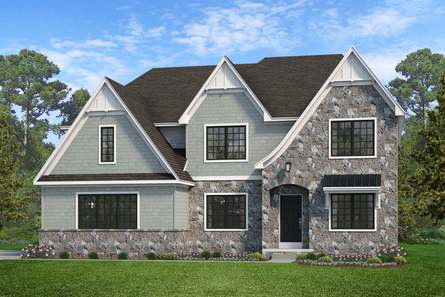
Hawthorne
From $726,695
- 4 Beds
- 2+ Baths
- 2 Gr
- 3,646 SqFt
- Single family floor plan in York, SC 29745
The Gables at Handsmill Inland & Waterview
By Keystone Custom Homes

Jordan
From $478,900
- 3 Beds
- 2+ Baths
- 2 Gr
- 2,993 SqFt
- Single family floor plan in York, SC 29745
Lakeside Glen
By DRB Homes
Hawthorne
From $1,076,698
- 4 Beds
- 2+ Baths
- 2 Gr
- 3,646 SqFt
- Single family floor plan in York, SC 29745
The Gables at Handsmill Waterfront
By Keystone Custom Homes
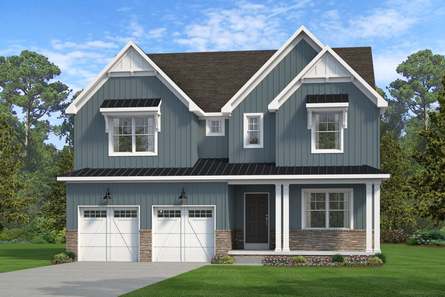
Savannah
From $1,047,832
- 4 Beds
- 2+ Baths
- 2 Gr
- 2,748 SqFt
- Single family floor plan in York, SC 29745
The Gables at Handsmill Waterfront
By Keystone Custom Homes
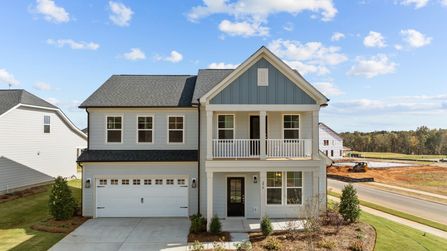
Burton
From $450,900
- 3 Beds
- 2+ Baths
- 2 Gr
- 2,491 SqFt
- Single family floor plan in York, SC 29745
Lakeside Glen
By DRB Homes
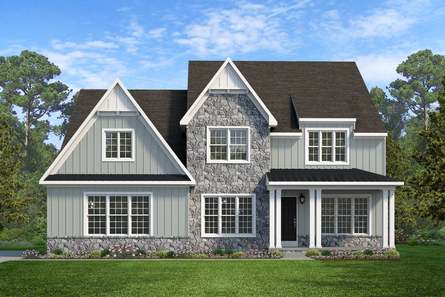
Nottingham
From $1,078,760
- 4 Beds
- 2+ Baths
- 2 Gr
- 3,600 SqFt
- Single family floor plan in York, SC 29745
The Gables at Handsmill Waterfront
By Keystone Custom Homes

Norris
From $514,900
- 4 Beds
- 3+ Baths
- 2 Gr
- 3,186 SqFt
- Single family floor plan in York, SC 29745
Lakeside Glen
By DRB Homes
Nottingham
From $737,004
- 4 Beds
- 2+ Baths
- 2 Gr
- 3,600 SqFt
- Single family floor plan in York, SC 29745
The Gables at Handsmill Inland & Waterview
By Keystone Custom Homes

Fairfield
From $425,900
- 3 Beds
- 2+ Baths
- 2 Gr
- 1,931 SqFt
- Single family floor plan in York, SC 29745
Lakeside Glen
By DRB Homes

Augusta
From $679,272
- 4 Beds
- 2+ Baths
- 2 Gr
- 2,789 SqFt
- Single family floor plan in York, SC 29745
The Gables at Handsmill Inland & Waterview
By Keystone Custom Homes
Augusta
From $1,041,646
- 4 Beds
- 2+ Baths
- 2 Gr
- 2,789 SqFt
- Single family floor plan in York, SC 29745
The Gables at Handsmill Waterfront
By Keystone Custom Homes

Townsend
From $532,900
- 5 Beds
- 4+ Baths
- 2 Gr
- 3,501 SqFt
- Single family floor plan in York, SC 29745
Lakeside Glen
By DRB Homes
Savannah
From $685,458
- 4 Beds
- 2+ Baths
- 2 Gr
- 2,748 SqFt
- Single family floor plan in York, SC 29745
The Gables at Handsmill Inland & Waterview
By Keystone Custom Homes
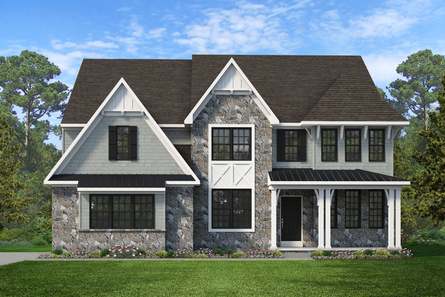
Devonshire
From $813,293
- 4 Beds
- 2+ Baths
- 2 Gr
- 4,016 SqFt
- Single family floor plan in York, SC 29745
The Gables at Handsmill Inland & Waterview
By Keystone Custom Homes
Covington
From $1,072,574
- 4 Beds
- 2+ Baths
- 2 Gr
- 3,405 SqFt
- Single family floor plan in York, SC 29745
The Gables at Handsmill Waterfront
By Keystone Custom Homes
Devonshire
From $1,128,244
- 4 Beds
- 2+ Baths
- 2 Gr
- 4,016 SqFt
- Single family floor plan in York, SC 29745
The Gables at Handsmill Waterfront
By Keystone Custom Homes

Shaw
From $341,900
- 3 Beds
- 2 Baths
- 1,462 SqFt
- Single family floor plan in Wingate, NC 28174
The Glenns II
By True Homes

Meadow
From $391,990
- 3 Beds
- 2+ Baths
- 2 Gr
- 1,947 SqFt
- Single family floor plan in Wingate, NC 28174
Canterbury Station
By M/I Homes
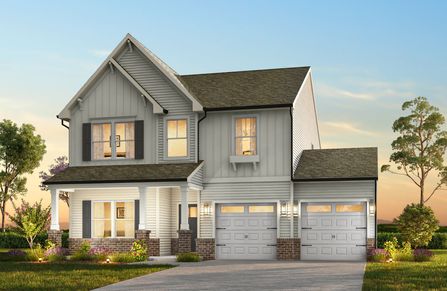
Inverness
From $376,900
- 3 Beds
- 2 Baths
- 2,100 SqFt
- Single family floor plan in Wingate, NC 28174
The Glenns II
By True Homes