Homes near Cameron, NC

BOOTH
From $343,990
- 4 Beds
- 2 Baths
- 2 Gr
- 1,891 SqFt
- Single family floor plan in West End, NC 27376
Gretchen Pines
By D.R. Horton

COLUMBIA
From $390,990
- 4 Beds
- 3+ Baths
- 2 Gr
- 3,108 SqFt
- Single family floor plan in West End, NC 27376
Gretchen Pines
By D.R. Horton

Spotlight
234 Elijah Way
$299,900
- 3 Beds
- 2+ Baths
- 1 Gr
- 1,658 SqFt
- Quick move-in in Vass, NC 28394
Long Point Reserve
By Caviness & Cates Communites

HAYDEN
From $351,990
- 4 Beds
- 3 Baths
- 2 Gr
- 2,511 SqFt
- Single family floor plan in West End, NC 27376
Gretchen Pines
By D.R. Horton

GALEN
From $346,990
- 4 Beds
- 2+ Baths
- 2 Gr
- 2,340 SqFt
- Single family floor plan in West End, NC 27376
Gretchen Pines
By D.R. Horton

Spotlight
Bedford
From $406,999
- 4 Beds
- 2+ Baths
- 2 Gr
- 3,074 SqFt
- Single family floor plan in Sanford, NC 27330
Hickory Grove
By Taylor Morrison

WILMINGTON
From $371,990
- 4 Beds
- 2+ Baths
- 2 Gr
- 2,824 SqFt
- Single family floor plan in West End, NC 27376
Gretchen Pines
By D.R. Horton
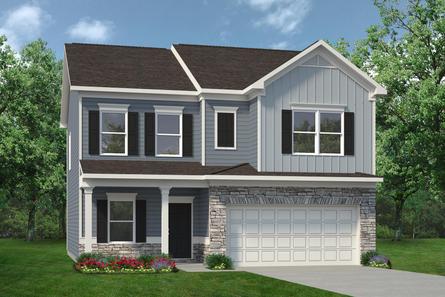
The Coleman
From $299,900
- 4 Beds
- 2+ Baths
- 2 Gr
- 2,053 SqFt
- Single family floor plan in Vass, NC 28394
The Exchange
By Smith Douglas Homes

BOOTH
From $353,990
- 4 Beds
- 2 Baths
- 2 Gr
- 1,891 SqFt
- Single family floor plan in Vass, NC 28394
Northgate
By D.R. Horton

Cambridge
From $429,924
- 4 Beds
- 3 Baths
- 2 Gr
- 2,432 SqFt
- Single family floor plan in Vass, NC 28394
Long Point Reserve
By Caviness & Cates Communites

HANOVER
From $385,990
- 4 Beds
- 2+ Baths
- 2 Gr
- 2,804 SqFt
- Single family floor plan in Vass, NC 28394
Northgate
By D.R. Horton
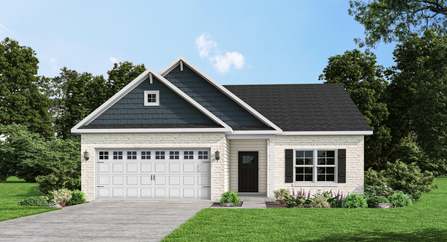
Weymouth
From $380,204
- 3 Beds
- 2 Baths
- 2 Gr
- 1,854 SqFt
- Single family floor plan in Vass, NC 28394
Long Point Reserve
By Caviness & Cates Communites

The Greenbrier II
From $311,900
- 3 Beds
- 2+ Baths
- 2,237 SqFt
- Single family floor plan in Vass, NC 28394
The Exchange
By Smith Douglas Homes
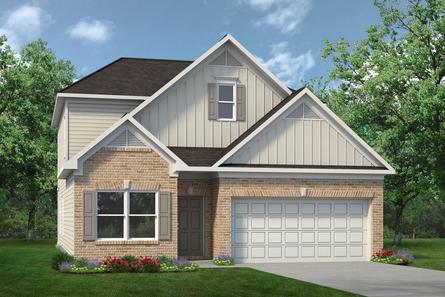
The Caldwell
From $318,900
- 3 Beds
- 2+ Baths
- 2 Gr
- 2,231 SqFt
- Single family floor plan in Vass, NC 28394
The Exchange
By Smith Douglas Homes
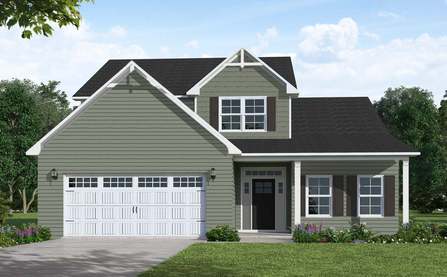
Granville
From $449,943
- 4 Beds
- 2+ Baths
- 2 Gr
- 2,724 SqFt
- Single family floor plan in Vass, NC 28394
Long Point Reserve
By Caviness & Cates Communites

Harbour
From $329,900
- 3 Beds
- 2+ Baths
- 1 Gr
- 1,984 SqFt
- floor plan in Vass, NC 28394
Long Point Reserve
By Caviness & Cates Communites
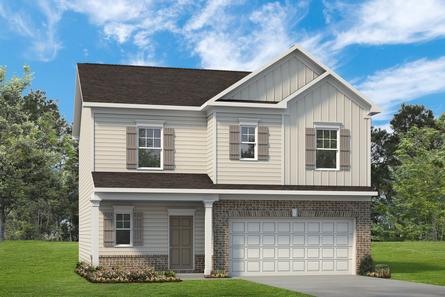
The Benson II
From $292,900
- 3 Beds
- 2+ Baths
- 2 Gr
- 1,813 SqFt
- Single family floor plan in Vass, NC 28394
The Exchange
By Smith Douglas Homes

The Telfair
From $297,900
- 3 Beds
- 2 Baths
- 2 Gr
- 1,803 SqFt
- Single family floor plan in Vass, NC 28394
The Exchange
By Smith Douglas Homes

Lookout
From $294,900
- 3 Beds
- 2+ Baths
- 1 Gr
- 1,658 SqFt
- floor plan in Vass, NC 28394
Long Point Reserve
By Caviness & Cates Communites

HAYDEN
From $372,990
- 5 Beds
- 3 Baths
- 2 Gr
- 2,511 SqFt
- Single family floor plan in Vass, NC 28394
Northgate
By D.R. Horton

The McGinnis
From $316,900
- 4 Beds
- 2+ Baths
- 2 Gr
- 2,372 SqFt
- Single family floor plan in Vass, NC 28394
The Exchange
By Smith Douglas Homes
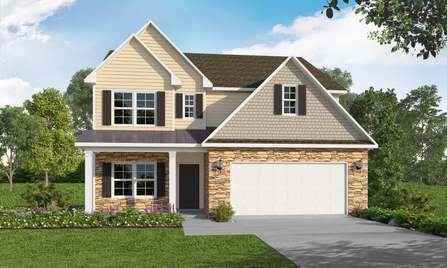
Rivermist
From $444,575
- 4 Beds
- 3 Baths
- 2 Gr
- 2,695 SqFt
- Single family floor plan in Vass, NC 28394
Long Point Reserve
By Caviness & Cates Communites

WILMINGTON
From $381,990
- 4 Beds
- 2+ Baths
- 2 Gr
- 2,824 SqFt
- Single family floor plan in Vass, NC 28394
Northgate
By D.R. Horton

The Buford II
From $294,900
- 3 Beds
- 2+ Baths
- 2 Gr
- 1,909 SqFt
- Single family floor plan in Vass, NC 28394
The Exchange
By Smith Douglas Homes
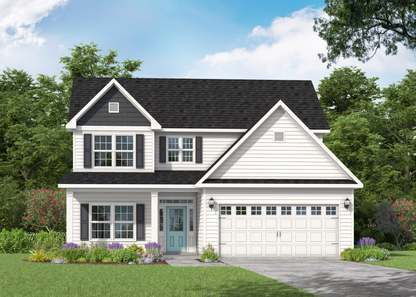
Camellia
From $409,410
- 4 Beds
- 2+ Baths
- 2 Gr
- 2,358 SqFt
- Single family floor plan in Vass, NC 28394
Long Point Reserve
By Caviness & Cates Communites

COLUMBIA
From $398,990
- 4 Beds
- 3+ Baths
- 2 Gr
- 3,108 SqFt
- Single family floor plan in Vass, NC 28394
Northgate
By D.R. Horton
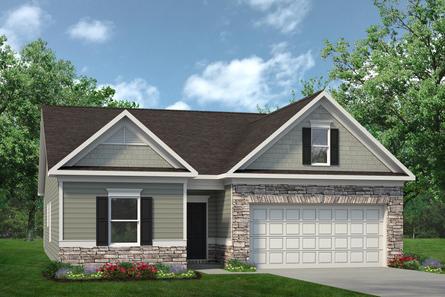
The Bradley
From $298,900
- 3 Beds
- 2 Baths
- 2 Gr
- 1,679 SqFt
- Single family floor plan in Vass, NC 28394
The Exchange
By Smith Douglas Homes

The Braselton II
From $295,900
- 3 Beds
- 2+ Baths
- 2 Gr
- 1,933 SqFt
- Single family floor plan in Vass, NC 28394
The Exchange
By Smith Douglas Homes
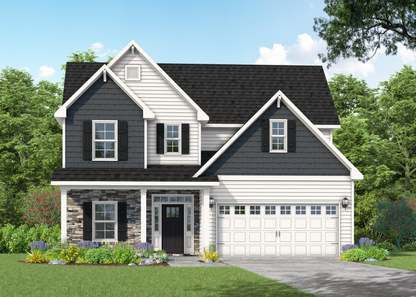
Graham
From $383,036
- 3 Beds
- 2+ Baths
- 2 Gr
- 2,048 SqFt
- Single family floor plan in Vass, NC 28394
Long Point Reserve
By Caviness & Cates Communites

ROBIE
From $358,990
- 4 Beds
- 3 Baths
- 2 Gr
- 2,368 SqFt
- Single family floor plan in Spring Lake, NC 28390
Mason Ridge
By D.R. Horton

HAYDEN
From $367,990
- 4 Beds
- 3 Baths
- 2 Gr
- 2,511 SqFt
- Single family floor plan in Spring Lake, NC 28390
Mason Ridge
By D.R. Horton

HANOVER
From $367,990
$381,990
- 5 Beds
- 3 Baths
- 2 Gr
- 2,804 SqFt
- Single family floor plan in Spring Lake, NC 28390
Cross Creek
By D.R. Horton

COLUMBIA
From $395,990
- 4 Beds
- 3+ Baths
- 2 Gr
- 3,108 SqFt
- Single family floor plan in Spring Lake, NC 28390
Mason Ridge
By D.R. Horton

HAYDEN
From $356,990
$366,990
- 5 Beds
- 3 Baths
- 2 Gr
- 2,511 SqFt
- Single family floor plan in Spring Lake, NC 28390
Cross Creek
By D.R. Horton

WILMINGTON
From $374,990
- 4 Beds
- 2+ Baths
- 2 Gr
- 2,824 SqFt
- Single family floor plan in Spring Lake, NC 28390
Mason Ridge
By D.R. Horton

BELHAVEN
From $334,990
$346,990
- 4 Beds
- 2+ Baths
- 2 Gr
- 1,991 SqFt
- Single family floor plan in Spring Lake, NC 28390
Cross Creek
By D.R. Horton

GALEN
From $356,990
- 3 Beds
- 2+ Baths
- 2 Gr
- 2,340 SqFt
- Single family floor plan in Spring Lake, NC 28390
Mason Ridge
By D.R. Horton

CALI
From $333,990
- 4 Beds
- 2 Baths
- 2 Gr
- 1,764 SqFt
- Single family floor plan in Spring Lake, NC 28390
Mason Ridge
By D.R. Horton

GALEN
From $343,990
$356,990
- 3 Beds
- 2+ Baths
- 2 Gr
- 2,340 SqFt
- Single family floor plan in Spring Lake, NC 28390
Cross Creek
By D.R. Horton

BOOTH
From $342,990
$349,990
- 4 Beds
- 2 Baths
- 2 Gr
- 1,891 SqFt
- Single family floor plan in Spring Lake, NC 28390
Cross Creek
By D.R. Horton

Morgan
From $312,990
- 4 Beds
- 2 Baths
- 2 Gr
- 1,691 SqFt
- Single family floor plan in Sanford, NC 27330
Marelli - Carolina Collection
By Lennar

CABOT
Pricing coming soon
- 4 Beds
- 2 Baths
- 2 Gr
- 1,684 SqFt
- Single family floor plan in Sanford, NC 27332
West Pointe
By Century Complete