Homes near Raleigh, NC

Crestwind
From $329,990
- 3 Beds
- 3+ Baths
- 2 Gr
- 1,900 SqFt
- Townhome floor plan in Durham, NC 27703
Everton
By Pulte Homes

Tryon III
From $497,990
- 5 Beds
- 4 Baths
- 2 Gr
- 3,037 SqFt
- Single family floor plan in Durham, NC 27703
Triple Crown - Summit Collection
By Lennar

Taylorsville
From $514,000
- 5 Beds
- 4+ Baths
- 2 Gr
- 3,252 SqFt
- Single family floor plan in Durham, NC 27704
Avalon Place - Signature Series
By Meritage Homes

Oriole
From $364,990
- 3 Beds
- 2+ Baths
- 2 Gr
- 1,923 SqFt
- Single family floor plan in Durham, NC 27704
Carpenter Falls
By Centex Homes

Mitchell II
From $328,990
- 3 Beds
- 3+ Baths
- 1 Gr
- 1,869 SqFt
- Townhome floor plan in Durham, NC 27703
Mica Ridge Townes - Club Collection
By Lennar

Spotlight
74 Cardovia Way
$489,900
- 4 Beds
- 2+ Baths
- 2 Gr
- 2,355 SqFt
- Quick move-in single family in Wendell, NC 27591
Maggie Way
By Caviness & Cates Communites

DENVER
From $341,490
- 3 Beds
- 2+ Baths
- 1 Gr
- 1,678 SqFt
- Townhome floor plan in Durham, NC 27703
Copper Run South
By D.R. Horton

Celestial
From $280,990
- 3 Beds
- 2 Baths
- 1 Gr
- 1,594 SqFt
- Townhome floor plan in Durham, NC 27704
Glenn Crossing
By Starlight Homes

The Salters
From $576,990
- 3 Beds
- 2+ Baths
- 2 Gr
- 2,395 SqFt
- Single family floor plan in Durham, NC 27703
Falls Village
By Stanley Martin Homes

Rosella
From $419,990
- 4 Beds
- 2+ Baths
- 2 Gr
- 2,322 SqFt
- Single family floor plan in Durham, NC 27704
Carpenter Falls
By Centex Homes

SINGLE FAMILY | Capri
From $542,400
- 2 Beds
- 2 Baths
- 2.5 Gr
- 1,418 SqFt
- Single family floor plan in Durham, NC 27703
The Courtyards at Oak Grove
By Epcon Communities

Dylan
From $389,990
- 4 Beds
- 3 Baths
- 2,461 SqFt
- Townhome floor plan in Durham, NC 27703
Mica Ridge Townes - Venture Collection
By Lennar

Paisley
From $429,000
$439,000
- 5 Beds
- 3 Baths
- 2 Gr
- 2,352 SqFt
- Single family floor plan in Durham, NC 27704
Avalon Place - Classic Series
By Meritage Homes

Frontier
From $317,990
$337,990
- 3 Beds
- 2 Baths
- 1 Gr
- 1,614 SqFt
- Townhome floor plan in Durham, NC 27703
Townes on Leesville
By Beazer Homes

Harris
From $424,990
- 3 Beds
- 2+ Baths
- 2 Gr
- 2,052 SqFt
- Single family floor plan in Durham, NC 27703
Solana
By Pulte Homes

Lakeland
From $439,000
$462,000
- 5 Beds
- 3 Baths
- 2 Gr
- 2,514 SqFt
- Single family floor plan in Durham, NC 27704
Avalon Place - Signature Series
By Meritage Homes

Plan 1359 Modeled
From $303,990
- 3 Beds
- 2+ Baths
- 1 Gr
- 1,359 SqFt
- Townhome floor plan in Durham, NC 27703
Brooks Mill - Edge Series
By KB Home

Landrum III
From $471,990
- 5 Beds
- 3 Baths
- 2 Gr
- 2,619 SqFt
- Single family floor plan in Durham, NC 27703
Triple Crown - Summit Collection
By Lennar

Chadwick
From $392,990
$417,990
- 3 Beds
- 2+ Baths
- 2 Gr
- 1,924 SqFt
- Single family floor plan in Durham, NC 27703
Triple Crown - Hanover Collection
By Lennar
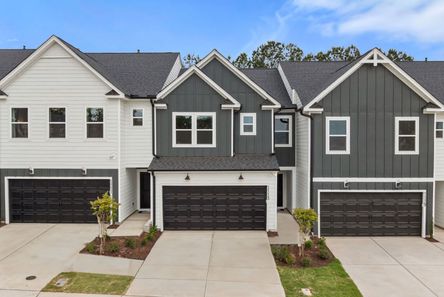
Mannford
From $379,990
- 3 Beds
- 2+ Baths
- 2 Gr
- 1,896 SqFt
- Townhome floor plan in Durham, NC 27703
Everton
By Pulte Homes

Starling
From $444,990
- 4 Beds
- 3 Baths
- 2 Gr
- 2,518 SqFt
- Single family floor plan in Durham, NC 27704
Carpenter Falls
By Centex Homes

Dallas
From $349,000
$404,000
- 3 Beds
- 2+ Baths
- 2 Gr
- 1,749 SqFt
- Single family floor plan in Durham, NC 27704
Avalon Place - Classic Series
By Meritage Homes

Wilson
From $455,000
- 5 Beds
- 3 Baths
- 2 Gr
- 2,406 SqFt
- Single family floor plan in Durham, NC 27704
Avalon Place - Signature Series
By Meritage Homes

Chadwick
From $390,990
- 3 Beds
- 2+ Baths
- 2 Gr
- 1,924 SqFt
- Single family floor plan in Durham, NC 27703
Wesley Downs - Hanover Collection
By Lennar

Hayden
From $359,990
- 3 Beds
- 2+ Baths
- 2 Gr
- 1,805 SqFt
- Townhome floor plan in Durham, NC 27703
Solana
By Pulte Homes

CARRIAGE | Kingston
From $532,900
- 2 Beds
- 2+ Baths
- 2 Gr
- 1,743 SqFt
- Single family floor plan in Durham, NC 27703
The Courtyards at Oak Grove
By Epcon Communities

Landrum III
From $488,990
- 5 Beds
- 3 Baths
- 2,619 SqFt
- Single family floor plan in Durham, NC 27703
Stella View - Summit Collection
By Lennar

The Brandt
From $588,990
- 3 Beds
- 2+ Baths
- 2 Gr
- 2,498 SqFt
- Single family floor plan in Durham, NC 27703
Falls Village
By Stanley Martin Homes

Hemingway
From $314,990
- 3 Beds
- 2+ Baths
- 1 Gr
- 1,558 SqFt
- Townhome floor plan in Durham, NC 27703
Solana
By Pulte Homes
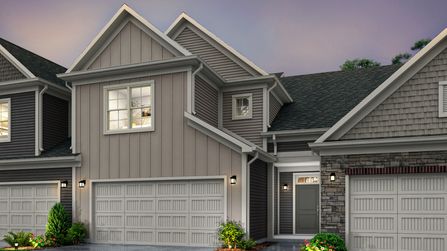
Self-Tour
TOWNHOME | Oxford
From $471,900
- 2 Beds
- 2+ Baths
- 2 Gr
- 1,853 SqFt
- Townhome floor plan in Durham, NC 27703
The Courtyards at Oak Grove
By Epcon Communities

Mitchell
From $494,990
- 4 Beds
- 2+ Baths
- 2 Gr
- 3,018 SqFt
- Single family floor plan in Durham, NC 27703
Solana
By Pulte Homes

Monaco II
From $593,990
- 5 Beds
- 5 Baths
- 2 Gr
- 4,041 SqFt
- Single family floor plan in Durham, NC 27703
Shaw Ridge
By Lennar

Somerset III
From $445,990
- 4 Beds
- 3 Baths
- 2,581 SqFt
- Single family floor plan in Durham, NC 27703
Mica Ridge
By Lennar

The Sapphire
From $449,990
- 2 Beds
- 2 Baths
- 1 Gr
- 1,602 SqFt
- Single family floor plan in Durham, NC 27703
Falls Village
By Stanley Martin Homes

Cooper
From $398,990
- 3 Beds
- 2+ Baths
- 2 Gr
- 2,060 SqFt
- Townhome floor plan in Durham, NC 27703
Everton
By Pulte Homes

Johnson
From $499,000
- 5 Beds
- 4 Baths
- 2 Gr
- 2,937 SqFt
- Single family floor plan in Durham, NC 27704
Avalon Place - Signature Series
By Meritage Homes

Hampton
From $469,990
- 4 Beds
- 2+ Baths
- 2 Gr
- 2,614 SqFt
- Single family floor plan in Durham, NC 27703
Solana
By Pulte Homes

Davidson
From $408,990
- 4 Beds
- 3 Baths
- 2 Gr
- 2,132 SqFt
- Single family floor plan in Durham, NC 27703
Wesley Downs - Hanover Collection
By Lennar

Gannon
Pricing coming soon
- 3 Beds
- 2 Baths
- 2 Gr
- 1,429 SqFt
- Single family floor plan in Coats, NC 27521
Cardinal Landing
By Mattamy Homes

Collier
Pricing coming soon
- 4 Beds
- 3+ Baths
- 2 Gr
- 2,612 SqFt
- Single family floor plan in Coats, NC 27521
Cardinal Landing
By Mattamy Homes

Highlands
Pricing coming soon
- 3 Beds
- 2+ Baths
- 2 Gr
- 2,372 SqFt
- Single family floor plan in Coats, NC 27521
Cardinal Landing
By Mattamy Homes