
Silver Creek II
From $417,990
- 3 Beds
- 2 Baths
- 2 Gr
- 1,824 SqFt
- Single family floor plan in Rio Rancho, NM 87144
Broadmoor Heights Pointe
By Pulte Homes

Tifton Walk
From $426,990
- 2 Beds
- 2+ Baths
- 2 Gr
- 1,968 SqFt
- Single family floor plan in Rio Rancho, NM 87144
Scottish Isle
By Pulte Homes

Brownstone
From $439,990
- 2 Beds
- 2 Baths
- 2 Gr
- 1,634 SqFt
- Single family floor plan in Rio Rancho, NM 87124
Los Diamantes
By Pulte Homes

Starwood
From $602,990
- 4 Beds
- 3+ Baths
- 3 Gr
- 3,491 SqFt
- Single family floor plan in Rio Rancho, NM 87124
Los Diamantes
By Pulte Homes

Monza
From $559,990
- 4 Beds
- 3+ Baths
- 2 Gr
- 3,045 SqFt
- Single family floor plan in Rio Rancho, NM 87124
Los Diamantes
By Pulte Homes

Brownstone
From $410,990
- 2 Beds
- 2 Baths
- 2 Gr
- 1,634 SqFt
- Single family floor plan in Rio Rancho, NM 87144
Scottish Isle
By Pulte Homes
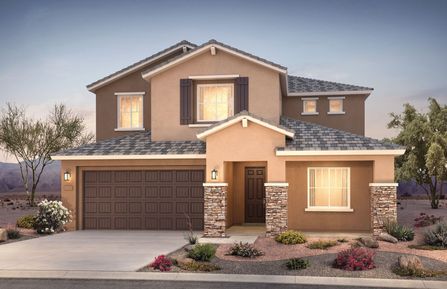
Trento
From $532,990
- 3 Beds
- 2+ Baths
- 3 Gr
- 2,597 SqFt
- Single family floor plan in Rio Rancho, NM 87124
Los Diamantes
By Pulte Homes

Spotlight
Copper
From $523,990
- 3 Beds
- 2 Baths
- 3 Gr
- 1,955 SqFt
- Single family floor plan in Rio Rancho, NM 87144
Seasons at Monarch
By Richmond American Homes

Verbena
From $387,990
- 3 Beds
- 2 Baths
- 2 Gr
- 1,567 SqFt
- Single family floor plan in Rio Rancho, NM 87144
Broadmoor Heights Pointe
By Pulte Homes

Yucca
From $541,990
- 4 Beds
- 2+ Baths
- 2 Gr
- 2,750 SqFt
- Single family floor plan in Rio Rancho, NM 87124
Los Diamantes
By Pulte Homes

Yucca
From $495,990
- 4 Beds
- 2+ Baths
- 2 Gr
- 2,750 SqFt
- Single family floor plan in Rio Rancho, NM 87144
Broadmoor Heights Pointe
By Pulte Homes

Trento
From $485,990
- 3 Beds
- 2+ Baths
- 3 Gr
- 2,597 SqFt
- Single family floor plan in Rio Rancho, NM 87144
Broadmoor Heights Pointe
By Pulte Homes

Parklane
From $525,990
- 3 Beds
- 2+ Baths
- 3 Gr
- 2,455 SqFt
- Single family floor plan in Rio Rancho, NM 87124
Los Diamantes
By Pulte Homes

Manzanita
From $473,990
- 3 Beds
- 2 Baths
- 2 Gr
- 1,997 SqFt
- Single family floor plan in Rio Rancho, NM 87124
Los Diamantes
By Pulte Homes

Gateway
From $416,990
- 3 Beds
- 2 Baths
- 2 Gr
- 1,799 SqFt
- Single family floor plan in Rio Rancho, NM 87144
Scottish Isle
By Pulte Homes

Gateway
From $455,990
- 2 Beds
- 2 Baths
- 2 Gr
- 1,790 SqFt
- Single family floor plan in Rio Rancho, NM 87124
Los Diamantes
By Pulte Homes

Hewitt
From $404,990
- 3 Beds
- 2 Baths
- 2 Gr
- 1,731 SqFt
- Single family floor plan in Rio Rancho, NM 87144
Broadmoor Heights Pointe
By Pulte Homes

Tifton Walk
From $477,990
- 3 Beds
- 2 Baths
- 2 Gr
- 1,968 SqFt
- Single family floor plan in Rio Rancho, NM 87124
Los Diamantes
By Pulte Homes
Homes near Rio Rancho, NM

Messina
From $660,990
- 5 Beds
- 3+ Baths
- 3,550 SqFt
- Single family floor plan in Albuquerque, NM 87120
Savio Ridge
By Pulte Homes

Nectar
From $442,990
- 4 Beds
- 2 Baths
- 2 Gr
- 1,830 SqFt
- Single family floor plan in Albuquerque, NM 87120
Savio Ridge
By Pulte Homes

Coventry II
From $577,990
- 4 Beds
- 3+ Baths
- 3 Gr
- 2,828 SqFt
- Single family floor plan in Albuquerque, NM 87120
Savio Ridge
By Pulte Homes

Stella
From $515,990
- 3 Beds
- 2+ Baths
- 2 Gr
- 2,219 SqFt
- Single family floor plan in Albuquerque, NM 87120
Estates at La Cuentista
By Pulte Homes

Starwood
From $650,990
- 4 Beds
- 3 Baths
- 3 Gr
- 3,446 SqFt
- Single family floor plan in Albuquerque, NM 87120
Estates at La Cuentista
By Pulte Homes

Silver Creek
From $480,990
- 3 Beds
- 2 Baths
- 2 Gr
- 1,824 SqFt
- Single family floor plan in Albuquerque, NM 87120
Estates at La Cuentista
By Pulte Homes

Carissa
From $574,990
- 3 Beds
- 2+ Baths
- 2 Gr
- 2,780 SqFt
- Single family floor plan in Albuquerque, NM 87120
Estates at La Cuentista
By Pulte Homes

Hewitt
From $434,990
- 3 Beds
- 2 Baths
- 2 Gr
- 1,731 SqFt
- Single family floor plan in Albuquerque, NM 87120
Savio Ridge
By Pulte Homes

Starwood
From $594,990
- 4 Beds
- 3 Baths
- 3 Gr
- 3,491 SqFt
- Single family floor plan in Albuquerque, NM 87120
Savio Ridge
By Pulte Homes

Parklane
From $546,990
- 3 Beds
- 2+ Baths
- 3 Gr
- 2,486 SqFt
- Single family floor plan in Albuquerque, NM 87120
Estates at La Cuentista
By Pulte Homes

Tifton Walk
From $497,990
- 3 Beds
- 2 Baths
- 2 Gr
- 2,020 SqFt
- Single family floor plan in Albuquerque, NM 87120
Estates at La Cuentista
By Pulte Homes

Stella
From $494,990
- 3 Beds
- 2+ Baths
- 2 Gr
- 2,232 SqFt
- Single family floor plan in Albuquerque, NM 87120
Savio Ridge
By Pulte Homes

Firwood
From $506,990
- 4 Beds
- 2+ Baths
- 2 Gr
- 2,690 SqFt
- Single family floor plan in Albuquerque, NM 87120
Savio Ridge
By Pulte Homes

Parklane
From $512,990
- 3 Beds
- 2+ Baths
- 2 Gr
- 2,474 SqFt
- Single family floor plan in Albuquerque, NM 87120
Savio Ridge
By Pulte Homes

Barletta
From $478,990
- 3 Beds
- 2 Baths
- 1,997 SqFt
- Single family floor plan in Albuquerque, NM 87120
Savio Ridge
By Pulte Homes

Willowbrook
From $700,990
- 6 Beds
- 4 Baths
- 3 Gr
- 4,028 SqFt
- Single family floor plan in Albuquerque, NM 87120
Estates at La Cuentista
By Pulte Homes

Salerno
From $515,990
- 3 Beds
- 2 Baths
- 2 Gr
- 2,315 SqFt
- Single family floor plan in Albuquerque, NM 87120
Savio Ridge
By Pulte Homes

Brownstone
From $467,990
- 2 Beds
- 2 Baths
- 2 Gr
- 1,631 SqFt
- Single family floor plan in Albuquerque, NM 87120
Estates at La Cuentista
By Pulte Homes

Ravenna
From $542,990
- 3 Beds
- 2+ Baths
- 2 Gr
- 2,520 SqFt
- Single family floor plan in Albuquerque, NM 87120
Savio Ridge
By Pulte Homes

Verbena
From $420,990
- 3 Beds
- 2 Baths
- 2 Gr
- 1,567 SqFt
- Single family floor plan in Albuquerque, NM 87120
Savio Ridge
By Pulte Homes

Patagonia
From $612,990
- 3 Beds
- 2 Baths
- 3 Gr
- 3,127 SqFt
- Single family floor plan in Albuquerque, NM 87120
Savio Ridge
By Pulte Homes