Homes near Sparks, NV

Timberly
From $1,224,995
- 4 Beds
- 4 Baths
- 3 Gr
- 3,519 SqFt
- Single family floor plan in Verdi, NV 89439
Quilici - Treeside Collection
By Toll Brothers

Merino Elite
From $974,995
- 4 Beds
- 4 Baths
- 3 Gr
- 3,210 SqFt
- Single family floor plan in Verdi, NV 89439
Quilici - Palovista Collection
By Toll Brothers

Atley
From $899,995
- 3 Beds
- 2+ Baths
- 3 Gr
- 2,405 SqFt
- Single family floor plan in Verdi, NV 89439
Quilici - Palovista Collection
By Toll Brothers

Woodshire
From $1,363,995
- 5 Beds
- 5+ Baths
- 3 Gr
- 4,821 SqFt
- Single family floor plan in Verdi, NV 89439
Quilici - Treeside Collection
By Toll Brothers

Kelby
From $1,074,995
- 5 Beds
- 4+ Baths
- 3 Gr
- 4,234 SqFt
- Single family floor plan in Verdi, NV 89439
Quilici - Palovista Collection
By Toll Brothers

Plan 3
From $491,990
- 4 Beds
- 2 Baths
- 3 Gr
- 1,704 SqFt
- Single family floor plan in Sun Valley, NV 89433
Mesa View
By Desert Wind Homes

Plan 1 - The Foothill
From $452,990
- 3 Beds
- 2+ Baths
- 2 Gr
- 1,450 SqFt
- Single family floor plan in Sun Valley, NV 89433
Ladera Ranch
By Jenuane Communities

Plan 2 - The Meadow
From $478,990
- 3 Beds
- 2+ Baths
- 2 Gr
- 1,664 SqFt
- Single family floor plan in Sun Valley, NV 89433
Ladera Ranch
By Jenuane Communities

Plan 4 - The Washoe
From $498,990
- 4 Beds
- 2+ Baths
- 2 Gr
- 2,050 SqFt
- Single family floor plan in Sun Valley, NV 89433
Ladera Ranch
By Jenuane Communities

Plan 4
From $499,990
- 4 Beds
- 3 Baths
- 2 Gr
- 1,983 SqFt
- Single family floor plan in Sun Valley, NV 89433
Mesa View
By Desert Wind Homes

Plan 2
From $480,990
- 3 Beds
- 2 Baths
- 2 Gr
- 1,553 SqFt
- Single family floor plan in Sun Valley, NV 89433
Mesa View
By Desert Wind Homes

Plan 1
From $477,990
- 3 Beds
- 2 Baths
- 2 Gr
- 1,465 SqFt
- Single family floor plan in Sun Valley, NV 89433
Mesa View
By Desert Wind Homes

Plan 3 - The Range
From $488,990
- 3 Beds
- 2+ Baths
- 2 Gr
- 1,814 SqFt
- Single family floor plan in Sun Valley, NV 89433
Ladera Ranch
By Jenuane Communities

The Nantucket
From $508,900
- 2 Beds
- 2 Baths
- 2 Gr
- 1,640 SqFt
- Single family floor plan in Spanish Springs, NV 89441
Silverado Village
By Silverado Homes

The Newport
From $489,900
- 2 Beds
- 2 Baths
- 2 Gr
- 1,453 SqFt
- Single family floor plan in Spanish Springs, NV 89441
Silverado Village
By Silverado Homes

The Vineyard
From $516,900
- 2 Beds
- 2 Baths
- 2 Gr
- 1,745 SqFt
- Single family floor plan in Spanish Springs, NV 89441
Silverado Village
By Silverado Homes

The Cape
From $481,900
- 2 Beds
- 2 Baths
- 2 Gr
- 1,322 SqFt
- Single family floor plan in Spanish Springs, NV 89441
Silverado Village
By Silverado Homes

Peavine Mountain with 2 Car Garage
From $594,900
- 4 Beds
- 2+ Baths
- 2 Gr
- 1,924 SqFt
- Single family floor plan in Reno, NV 89512
Cottages at Comstock
By Northern Nevada Homes

The Canyon
From $629,990
- 3 Beds
- 2 Baths
- 2 Gr
- 1,836 SqFt
- Single family floor plan in Reno, NV 89506
Golden Mesa Estates
By Jenuane Communities
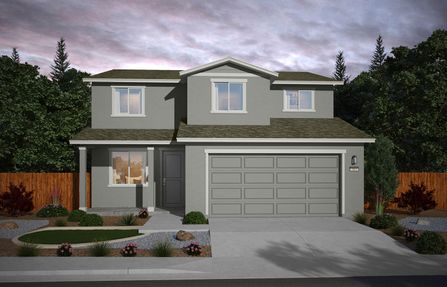
The Sunflower
From $541,990
- 3 Beds
- 2+ Baths
- 2 Gr
- 2,322 SqFt
- Single family floor plan in Reno, NV 89506
Sierra Vista
By Jenuane Communities

Sierra
From $650,000
- 3 Beds
- 2+ Baths
- 2 Gr
- 2,011 SqFt
- Single family floor plan in Reno, NV 89519
The Views
By The Views

Zahara
From $1,659,995
- 5 Beds
- 5+ Baths
- 3 Gr
- 4,694 SqFt
- Single family floor plan in Reno, NV 89511
Ascente by Toll Brothers - Platinum Heights Collection
By Toll Brothers

Bayberry
From $998,995
- 2 Beds
- 2+ Baths
- 2 Gr
- 2,420 SqFt
- Single family floor plan in Reno, NV 89521
Regency at Caramella Ranch - Mayfield Collection
By Toll Brothers

Quincy Elite
From $748,995
- 2 Beds
- 2 Baths
- 3 Gr
- 1,965 SqFt
- Single family floor plan in Reno, NV 89521
Regency at Caramella Ranch - Glenwood Collection
By Toll Brothers

Plan 3
From $1,046,990
- 4 Beds
- 3+ Baths
- 3 Gr
- 3,232 SqFt
- Single family floor plan in Reno, NV 89523
Brae Retreat
By Desert Wind Homes

Ascott
From $779,995
- 2 Beds
- 2+ Baths
- 2 Gr
- 2,005 SqFt
- Single family floor plan in Reno, NV 89521
Regency at Caramella Ranch - Glenwood Collection
By Toll Brothers

The Kensington
From $812,950
- 4 Beds
- 3+ Baths
- 3 Gr
- 3,055 SqFt
- Single family floor plan in Reno, NV 89521
Talus Valley East - Meadowbrook
By Lennar

The Drifter
From $669,990
- 3 Beds
- 2 Baths
- 2 Gr
- 1,973 SqFt
- Single family floor plan in Reno, NV 89506
Golden Mesa Estates
By Jenuane Communities
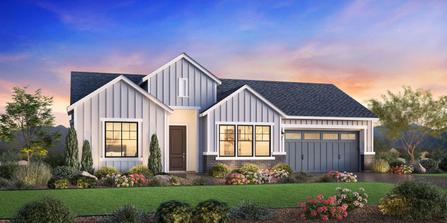
Gramercy
From $809,995
- 2 Beds
- 2 Baths
- 2 Gr
- 2,041 SqFt
- Single family floor plan in Reno, NV 89521
Regency at Caramella Ranch - Glenwood Collection
By Toll Brothers

Amaya Edge
From $1,684,995
- 5 Beds
- 5+ Baths
- 3 Gr
- 5,092 SqFt
- Single family floor plan in Reno, NV 89511
Ascente by Toll Brothers - Platinum Heights Collection
By Toll Brothers

The Milano
From $719,950
- 3 Beds
- 2 Baths
- 3 Gr
- 2,410 SqFt
- Single family floor plan in Reno, NV 89521
Talus Valley East - Bridgewater
By Lennar
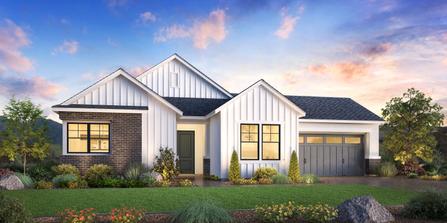
Yardley
From $784,995
- 2 Beds
- 2+ Baths
- 2 Gr
- 2,206 SqFt
- Single family floor plan in Reno, NV 89521
Regency at Caramella Ranch - Glenwood Collection
By Toll Brothers

Hendrix
From $1,298,995
- 3 Beds
- 3+ Baths
- 3 Gr
- 3,220 SqFt
- Single family floor plan in Reno, NV 89511
Ascente by Toll Brothers - Silverskye Collection
By Toll Brothers

The Elkhorn
From $724,990
- 4 Beds
- 2+ Baths
- 3 Gr
- 2,123 SqFt
- Single family floor plan in Reno, NV 89506
Golden Mesa Estates
By Jenuane Communities

The Buckeye
From $609,990
- 3 Beds
- 2 Baths
- 2 Gr
- 1,739 SqFt
- Single family floor plan in Reno, NV 89506
Golden Mesa Estates
By Jenuane Communities

Axl Edge
From $1,549,995
- 4 Beds
- 4+ Baths
- 3 Gr
- 4,382 SqFt
- Single family floor plan in Reno, NV 89511
Ascente by Toll Brothers - Silverskye Collection
By Toll Brothers

Slide Mountain with 2 Car Garage
From $559,900
- 4 Beds
- 2+ Baths
- 2 Gr
- 1,568 SqFt
- Single family floor plan in Reno, NV 89512
Cottages at Comstock
By Northern Nevada Homes

Gatzby
From $1,454,995
- 4 Beds
- 4+ Baths
- 4 Gr
- 3,627 SqFt
- Single family floor plan in Reno, NV 89511
Ascente by Toll Brothers - Platinum Heights Collection
By Toll Brothers

Self-Tour
Plan 2
From $526,990
- 3 Beds
- 2+ Baths
- 2 Gr
- 1,810 SqFt
- Townhome floor plan in Reno, NV 89503
Truckee River Green
By Desert Wind Homes
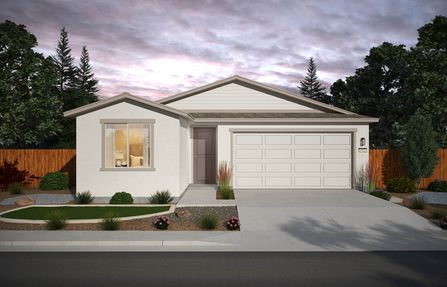
The Marigold
From $513,990
- 3 Beds
- 2 Baths
- 2 Gr
- 1,931 SqFt
- Single family floor plan in Reno, NV 89506
Sierra Vista
By Jenuane Communities