Homes near Atwood, KY
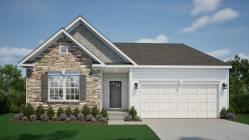
Sanibel
From $422,380
- 3 Beds
- 2 Baths
- 2 Gr
- 1,704 SqFt
- Single family floor plan in Cleves, OH 45002
Indian Walk
By Maronda Homes

Harding
From $531,390
- 4 Beds
- 2 Baths
- 2 Gr
- 3,194 SqFt
- Single family floor plan in Cleves, OH 45002
Indian Walk
By Maronda Homes

Birmingham
From $469,380
- 3 Beds
- 2 Baths
- 2 Gr
- 2,691 SqFt
- Single family floor plan in Cleves, OH 45002
Indian Walk
By Maronda Homes

Washington
From $459,094
- 3 Beds
- 2 Baths
- 2 Gr
- 2,203 SqFt
- Single family floor plan in Cleves, OH 45002
Indian Walk
By Maronda Homes

Beckett
From $672,900
- 4 Beds
- 2+ Baths
- 3,632 SqFt
- Single family floor plan in Cincinnati, OH 45233
Reserve at Deer Run
By Fischer Homes

Bradford
From $587,900
- 4 Beds
- 2 Baths
- 2 Gr
- 2,851 SqFt
- Single family floor plan in Cincinnati, OH 45233
Reserve at Deer Run
By Fischer Homes

Ivy
From $454,900
- 4 Beds
- 2+ Baths
- 2,692 SqFt
- Single family floor plan in Cincinnati, OH 45233
Reserve at Deer Run
By Fischer Homes

Magnolia
From $539,900
- 3 Beds
- 2 Baths
- 1,621 SqFt
- Single family floor plan in Cincinnati, OH 45233
Reserve at Deer Run
By Fischer Homes

Wyatt
From $559,900
- 4 Beds
- 2+ Baths
- 2,731 SqFt
- Single family floor plan in Cincinnati, OH 45233
Reserve at Deer Run
By Fischer Homes

Camden
From $441,900
- 2 Beds
- 2 Baths
- 1,859 SqFt
- Single family floor plan in Cincinnati, OH 45233
Reserve at Deer Run
By Fischer Homes

Mitchell
From $627,900
- 4 Beds
- 2 Baths
- 2 Gr
- 2,711 SqFt
- Single family floor plan in Cincinnati, OH 45233
Reserve at Deer Run
By Fischer Homes

Edenton
From $391,900
- 2 Beds
- 2 Baths
- 2 Gr
- 1,501 SqFt
- Single family floor plan in Cincinnati, OH 45233
Reserve at Deer Run
By Fischer Homes

Hazel
From $471,900
- 4 Beds
- 2+ Baths
- 3,008 SqFt
- Single family floor plan in Cincinnati, OH 45233
Reserve at Deer Run
By Fischer Homes

Clay
From $625,900
- 4 Beds
- 2 Baths
- 2 Gr
- 3,056 SqFt
- Single family floor plan in Cincinnati, OH 45233
Reserve at Deer Run
By Fischer Homes

Leland
From $637,900
- 4 Beds
- 2+ Baths
- 2 Gr
- 3,045 SqFt
- Single family floor plan in Cincinnati, OH 45233
Reserve at Deer Run
By Fischer Homes

Pearson
From $667,900
- 4 Beds
- 2+ Baths
- 3,605 SqFt
- Single family floor plan in Cincinnati, OH 45233
Reserve at Deer Run
By Fischer Homes

Huxley
From $617,900
- 4 Beds
- 2+ Baths
- 3,180 SqFt
- Single family floor plan in Cincinnati, OH 45233
Reserve at Deer Run
By Fischer Homes

Avery
From $569,900
- 4 Beds
- 2 Baths
- 2 Gr
- 2,535 SqFt
- Single family floor plan in Cincinnati, OH 45233
Reserve at Deer Run
By Fischer Homes

Morgan
From $451,900
- 2 Beds
- 2 Baths
- 1,810 SqFt
- Single family floor plan in Cincinnati, OH 45233
Reserve at Deer Run
By Fischer Homes

Paxton
From $694,900
- 4 Beds
- 2 Baths
- 2 Gr
- 4,069 SqFt
- Single family floor plan in Cincinnati, OH 45233
Reserve at Deer Run
By Fischer Homes

Birch
From $481,900
- 4 Beds
- 2+ Baths
- 2,979 SqFt
- Single family floor plan in Cincinnati, OH 45233
Reserve at Deer Run
By Fischer Homes

Grandin
From $609,900
- 4 Beds
- 2 Baths
- 2 Gr
- 2,711 SqFt
- Single family floor plan in Cincinnati, OH 45233
Reserve at Deer Run
By Fischer Homes

Teagan
From $582,900
- 3 Beds
- 2 Baths
- 2,092 SqFt
- Single family floor plan in Cincinnati, OH 45233
Reserve at Deer Run
By Fischer Homes

Willow
From $431,900
- 4 Beds
- 2+ Baths
- 2,335 SqFt
- Single family floor plan in Cincinnati, OH 45233
Reserve at Deer Run
By Fischer Homes

Olive
From $449,900
- 3 Beds
- 2+ Baths
- 2 Gr
- 2,417 SqFt
- Single family floor plan in Cincinnati, OH 45233
Reserve at Deer Run
By Fischer Homes

Charles
From $579,900
- 3 Beds
- 2+ Baths
- 2 Gr
- 2,457 SqFt
- Single family floor plan in Cincinnati, OH 45233
Reserve at Deer Run
By Fischer Homes

Linden
From $464,900
- 3 Beds
- 2 Baths
- 2,064 SqFt
- Single family floor plan in Cincinnati, OH 45233
Reserve at Deer Run
By Fischer Homes

St Martin
From $409,985
- 3 Beds
- 2 Baths
- 2 Gr
- 1,772 SqFt
- floor plan in Cincinnati, OH 45227
Birkdale
By Maronda Homes

Amelia
From $411,900
- 2 Beds
- 2 Baths
- 2 Gr
- 1,683 SqFt
- Single family floor plan in Cincinnati, OH 45233
Reserve at Deer Run
By Fischer Homes

Winslow
From $652,900
- 3 Beds
- 2+ Baths
- 2 Gr
- 2,690 SqFt
- Single family floor plan in Cincinnati, OH 45233
Reserve at Deer Run
By Fischer Homes

Wembley
From $295,900
- 2 Beds
- 1+ Baths
- 2 Gr
- 1,247 SqFt
- Townhome floor plan in Cincinnati, OH 45245
Olivewood Park
By Fischer Homes

Self-Tour
VALE
From $445,300
- 4 Beds
- 2+ Baths
- 2 Gr
- 3,184 SqFt
- Single family floor plan in Burlington, KY 41005
Stillwater
By Drees Homes

Self-Tour
QUENTIN
From $439,500
- 4 Beds
- 2+ Baths
- 2 Gr
- 2,797 SqFt
- Single family floor plan in Burlington, KY 41005
Stillwater
By Drees Homes

Longwood
From $368,990
- 2 Beds
- 2 Baths
- 2 Gr
- 1,706 SqFt
- Single family floor plan in Burlington, KY 41005
Valley Creek Farms
By Maronda Homes

SHELBURN
From $474,300
- 3 Beds
- 2+ Baths
- 2 Gr
- 2,294 SqFt
- Single family floor plan in Burlington, KY 41005
Stillwater
By Drees Homes

Greenbriar
From $349,990
- 3 Beds
- 2 Baths
- 2 Gr
- 1,983 SqFt
- Single family floor plan in Burlington, KY 41005
Hunters Ridge
By Fischer Homes

HIALEAH
From $470,800
- 2 Beds
- 2 Baths
- 2 Gr
- 1,987 SqFt
- Single family floor plan in Burlington, KY 41005
Stillwater
By Drees Homes

Truman
From $463,990
- 4 Beds
- 2 Baths
- 2 Gr
- 2,998 SqFt
- Single family floor plan in Burlington, KY 41005
Valley Creek Farms
By Maronda Homes

Fairfax
From $381,990
- 4 Beds
- 2+ Baths
- 2 Gr
- 2,330 SqFt
- Single family floor plan in Burlington, KY 41005
Hunters Ridge
By Fischer Homes

BUCHANAN
From $481,200
- 4 Beds
- 2+ Baths
- 3 Gr
- 2,716 SqFt
- Single family floor plan in Burlington, KY 41005
Stillwater
By Drees Homes