Homes near Moore, OK

Marigold
From $320,000
- 4 Beds
- 2 Baths
- 2 Gr
- 1,815 SqFt
- Single family floor plan in Harrah, OK 73045
Brush Creek
By Home Creations
Charlotte
From $239,990
- 3 Beds
- 2 Baths
- 2 Gr
- 1,458 SqFt
- Single family floor plan in Harrah, OK 73045
Harrah Pointe
By Colony Fine Homes
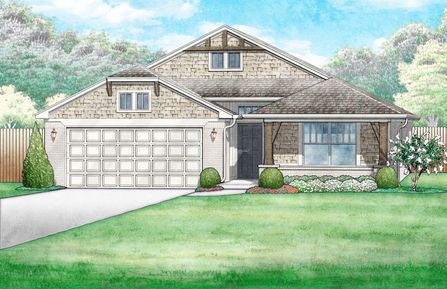
Jordan
From $298,560
- 3 Beds
- 2 Baths
- 2 Gr
- 1,853 SqFt
- Single family floor plan in Harrah, OK 73045
The Woodlands
By Ideal Homes
Lexington
From $252,800
- 3 Beds
- 2 Baths
- 2 Gr
- 1,301 SqFt
- Single family floor plan in Harrah, OK 73045
Brush Creek
By Home Creations
Charleston
From $271,300
- 3 Beds
- 2 Baths
- 2 Gr
- 1,495 SqFt
- Single family floor plan in Harrah, OK 73045
Brush Creek
By Home Creations
Abingdon
From $224,590
- 3 Beds
- 2 Baths
- 2 Gr
- 1,333 SqFt
- Single family floor plan in Harrah, OK 73045
Harrah Pointe
By Colony Fine Homes
Bradford
From $262,300
- 3 Beds
- 2 Baths
- 2 Gr
- 1,416 SqFt
- Single family floor plan in Harrah, OK 73045
Brush Creek
By Home Creations
Jordan
From $348,554
- 3 Beds
- 2 Baths
- 2 Gr
- 1,802 SqFt
- Single family floor plan in El Reno, OK 73036
Yellowstone
By The Builder's Collective
Galatians
From $384,900
- 4 Beds
- 2+ Baths
- 2 Gr
- 2,117 SqFt
- Single family floor plan in El Reno, OK 73036
Yellowstone
By The Builder's Collective
Romans
From $379,900
- 4 Beds
- 2+ Baths
- 2 Gr
- 2,084 SqFt
- Single family floor plan in El Reno, OK 73036
Yellowstone
By The Builder's Collective
Destin
From $339,900
- 3 Beds
- 2 Baths
- 2 Gr
- 1,852 SqFt
- Single family floor plan in El Reno, OK 73036
Yellowstone
By The Builder's Collective
1802
From $340,000
- 4 Beds
- 2 Baths
- 2 Gr
- 1,802 SqFt
- Single family floor plan in El Reno, OK 73036
Yellowstone
By The Builder's Collective
Ephesians
From $364,900
- 3 Beds
- 2 Baths
- 3 Gr
- 1,850 SqFt
- Single family floor plan in El Reno, OK 73036
Yellowstone
By The Builder's Collective
1814
From $339,937
- 3 Beds
- 2 Baths
- 3 Gr
- 1,814 SqFt
- Single family floor plan in El Reno, OK 73036
Yellowstone
By The Builder's Collective
David
From $349,900
- 4 Beds
- 2 Baths
- 3 Gr
- 1,838 SqFt
- Single family floor plan in El Reno, OK 73036
Yellowstone
By The Builder's Collective
Psalms
From $379,900
- 4 Beds
- 2+ Baths
- 2 Gr
- 2,085 SqFt
- Single family floor plan in El Reno, OK 73036
Yellowstone
By The Builder's Collective

Blue Spruce
From $430,340
- 4 Beds
- 2 Baths
- 3 Gr
- 1,900 SqFt
- Single family floor plan in Edmond, OK 73013
Lone Oak North
By Homes By Taber

Dudley
From $375,340
- 3 Beds
- 2 Baths
- 2 Gr
- 1,645 SqFt
- Single family floor plan in Edmond, OK 73012
Magnolia Ridge
By Homes By Taber
Tahoe
From $569,900
- 4 Beds
- 3+ Baths
- 3 Gr
- 2,581 SqFt
- Single family floor plan in Edmond, OK 73013
Deer Creek Village/Sec V-VIII
By Westpoint Homes
Plan 1768
From $347,500
- 4 Beds
- 2 Baths
- 3 Gr
- 1,768 SqFt
- Single family floor plan in Edmond, OK 73025
Echo Ranch
By Mirage Homes

Hummingbird Bonus Room 2
From $465,340
- 4 Beds
- 3 Baths
- 3 Gr
- 2,250 SqFt
- Single family floor plan in Edmond, OK 73012
Magnolia Ridge
By Homes By Taber
Blue Spruce
From $418,340
- 4 Beds
- 2 Baths
- 3 Gr
- 1,900 SqFt
- Single family floor plan in Edmond, OK 73012
Magnolia Ridge
By Homes By Taber

Mallory
From $442,840
- 4 Beds
- 2 Baths
- 3 Gr
- 2,100 SqFt
- Single family floor plan in Edmond, OK 73012
Magnolia Ridge
By Homes By Taber
Tiffany Elite
From $369,900
- 3 Beds
- 2 Baths
- 2 Gr
- 1,875 SqFt
- Single family floor plan in Edmond, OK 73012
Castleberry
By Home Creations
Poppy
From $268,900
- 3 Beds
- 2 Baths
- 2 Gr
- 1,347 SqFt
- Single family floor plan in Edmond, OK 73012
Chateauberry
By Home Creations
New Plan
From $639,900
- 4 Beds
- 3+ Baths
- 3 Gr
- 2,569 SqFt
- Single family floor plan in Edmond, OK 73013
Deer Creek Village/Sec V-VIII
By Westpoint Homes

Allen
From $348,490
- 4 Beds
- 2 Baths
- 2 Gr
- 1,650 SqFt
- Single family floor plan in Edmond, OK 73012
Magnolia Ridge
By Homes By Taber

Sage Bonus Room 1
From $477,840
- 4 Beds
- 3 Baths
- 3 Gr
- 2,300 SqFt
- Single family floor plan in Edmond, OK 73013
Lone Oak North
By Homes By Taber

Hazel Bonus Room
From $475,840
- 4 Beds
- 3 Baths
- 3 Gr
- 2,400 SqFt
- Single family floor plan in Edmond, OK 73013
Twin Silos
By Homes By Taber

Holloway
From $322,258
- 3 Beds
- 2 Baths
- 2 Gr
- 1,682 SqFt
- Single family floor plan in Edmond, OK 73012
Knox Farm
By Ideal Homes

Mallory Plus
From $449,840
- 4 Beds
- 2 Baths
- 3 Gr
- 2,200 SqFt
- Single family floor plan in Edmond, OK 73013
Twin Silos
By Homes By Taber

Charleston
From $274,386
- 3 Beds
- 2 Baths
- 2 Gr
- 1,173 SqFt
- Single family floor plan in Edmond, OK 73012
Knox Farm
By Ideal Homes

Sage
From $423,840
- 4 Beds
- 2 Baths
- 3 Gr
- 1,850 SqFt
- Single family floor plan in Edmond, OK 73013
Lone Oak North
By Homes By Taber

Shiloh Half Bath
From $448,340
- 4 Beds
- 2+ Baths
- 3 Gr
- 2,000 SqFt
- Single family floor plan in Edmond, OK 73013
Lone Oak North
By Homes By Taber

Kamber
From $374,840
- 3 Beds
- 2 Baths
- 2 Gr
- 1,750 SqFt
- Single family floor plan in Edmond, OK 73013
Twin Silos
By Homes By Taber

Louis Bonus Room
From $497,340
- 4 Beds
- 3 Baths
- 3 Gr
- 2,500 SqFt
- Single family floor plan in Edmond, OK 73012
Magnolia Ridge
By Homes By Taber

Shiloh Bonus Room Half Bath
From $492,340
- 4 Beds
- 3+ Baths
- 3 Gr
- 2,500 SqFt
- Single family floor plan in Edmond, OK 73013
Twin Silos
By Homes By Taber
Sage
From $409,340
- 4 Beds
- 2 Baths
- 3 Gr
- 1,850 SqFt
- Single family floor plan in Edmond, OK 73013
Twin Silos
By Homes By Taber

Teagen
From $361,840
- 3 Beds
- 2 Baths
- 2 Gr
- 1,625 SqFt
- Single family floor plan in Edmond, OK 73013
Twin Silos
By Homes By Taber
Oak
From $494,000
- 4 Beds
- 2+ Baths
- 3 Gr
- 2,472 SqFt
- Single family floor plan in Edmond, OK 73003
Cashion Lakes
By Shawn Forth Homes