Homes near Moore, OK

John
From $277,490
- 3 Beds
- 2 Baths
- 2 Gr
- 1,200 SqFt
- Single family floor plan in Choctaw, OK 73020
Westfall
By Homes By Taber

Dane
From $351,340
- 4 Beds
- 2 Baths
- 2 Gr
- 1,700 SqFt
- Single family floor plan in Choctaw, OK 73020
Westfall
By Homes By Taber

Blue Spruce
From $388,840
- 4 Beds
- 2 Baths
- 3 Gr
- 1,900 SqFt
- Single family floor plan in Choctaw, OK 73020
Westfall
By Homes By Taber

Bogan
From $303,490
- 3 Beds
- 2 Baths
- 2 Gr
- 1,400 SqFt
- Single family floor plan in Choctaw, OK 73020
Westfall
By Homes By Taber

Murphy
From $333,711
- 3 Beds
- 2 Baths
- 2 Gr
- 2,136 SqFt
- Single family floor plan in Blanchard, OK 73010
Oasis Ranch
By Ideal Homes

Holloway
From $294,374
- 3 Beds
- 2 Baths
- 2 Gr
- 1,682 SqFt
- Single family floor plan in Blanchard, OK 73010
Oasis Ranch
By Ideal Homes

Quinn
From $383,473
- 5 Beds
- 3 Baths
- 3 Gr
- 2,539 SqFt
- Single family floor plan in Blanchard, OK 73010
Oasis Ranch
By Ideal Homes

Frederickson
From $275,284
- 4 Beds
- 2 Baths
- 2 Gr
- 1,486 SqFt
- Single family floor plan in Blanchard, OK 73010
Oasis Ranch
By Ideal Homes

Oliver
From $366,991
- 3 Beds
- 2+ Baths
- 3 Gr
- 2,383 SqFt
- Single family floor plan in Blanchard, OK 73010
Oasis Ranch
By Ideal Homes

Nolan
From $352,076
- 4 Beds
- 3 Baths
- 3 Gr
- 2,211 SqFt
- Single family floor plan in Blanchard, OK 73010
Oasis Ranch
By Ideal Homes
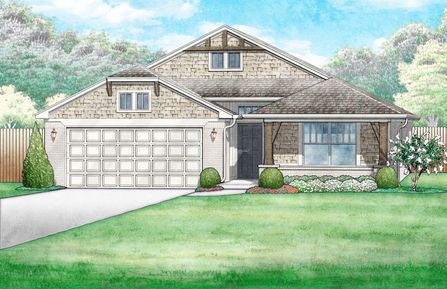
Jordan
From $315,727
- 3 Beds
- 2 Baths
- 2 Gr
- 1,853 SqFt
- Single family floor plan in Blanchard, OK 73010
Oasis Ranch
By Ideal Homes

London
From $329,836
- 4 Beds
- 2 Baths
- 2 Gr
- 2,031 SqFt
- Single family floor plan in Blanchard, OK 73010
Oasis Ranch
By Ideal Homes

Charleston
From $252,813
- 3 Beds
- 2 Baths
- 2 Gr
- 1,173 SqFt
- Single family floor plan in Blanchard, OK 73010
Oasis Ranch
By Ideal Homes

Kensington
From $328,829
- 4 Beds
- 2 Baths
- 2 Gr
- 1,989 SqFt
- Single family floor plan in Blanchard, OK 73010
Oasis Ranch
By Ideal Homes

Dawson
From $258,836
- 3 Beds
- 2 Baths
- 2 Gr
- 1,295 SqFt
- Single family floor plan in Blanchard, OK 73010
Oasis Ranch
By Ideal Homes

Chadwick
From $252,205
- 3 Beds
- 2 Baths
- 2 Gr
- 1,158 SqFt
- Single family floor plan in Blanchard, OK 73010
Oasis Ranch
By Ideal Homes

Inwood
From $307,850
- 3 Beds
- 2 Baths
- 2 Gr
- 1,768 SqFt
- Single family floor plan in Blanchard, OK 73010
Oasis Ranch
By Ideal Homes

Madeline
From $343,441
- 3 Beds
- 2 Baths
- 3 Gr
- 2,139 SqFt
- Single family floor plan in Blanchard, OK 73010
Oasis Ranch
By Ideal Homes

Edison
From $267,530
- 3 Beds
- 2 Baths
- 2 Gr
- 1,385 SqFt
- Single family floor plan in Blanchard, OK 73010
Oasis Ranch
By Ideal Homes

Fitzgerald
From $274,242
- 3 Beds
- 2 Baths
- 2 Gr
- 1,464 SqFt
- Single family floor plan in Blanchard, OK 73010
Oasis Ranch
By Ideal Homes

Juliet
From $322,318
- 3 Beds
- 2 Baths
- 3 Gr
- 1,810 SqFt
- Single family floor plan in Blanchard, OK 73010
Oasis Ranch
By Ideal Homes

Lincoln
From $337,682
- 4 Beds
- 2 Baths
- 3 Gr
- 2,069 SqFt
- Single family floor plan in Blanchard, OK 73010
Oasis Ranch
By Ideal Homes

Kingston
From $332,018
- 3 Beds
- 2 Baths
- 3 Gr
- 1,944 SqFt
- Single family floor plan in Blanchard, OK 73010
Oasis Ranch
By Ideal Homes

Aspen
From $494,990
- 4 Beds
- 3 Baths
- 3 Gr
- 2,569 SqFt
- Single family floor plan in Arcadia, OK 73007
Woodland Park
By D.R. Horton

3550
From $1,199,000
- 4 Beds
- 4+ Baths
- 3 Gr
- 3,550 SqFt
- Single family floor plan in Arcadia, OK 73007
Somerset Ridge
By Silver Stone Homes

Orchid
From $688,990
- 5 Beds
- 4+ Baths
- 3 Gr
- 3,538 SqFt
- Single family floor plan in Arcadia, OK 73007
Woodland Park
By D.R. Horton
Plan 3893
From $1,329,900
- 5 Beds
- 5+ Baths
- 3 Gr
- 3,893 SqFt
- Single family floor plan in Arcadia, OK 73007
Somerset Ridge
By Silver Stone Homes

Magnolia
From $554,990
- 5 Beds
- 4 Baths
- 3 Gr
- 3,095 SqFt
- Single family floor plan in Arcadia, OK 73007
Woodland Park
By D.R. Horton
4176
From $1,539,900
- 4 Beds
- 5 Baths
- 4 Gr
- 4,176 SqFt
- Single family floor plan in Arcadia, OK 73007
Somerset Ridge
By Silver Stone Homes
Plan 5821
From $1,599,999
- 6 Beds
- 8 Baths
- 3 Gr
- 5,821 SqFt
- Single family floor plan in Arcadia, OK 73007
Somerset Ridge
By Silver Stone Homes

Rosewood
From $668,990
- 4 Beds
- 3+ Baths
- 3 Gr
- 3,451 SqFt
- Single family floor plan in Arcadia, OK 73007
Woodland Park
By D.R. Horton
Tudor
From $1,125,900
- 4 Beds
- 4 Baths
- 3 Gr
- 3,567 SqFt
- Single family floor plan in Arcadia, OK 73007
Somerset Ridge
By Silver Stone Homes

Azalea
From $620,990
- 5 Beds
- 4+ Baths
- 3 Gr
- 3,075 SqFt
- Single family floor plan in Arcadia, OK 73007
Woodland Park
By D.R. Horton

Sequoia
From $450,990
- 4 Beds
- 3 Baths
- 3 Gr
- 2,260 SqFt
- Single family floor plan in Arcadia, OK 73007
Woodland Park
By D.R. Horton
Plan 3756
From $1,350,000
- 4 Beds
- 4+ Baths
- 2 Gr
- 3,756 SqFt
- Single family floor plan in Arcadia, OK 73007
Somerset Ridge
By Silver Stone Homes

Maple
From $460,990
- 4 Beds
- 3 Baths
- 3 Gr
- 2,305 SqFt
- Single family floor plan in Arcadia, OK 73007
Woodland Park
By D.R. Horton