Current location
All results
0
Locations
0
Communities
0
Builders
0
Articles
0
No results found for .
Try searching by city, neighborhood, or ZIP code. Additionally, you can search for a community.
Current location
No results found for .
Try searching by city, neighborhood, or ZIP code. Additionally, you can search for a community.
All results
0
Locations
0
Communities
0
Builders
0
Articles
0
No results found for .
Try searching by city, neighborhood, or ZIP code. Additionally, you can search for a community.
More

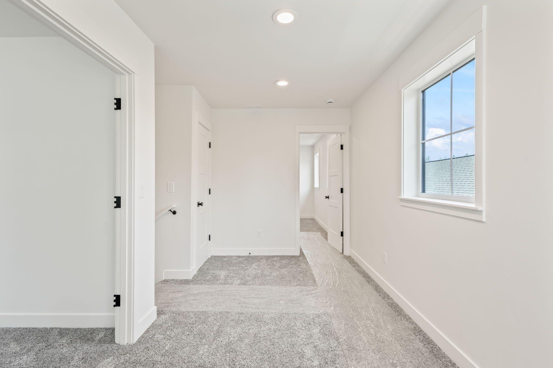
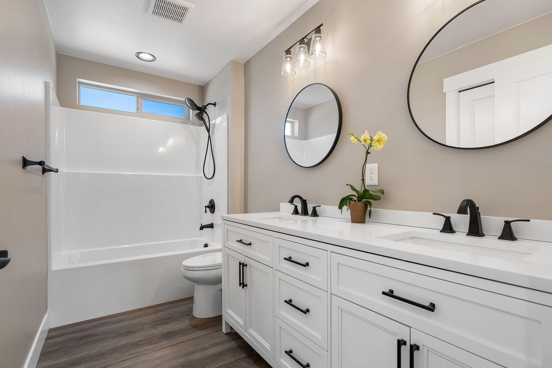
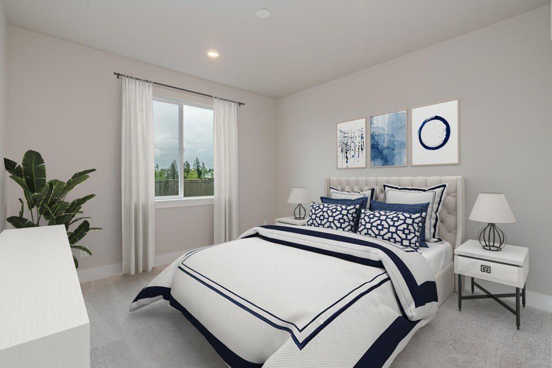
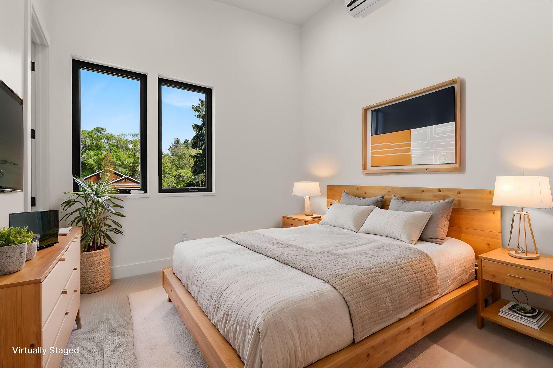
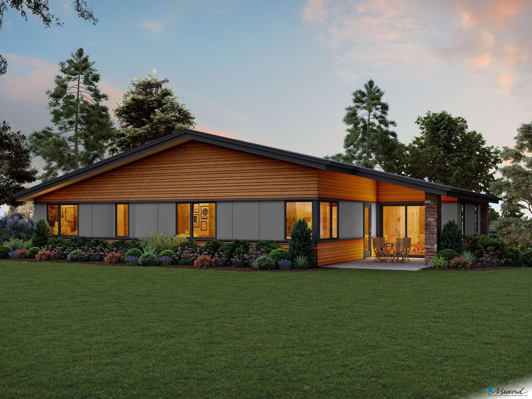
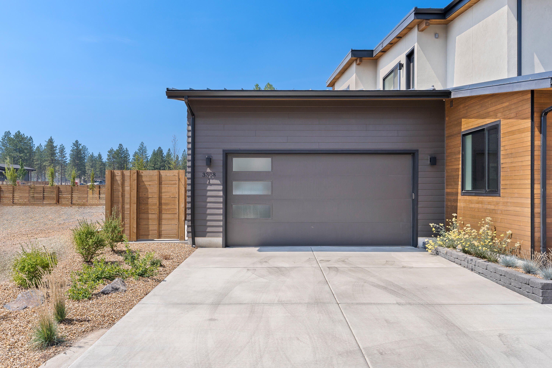
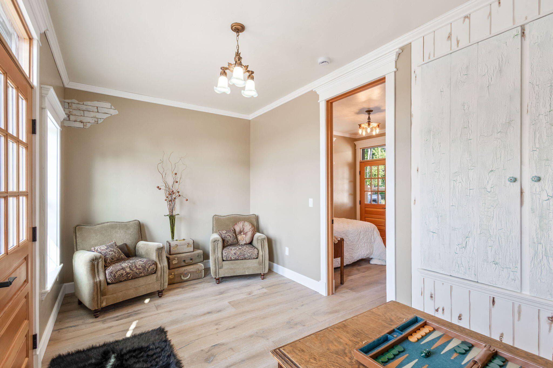
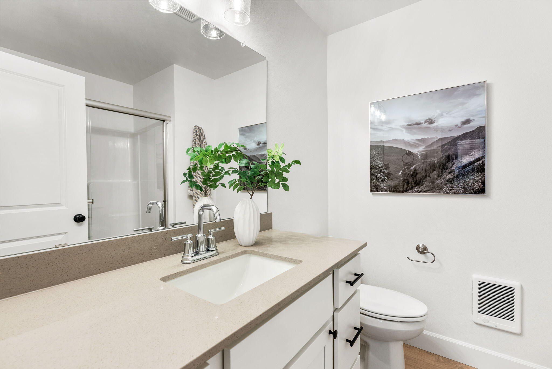
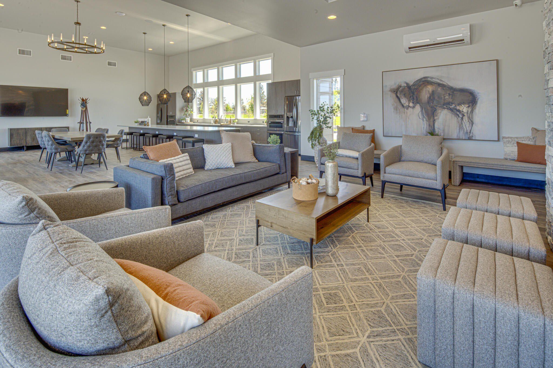
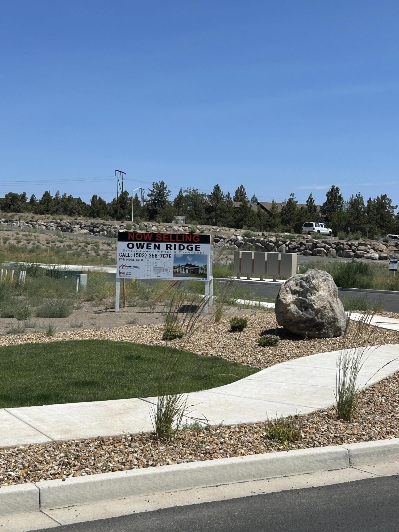
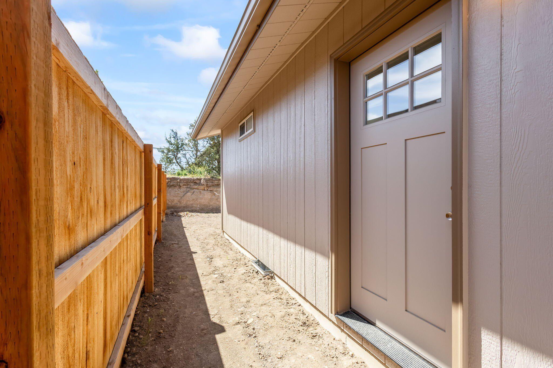
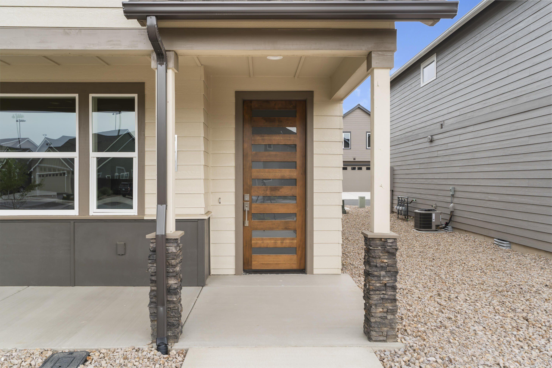
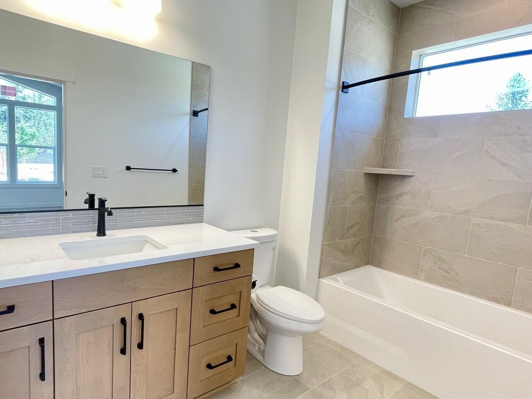
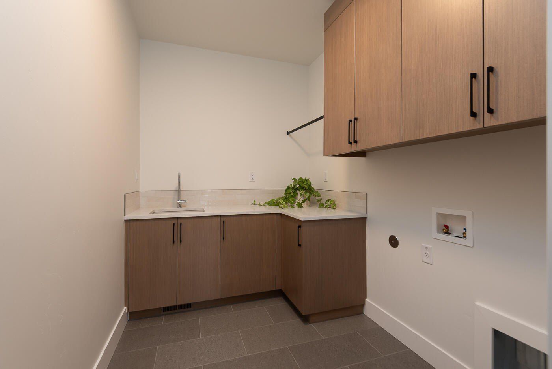
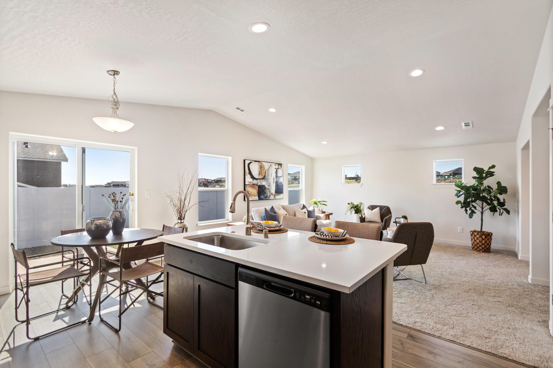
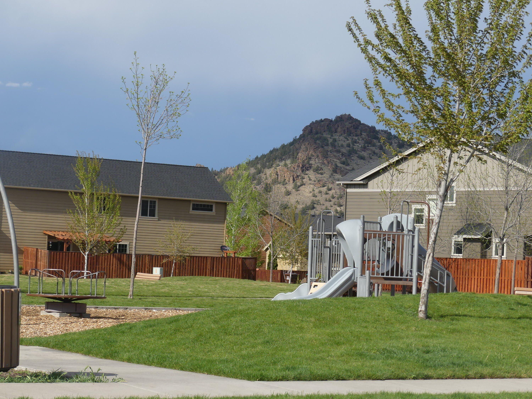
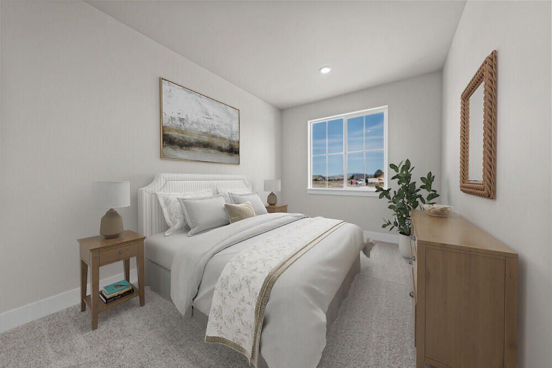
Market Snapshot
Browse New Construction Floor Plans Available in Central Oregon
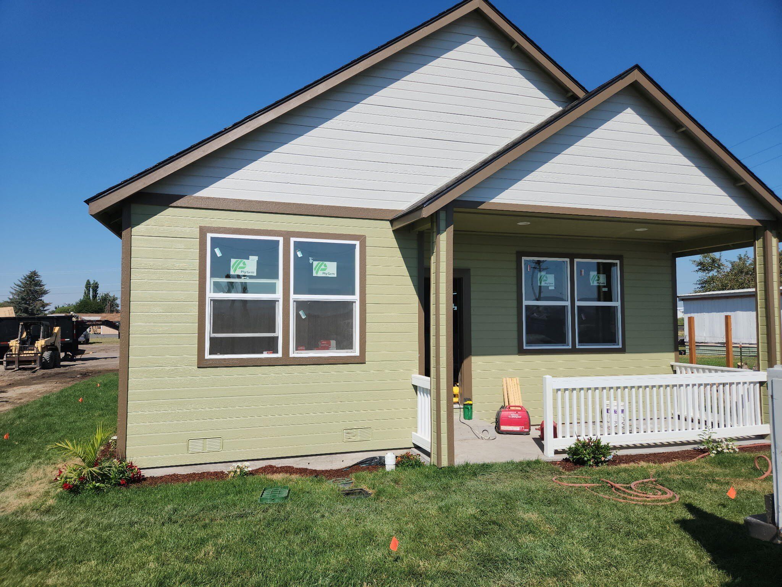
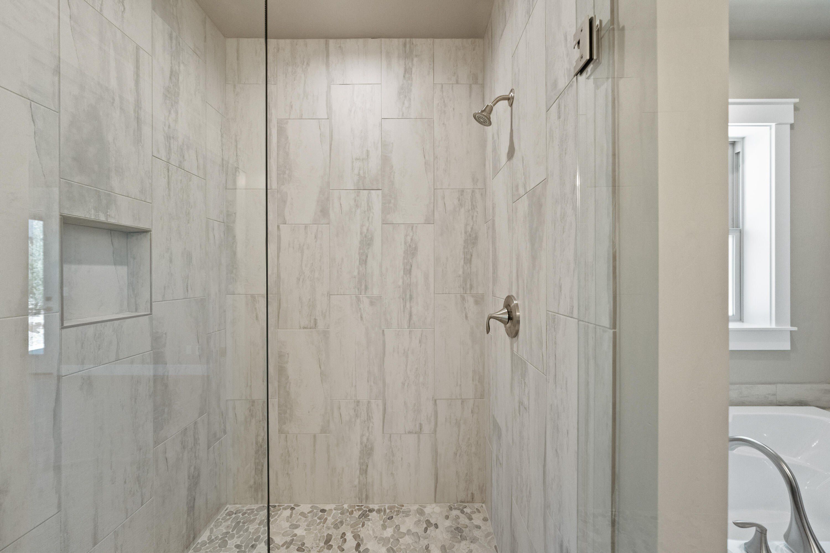
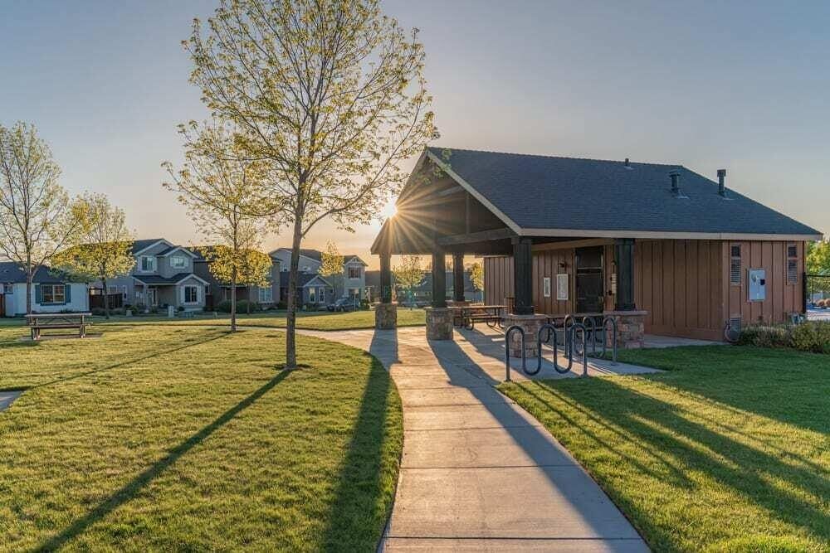
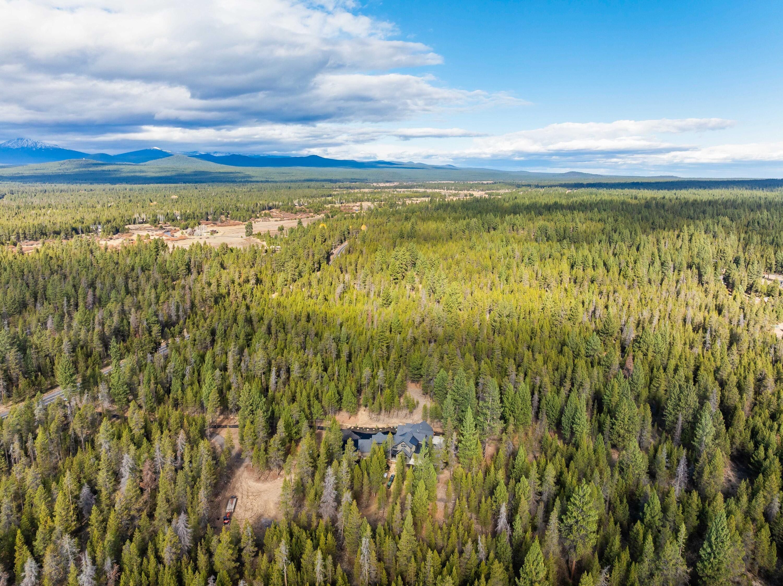
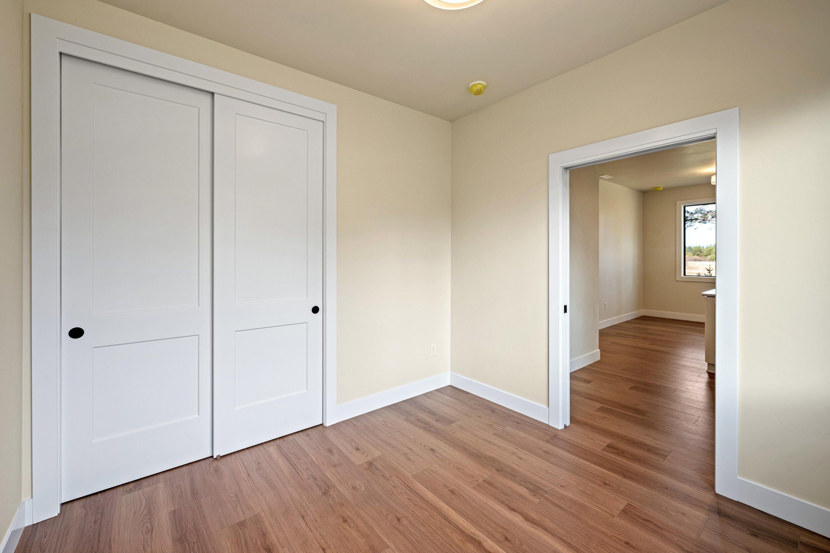
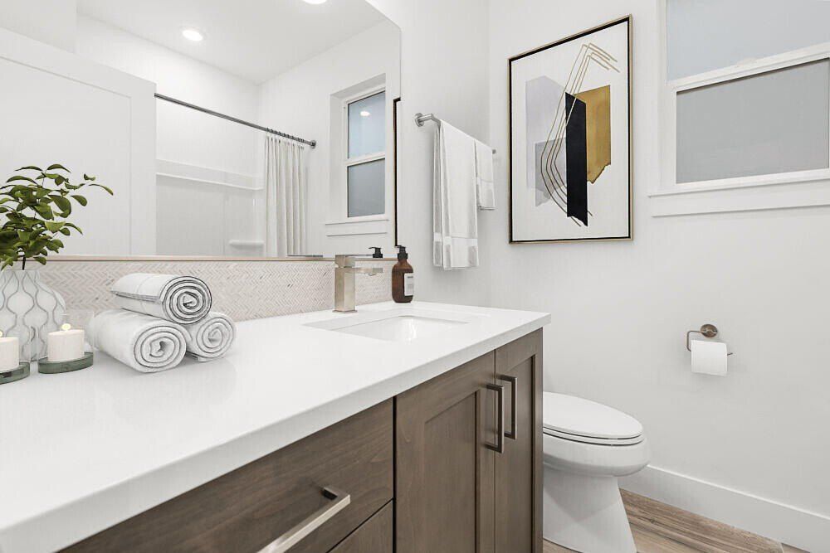
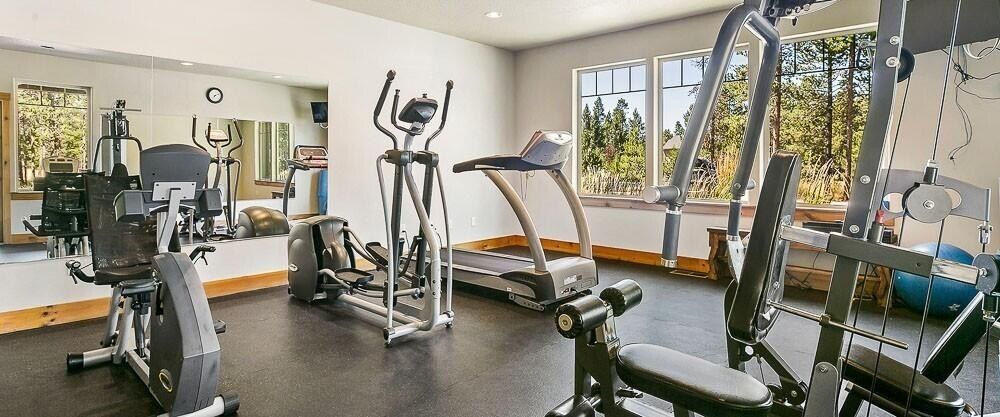
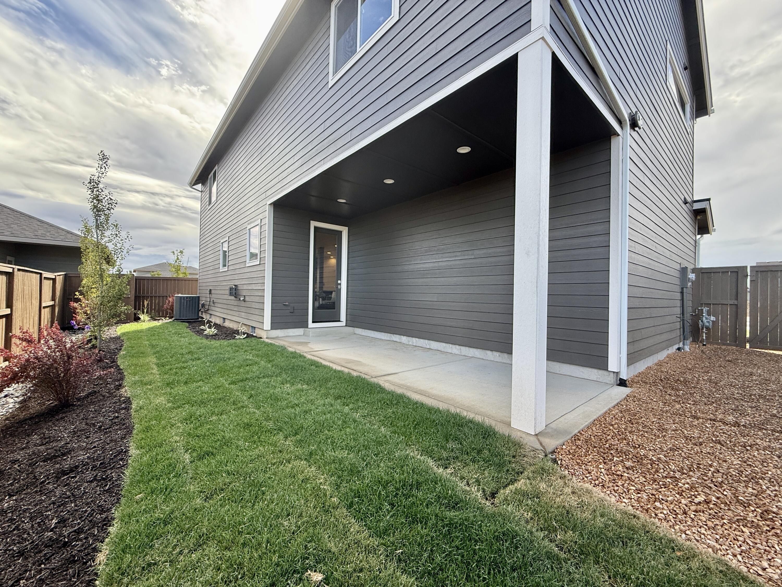
Are you ready to build your dream home in Central Oregon, OR? There are currently -16 floor plans available for you to build within all 13 communities throughout the Central Oregon area. Browse through our entire collection of home designs, floor plans, and house layouts that are ready to be built today.
Featuring 13 communities and 6 home builders, the Central Oregon area offers a wide and diverse assortment of house plans that are ready to build right now. You will find plans for homes both large and small, ranging from a quaint 1,002 sq/ft. all the way up to 4,190 sq/ft. in size. Whether you want 2 bedrooms or 5 bedrooms, there are plenty of ready to build homes available for you to choose from.
How to Find the Best Floor Plan For You
To find the perfect house in Central Oregon, you are going to look at a lot of floor plans from a number of builders. It helps to know what to look for and how to assess a floor plan layout. Now that you have looked at many house plans, you have probably noticed that most modern home plans designs tend to be of an open style. The popularity of open floor plans reflect the way home shoppers want to live, however not every builder offers this type of floor plan. Click here to learn more about open floor plans.
Builder Floor Plans in Central Oregon, OR
NewHomeSource features ready to build floor plans from the best home builders across the Central Oregon area. Here's an summary of the ready to build houses available on NewHomeSource.com.
| Communities | 13 |
| Floor Plans Available | -16 |
| Price Range | $316,950 to $1,999,000 |
| Square Footage | 1,002 to 4,190 sq/ft |
| Bedroom Options | 2 to 5 |
| Bathroom Options | 2 to 3 |