Homes near Martindale, TX

Cambridge
From $455,000
- 4 Beds
- 2+ Baths
- 2 Gr
- 2,274 SqFt
- Single family floor plan in Austin, TX 78744
Traditional Homes at Easton Park
By Brookfield Residential

Alderwood
From $394,990
- 3 Beds
- 2+ Baths
- 2 Gr
- 2,149 SqFt
- Single family floor plan in Austin, TX 78744
Easton Park - Nelson Village - Haven Series
By David Weekley Homes

3491E
From $808,900
- 4 Beds
- 3 Baths
- 3 Gr
- 3,491 SqFt
- Single family floor plan in Austin, TX 78744
Easton Park 60'
By Perry Homes

Plan 2458
From $368,995
- 3 Beds
- 2+ Baths
- 2 Gr
- 2,458 SqFt
- Single family floor plan in Austin, TX 78748
Creekside at Estancia
By KB Home

2729E
From $748,900
- 4 Beds
- 3 Baths
- 2 Gr
- 2,729 SqFt
- Single family floor plan in Austin, TX 78744
Easton Park 60'
By Perry Homes

3430W
From $964,900
- 4 Beds
- 3+ Baths
- 3 Gr
- 3,430 SqFt
- Single family floor plan in Austin, TX 78737
Parten 65'
By Perry Homes
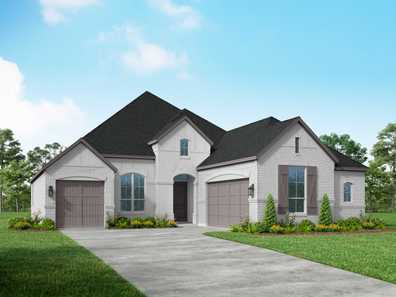
Plan 230
From $861,990
- 3 Beds
- 2+ Baths
- 3 Gr
- 2,247 SqFt
- Single family floor plan in Austin, TX 78737
Parten: 65ft. lots
By Highland Homes

Brentley
From $367,990
- 2 Beds
- 2+ Baths
- 2 Gr
- 1,693 SqFt
- Single family floor plan in Austin, TX 78744
Easton Park - Nelson Village - Haven Series
By David Weekley Homes

The Allison
From $202,990
- 3 Beds
- 2 Baths
- 1 Gr
- 1,093 SqFt
- Townhome floor plan in Uhland, TX 78640
Wayside
By D.R. Horton

The Franklin
From $308,490
- 5 Beds
- 2+ Baths
- 2 Gr
- 1,892 SqFt
- Single family floor plan in Uhland, TX 78640
Wayside
By D.R. Horton

The Caprock
From $264,990
- 3 Beds
- 2 Baths
- 2 Gr
- 1,434 SqFt
- Single family floor plan in Uhland, TX 78640
Watermill
By D.R. Horton

The Maddie
From $215,990
- 3 Beds
- 2 Baths
- 1 Gr
- 1,330 SqFt
- Townhome floor plan in Uhland, TX 78640
Wayside
By D.R. Horton

The Hanna
From $279,990
- 4 Beds
- 2+ Baths
- 2 Gr
- 2,023 SqFt
- Single family floor plan in Uhland, TX 78640
Wayside
By D.R. Horton

The Davis
From $283,490
- 3 Beds
- 2+ Baths
- 2 Gr
- 1,470 SqFt
- Single family floor plan in Uhland, TX 78640
Wayside
By D.R. Horton

The Davis
From $269,990
- 3 Beds
- 2+ Baths
- 2 Gr
- 1,470 SqFt
- Single family floor plan in Uhland, TX 78640
Watermill
By D.R. Horton

The Sarah
From $192,990
- 2 Beds
- 2 Baths
- 1 Gr
- 995 SqFt
- Townhome floor plan in Uhland, TX 78640
Wayside
By D.R. Horton

The Diana
From $241,990
- 3 Beds
- 2 Baths
- 2 Gr
- 1,518 SqFt
- Single family floor plan in Uhland, TX 78640
Wayside
By D.R. Horton

The Caden
From $316,490
- 3 Beds
- 2 Baths
- 2 Gr
- 1,575 SqFt
- Single family floor plan in Uhland, TX 78640
Wayside
By D.R. Horton

The Westley
From $393,490
- 4 Beds
- 3 Baths
- 3 Gr
- 2,082 SqFt
- Single family floor plan in Uhland, TX 78640
Watermill
By D.R. Horton

The Nicole
From $303,990
- 4 Beds
- 3 Baths
- 2 Gr
- 2,460 SqFt
- Single family floor plan in Uhland, TX 78640
Wayside
By D.R. Horton

The Fairfield
From $398,490
- 4 Beds
- 3 Baths
- 3 Gr
- 2,168 SqFt
- Single family floor plan in Uhland, TX 78640
Watermill
By D.R. Horton

The Emma
From $303,490
- 3 Beds
- 2+ Baths
- 2 Gr
- 1,700 SqFt
- Single family floor plan in Uhland, TX 78640
Watermill
By D.R. Horton

The Naples
From $338,490
- 4 Beds
- 3 Baths
- 2 Gr
- 2,292 SqFt
- Single family floor plan in Uhland, TX 78640
Watermill
By D.R. Horton

The Irvine
From $316,490
- 4 Beds
- 2 Baths
- 2 Gr
- 1,796 SqFt
- Single family floor plan in Uhland, TX 78640
Watermill
By D.R. Horton

The Atlanta
From $257,490
- 3 Beds
- 2 Baths
- 2 Gr
- 1,156 SqFt
- Single family floor plan in Uhland, TX 78640
Wayside
By D.R. Horton

The Barton
From $268,490
- 3 Beds
- 2 Baths
- 2 Gr
- 1,280 SqFt
- Single family floor plan in Uhland, TX 78640
Wayside
By D.R. Horton

The Estero
From $293,490
- 4 Beds
- 2 Baths
- 2 Gr
- 1,572 SqFt
- Single family floor plan in Uhland, TX 78640
Wayside
By D.R. Horton

The Franklin
From $299,990
- 5 Beds
- 2+ Baths
- 2 Gr
- 1,892 SqFt
- Single family floor plan in Uhland, TX 78640
Watermill
By D.R. Horton

The Estero
From $279,990
- 4 Beds
- 2 Baths
- 2 Gr
- 1,572 SqFt
- Single family floor plan in Uhland, TX 78640
Watermill
By D.R. Horton

The Fargo
From $303,490
- 4 Beds
- 2 Baths
- 2 Gr
- 1,659 SqFt
- Single family floor plan in Uhland, TX 78640
Watermill
By D.R. Horton

The Barton
From $249,990
- 3 Beds
- 2 Baths
- 2 Gr
- 1,280 SqFt
- Single family floor plan in Uhland, TX 78640
Watermill
By D.R. Horton

The Bailey
From $299,990
- 5 Beds
- 3 Baths
- 2 Gr
- 1,874 SqFt
- Single family floor plan in Seguin, TX 78155
Navarro Fields
By D.R. Horton

The Atlanta
From $248,990
- 3 Beds
- 2 Baths
- 2 Gr
- 1,156 SqFt
- Single family floor plan in Seguin, TX 78155
Navarro Fields
By D.R. Horton

The Caprock
From $257,990
- 3 Beds
- 2 Baths
- 2 Gr
- 1,434 SqFt
- Single family floor plan in Seguin, TX 78155
Arroyo Ranch
By D.R. Horton

The Caprock
From $257,990
- 3 Beds
- 2 Baths
- 2 Gr
- 1,434 SqFt
- Single family floor plan in Seguin, TX 78155
Swenson Heights
By D.R. Horton

The Austin
From $284,990
- 3 Beds
- 2 Baths
- 2 Gr
- 1,647 SqFt
- Single family floor plan in Seguin, TX 78155
Swenson Heights
By D.R. Horton
The Emma
From $274,990
- 4 Beds
- 2 Baths
- 2 Gr
- 1,572 SqFt
- Single family floor plan in Seguin, TX 78155
Navarro Fields
By D.R. Horton

The Naples
From $345,990
- 4 Beds
- 3 Baths
- 2 Gr
- 2,294 SqFt
- Single family floor plan in Seguin, TX 78155
Arroyo Ranch
By D.R. Horton

The Franklin
From $279,990
- 5 Beds
- 2+ Baths
- 2 Gr
- 1,892 SqFt
- Single family floor plan in Seguin, TX 78155
Arroyo Ranch
By D.R. Horton

The Franklin
From $282,990
- 5 Beds
- 2+ Baths
- 2 Gr
- 1,892 SqFt
- Single family floor plan in Seguin, TX 78155
Swenson Heights
By D.R. Horton