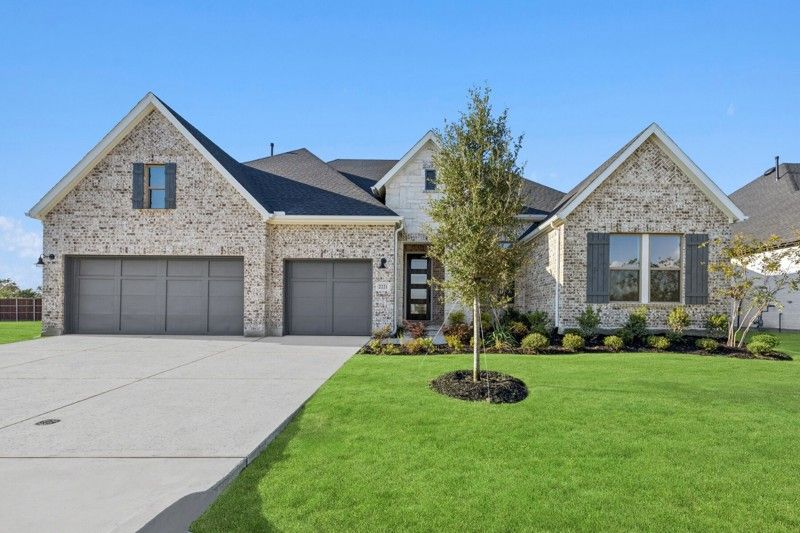
Spotlight
2221 Village Trail
$649,159
- 3 Beds
- 3 Baths
- 3 Gr
- 2,501 SqFt
- Quick move-in single family in Lakewood Village, TX 75068
Northshore at Lakewood Village - Garden Series
By David Weekley Homes

Spotlight
Julieta II
From $511,490
- 4 Beds
- 3+ Baths
- 2 Gr
- 3,210 SqFt
- Single family floor plan in Justin, TX 76247
Wildflower Ranch
By Mattamy Homes
Homes near McKinney, TX

Garnet
From $564,990
- 3 Beds
- 2+ Baths
- 2,140 SqFt
- Single family floor plan in Van Alstyne, TX 75495
Sister Grove II
By Stonehollow Homes
Carter
From $650,000
- 5 Beds
- 3+ Baths
- 3 Gr
- 3,586 SqFt
- Single family floor plan in Van Alstyne, TX 75495
Lincoln Pointe
By DreamBuilt Homes
Isabella
From $669,990
- 4 Beds
- 3+ Baths
- 3 Gr
- 2,761 SqFt
- Single family floor plan in Van Alstyne, TX 75495
Panther Trail
By Altura Homes
Regatta
From $540,990
- 4 Beds
- 2+ Baths
- 3,226 SqFt
- Single family floor plan in Van Alstyne, TX 75495
River Ranch
By Stonehollow Homes
Rockport
From $400,990
- 3 Beds
- 2 Baths
- 2 Gr
- 1,870 SqFt
- Single family floor plan in Van Alstyne, TX 75495
River Ranch
By Windsor Homes Texas

Floor Plan 3207
From $515,900
- 4 Beds
- 2 Baths
- 2 Gr
- 2,613 SqFt
- Single family floor plan in Van Alstyne, TX 75495
Mantua Point
By Risland Homes
Floor Plan 5102
From $500,900
- 4 Beds
- 3+ Baths
- 2 Gr
- 2,849 SqFt
- Single family floor plan in Van Alstyne, TX 75495
Mantua Point
By Risland Homes
Trinity
From $610,990
- 4 Beds
- 3+ Baths
- 3,825 SqFt
- Single family floor plan in Van Alstyne, TX 75495
River Ranch
By Stonehollow Homes
Floor Plan 5103
From $656,900
- 4 Beds
- 4+ Baths
- 2 Gr
- 2,848 SqFt
- Single family floor plan in Van Alstyne, TX 75495
Mantua Point
By Risland Homes
Rachel
From $625,000
- 4 Beds
- 3 Baths
- 3 Gr
- 2,536 SqFt
- Single family floor plan in Van Alstyne, TX 75495
Lincoln Pointe
By DreamBuilt Homes
Keystone
From $519,990
- 3 Beds
- 2+ Baths
- 2,535 SqFt
- Single family floor plan in Van Alstyne, TX 75495
River Ranch
By Stonehollow Homes
Pearl
From $480,990
- 3 Beds
- 2+ Baths
- 2,166 SqFt
- Single family floor plan in Van Alstyne, TX 75495
River Ranch
By Stonehollow Homes
Drexel
From $689,990
- 4 Beds
- 3 Baths
- 2,985 SqFt
- Single family floor plan in Van Alstyne, TX 75495
Sister Grove II
By Stonehollow Homes
Garnet
From $475,990
- 3 Beds
- 2+ Baths
- 2,140 SqFt
- Single family floor plan in Van Alstyne, TX 75495
River Ranch
By Stonehollow Homes
Floor Plan 3206
From $508,900
- 4 Beds
- 4+ Baths
- 2 Gr
- 2,687 SqFt
- Single family floor plan in Van Alstyne, TX 75495
Mantua Point
By Risland Homes
Floor Plan 5101
From $500,900
- 3 Beds
- 3+ Baths
- 2 Gr
- 2,514 SqFt
- Single family floor plan in Van Alstyne, TX 75495
Mantua Point
By Risland Homes
Basalt
From $530,990
- 4 Beds
- 3+ Baths
- 3,006 SqFt
- Single family floor plan in Van Alstyne, TX 75495
River Ranch
By Stonehollow Homes
Kerrville
From $452,990
- 4 Beds
- 2+ Baths
- 2 Gr
- 2,857 SqFt
- Single family floor plan in Van Alstyne, TX 75495
River Ranch
By Windsor Homes Texas

Floorplan 3203
From $448,900
- 3 Beds
- 3 Baths
- 2 Gr
- 2,354 SqFt
- Single family floor plan in Van Alstyne, TX 75495
Mantua Point
By Risland Homes
Floor Plan 5102
From $670,900
- 4 Beds
- 4+ Baths
- 2 Gr
- 2,849 SqFt
- Single family floor plan in Van Alstyne, TX 75495
Mantua Point
By Risland Homes
Lynn
From $600,000
- 5 Beds
- 3 Baths
- 3 Gr
- 2,719 SqFt
- Single family floor plan in Van Alstyne, TX 75495
Lincoln Pointe
By DreamBuilt Homes
Laredo
From $413,990
- 3 Beds
- 2 Baths
- 3 Gr
- 2,000 SqFt
- Single family floor plan in Van Alstyne, TX 75495
River Ranch
By Windsor Homes Texas
Marshall
From $432,990
- 3 Beds
- 2 Baths
- 3 Gr
- 2,218 SqFt
- Single family floor plan in Van Alstyne, TX 75495
River Ranch
By Windsor Homes Texas

Floor Plan 3202
From $435,900
- 3 Beds
- 2+ Baths
- 2 Gr
- 2,069 SqFt
- Single family floor plan in Van Alstyne, TX 75495
Mantua Point
By Risland Homes
Scout
From $585,000
- 4 Beds
- 3 Baths
- 3 Gr
- 2,600 SqFt
- Single family floor plan in Van Alstyne, TX 75495
Lincoln Pointe
By DreamBuilt Homes
Eleanor
From $649,990
- 4 Beds
- 2+ Baths
- 3 Gr
- 2,565 SqFt
- Single family floor plan in Van Alstyne, TX 75495
Panther Trail
By Altura Homes
Trinity
From $731,990
- 4 Beds
- 3+ Baths
- 3,825 SqFt
- Single family floor plan in Van Alstyne, TX 75495
Sister Grove II
By Stonehollow Homes
The Bryan
From $444,990
- 4 Beds
- 3 Baths
- 3 Gr
- 2,499 SqFt
- Single family floor plan in Van Alstyne, TX 75495
River Ranch
By Windsor Homes Texas
Kirlin
From $445,990
- 3 Beds
- 2 Baths
- 1,879 SqFt
- Single family floor plan in Van Alstyne, TX 75495
River Ranch
By Stonehollow Homes
Floor Plan 5204
From $706,900
- 4 Beds
- 3+ Baths
- 3 Gr
- 3,287 SqFt
- Single family floor plan in Van Alstyne, TX 75495
Mantua Point
By Risland Homes
Kirlin
From $548,990
- 3 Beds
- 2 Baths
- 1,879 SqFt
- Single family floor plan in Van Alstyne, TX 75495
Sister Grove II
By Stonehollow Homes
Del Rio
From $429,990
- 3 Beds
- 2 Baths
- 2 Gr
- 2,484 SqFt
- Single family floor plan in Van Alstyne, TX 75495
River Ranch
By Windsor Homes Texas
Norwood
From $328,990
- 3 Beds
- 2 Baths
- 1,608 SqFt
- Single family floor plan in Trenton, TX 75490
Anderson Crossing
By Stonehollow Homes
Hudson
From $315,990
- 3 Beds
- 2 Baths
- 1,501 SqFt
- Single family floor plan in Trenton, TX 75490
Anderson Crossing
By Stonehollow Homes
Elizabeth
From $669,990
- 5 Beds
- 4+ Baths
- 3 Gr
- 3,533 SqFt
- Single family floor plan in Royse City, TX 75189
Valley View
By Altura Homes
Reunion
From $392,990
- 3 Beds
- 2 Baths
- 2 Gr
- 2,109 SqFt
- Single family floor plan in Royse City, TX 75189
Mercer Meadows
By Lillian Custom Homes

CYPRESS
From $465,990
- 5 Beds
- 3 Baths
- 2 Gr
- 2,908 SqFt
- Single family floor plan in Royse City, TX 75189
Clearview Ranch
By D.R. Horton

Vail
From $391,490
- 4 Beds
- 2 Baths
- 2 Gr
- 2,121 SqFt
- Single family floor plan in Royse City, TX 75189
Madera
By D.R. Horton

BEAUX
From $420,990
- 3 Beds
- 2+ Baths
- 2 Gr
- 1,925 SqFt
- Single family floor plan in Royse City, TX 75189
Clearview Ranch
By D.R. Horton

SIERRA
From $492,990
- 5 Beds
- 3+ Baths
- 2 Gr
- 3,210 SqFt
- Single family floor plan in Royse City, TX 75189
Clearview Ranch
By D.R. Horton