Homes near Allen, TX

Plan Regis
From $679,990
- 4 Beds
- 3 Baths
- 3 Gr
- 3,425 SqFt
- Single family floor plan in Van Alstyne, TX 75495
Mantua Point: 75ft. lots
By Highland Homes

Bluebonnet
From $505,990
- 4 Beds
- 3+ Baths
- 2 Gr
- 2,699 SqFt
- Single family floor plan in Van Alstyne, TX 75495
Mantua Point Classics
By David Weekley Homes

Scottsburg
From $435,990
- 4 Beds
- 3 Baths
- 2 Gr
- 2,503 SqFt
- Single family floor plan in Van Alstyne, TX 75495
Mantua Point Gardens
By David Weekley Homes

Plan Kimberley
From $401,990
- 3 Beds
- 2+ Baths
- 2 Gr
- 1,979 SqFt
- Single family floor plan in Van Alstyne, TX 75495
Mantua Point: 40ft. lots
By Highland Homes

Plan Hampton
From $489,990
- 4 Beds
- 4 Baths
- 2 Gr
- 2,376 SqFt
- Single family floor plan in Van Alstyne, TX 75495
Thompson Farms: 50ft. lots
By Highland Homes
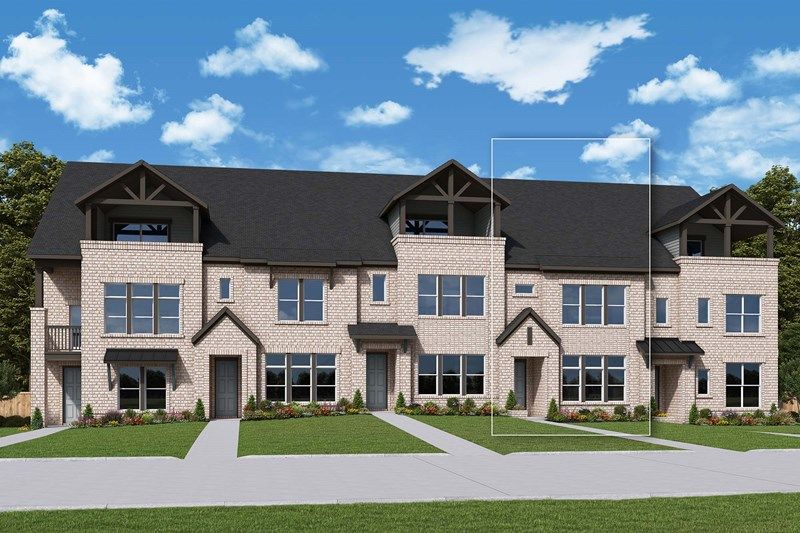
Spotlight
4831 Fuller Court Unit 1102
$669,990
- 3 Beds
- 2+ Baths
- 2 Gr
- 2,502 SqFt
- Quick move-in townhome in Irving, TX 75038
Hillside at Las Colinas
By David Weekley Homes

Spotlight
2125 Maple Ridge Drive
$397,000
- 4 Beds
- 3 Baths
- 2 Gr
- 2,306 SqFt
- Quick move-in single family in Van Alstyne, TX 75495
Rolling Ridge
By K. Hovnanian® Homes

Plan Canterbury
From $612,990
- 4 Beds
- 3 Baths
- 3 Gr
- 2,775 SqFt
- Single family floor plan in Van Alstyne, TX 75495
Mantua Point: 75ft. lots
By Highland Homes

Plan Lynnwood
From $417,990
- 3 Beds
- 2+ Baths
- 2 Gr
- 2,273 SqFt
- Single family floor plan in Van Alstyne, TX 75495
Mantua Point: 40ft. lots
By Highland Homes

Plan Brent
From $482,990
- 4 Beds
- 3 Baths
- 2 Gr
- 2,271 SqFt
- Single family floor plan in Van Alstyne, TX 75495
Mantua Point: 55ft. lots
By Highland Homes

3395W
From $661,900
$720,900
- 4 Beds
- 3+ Baths
- 3 Gr
- 3,395 SqFt
- Single family floor plan in Van Alstyne, TX 75495
Mantua 65'
By Perry Homes

Plan Croydon
From $590,990
- 4 Beds
- 4+ Baths
- 2 Gr
- 3,143 SqFt
- Single family floor plan in Van Alstyne, TX 75495
Mantua Point: 55ft. lots
By Highland Homes
Plan Croydon
From $577,990
- 4 Beds
- 4+ Baths
- 2 Gr
- 3,143 SqFt
- Single family floor plan in Van Alstyne, TX 75495
Thompson Farms: 50ft. lots
By Highland Homes

Lancaster DEF
From $428,990
- 4 Beds
- 3 Baths
- 2 Gr
- 2,944 SqFt
- Single family floor plan in Van Alstyne, TX 75495
Tinsley Meadows
By Cambridge Homes

3112W
From $621,900
$684,900
- 4 Beds
- 3+ Baths
- 3 Gr
- 3,112 SqFt
- Single family floor plan in Van Alstyne, TX 75495
Mantua 65'
By Perry Homes

Providence DEF
From $389,990
- 4 Beds
- 3 Baths
- 2 Gr
- 2,572 SqFt
- Single family floor plan in Van Alstyne, TX 75495
Rolling Ridge
By Cambridge Homes

Grapevine
From $430,900
- 4 Beds
- 3 Baths
- 2 Gr
- 2,534 SqFt
- Single family floor plan in Van Alstyne, TX 75495
River Ranch
By Pacesetter Homes Texas

3546W
From $650,900
$716,900
- 5 Beds
- 4 Baths
- 3 Gr
- 3,546 SqFt
- Single family floor plan in Van Alstyne, TX 75495
Mantua 65'
By Perry Homes

Jasmine
From $464,990
- 3 Beds
- 2 Baths
- 3 Gr
- 2,130 SqFt
- Single family floor plan in Van Alstyne, TX 75495
Mantua Point Classics
By David Weekley Homes

Plan Redford
From $511,990
- 4 Beds
- 4 Baths
- 2 Gr
- 2,679 SqFt
- Single family floor plan in Van Alstyne, TX 75495
Thompson Farms: 50ft. lots
By Highland Homes

Plan Yorktown
From $553,990
- 4 Beds
- 3+ Baths
- 2 Gr
- 2,972 SqFt
- Single family floor plan in Van Alstyne, TX 75495
Mantua Point: 55ft. lots
By Highland Homes

Plan Leyland
From $600,990
- 4 Beds
- 3 Baths
- 3 Gr
- 3,323 SqFt
- Single family floor plan in Van Alstyne, TX 75495
Thompson Farms: 60ft. lots
By Highland Homes

Mathew
From $396,990
- 3 Beds
- 2+ Baths
- 2 Gr
- 2,093 SqFt
- Single family floor plan in Van Alstyne, TX 75495
Mantua Point Gardens
By David Weekley Homes

2726W
From $570,900
$621,900
- 4 Beds
- 3 Baths
- 2 Gr
- 2,726 SqFt
- Single family floor plan in Van Alstyne, TX 75495
Mantua 65'
By Perry Homes

3396W
From $665,900
$729,900
- 4 Beds
- 3+ Baths
- 3 Gr
- 3,396 SqFt
- Single family floor plan in Van Alstyne, TX 75495
Mantua 65'
By Perry Homes

2944W
From $604,900
$662,900
- 4 Beds
- 3+ Baths
- 3 Gr
- 2,944 SqFt
- Single family floor plan in Van Alstyne, TX 75495
Mantua 65'
By Perry Homes

Plan Douglas
From $485,990
- 4 Beds
- 3 Baths
- 2 Gr
- 2,306 SqFt
- Single family floor plan in Van Alstyne, TX 75495
Mantua Point: 55ft. lots
By Highland Homes

Plan Denton
From $457,990
- 4 Beds
- 2 Baths
- 2 Gr
- 2,263 SqFt
- Single family floor plan in Van Alstyne, TX 75495
Thompson Farms: 50ft. lots
By Highland Homes

Magnolia
From $419,990
- 3 Beds
- 2 Baths
- 2 Gr
- 2,640 SqFt
- Single family floor plan in Van Alstyne, TX 75495
Thompson Farms
By DRB Homes

Plan Roxburgh
From $592,990
- 4 Beds
- 4 Baths
- 3 Gr
- 3,229 SqFt
- Single family floor plan in Van Alstyne, TX 75495
Thompson Farms: 60ft. lots
By Highland Homes

Plan Greyton
From $349,990
- 3 Beds
- 2 Baths
- 2 Gr
- 1,597 SqFt
- Single family floor plan in Van Alstyne, TX 75495
Mantua Point: 40ft. lots
By Highland Homes

Plan Royston
From $727,990
- 5 Beds
- 4+ Baths
- 3 Gr
- 3,799 SqFt
- Single family floor plan in Van Alstyne, TX 75495
Mantua Point: 75ft. lots
By Highland Homes

Plan Appleton
From $599,990
- 4 Beds
- 3+ Baths
- 3 Gr
- 2,602 SqFt
- Single family floor plan in Van Alstyne, TX 75495
Mantua Point: 75ft. lots
By Highland Homes

2519W
From $553,900
$602,900
- 4 Beds
- 3 Baths
- 2 Gr
- 2,519 SqFt
- Single family floor plan in Van Alstyne, TX 75495
Mantua 65'
By Perry Homes

Plan Merrivale
From $410,990
- 3 Beds
- 2+ Baths
- 2 Gr
- 2,098 SqFt
- Single family floor plan in Van Alstyne, TX 75495
Mantua Point: 40ft. lots
By Highland Homes

Boxwood
From $309,990
- 3 Beds
- 2 Baths
- 2 Gr
- 1,699 SqFt
- Single family floor plan in Van Alstyne, TX 75495
Oaklawn
By M/I Homes

Plan Dawson
From $359,990
- 3 Beds
- 2 Baths
- 2 Gr
- 1,670 SqFt
- Single family floor plan in Van Alstyne, TX 75495
Mantua Point: 40ft. lots
By Highland Homes

Plan Millbeck
From $680,990
- 4 Beds
- 3+ Baths
- 3 Gr
- 3,255 SqFt
- Single family floor plan in Van Alstyne, TX 75495
Mantua Point: 75ft. lots
By Highland Homes

Plan Ramsey
From $574,990
- 4 Beds
- 3+ Baths
- 3 Gr
- 2,893 SqFt
- Single family floor plan in Van Alstyne, TX 75495
Thompson Farms: 60ft. lots
By Highland Homes

Plan London
From $423,990
- 3 Beds
- 2+ Baths
- 2 Gr
- 2,298 SqFt
- Single family floor plan in Van Alstyne, TX 75495
Mantua Point: 40ft. lots
By Highland Homes

Plan Middleton
From $528,990
- 4 Beds
- 3 Baths
- 2 Gr
- 2,788 SqFt
- Single family floor plan in Van Alstyne, TX 75495
Thompson Farms: 50ft. lots
By Highland Homes

Fairview II
From $457,900
- 3 Beds
- 2 Baths
- 2 Gr
- 2,846 SqFt
- Single family floor plan in Van Alstyne, TX 75495
River Ranch
By Pacesetter Homes Texas