Homes near Allen, TX

Plan Grafton
From $569,990
- 4 Beds
- 4+ Baths
- 2 Gr
- 3,080 SqFt
- Single family floor plan in Van Alstyne, TX 75495
Mantua Point: 55ft. lots
By Highland Homes

Knollwood DEF
From $344,990
- 4 Beds
- 2 Baths
- 2 Gr
- 1,800 SqFt
- Single family floor plan in Van Alstyne, TX 75495
Rolling Ridge
By Cambridge Homes

Plan Carroll
From $702,990
- 4 Beds
- 3+ Baths
- 3 Gr
- 3,341 SqFt
- Single family floor plan in Van Alstyne, TX 75495
Mantua Point: 75ft. lots
By Highland Homes

Plan Belmont
From $423,990
- 4 Beds
- 3 Baths
- 2 Gr
- 2,454 SqFt
- Single family floor plan in Van Alstyne, TX 75495
Mantua Point: 40ft. lots
By Highland Homes

Tulip
From $460,990
- 3 Beds
- 2 Baths
- 2 Gr
- 2,074 SqFt
- Single family floor plan in Van Alstyne, TX 75495
Mantua Point Classics
By David Weekley Homes

Spotlight
540 Brookside Drive
$394,000
- 4 Beds
- 3 Baths
- 2 Gr
- 2,332 SqFt
- Quick move-in single family in Van Alstyne, TX 75495
Rolling Ridge
By K. Hovnanian® Homes
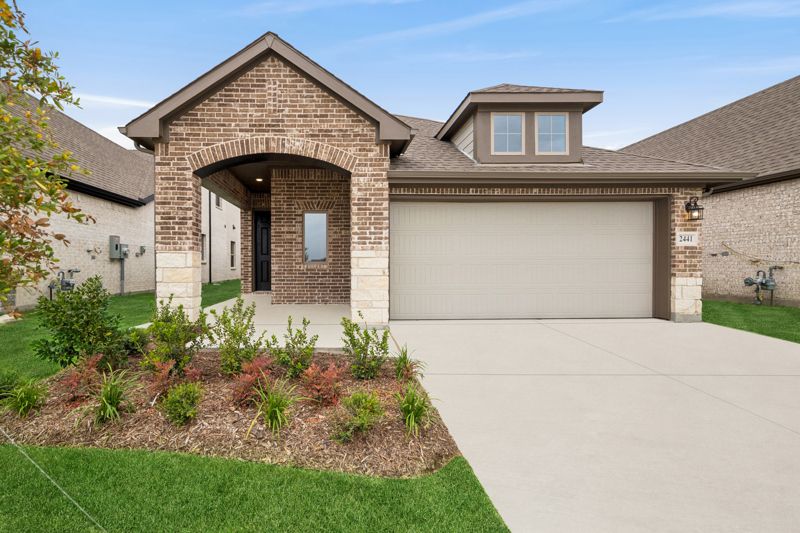
Spotlight
2441 Jackson Burn Drive
$329,990
$349,857
- 3 Beds
- 2 Baths
- 2 Gr
- 1,821 SqFt
- Quick move-in single family in Royse City, TX 75189
Creekshaw – Gardens
By David Weekley Homes

Plan Denton
From $470,990
- 4 Beds
- 2 Baths
- 2 Gr
- 2,263 SqFt
- Single family floor plan in Van Alstyne, TX 75495
Mantua Point: 55ft. lots
By Highland Homes

Passionflower II
From $344,900
- 4 Beds
- 3 Baths
- 2 Gr
- 2,102 SqFt
- Single family floor plan in Van Alstyne, TX 75495
Rolling Ridge
By K. Hovnanian® Homes

Plan Bentley
From $443,990
- 4 Beds
- 2 Baths
- 2 Gr
- 1,944 SqFt
- Single family floor plan in Van Alstyne, TX 75495
Thompson Farms: 50ft. lots
By Highland Homes

Heathbrook DEF
From $371,990
- 4 Beds
- 3 Baths
- 2 Gr
- 2,274 SqFt
- Single family floor plan in Van Alstyne, TX 75495
Rolling Ridge
By Cambridge Homes

Plan Ramsey
From $627,990
- 4 Beds
- 3+ Baths
- 3 Gr
- 2,862 SqFt
- Single family floor plan in Van Alstyne, TX 75495
Mantua Point: 75ft. lots
By Highland Homes

Plan Milton
From $499,990
- 4 Beds
- 2 Baths
- 2 Gr
- 2,318 SqFt
- Single family floor plan in Van Alstyne, TX 75495
Thompson Farms: 60ft. lots
By Highland Homes

Plan Elmhurst
From $584,990
- 4 Beds
- 4+ Baths
- 2 Gr
- 3,099 SqFt
- Single family floor plan in Van Alstyne, TX 75495
Mantua Point: 55ft. lots
By Highland Homes

Aster
From $304,990
- 3 Beds
- 2 Baths
- 2 Gr
- 1,649 SqFt
- Single family floor plan in Van Alstyne, TX 75495
Oaklawn
By M/I Homes

Hickory
From $409,990
- 4 Beds
- 3 Baths
- 2 Gr
- 2,470 SqFt
- Single family floor plan in Van Alstyne, TX 75495
Thompson Farms
By DRB Homes

Plan Telford
From $707,990
- 4 Beds
- 3+ Baths
- 3 Gr
- 3,560 SqFt
- Single family floor plan in Van Alstyne, TX 75495
Mantua Point: 75ft. lots
By Highland Homes

Mahogany
From $396,990
- 3 Beds
- 2 Baths
- 2 Gr
- 1,850 SqFt
- Single family floor plan in Van Alstyne, TX 75495
Thompson Farms
By DRB Homes

Plan Foxleigh
From $694,990
- 4 Beds
- 3+ Baths
- 3 Gr
- 3,492 SqFt
- Single family floor plan in Van Alstyne, TX 75495
Mantua Point: 75ft. lots
By Highland Homes

Primrose
From $285,990
- 3 Beds
- 2 Baths
- 2 Gr
- 1,349 SqFt
- Single family floor plan in Van Alstyne, TX 75495
Oaklawn
By M/I Homes

3257W
From $616,900
$678,900
- 4 Beds
- 3 Baths
- 3 Gr
- 3,257 SqFt
- Single family floor plan in Van Alstyne, TX 75495
Mantua 65'
By Perry Homes

Plan Hanford
From $561,990
- 4 Beds
- 4+ Baths
- 2 Gr
- 3,130 SqFt
- Single family floor plan in Van Alstyne, TX 75495
Thompson Farms: 50ft. lots
By Highland Homes

McKinney
From $383,900
- 3 Beds
- 2 Baths
- 2 Gr
- 1,869 SqFt
- Single family floor plan in Van Alstyne, TX 75495
River Ranch
By Pacesetter Homes Texas

Plan Hampton
From $502,990
- 4 Beds
- 4 Baths
- 2 Gr
- 2,376 SqFt
- Single family floor plan in Van Alstyne, TX 75495
Mantua Point: 55ft. lots
By Highland Homes

Plan Fleetwood
From $552,990
- 4 Beds
- 3 Baths
- 3 Gr
- 2,667 SqFt
- Single family floor plan in Van Alstyne, TX 75495
Thompson Farms: 60ft. lots
By Highland Homes
Plan Fleetwood
From $617,990
- 4 Beds
- 3 Baths
- 3 Gr
- 2,667 SqFt
- Single family floor plan in Van Alstyne, TX 75495
Mantua Point: 75ft. lots
By Highland Homes

Self-Tour
Goldenrod II
From $324,900
- 4 Beds
- 2 Baths
- 2 Gr
- 1,826 SqFt
- Single family floor plan in Van Alstyne, TX 75495
Rolling Ridge
By K. Hovnanian® Homes

Rosewood
From $439,990
- 4 Beds
- 2 Baths
- 2 Gr
- 3,050 SqFt
- Single family floor plan in Van Alstyne, TX 75495
Thompson Farms
By DRB Homes

Gardenia
From $358,990
- 3 Beds
- 2+ Baths
- 2 Gr
- 2,395 SqFt
- Single family floor plan in Van Alstyne, TX 75495
Oaklawn
By M/I Homes

Sanpiper
From $344,990
- 4 Beds
- 2+ Baths
- 2 Gr
- 2,155 SqFt
- Single family floor plan in Van Alstyne, TX 75495
Oaklawn
By M/I Homes

2737W
From $570,900
$630,900
- 4 Beds
- 3 Baths
- 2 Gr
- 2,737 SqFt
- Single family floor plan in Van Alstyne, TX 75495
Mantua 65'
By Perry Homes

Arlington
From $484,900
- 4 Beds
- 3 Baths
- 2 Gr
- 3,074 SqFt
- Single family floor plan in Van Alstyne, TX 75495
River Ranch
By Pacesetter Homes Texas

Grier DEF
From $351,990
- 4 Beds
- 2 Baths
- 2 Gr
- 2,000 SqFt
- Single family floor plan in Van Alstyne, TX 75495
Rolling Ridge
By Cambridge Homes

Barrington DEF
From $363,990
- 4 Beds
- 2 Baths
- 2 Gr
- 2,213 SqFt
- Single family floor plan in Van Alstyne, TX 75495
Rolling Ridge
By Cambridge Homes

2916W
From $608,900
$665,900
- 4 Beds
- 3 Baths
- 3 Gr
- 2,916 SqFt
- Single family floor plan in Van Alstyne, TX 75495
Mantua 65'
By Perry Homes

2934W
From $601,900
$656,900
- 4 Beds
- 3 Baths
- 2 Gr
- 2,934 SqFt
- Single family floor plan in Van Alstyne, TX 75495
Mantua 65'
By Perry Homes

Parker
From $464,900
- 4 Beds
- 3 Baths
- 2 Gr
- 2,867 SqFt
- Single family floor plan in Van Alstyne, TX 75495
River Ranch
By Pacesetter Homes Texas

Plan Bradford
From $593,990
- 4 Beds
- 3 Baths
- 3 Gr
- 2,987 SqFt
- Single family floor plan in Van Alstyne, TX 75495
Thompson Farms: 60ft. lots
By Highland Homes

Fairhaven
From $482,900
- 4 Beds
- 3 Baths
- 3 Gr
- 3,006 SqFt
- Single family floor plan in Van Alstyne, TX 75495
River Ranch
By Pacesetter Homes Texas

Becker
From $432,990
- 4 Beds
- 3 Baths
- 2 Gr
- 2,969 SqFt
- Single family floor plan in Van Alstyne, TX 75495
Tinsley Meadows
By Cambridge Homes

Passionflower II ESP
From $347,900
- 4 Beds
- 3 Baths
- 2 Gr
- 2,102 SqFt
- Single family floor plan in Van Alstyne, TX 75495
Rolling Ridge
By K. Hovnanian® Homes
Plan Elmhurst
From $571,990
- 4 Beds
- 4+ Baths
- 2 Gr
- 3,099 SqFt
- Single family floor plan in Van Alstyne, TX 75495
Thompson Farms: 50ft. lots
By Highland Homes