Homes near Keller, TX

2916W
From $662,900
- 4 Beds
- 3 Baths
- 3 Gr
- 2,916 SqFt
- Single family floor plan in Haslet, TX 76052
Sweetgrass 65'
By Perry Homes

Cobb
From $392,999
- 5 Beds
- 3 Baths
- 2 Gr
- 2,258 SqFt
- Single family floor plan in Haslet, TX 76052
Rancho Canyon - Majors Collection
By Lennar

3430W
From $761,900
- 4 Beds
- 3+ Baths
- 3 Gr
- 3,430 SqFt
- Single family floor plan in Haslet, TX 76052
Sweetgrass 80'
By Perry Homes

Plan 1527
From $625,990
- 4 Beds
- 3 Baths
- 2 Gr
- 2,879 SqFt
- Single family floor plan in Haslet, TX 76052
Sweetgrass 65s
By American Legend Homes

Plan 1542
From $622,990
- 4 Beds
- 4 Baths
- 2 Gr
- 3,178 SqFt
- Single family floor plan in Haslet, TX 76052
Wellington 60s
By American Legend Homes

Plan 1531
From $637,990
- 4 Beds
- 3 Baths
- 3 Gr
- 3,007 SqFt
- Single family floor plan in Haslet, TX 76052
Sweetgrass 65s
By American Legend Homes

Lillian
From $476,990
- 4 Beds
- 2+ Baths
- 2 Gr
- 2,859 SqFt
- Single family floor plan in Haslet, TX 76052
Discovery Collection at LaPrelle
By Tri Pointe Homes

Wagner
From $326,999
- 3 Beds
- 2 Baths
- 2 Gr
- 1,461 SqFt
- Single family floor plan in Haslet, TX 76052
Rancho Canyon - Majors Collection
By Lennar

Madison
From $414,990
- 3 Beds
- 2 Baths
- 2 Gr
- 1,909 SqFt
- Single family floor plan in Haslet, TX 76052
Discovery Collection at LaPrelle
By Tri Pointe Homes

Aaron
From $374,999
- 4 Beds
- 2 Baths
- 2 Gr
- 2,047 SqFt
- Single family floor plan in Haslet, TX 76052
Rancho Canyon - Majors Collection
By Lennar

Plan 1456
From $463,990
- 4 Beds
- 3+ Baths
- 2 Gr
- 2,682 SqFt
- Single family floor plan in Haslet, TX 76052
Wellington 40s
By American Legend Homes

Whitton II
From $310,999
- 3 Beds
- 2 Baths
- 2 Gr
- 1,522 SqFt
- Single family floor plan in Haslet, TX 76052
Rancho Canyon - Watermill Collection
By Lennar

4097W
From $828,900
- 5 Beds
- 4+ Baths
- 3 Gr
- 4,097 SqFt
- Single family floor plan in Haslet, TX 76052
Sweetgrass 80'
By Perry Homes

Plan 1521
From $459,990
- 3 Beds
- 2 Baths
- 2 Gr
- 2,168 SqFt
- Single family floor plan in Haslet, TX 76052
Wellington 50s
By American Legend Homes

Buxton II
From $439,999
- 4 Beds
- 2+ Baths
- 2 Gr
- 2,506 SqFt
- Single family floor plan in Haslet, TX 76052
Rancho Canyon - Brookstone Collection
By Lennar

Plan 1681
From $502,990
- 4 Beds
- 2 Baths
- 2 Gr
- 2,295 SqFt
- Single family floor plan in Haslet, TX 76052
Wellington 60s
By American Legend Homes

Kisko
From $367,990
- 4 Beds
- 3 Baths
- 2 Gr
- 2,334 SqFt
- Single family floor plan in Haslet, TX 76052
Elizabeth Creek
By Centex Homes

Brayden
From $449,990
- 3 Beds
- 2 Baths
- 2 Gr
- 2,252 SqFt
- Single family floor plan in Haslet, TX 76052
Inspiration Collection at LaPrelle
By Tri Pointe Homes

Brett
From $455,990
- 3 Beds
- 2+ Baths
- 3 Gr
- 2,318 SqFt
- Single family floor plan in Haslet, TX 76052
Inspiration Collection at LaPrelle
By Tri Pointe Homes

Plan 1685
From $599,990
- 3 Beds
- 2+ Baths
- 3 Gr
- 2,744 SqFt
- Single family floor plan in Haslet, TX 76052
Sweetgrass 65s
By American Legend Homes

3578W
From $756,900
- 4 Beds
- 3+ Baths
- 3 Gr
- 3,578 SqFt
- Single family floor plan in Haslet, TX 76052
Sweetgrass 80'
By Perry Homes

2942H
From $599,900
- 4 Beds
- 3+ Baths
- 3 Gr
- 2,942 SqFt
- Single family floor plan in Haslet, TX 76052
Sweetgrass 50'
By Perry Homes

Plan Lynnwood
From $444,990
- 3 Beds
- 2+ Baths
- 2 Gr
- 2,273 SqFt
- Single family floor plan in Haslet, TX 76052
Wellington: 40ft. lots
By Highland Homes

Plan 1459
From $437,990
- 3 Beds
- 2+ Baths
- 2 Gr
- 2,243 SqFt
- Single family floor plan in Haslet, TX 76052
Wellington 40s
By American Legend Homes

3112W
From $664,900
- 4 Beds
- 3+ Baths
- 3 Gr
- 3,112 SqFt
- Single family floor plan in Haslet, TX 76052
Sweetgrass 65'
By Perry Homes

Plan Greyton
From $379,990
- 3 Beds
- 2 Baths
- 2 Gr
- 1,597 SqFt
- Single family floor plan in Haslet, TX 76052
Wellington: 40ft. lots
By Highland Homes
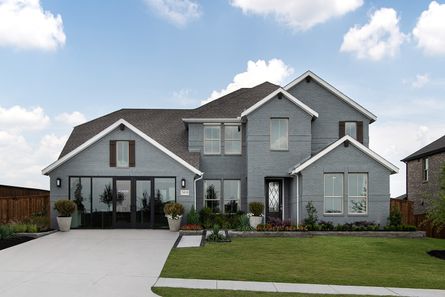
Logan
From $539,990
- 4 Beds
- 3+ Baths
- 3 Gr
- 3,085 SqFt
- Single family floor plan in Haslet, TX 76052
Inspiration Collection at LaPrelle
By Tri Pointe Homes

Mia
From $298,990
- 3 Beds
- 2+ Baths
- 2 Gr
- 1,425 SqFt
- Townhome floor plan in Haltom City, TX 76117
Heritage Village
By CB JENI Homes

Harper
From $259,990
- 2 Beds
- 2 Baths
- 1 Gr
- 1,145 SqFt
- Townhome floor plan in Haltom City, TX 76117
Heritage Village
By CB JENI Homes

Olivia
From $304,990
- 3 Beds
- 2+ Baths
- 2 Gr
- 1,431 SqFt
- Townhome floor plan in Haltom City, TX 76117
Heritage Village
By CB JENI Homes

Amelia
From $246,990
- 2 Beds
- 2 Baths
- 1 Gr
- 1,084 SqFt
- Townhome floor plan in Haltom City, TX 76117
Heritage Village
By CB JENI Homes

Elizabeth
From $246,990
- 2 Beds
- 2 Baths
- 1 Gr
- 1,092 SqFt
- Townhome floor plan in Haltom City, TX 76117
Heritage Village
By CB JENI Homes

Finley
From $390,990
- 3 Beds
- 2+ Baths
- 2 Gr
- 1,822 SqFt
- Townhome floor plan in Grand Prairie, TX 75052
Midtown GP
By CB JENI Homes
Channing
From $382,990
- 3 Beds
- 2+ Baths
- 2 Gr
- 1,819 SqFt
- Townhome floor plan in Grand Prairie, TX 75052
Midtown GP
By CB JENI Homes

Farley
From $409,990
- 3 Beds
- 2+ Baths
- 2 Gr
- 2,184 SqFt
- Townhome floor plan in Grand Prairie, TX 75052
Midtown GP
By CB JENI Homes
Walker
From $435,990
- 4 Beds
- 3+ Baths
- 2 Gr
- 2,489 SqFt
- Townhome floor plan in Grand Prairie, TX 75052
Midtown GP
By CB JENI Homes
Baycliff
From $372,990
- 2 Beds
- 2+ Baths
- 2 Gr
- 1,631 SqFt
- Townhome floor plan in Grand Prairie, TX 75052
Midtown GP
By CB JENI Homes
Sweetwater
From $415,990
- 4 Beds
- 3+ Baths
- 2 Gr
- 2,066 SqFt
- Townhome floor plan in Grand Prairie, TX 75052
Midtown GP
By CB JENI Homes
Eva
From $399,990
- 3 Beds
- 2+ Baths
- 2 Gr
- 2,121 SqFt
- Townhome floor plan in Grand Prairie, TX 75052
Midtown GP
By CB JENI Homes

Plan Davenport
From $515,990
- 4 Beds
- 2 Baths
- 2 Gr
- 2,299 SqFt
- Single family floor plan in Fort Worth, TX 76123
Tavolo Park
By Highland Homes