Explore more options within Kenosha, WI See all Homes
Need a hint? Follow these search tips
- 1.
Expand Your Search: Adjust filters to broaden your search or Clear your filters.
- 2.
Map Location: Activate the 'Search within the map' switch to find homes within the visible map area.
- 3.
Explore Another Location: Consider searching in a different area.
Need a hint? Follow these search tips
- 1.
Explore Another Location: Consider searching in a different area.
- 2.
Map Location: Activate the 'Search within the map' switch to find homes within the visible map area.
- 3.
Expand Your Search: Adjust filters to broaden your search or Clear your filters.
Check out our top recommendations
Homes near Trevor, WI
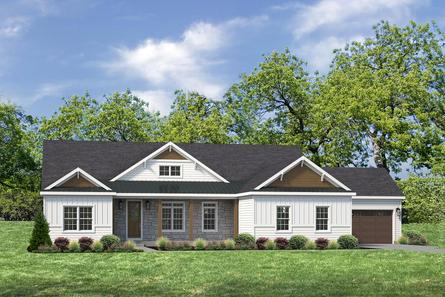
1790 Ridgeway Point Lake Geneva WI
From $1,351,300
- 3 Beds
- 3 Baths
- 4 Gr
- 3,648 SqFt
- Single family floor plan in Lake Geneva, WI 53147

Custom Plan I
$1,449,900
- 5 Beds
- 4 Baths
- 4 Gr
- 5,037 SqFt
- Quick move-in single family in Lake Bluff, IL 60044

2031 30Th Ave
$385,000
- 2 Beds
- 2 Baths
- 2 Gr
- 1,527 SqFt
- Quick move-in single family in Kenosha, WI 53144

4151 24Th St
$385,000
- 2 Beds
- 2 Baths
- 2 Gr
- 1,527 SqFt
- Quick move-in single family in Kenosha, WI 53144

Brentwood - Ranch
From $500,000
- 4 Beds
- 3+ Baths
- 3 Gr
- 3,054 SqFt
- Single family floor plan in Johnsburg, IL 60051
Maple - Ranch
From $300,000
- 2 Beds
- 2 Baths
- 2 Gr
- 1,410 SqFt
- Single family floor plan in Johnsburg, IL 60051
Montana - Ranch
From $500,000
- 3 Beds
- 2 Baths
- 3 Gr
- 2,300 SqFt
- Single family floor plan in Johnsburg, IL 60051
Aspen - Two-story
From $300,000
- 3 Beds
- 2+ Baths
- 2 Gr
- 2,006 SqFt
- Single family floor plan in Johnsburg, IL 60051
Lincoln - Ranch
Pricing coming soon
- 3 Beds
- 2 Baths
- 2 Gr
- 1,933 SqFt
- Single family floor plan in Johnsburg, IL 60051
Fontana - Ranch
From $500,000
- 3 Beds
- 2+ Baths
- 3 Gr
- 2,300 SqFt
- Single family floor plan in Johnsburg, IL 60051
Dawson - Two-story
Pricing coming soon
- 3 Beds
- 2+ Baths
- 3 Gr
- 2,622 SqFt
- Single family floor plan in Johnsburg, IL 60051
Sonoma - Ranch
From $500,000
- 3 Beds
- 2+ Baths
- 3 Gr
- 2,475 SqFt
- Single family floor plan in Johnsburg, IL 60051
Madison - Two-story
Pricing coming soon
- 4 Beds
- 2+ Baths
- 2 Gr
- 2,950 SqFt
- Single family floor plan in Johnsburg, IL 60051
Pasadena - Ranch
From $500,000
- 3 Beds
- 2 Baths
- 3 Gr
- 2,300 SqFt
- Single family floor plan in Johnsburg, IL 60051

2941 Payton Crossing
$429,900
- 3 Beds
- 2+ Baths
- 2 Gr
- 1,958 SqFt
- Quick move-in single family in Johnsburg, IL 60051
Barrington II - Ranch
From $500,000
- 3 Beds
- 2+ Baths
- 3 Gr
- 2,477 SqFt
- Single family floor plan in Johnsburg, IL 60051
Coronado - Ranch
From $500,000
- 3 Beds
- 2+ Baths
- 3 Gr
- 2,400 SqFt
- Single family floor plan in Johnsburg, IL 60051
Hickory - Two-story
From $300,000
- 3 Beds
- 2+ Baths
- 2 Gr
- 1,895 SqFt
- Single family floor plan in Johnsburg, IL 60051
Laguna Model
From $500,000
- 3 Beds
- 2+ Baths
- 3 Gr
- 2,751 SqFt
- Single family floor plan in Johnsburg, IL 60051
4115 Ella Lane
Pricing Coming Soon
- 3 Beds
- 2+ Baths
- 3 Gr
- 2,012 SqFt
- Quick move-in single family in Johnsburg, IL 60051
Monroe II - Two-story
Pricing coming soon
- 3 Beds
- 2+ Baths
- 2 Gr
- 2,594 SqFt
- Single family floor plan in Johnsburg, IL 60051
Jefferson - Two-story
Pricing coming soon
- 4 Beds
- 2+ Baths
- 2 Gr
- 2,750 SqFt
- Single family floor plan in Johnsburg, IL 60051
Pasadena II - Ranch
Pricing coming soon
- 3 Beds
- 2 Baths
- 2 Gr
- 2,100 SqFt
- Single family floor plan in Johnsburg, IL 60051
Roosevelt - Ranch
Pricing coming soon
- 3 Beds
- 2 Baths
- 2 Gr
- 1,910 SqFt
- Single family floor plan in Johnsburg, IL 60051
2943 Payton Crossing
$389,900
- 3 Beds
- 2+ Baths
- 2 Gr
- 1,895 SqFt
- Quick move-in single family in Johnsburg, IL 60051
Adams III - Ranch
Pricing coming soon
- 3 Beds
- 2 Baths
- 2 Gr
- 1,940 SqFt
- Single family floor plan in Johnsburg, IL 60051
Adams IV - Ranch
Pricing coming soon
- 3 Beds
- 2+ Baths
- 2 Gr
- 2,012 SqFt
- Single family floor plan in Johnsburg, IL 60051
Redwood - Two-story
From $300,000
- 3 Beds
- 2+ Baths
- 2 Gr
- 1,860 SqFt
- Single family floor plan in Johnsburg, IL 60051
Newport - Two-story
Pricing coming soon
- 4 Beds
- 2+ Baths
- 2 Gr
- 3,090 SqFt
- Single family floor plan in Johnsburg, IL 60051
Truman III - Two-story
Pricing coming soon
- 3 Beds
- 2+ Baths
- 2 Gr
- 2,121 SqFt
- Single family floor plan in Johnsburg, IL 60051
Adams II - Ranch
Pricing coming soon
- 3 Beds
- 2 Baths
- 2 Gr
- 1,753 SqFt
- Single family floor plan in Johnsburg, IL 60051
Roosevelt II - Ranch
Pricing coming soon
- 3 Beds
- 2 Baths
- 2 Gr
- 1,910 SqFt
- Single family floor plan in Johnsburg, IL 60051
Harrison - Ranch
Pricing coming soon
- 3 Beds
- 2 Baths
- 2 Gr
- 2,094 SqFt
- Single family floor plan in Johnsburg, IL 60051
Monroe II - Two-story
From $400,000
- 3 Beds
- 2+ Baths
- 2 Gr
- 2,594 SqFt
- Single family floor plan in Island Lake, IL 60042
Pasadena II - Ranch
From $400,000
- 3 Beds
- 2 Baths
- 2 Gr
- 2,100 SqFt
- Single family floor plan in Island Lake, IL 60042
Madison - Two-story
From $400,000
- 4 Beds
- 2+ Baths
- 2 Gr
- 2,950 SqFt
- Single family floor plan in Island Lake, IL 60042
Lincoln - Ranch
From $400,000
- 3 Beds
- 2 Baths
- 2 Gr
- 1,933 SqFt
- Single family floor plan in Island Lake, IL 60042
Harrison - Ranch
From $400,000
- 3 Beds
- 2 Baths
- 2 Gr
- 2,094 SqFt
- Single family floor plan in Island Lake, IL 60042
Jefferson - Two-story
From $400,000
- 4 Beds
- 2+ Baths
- 2 Gr
- 2,750 SqFt
- Single family floor plan in Island Lake, IL 60042
Adams III - Ranch
From $400,000
- 3 Beds
- 2 Baths
- 2 Gr
- 1,940 SqFt
- Single family floor plan in Island Lake, IL 60042