


1575 Plan - Hilltop Acres
From $355,000 | 3 Beds | 2 Baths | 1,575 SqFt
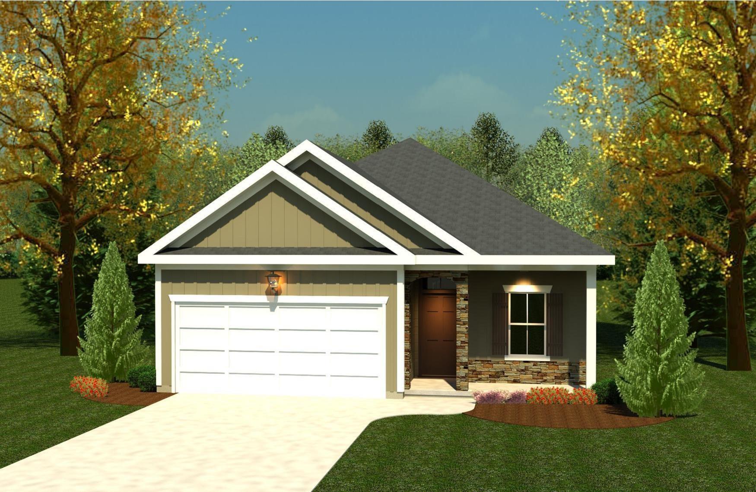
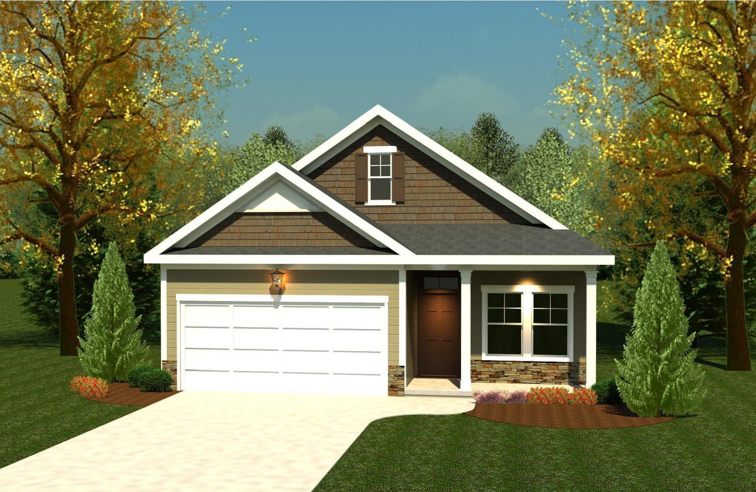
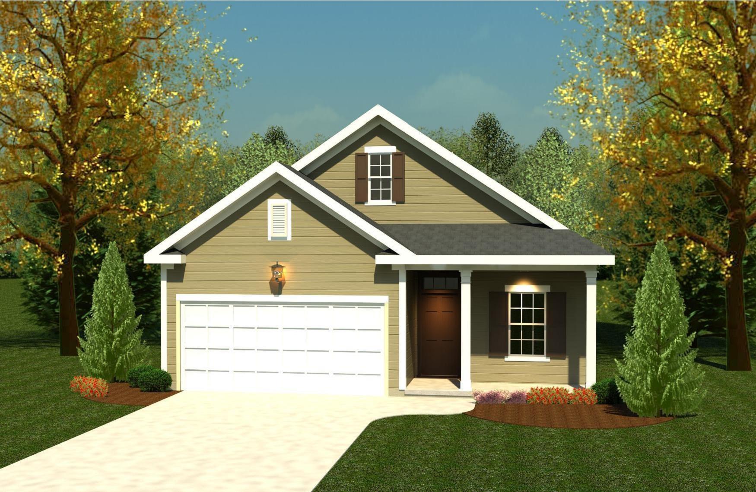
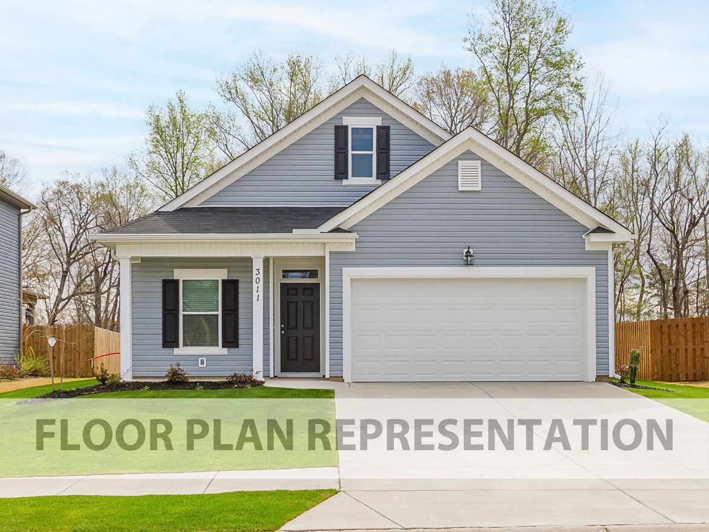
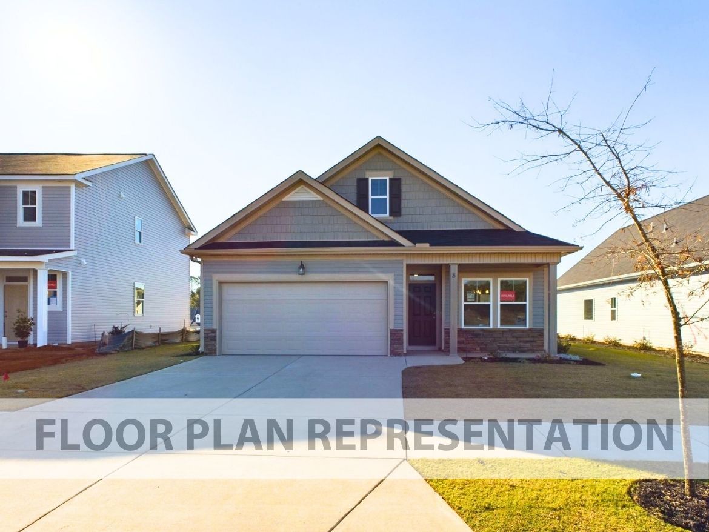
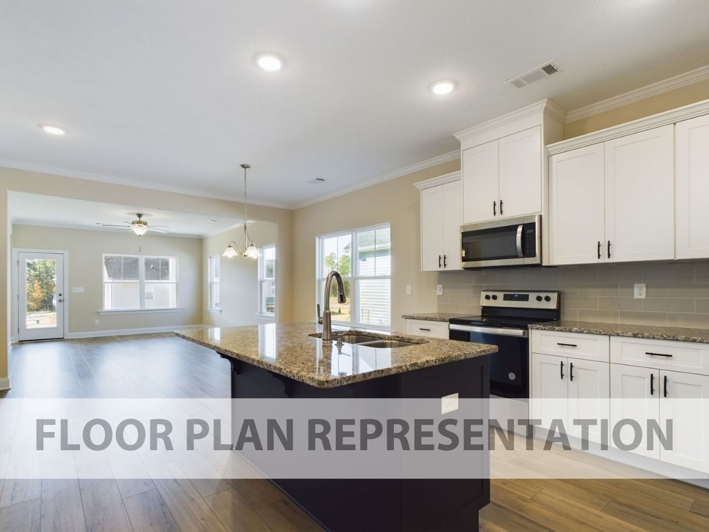
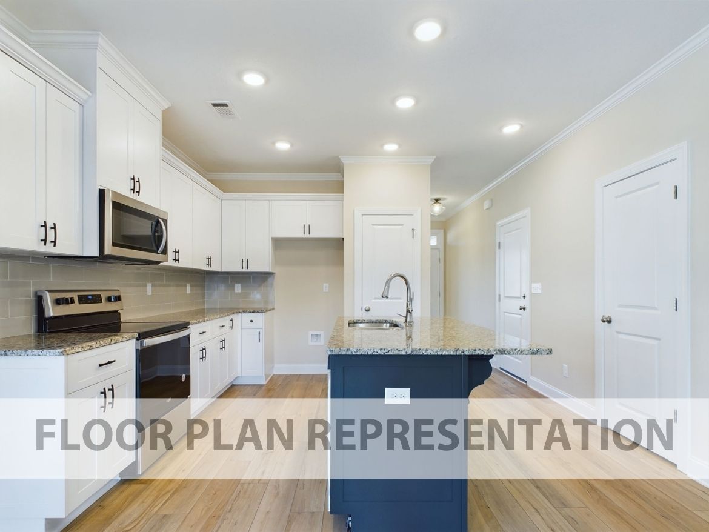
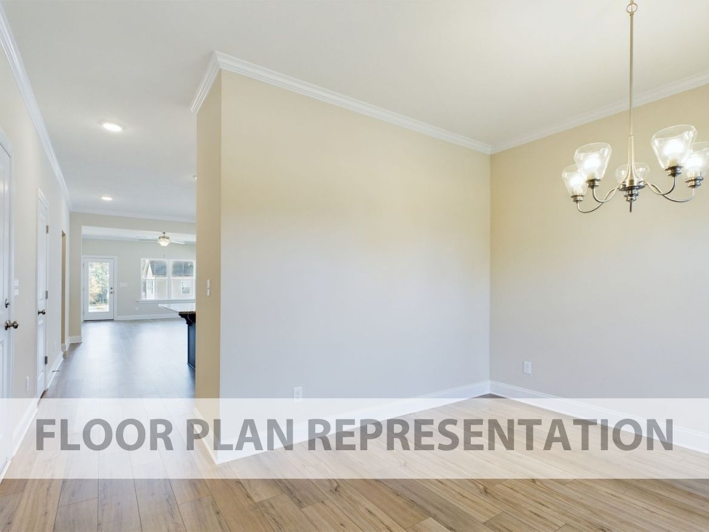
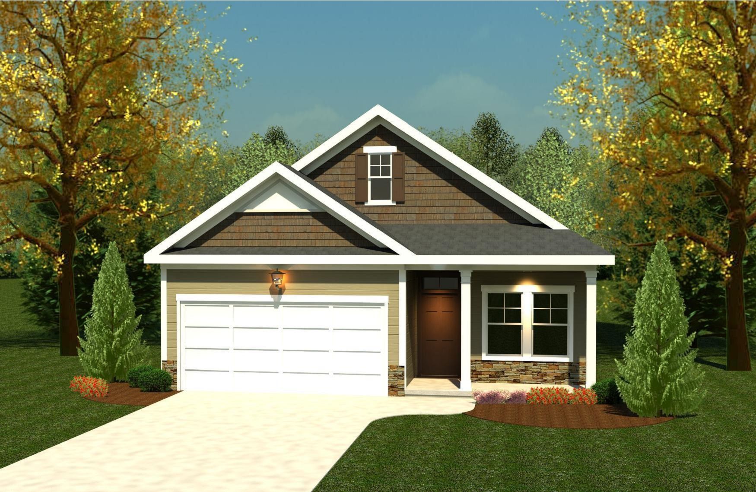
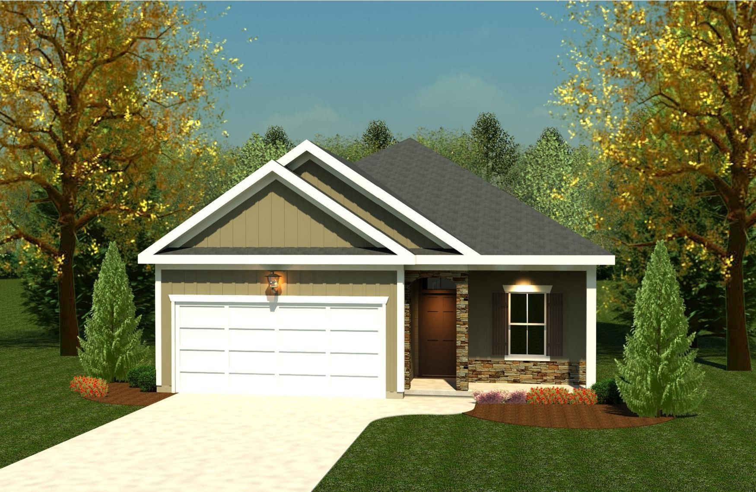
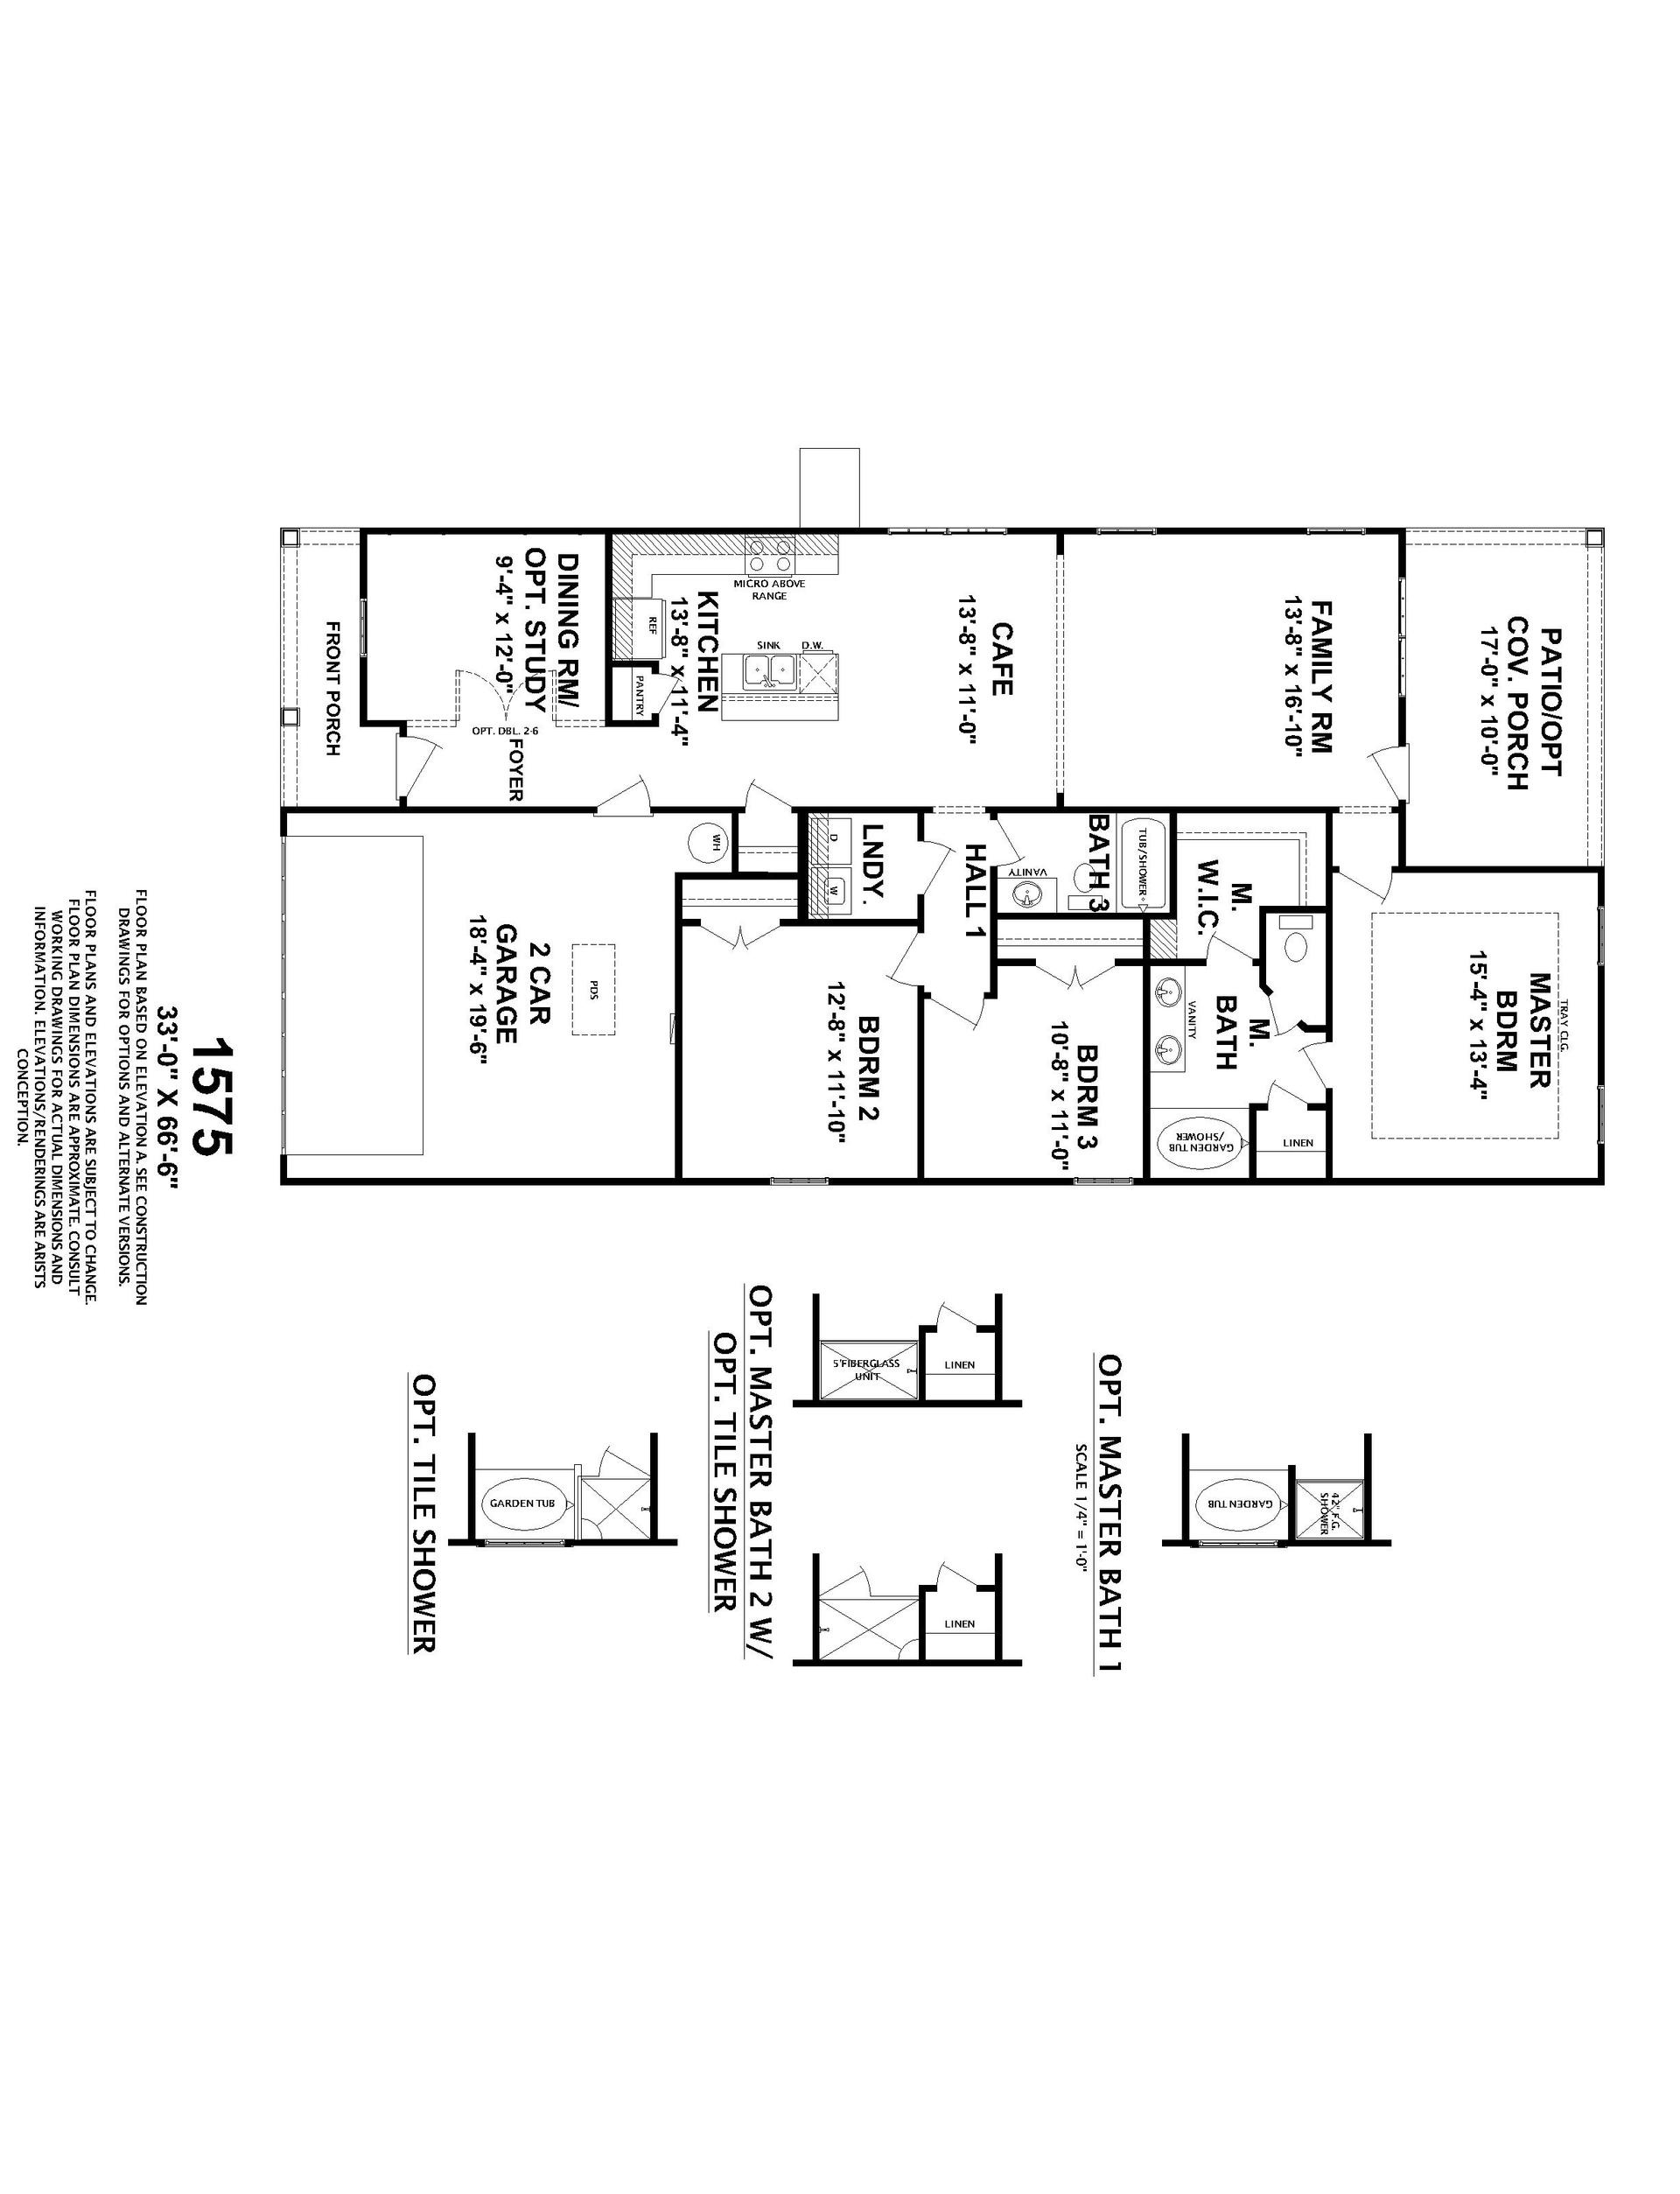
1575 Plan
Hilltop Acres in Greensboro, GA
From $355,000 This is the starting price for this plan and is subject to change.

Ivey Residential
- 3 Beds
- 2 Baths
- 2 Car garage
- 1,575 Sq Ft
Overview
Floor plan features
- 1 Story
- Primary Bed Downstairs
- Single Family
Floor plan description
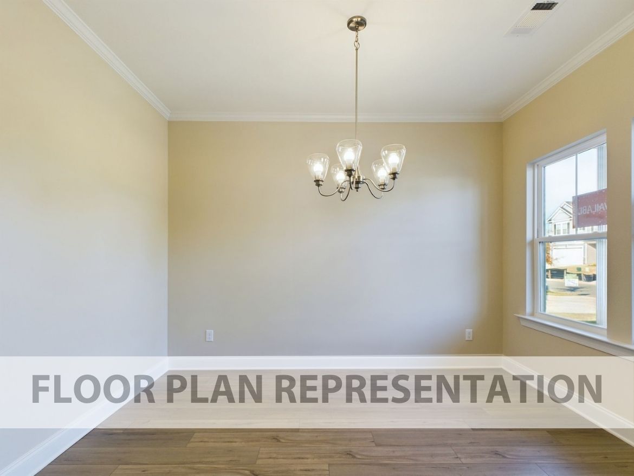
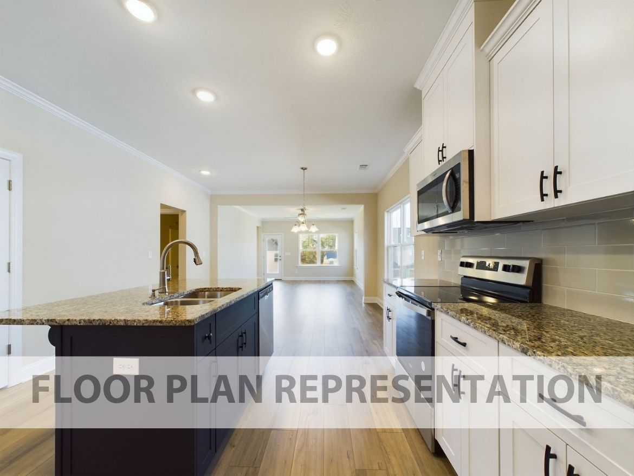
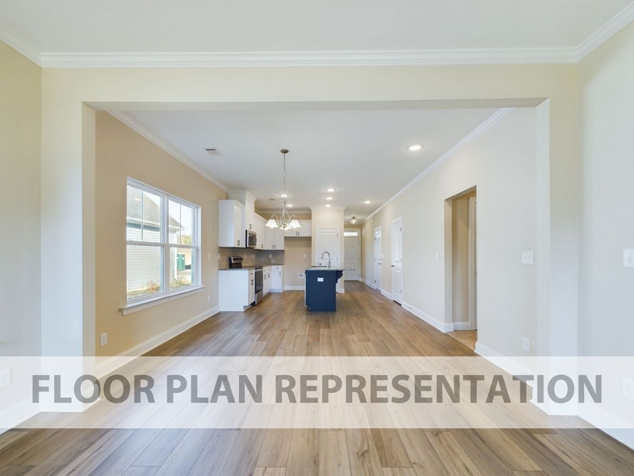
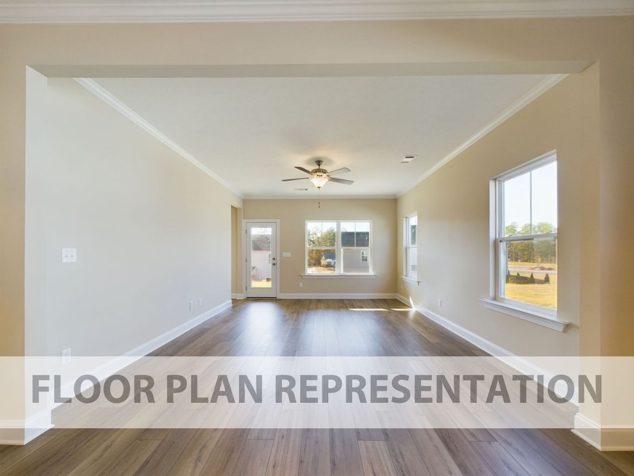
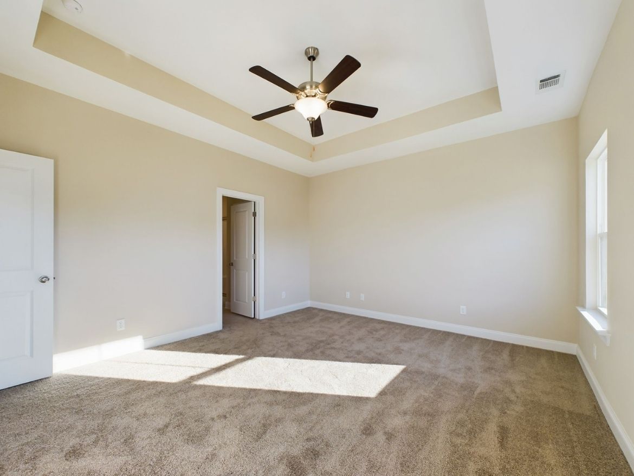
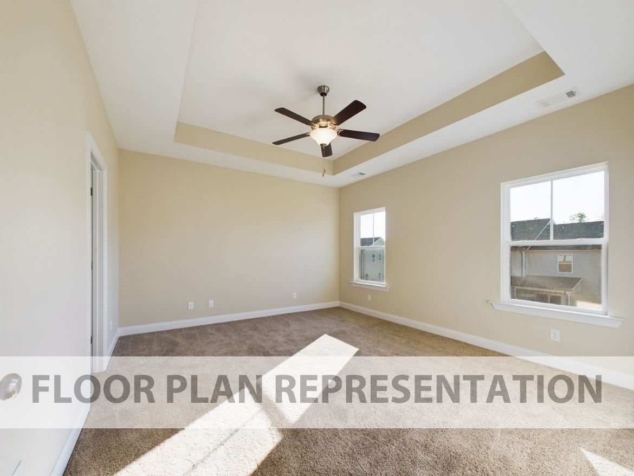
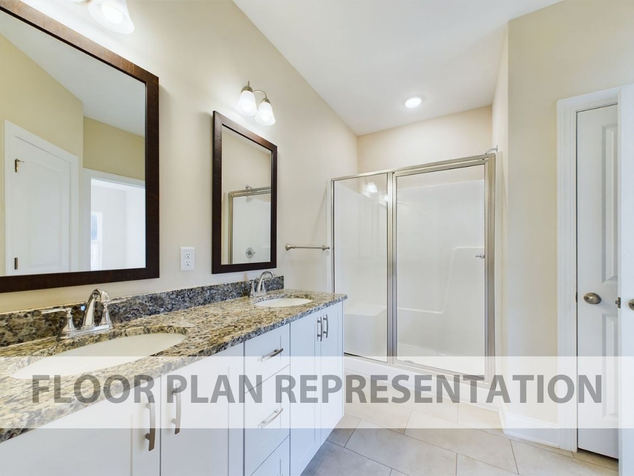
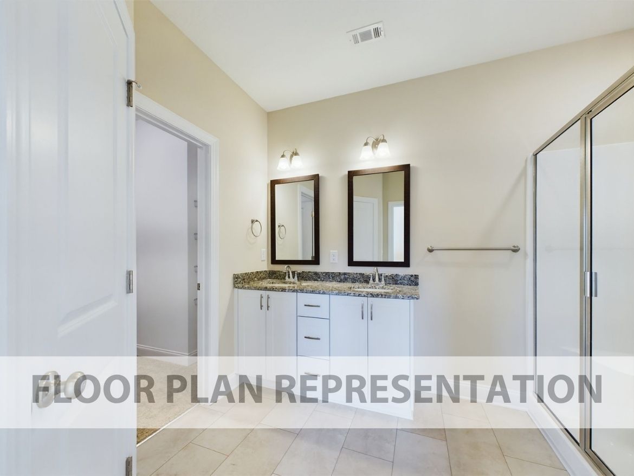
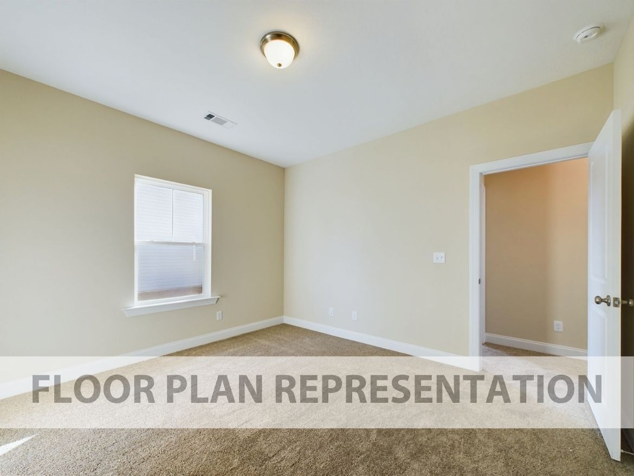
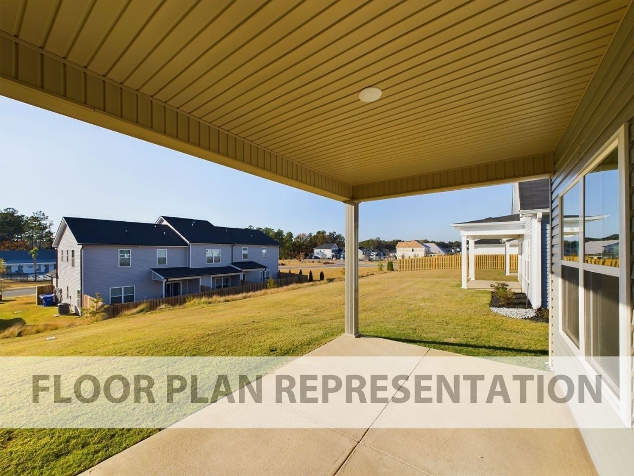
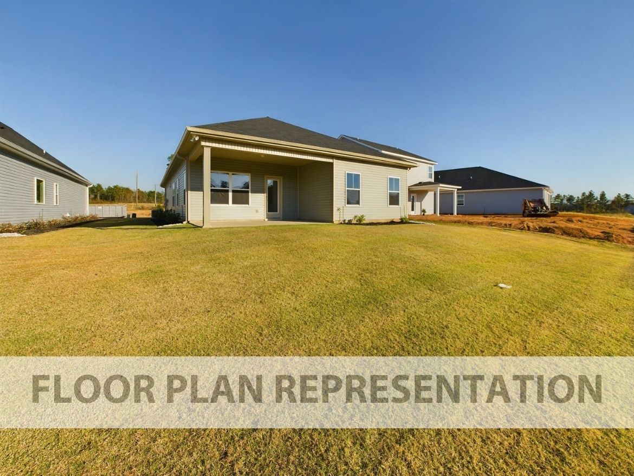
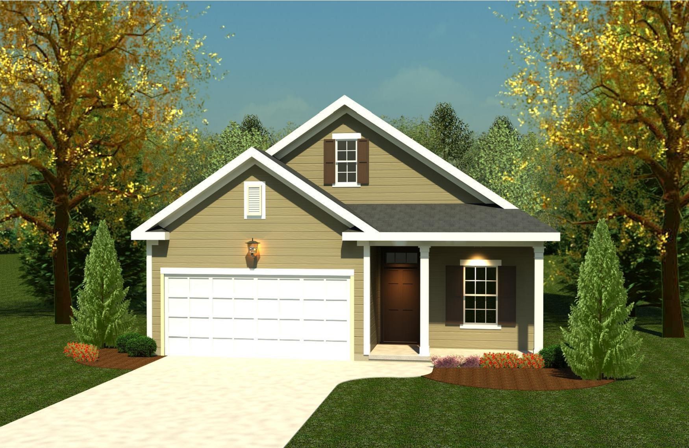
The 1575 floor plan offers 1,575 sq. ft. of single-story living with 3 bedrooms and 2 full bathrooms, plus a two-car garage for everyday convenience. The home features a spacious open floor plan that connects the main living areas, supporting an easy flow for cooking, dining, and relaxing. The primary bedroom includes a tray ceiling and a comfortable layout designed for privacy. Two additional bedrooms provide flexible space for guests, a home office, or hobbies, with a second full bathroom nearby. An added flex room increases functionality and can be used as a formal dining room, playroom, or study, depending on your needs. This plan is a strong fit for buyers who want one-level living with extra space to adapt, including households seeking a practical layout that balances daily comfort...
Explore this home
Explore custom options for this floor plan.
Community highlights
About Hilltop Acres
Welcome to Hilltop Acres, an exciting new residential community in the heart of Greensboro, Georgia. Developed in proud partnership with Capstone Land Development, Hilltop Acres is designed to offer a vibrant, welcoming neighborhood feel. Combining prime Georgia location with Ivey Homes' renowned construction quality, this community is the perfect backdrop for your next chapter. Situated just minutes from Greensboro’s historic downtown and the pristine shores of Lake Oconee, Hilltop Acres offers the best of both worlds. Spend your weekends boating, golfing on championship courses, or strolling past antebellum architecture to local boutiques and dining. Plus, with quick access to the Interstate 20 corridor, commuting to Augusta, Athens, or Atlanta is a breeze. Hilltop Acres proudly feature...
Ask the builder
The builder will reach out to you to answer your questions.
Request a tour
Hilltop Acres
Ivey Residential
1056 Sawgrass Way, Greensboro, GA 30642
Neighborhood

Community location & sales center
1056 Sawgrass Way Greensboro, GA 30642
1056 Sawgrass Way Greensboro, GA 30642
Schools near Hilltop Acres
Greene County Schools
Public Elementary-Middle School
rating

Anita White Carson Middle School
Grades 4 to 8
706-453-3308
1010 S Main St, Greensboro, GA, 30642
Class ratio
1:9
Enrollment
524
Public High School
rating
Greene County High School
Grades 9 to 12
706-453-2271
1002 S Main St, Greensboro, GA, 30642
Class ratio
1:8
Enrollment
420
GreatSchools ratings are provided by GreatSchools.org and are for reference only. Ratings may not be available for all schools. Please verify school assignments and details with the local school district.
Amenities
Community & neighborhood

Getting to know your builder is tougher, because many builders use marketing statements that you like, but is that really who they are? We feel that the best way to get to know any business is direct feedback from their customers. That is why we survey every one of our buyers after they’ve purchased an Ivey home. For 11 years now we have received top scores in customer satisfaction. Many builders will tell you that they have high satisfaction ratings, but our reviews are available online for anyone to see. Are theirs? We, Mark, and Matt Ivey, were introduced to the homebuilding industry in 1984 when our father, Jake Ivey, started building homes in the Augusta area. While the opportunity was there to work for our father after college, we both felt it was important to establish ourselves independently and we had other aspirations at the time. Mark went on to be Vice President of a statewide engineering firm, while Matt became a Vice President for a multi-national real estate firm. While both brothers experienced success in their respective fields, the entrepreneurial bug they picked up from their father never left them. In 2004, Ivey Residential was formed. When we started Ivey Homes, we wanted to differentiate ourselves from the competition. We knew that with our name as part of the company, we did not want to be the lowest price per square foot builder. With the success we’d had prior to starting Ivey Homes, Mark’s civil engineering degree and Matt’s master’s in real estate, we felt like we could create a system and environment where we could offer a better home at a very competitive price while providing good personalization choices and options, and in a framework that made the process easier. Despite the ebbs and flows of homebuilding, from recessions to pandemics, we’ve continued to do well. Take a look on our website and our live customer reviews and see for yourself what our buyers are saying about how we are doing.
Take the next steps toward your new home
This listing's information was verified with the builder for accuracy 1 day ago
1575 Plan Plan by Ivey Residential

saved to favorites!
To see all the homes you’ve saved, visit the My Favorites section of your account.
Discover More Great Communities
Select additional listings for more information
We're preparing your brochure
You're now connected with Ivey Residential. We'll send you more info soon.
The brochure will download automatically when ready.
Brochure downloaded successfully
Your brochure has been saved. You're now connected with Ivey Residential, and we've emailed you a copy for your convenience.
The brochure will download automatically when ready.
Way to Go!
You’re connected with Ivey Residential.
The best way to find out more is to visit the community yourself!