


2844MC - Madeira 65'/70'/75'/80'
From $929,900 | 4 Beds | 4.5 Baths | 2,844 SqFt
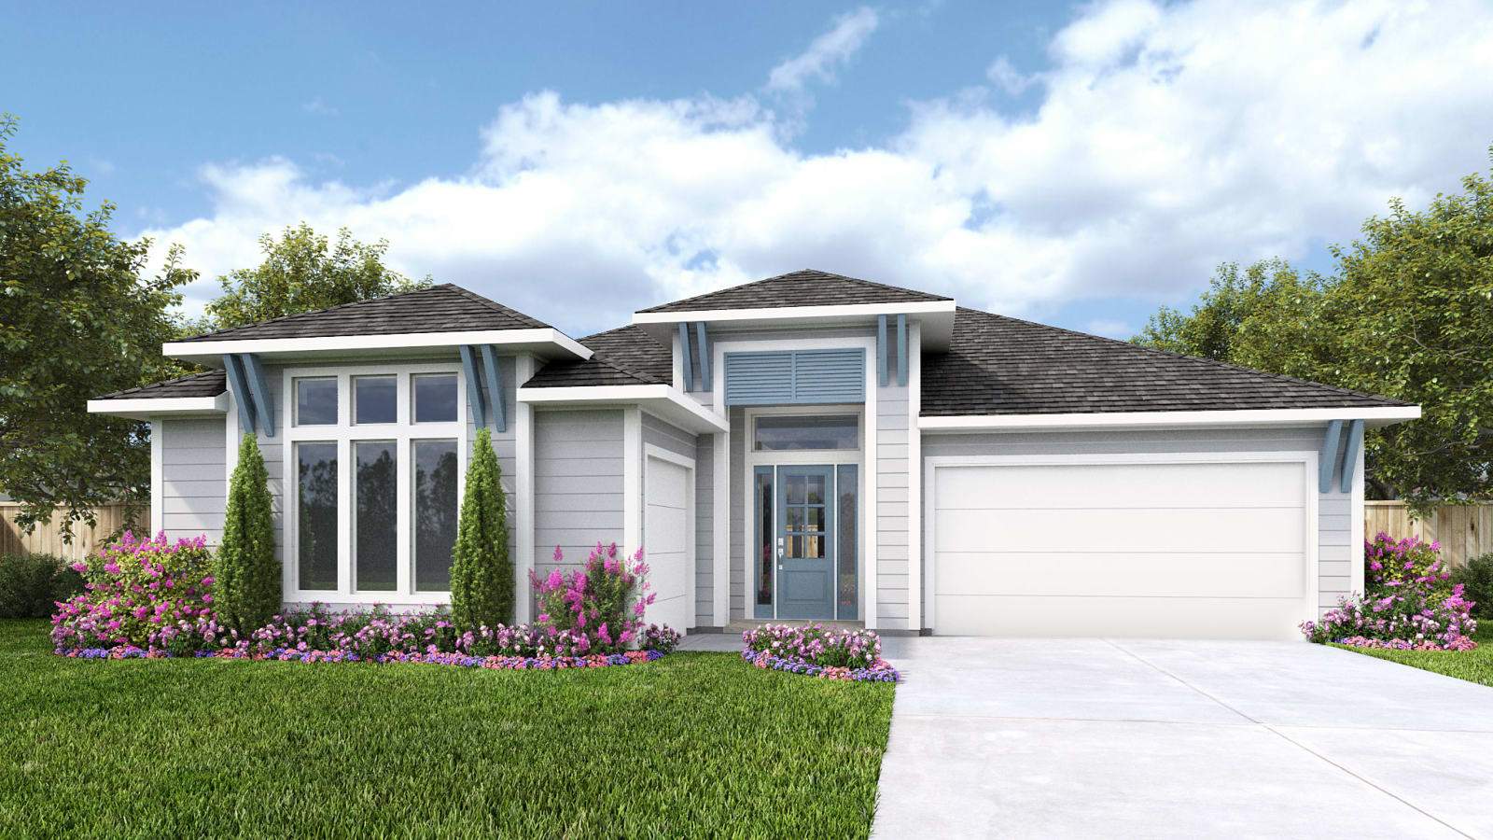
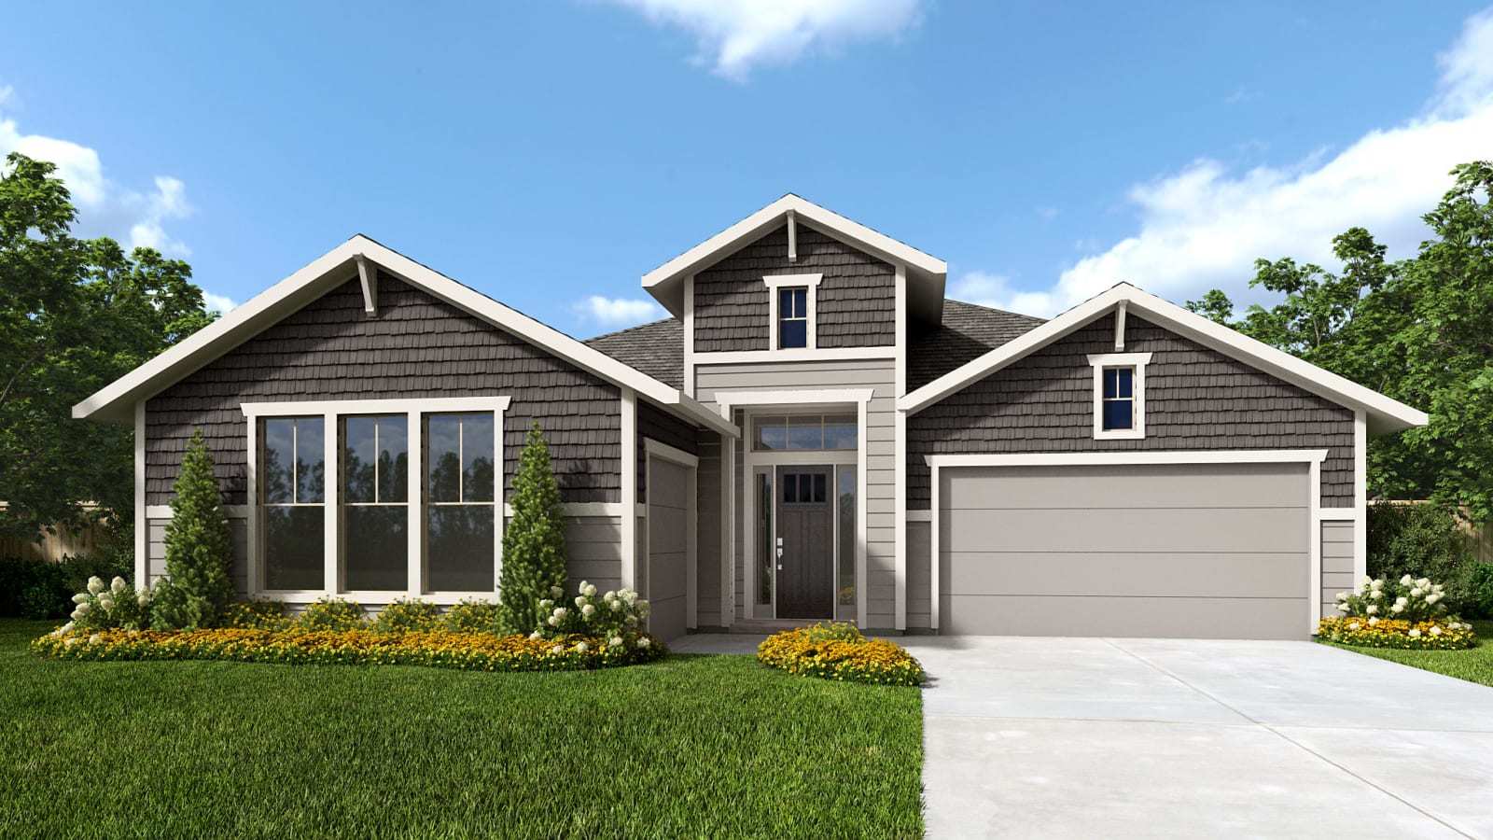
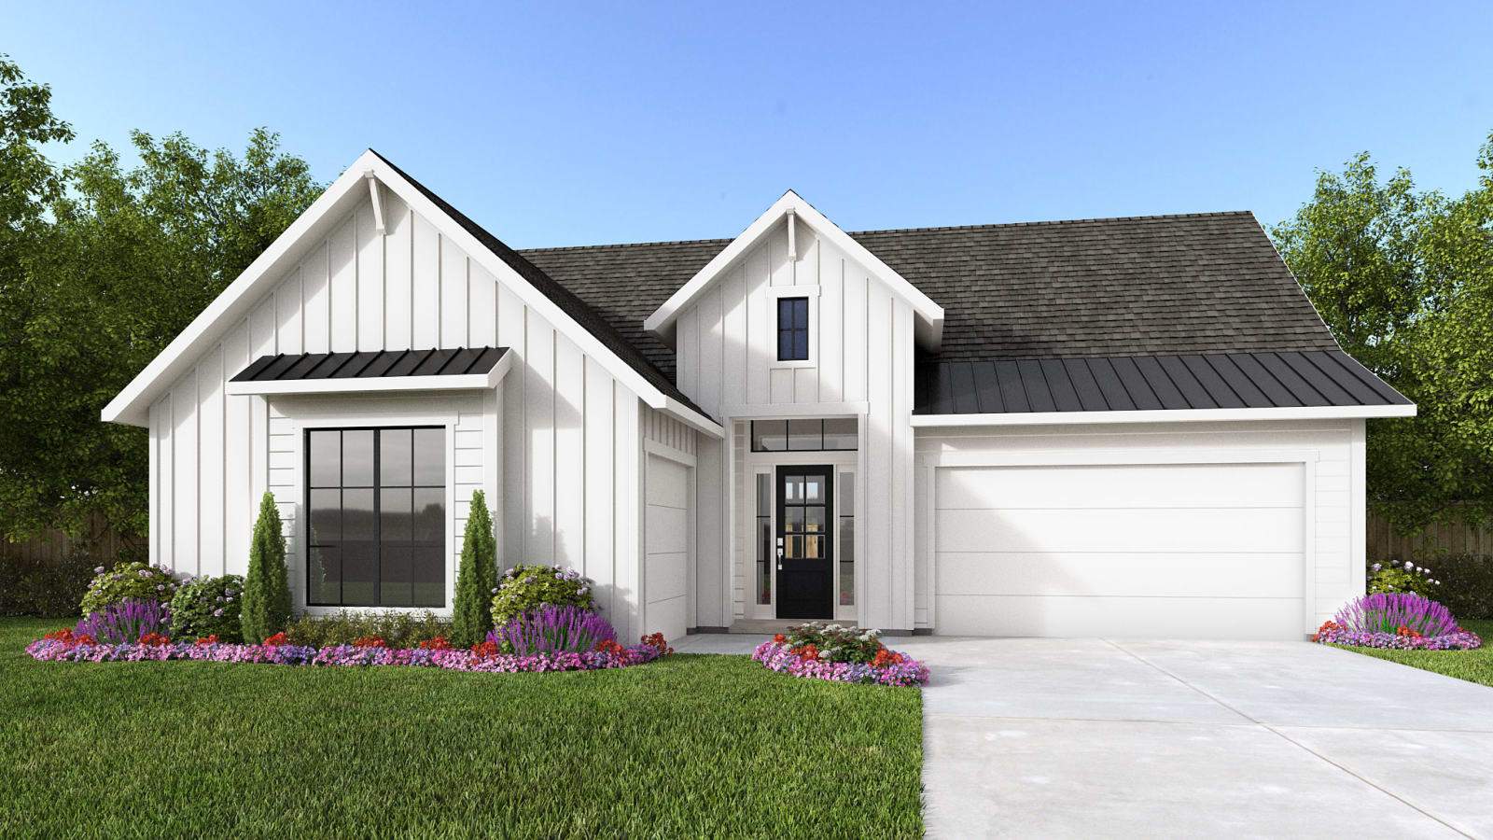
2844MC
Madeira 65'/70'/75'/80' in Saint Augustine, FL
From $929,900 This is the starting price for this plan and is subject to change.

Mastercraft Builder Group
- 4 Beds
- 4.5 Baths
- 3 Car garage
- 2,844 Sq Ft
Overview
Floor plan features
- 1 Half Bathroom
- 1 Story
- Primary Bed Downstairs
- Single Family
Floor plan description
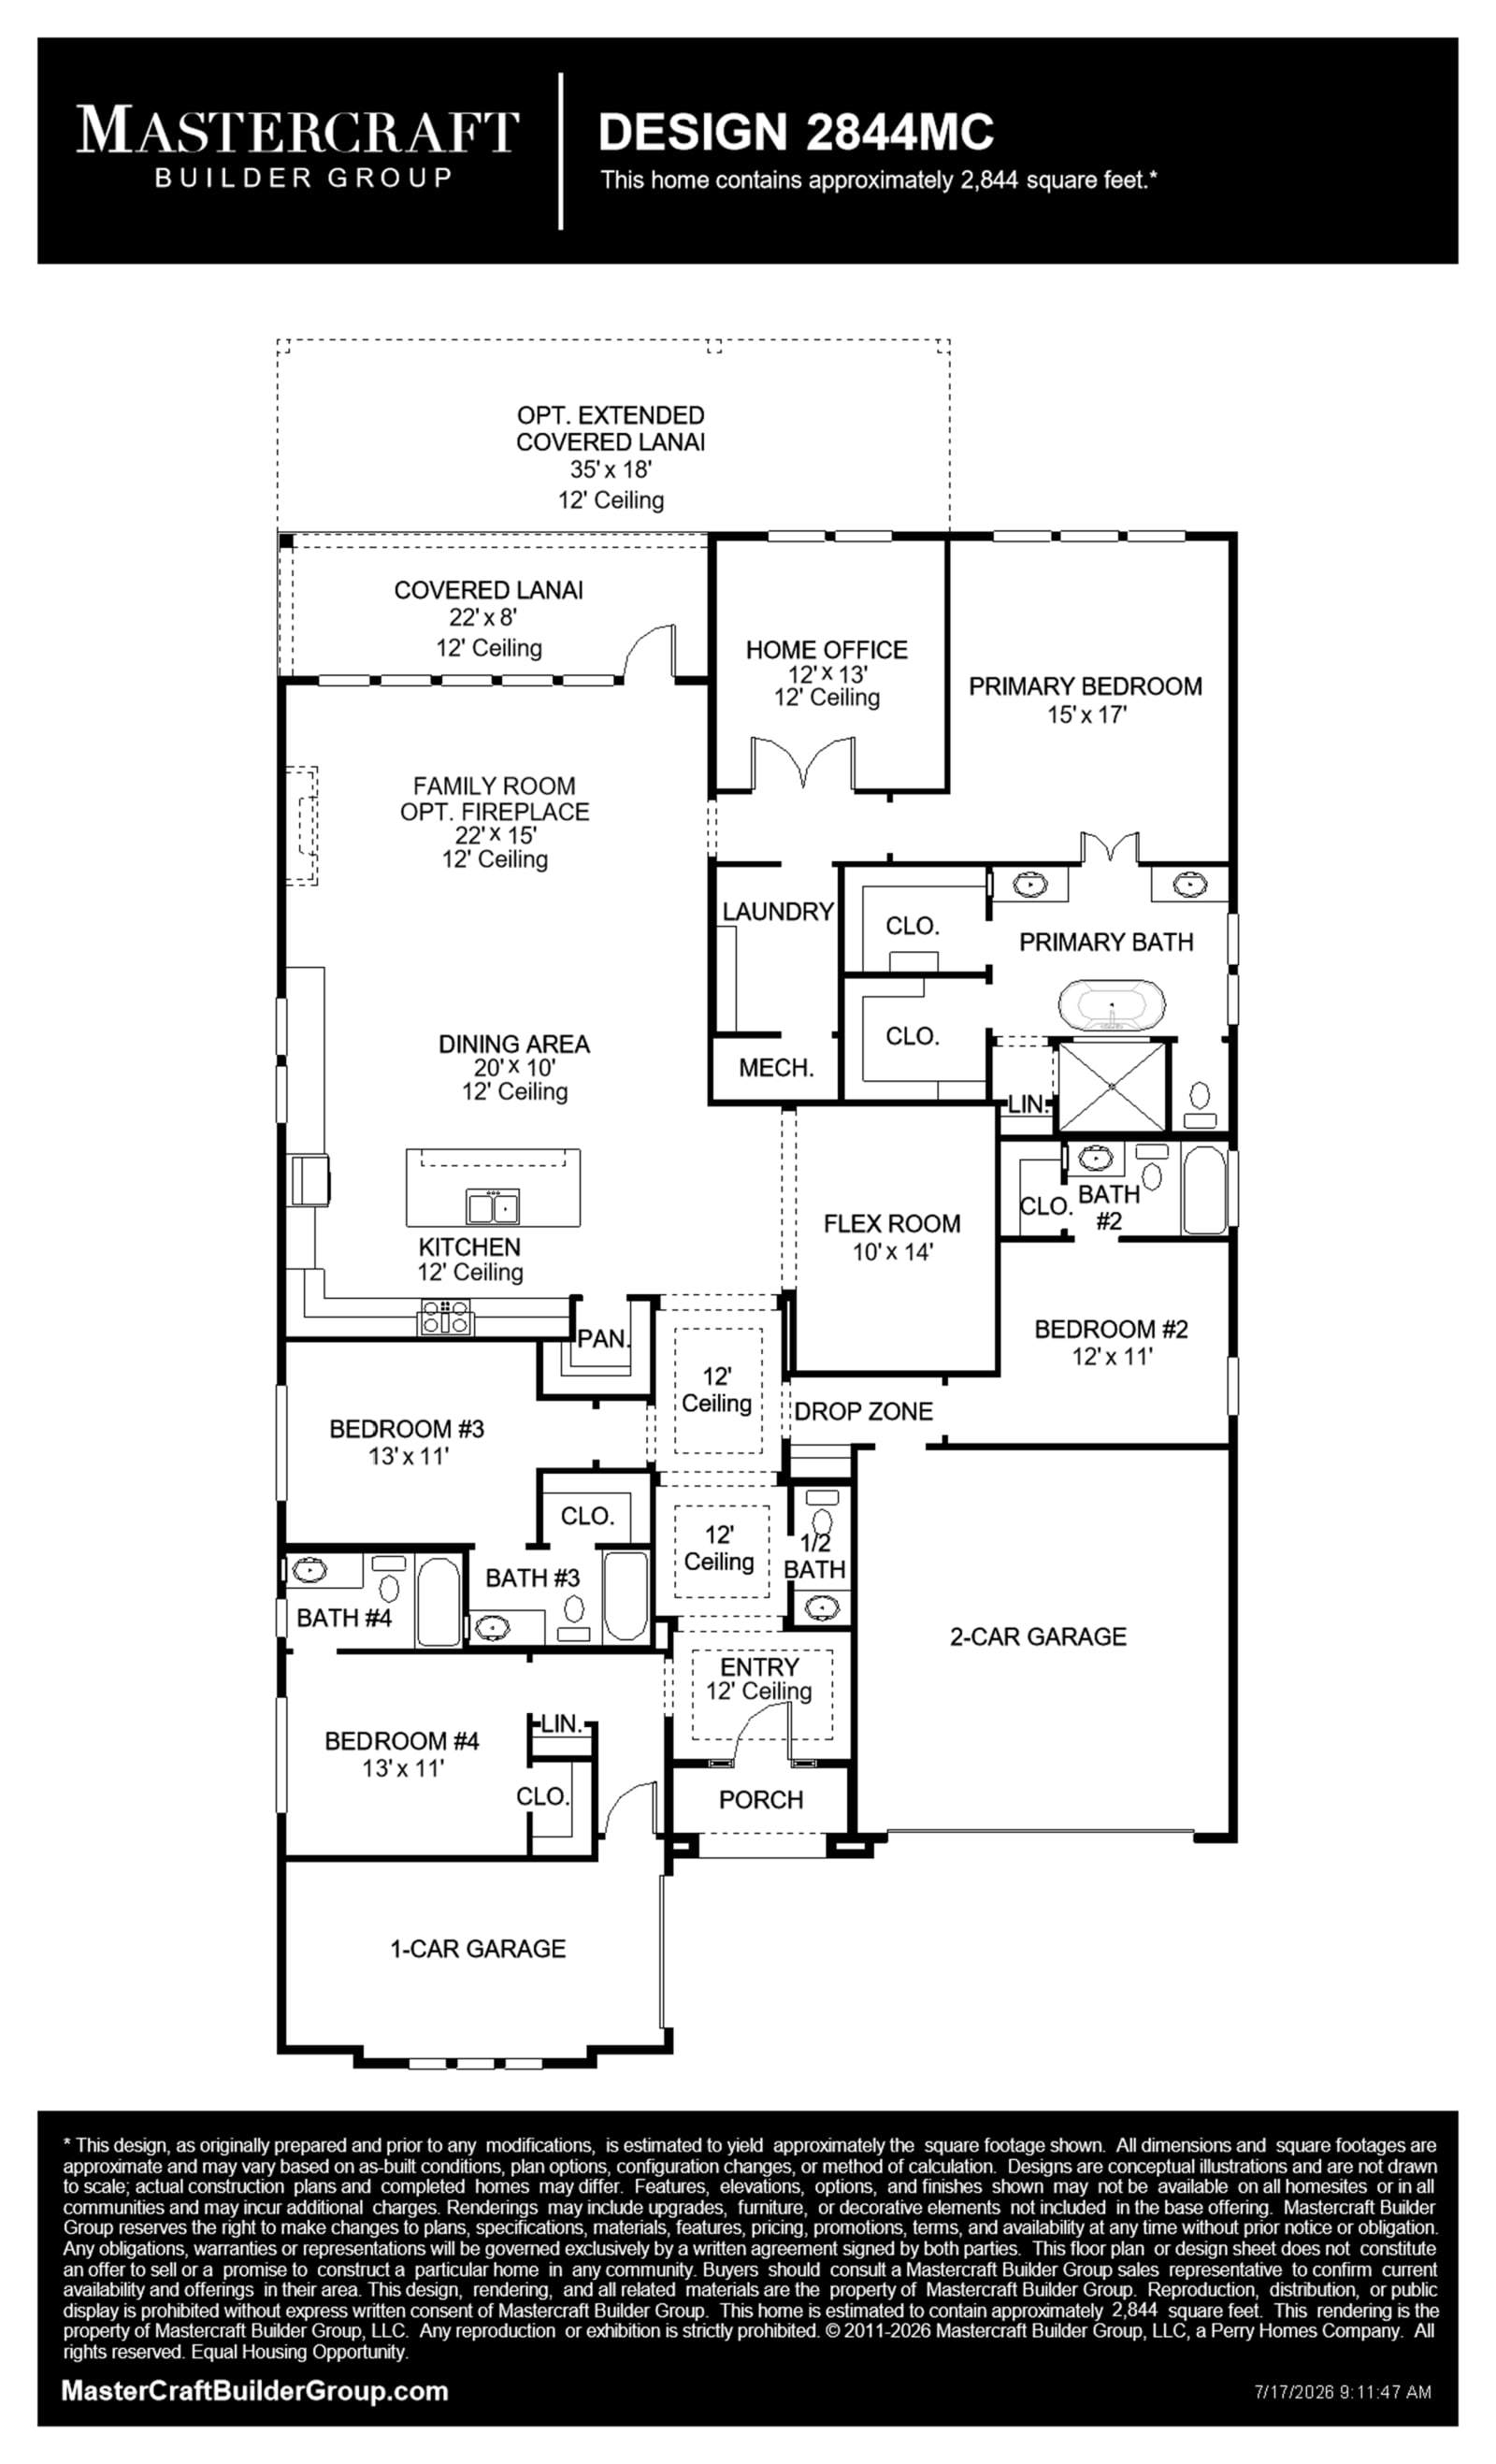
This home plan welcomes you through a covered porch into an entry, passing a flex room along the way. This home plan continues into a spacious family room with a wall of windows. The family room flows out to the covered lanai for effortless indoor-outdoor living. The kitchen features an island with built-in seating and an oversized pantry, opening to an adjacent dining area. The primary suite features a bedroom with a wall of windows. Its private bathroom offers a freestanding tub, a glass-enclosed shower, double sinks, and two walk-in closets. Three secondary bedrooms each include their own private full bathroom. This home plan also includes a private home office with French doors, a half bathroom and a drop zone. This home plan includes two split garages with space for three cars. Repres...
Explore this home
Explore custom options for this floor plan.
Community highlights
Community amenities
Club House
Pool
Ask the builder
The builder will reach out to you to answer your questions.
Request a tour
Madeira 65'/70'/75'/80'
Mastercraft Builder Group
86 Pasarela Drive, Saint Augustine, FL 32095
237-940-7868
904-***-****
Hours
Mon – Sat 10am to 5:30pm; Sun 11am to 5pm
Neighborhood

Community location & sales center
86 Pasarela Drive Saint Augustine, FL 32095
86 Pasarela Drive Saint Augustine, FL 32095
560-273-0191
904-***-****
From I-95, head east on SR-16. Turn left (north) onto US-1. Turn right into the Madeira community on Maralinda Drive. Turn left onto Pasarela Drive and model is on the right.
Schools near Madeira 65'/70'/75'/80'
St. John's School District
Public Elementary School
rating

Ketterlinus Elementary School
Grades PK to 5
904-547-8540
67 Orange St, St Augustine, FL, 32084
Class ratio
1:12
Enrollment
402
Public Middle School
rating
Sebastian Middle School
Grades 6 to 8
904-547-3840
2955 Lewis Speedway, St Augustine, FL, 32084
Class ratio
1:16
Enrollment
654
Public High School
rating

St. Augestine High School
Grades 9 to 12
904-547-8530
3205 Varella Ave, St Augustine, FL, 32084
Class ratio
1:21
Enrollment
1784
GreatSchools ratings are provided by GreatSchools.org and are for reference only. Ratings may not be available for all schools. Please verify school assignments and details with the local school district.
Amenities
Community & neighborhood
Social activities
- Club House
Health and fitness
- Pool
Builder details
Mastercraft Builder Group

Take the next steps toward your new home
This listing's information was verified with the builder for accuracy 1 day ago
2844MC Plan by Mastercraft Builder Group

saved to favorites!
To see all the homes you’ve saved, visit the My Favorites section of your account.
Discover More Great Communities
Select additional listings for more information
We're preparing your brochure
You're now connected with Mastercraft Builder Group. We'll send you more info soon.
The brochure will download automatically when ready.
Brochure downloaded successfully
Your brochure has been saved. You're now connected with Mastercraft Builder Group, and we've emailed you a copy for your convenience.
The brochure will download automatically when ready.
Way to Go!
You’re connected with Mastercraft Builder Group.
The best way to find out more is to visit the community yourself!