


3553W - Arcadia Ridge 50'
From $615,900 | 5 Beds | 4.5 Baths | 3,553 SqFt
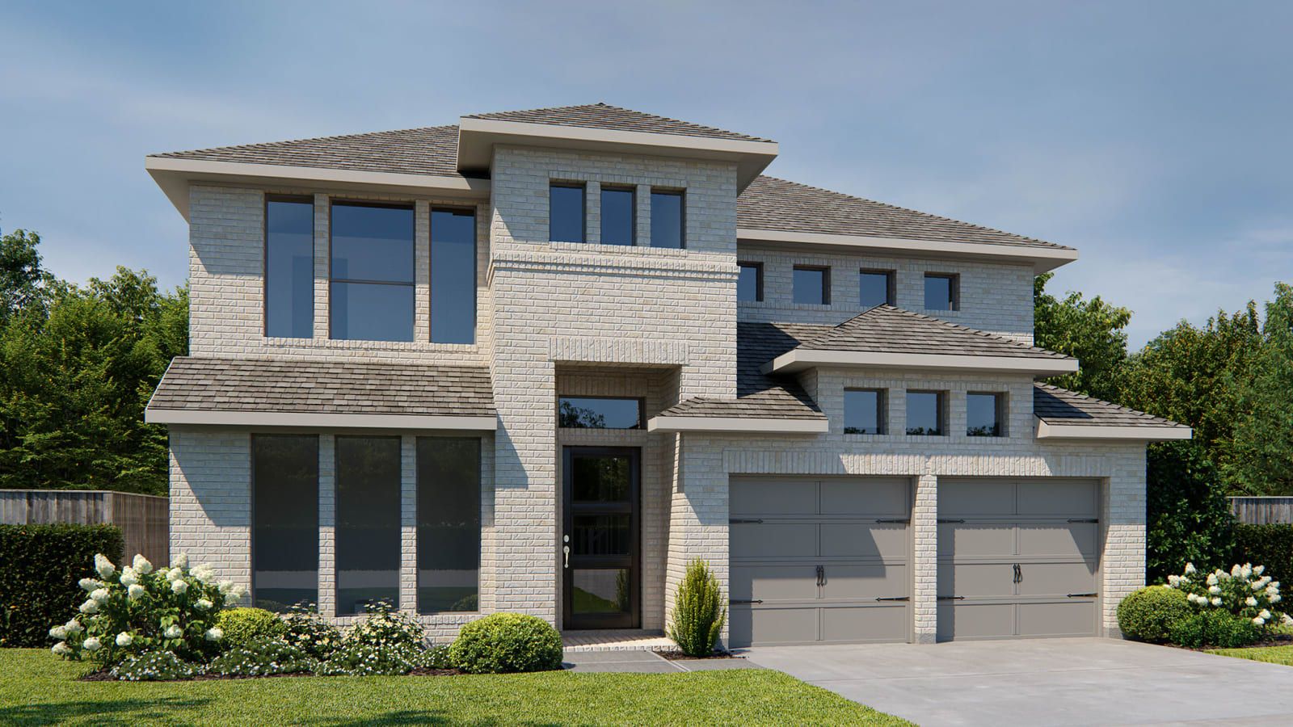
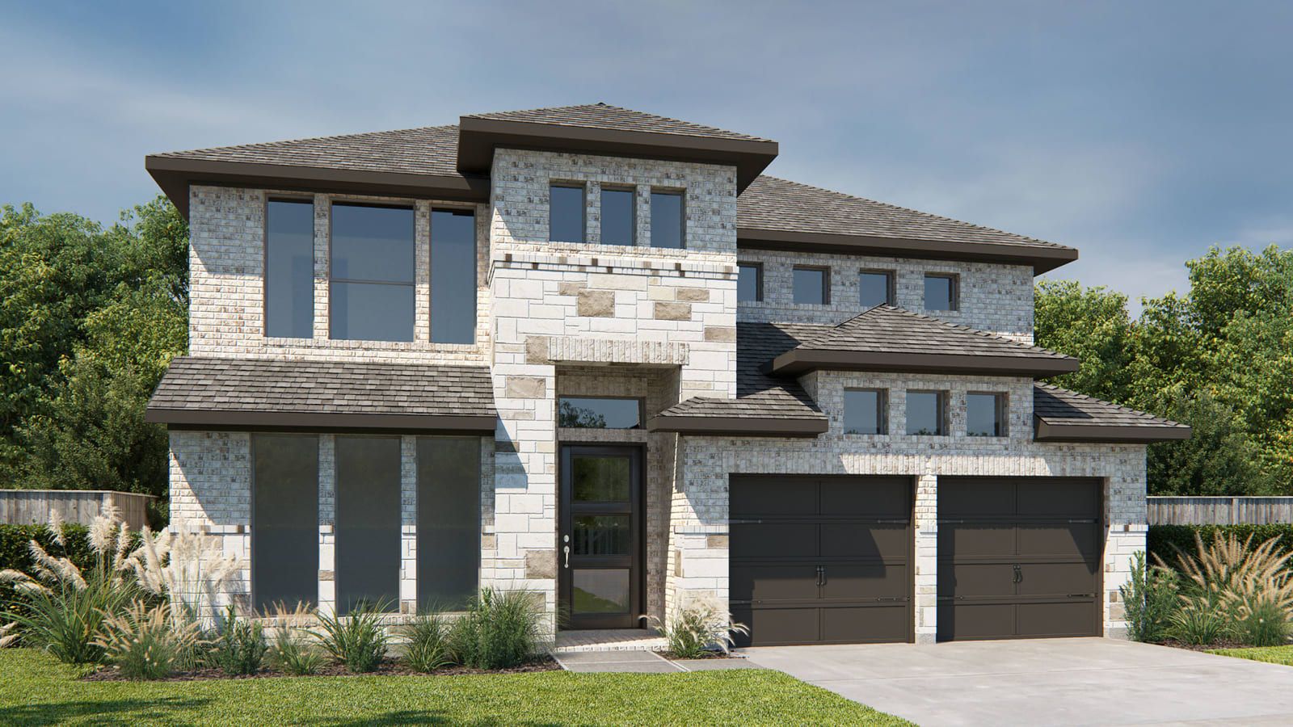
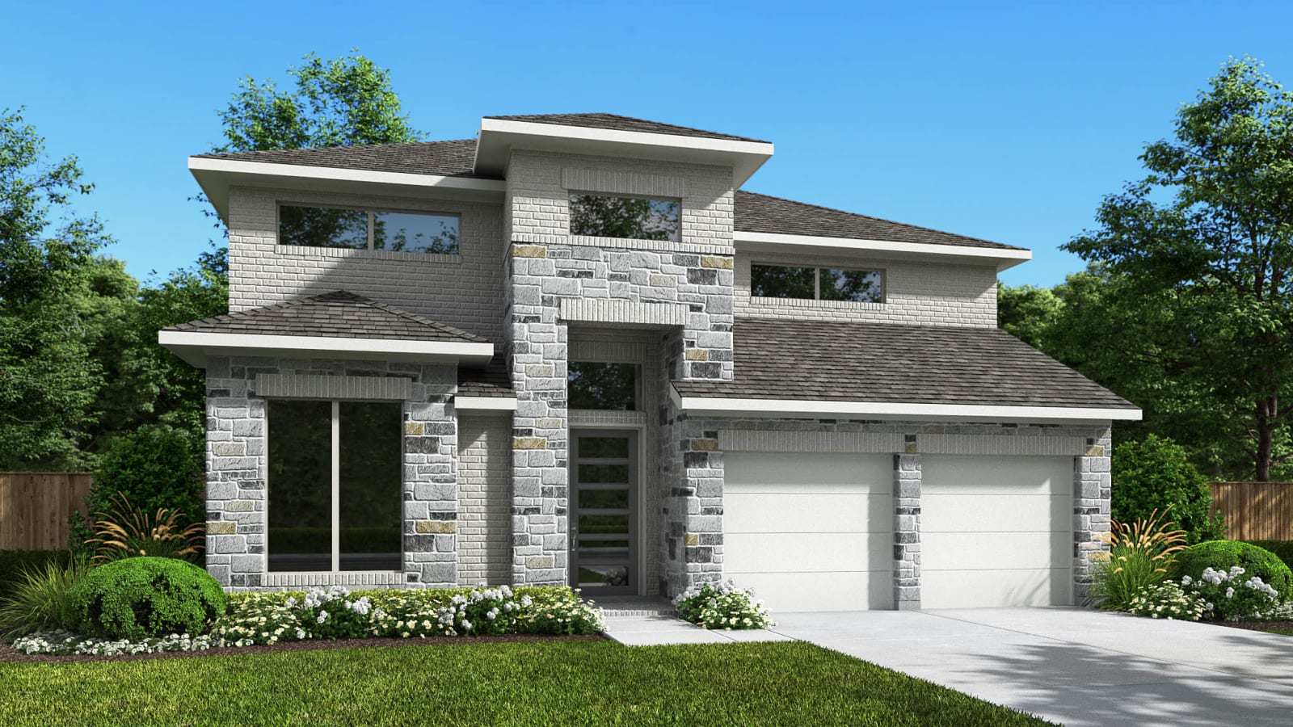
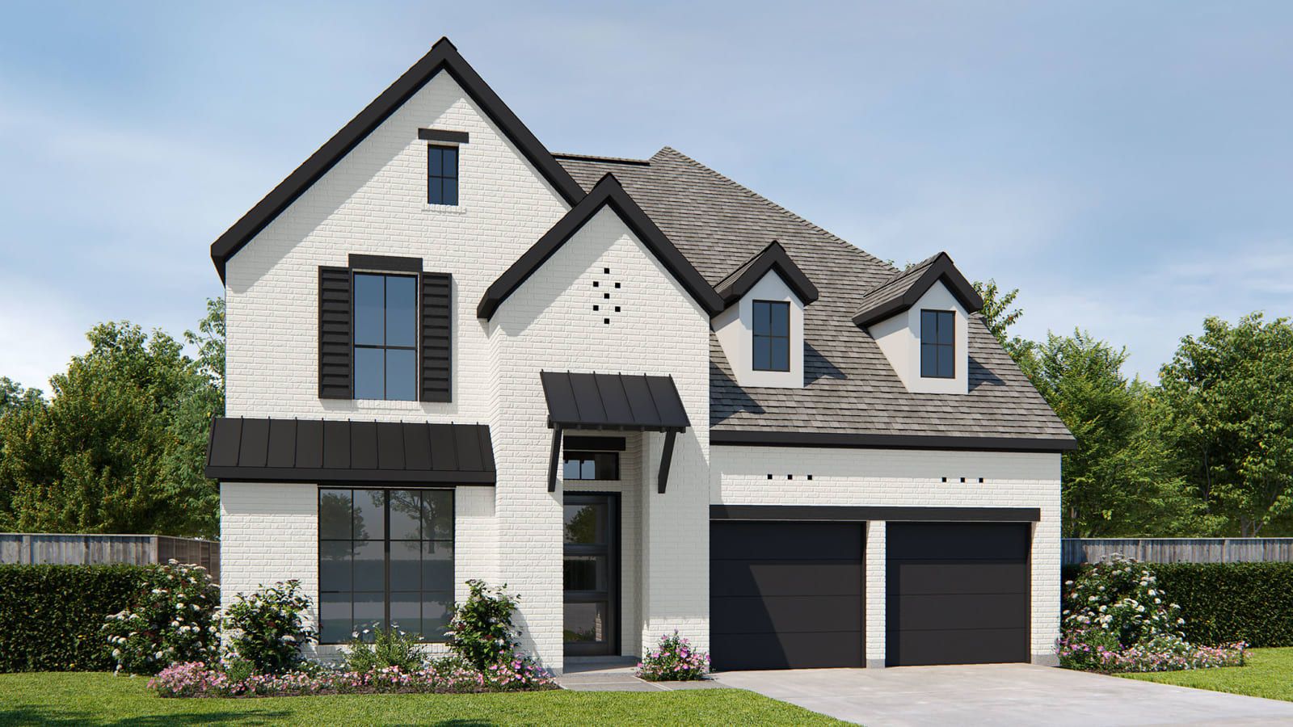
3553W
Arcadia Ridge 50' in San Antonio, TX
From $615,900 This is the starting price for this plan and is subject to change.

Perry Homes
- 5 Beds
- 4.5 Baths
- 3 Car garage
- 3,553 Sq Ft
Overview
Floor plan features
- 1 Half Bathroom
- 2 Stories
- Primary Bed Downstairs
- Single Family
Floor plan description
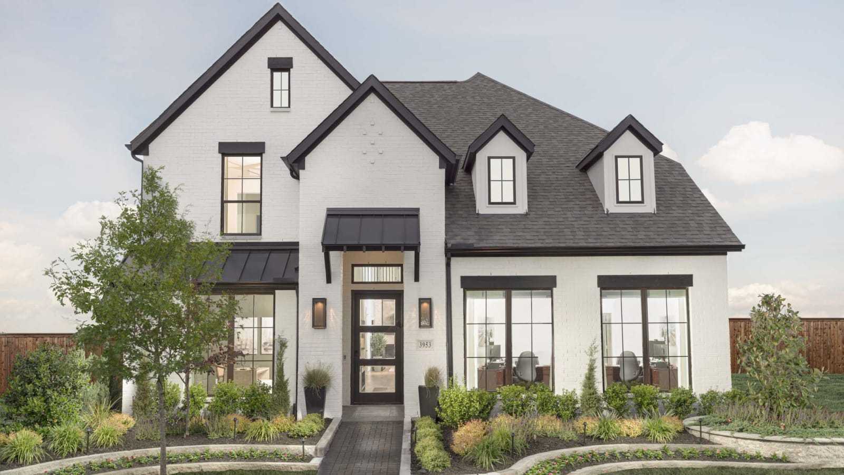
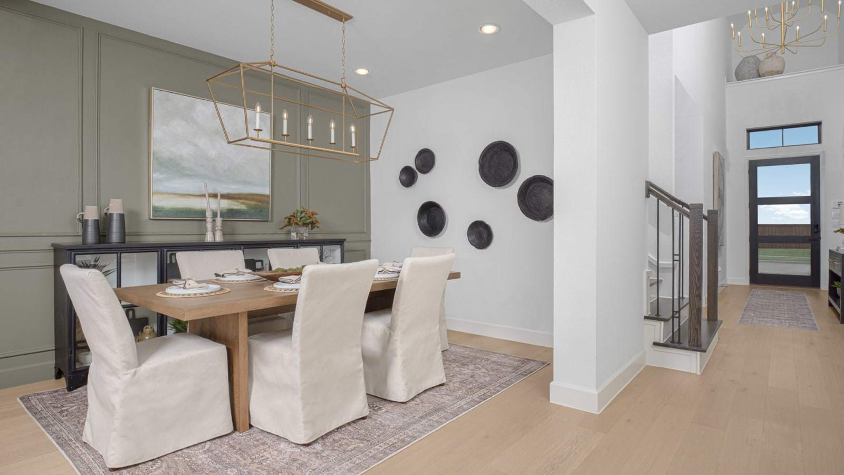
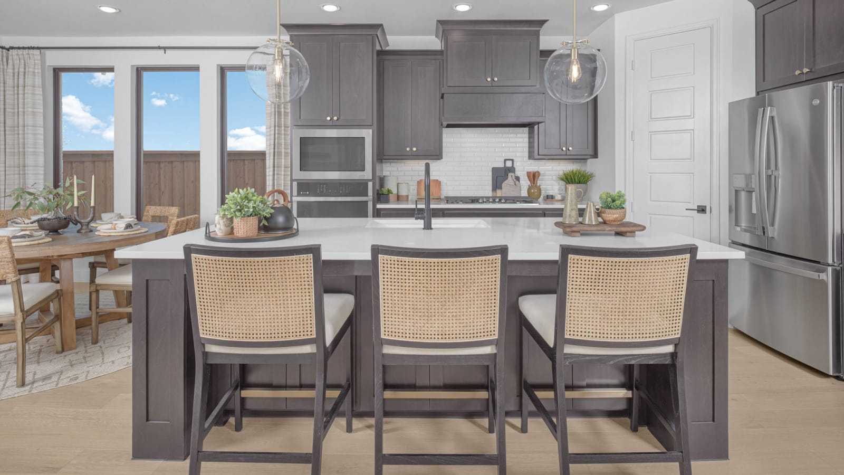
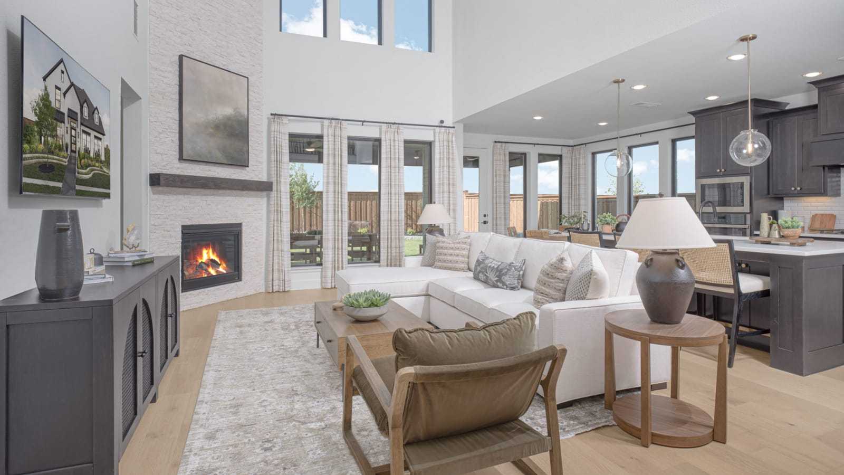
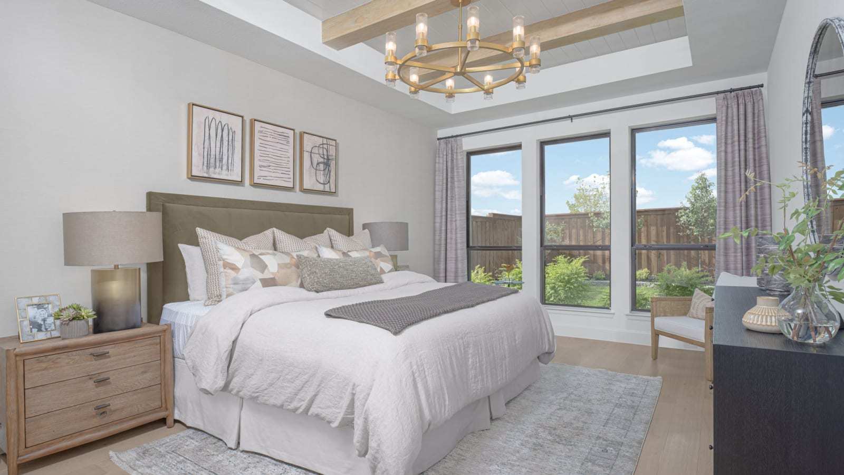
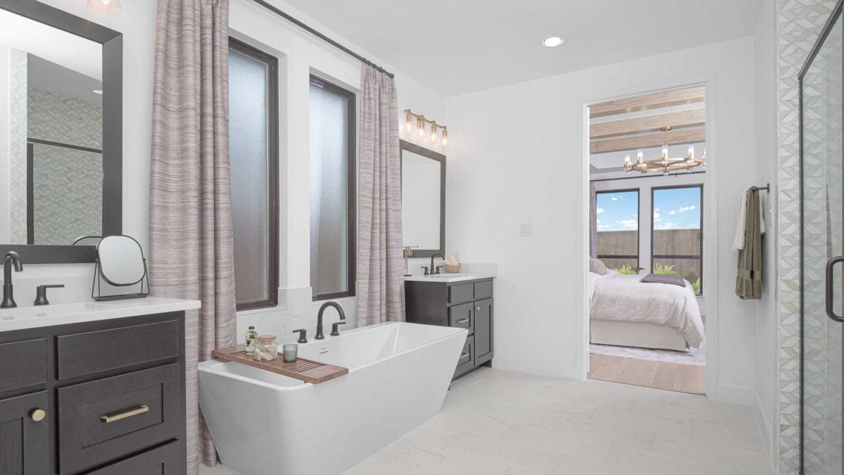
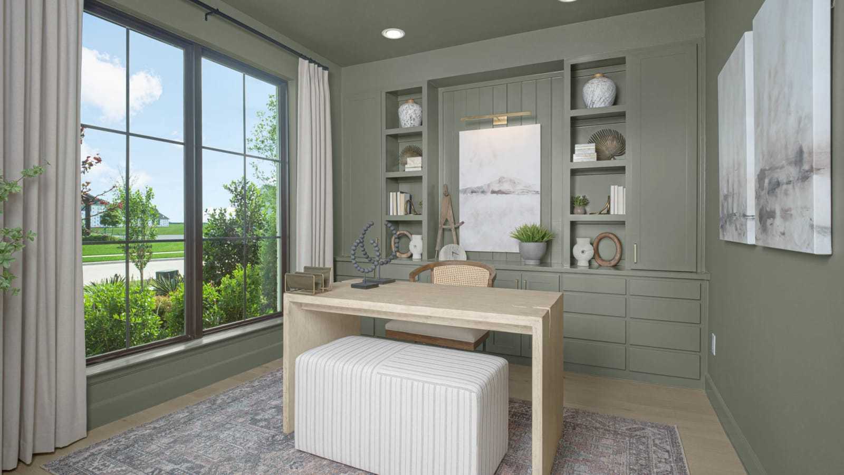
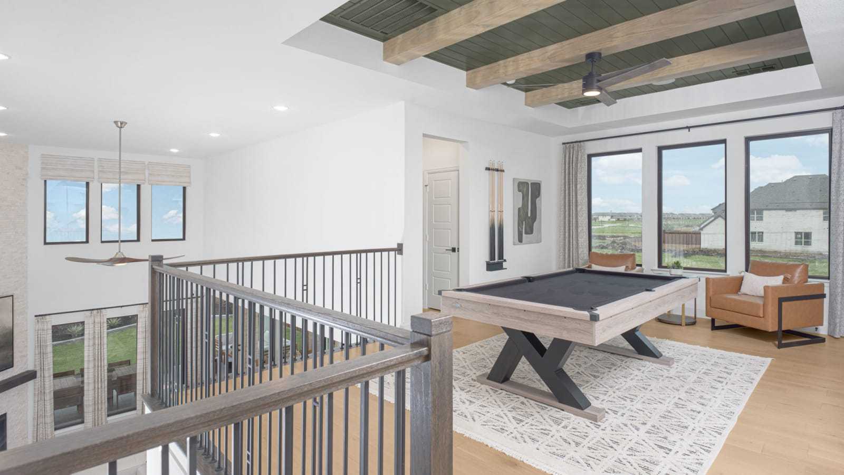
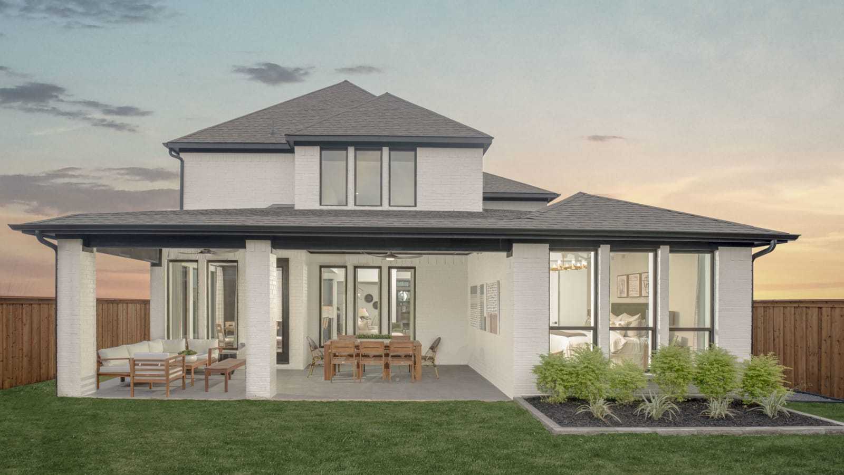
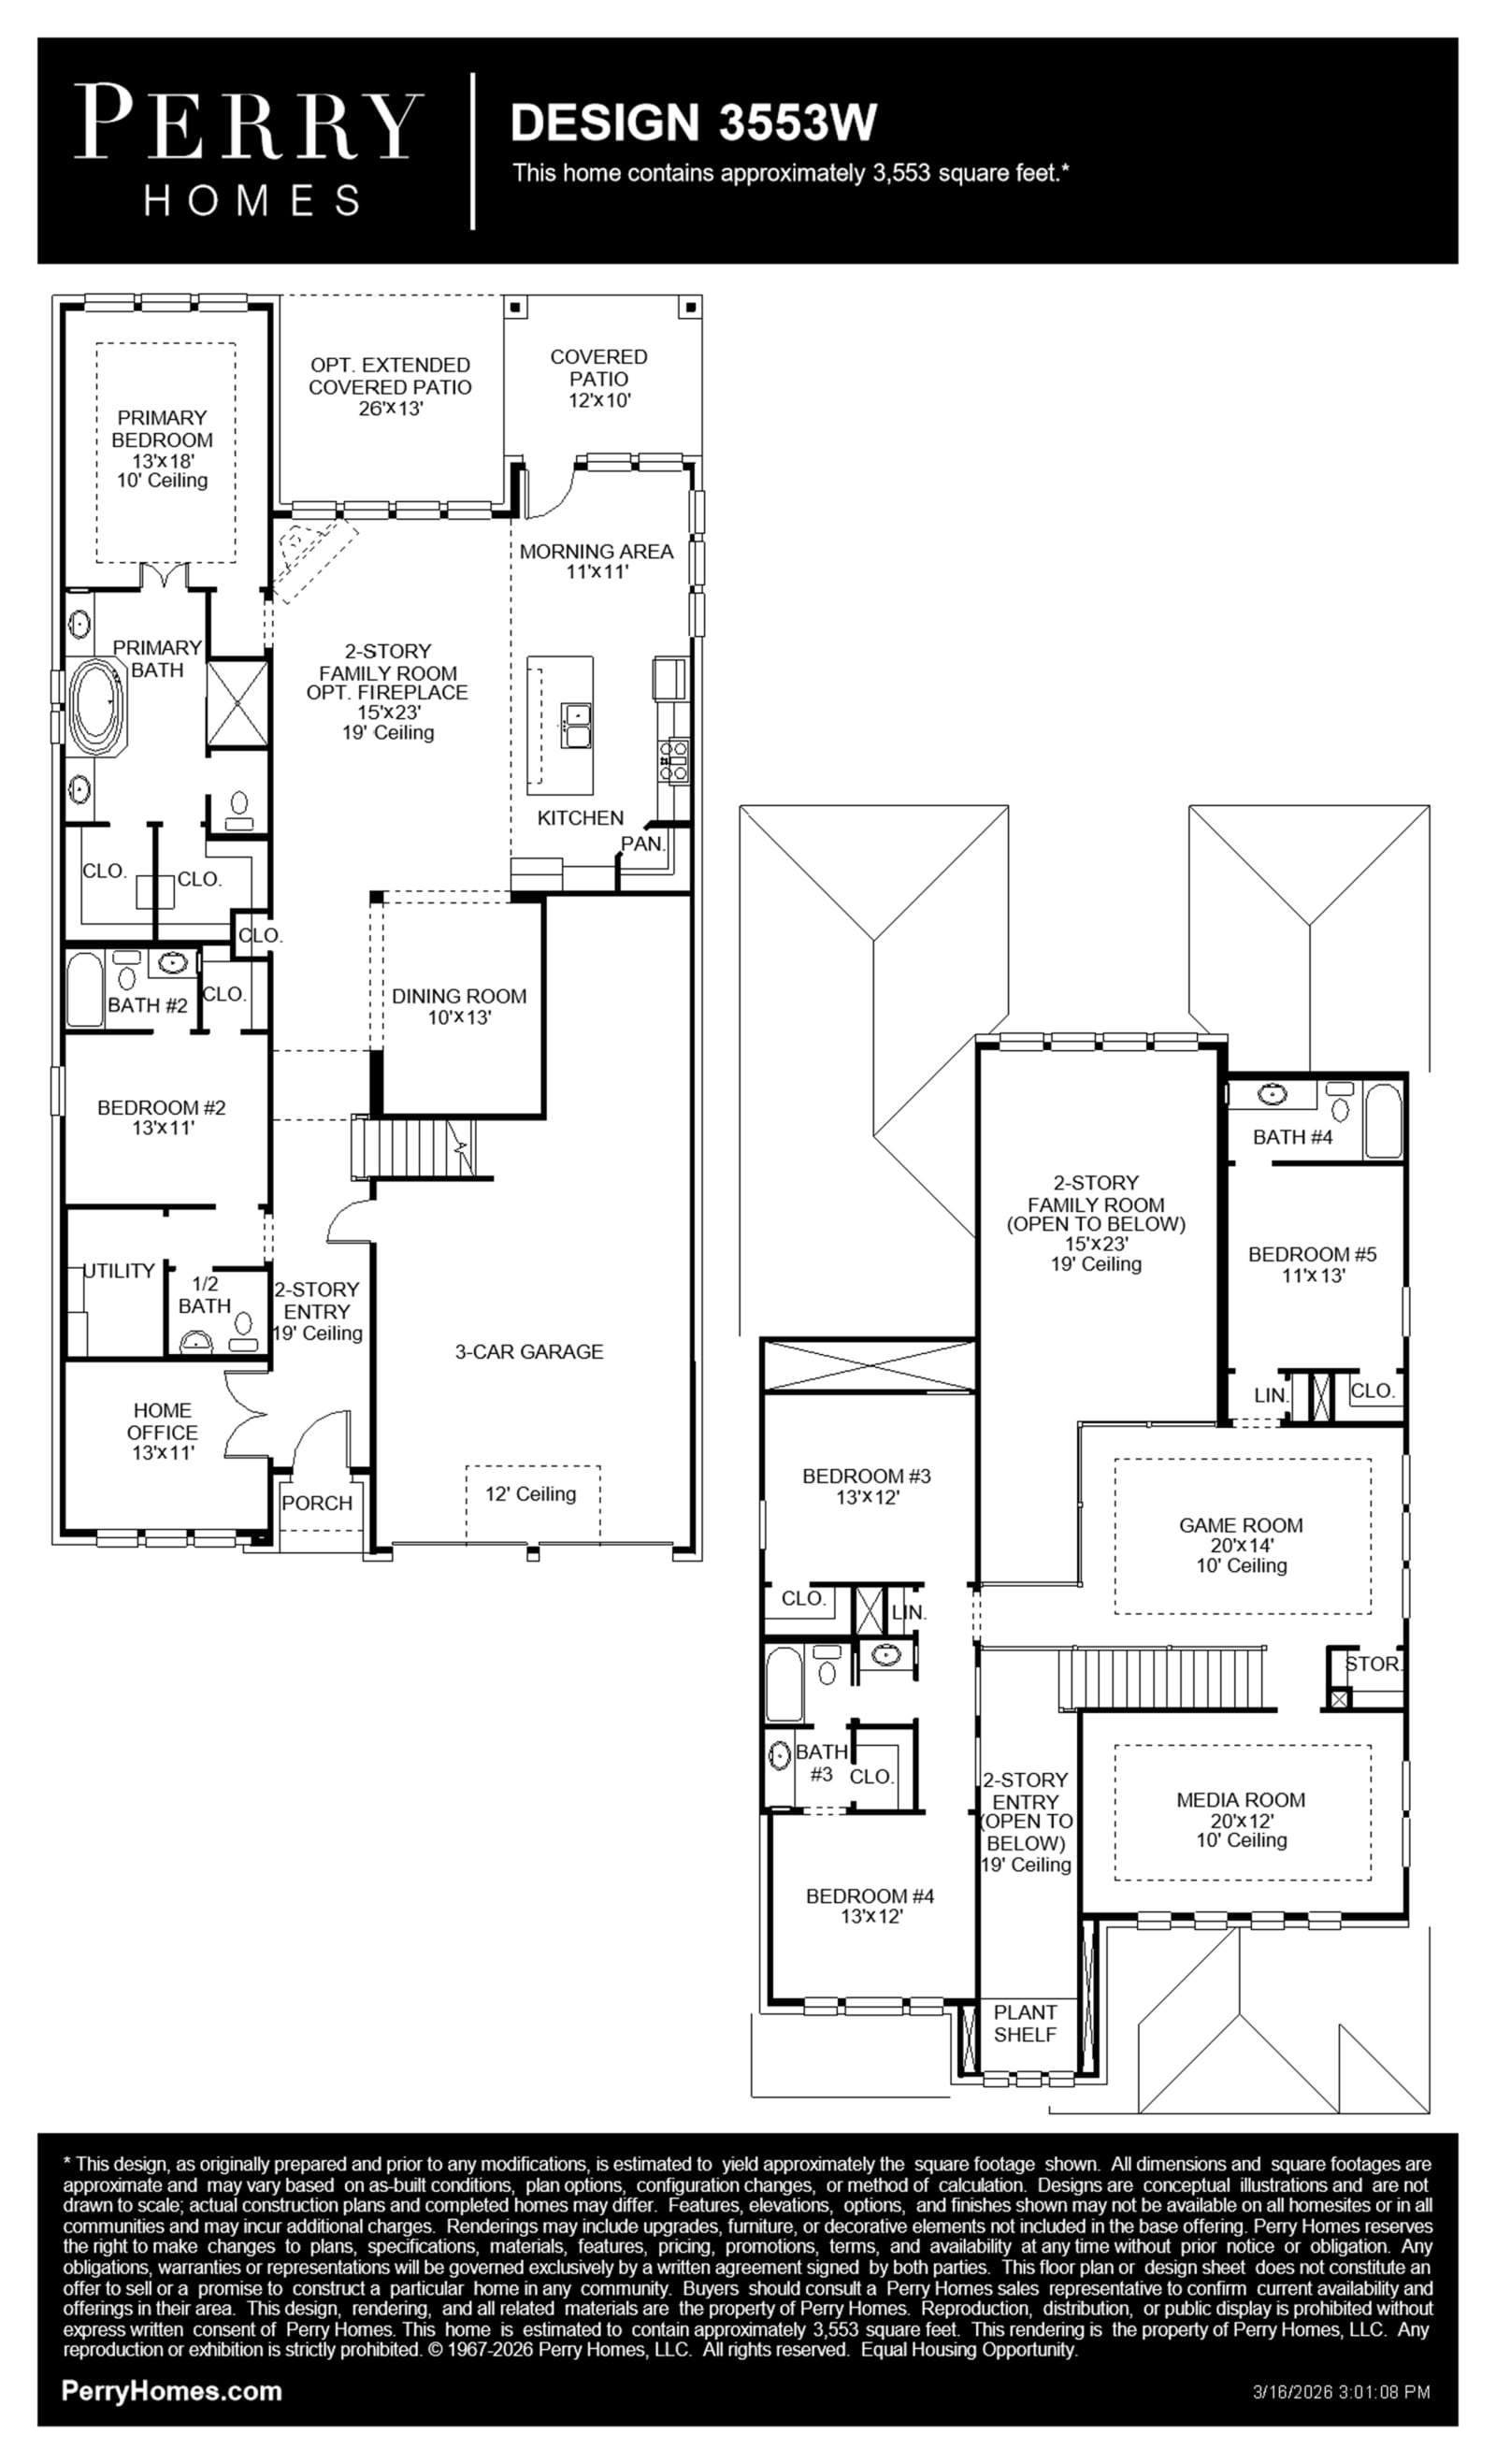
Two-story entry leads past a home office with French doors and past the formal dining room before opening into the main living areas. The two-story family room features a 19-foot ceiling and a wall of windows. The kitchen hosts an inviting island with seating space and a corner walk-in pantry. The corner morning area, embraced by rows of windows, offers access to the covered backyard patio. The first-floor primary bedroom highlights a wall of windows. Double doors lead to the primary bath with dual vanities, a garden tub, a separate glass-enclosed shower, and two walk-in closets. A half bath and a guest suite with a private full bath complete downstairs. Upstairs hosts a large game room, a media room, an additional guest suite, two secondary bedrooms, and a full bath. Three-car garage. Rep...
Explore this home
Explore custom options for this floor plan.
Community highlights
About Arcadia Ridge 50'
Spanning across 700 acres of scenic landscape, Arcadia Ridge is a beautiful new home community that provides homeowners with a perfect balance of tranquility and convenience. With easy access to Loop 1604 and Highway 211, residents enjoy a short commute to endless shopping, dining, and entertainment destinations. Arcadia Ridge offers resort-style amenities, including community pools, playgrounds, gathering spaces, and a cycling and walking trail. Students in Arcadia Ridge attend the highly acclaimed Northside ISD. All Perry homes feature complimentary smart home technology and an industry-leading warranty. Experience the best of comfortable living in Arcadia Ridge, where modern convenience meets natural beauty. More info about Arcadia Ridge 50'
Ask the builder
The builder will reach out to you to answer your questions.
Request a tour
Arcadia Ridge 50'
Perry Homes
1327 Nicholas Cove, San Antonio, TX 78245
321-064-4834
210-***-****
Hours
Mon - Sat 10am - 6pm; Sun noon - 6pm
Neighborhood

Community location & sales center
1327 Nicholas Cove San Antonio, TX 78245
1327 Nicholas Cove San Antonio, TX 78245
098-731-1501
210-***-****
From Loop 1604 West, turn right on Potranco Road. Travel 3.6 miles and turn left on Arcadia Path. Travel for 0.2 miles and turn left on Laguna Spring. Turn left on Nicholas Cove and the Sales Center is located on the left at 1327 Nicholas Cove.
Schools near Arcadia Ridge 50'
Northside Independent School District
Public Elementary School
rating

Wernli Elementary School
Grades PK to 5
210-398-2450
1881 Arcadia Path, San Antonio, TX, 78245
Class ratio
1:16
Enrollment
770
Public Middle School
rating

Bernal Middle School
Grades 6 to 8
210-398-1900
14045 Bella Vista Pl, San Antonio, TX, 78253
Class ratio
1:17
Enrollment
1495
Public High School
rating

Brennan High School
Grades 9 to 12
210-398-1250
2400 Cottonwood Way, San Antonio, TX, 78253
Class ratio
1:17
Enrollment
3142
GreatSchools ratings are provided by GreatSchools.org and are for reference only. Ratings may not be available for all schools. Please verify school assignments and details with the local school district.
Amenities
Community & neighborhood

Perry Homes is the largest woman-owned homebuilder and has established a Tradition of Excellence in homebuilding over the past 57 years. Family-owned and operated since its inception in 1967, Perry Homes is committed to building quality, superior homes while providing first-class customer service before, during, and after construction. The homebuilder has earned a phenomenal reputation by evolving with the wants and needs of its 60,000+ customers, all while securing a 95% satisfaction rating*. With more than 450 new home designs, buyers will find a robust selection of quality standard features and design options in every home that radiate elegance and sophistication, including soaring ceilings, gorgeous walls of windows, open concepts, and flexible spaces to fit any lifestyle. Perry Homes offers a variety of timeless and modern architectural concepts in over 100 of the most sought-after communities throughout Austin, Dallas/Fort Worth, Houston, San Antonio, and now Florida. In Florida, Perry Homes is building in communities across the state, including Tampa, Sarasota, Port St. Lucie, and Jacksonville. Perry Homes | Britton Homes is led by Executive Chair Kathy Perry Britton and Chief Executive Officer Todd Chachere. *Since 2016, over 95% of homeowners who completed our New Homeowner Survey have rated their overall satisfaction as “Satisfied” or “Very Satisfied.” Surveys are sent to the primary customer contact for every home between 30 and 60 days after closing.
Take the next steps toward your new home
This listing's information was verified with the builder for accuracy 2 days ago
3553W Plan by Perry Homes

saved to favorites!
To see all the homes you’ve saved, visit the My Favorites section of your account.
Discover More Great Communities
Select additional listings for more information
We're preparing your brochure
You're now connected with Perry Homes. We'll send you more info soon.
The brochure will download automatically when ready.
Brochure downloaded successfully
Your brochure has been saved. You're now connected with Perry Homes, and we've emailed you a copy for your convenience.
The brochure will download automatically when ready.
Way to Go!
You’re connected with Perry Homes.
The best way to find out more is to visit the community yourself!