


3774W - Revera 60'
From $745,900 | 4 Beds | 4.5 Baths | 3,774 SqFt
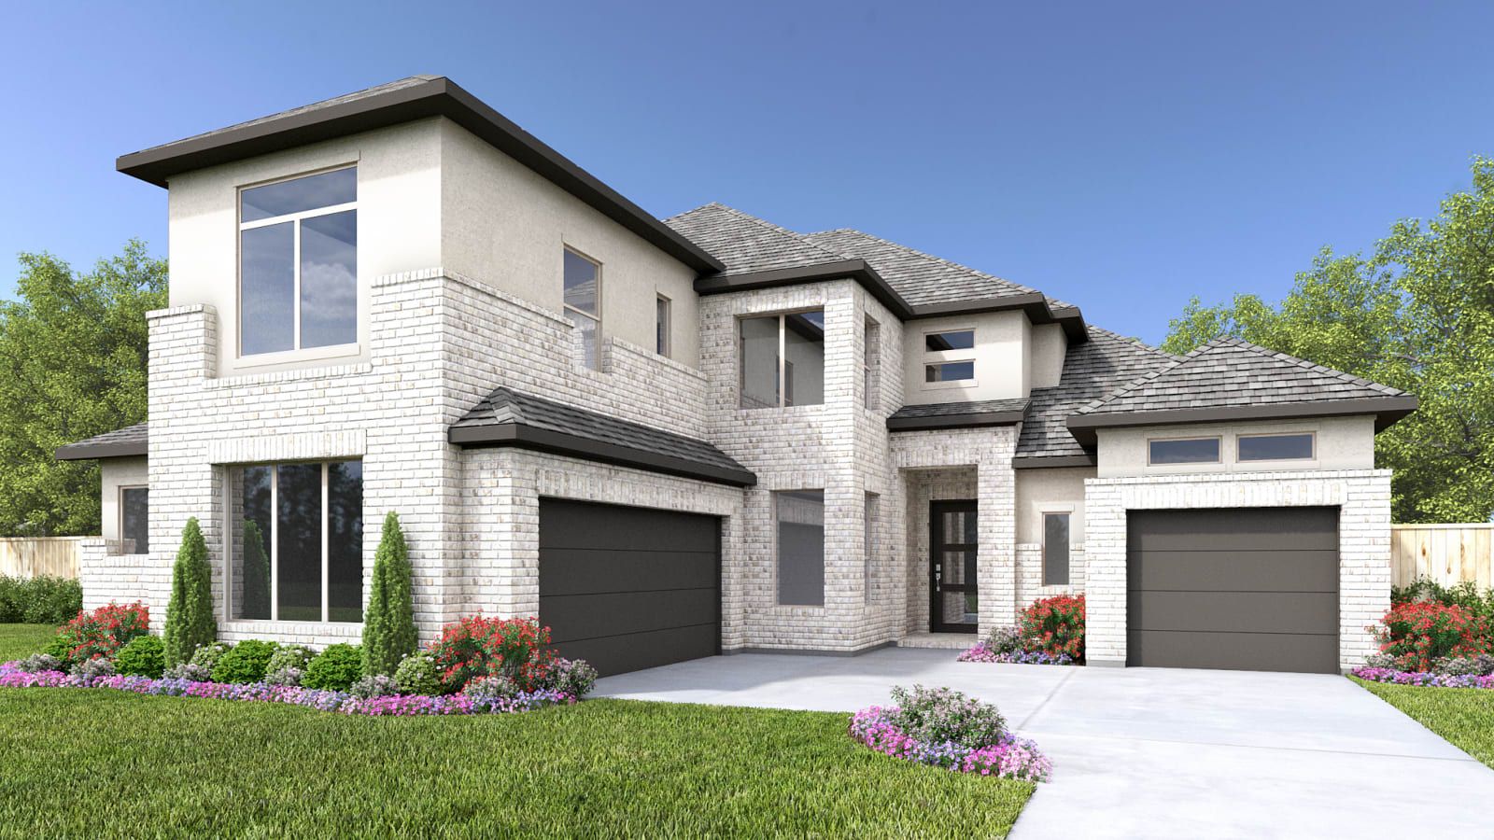
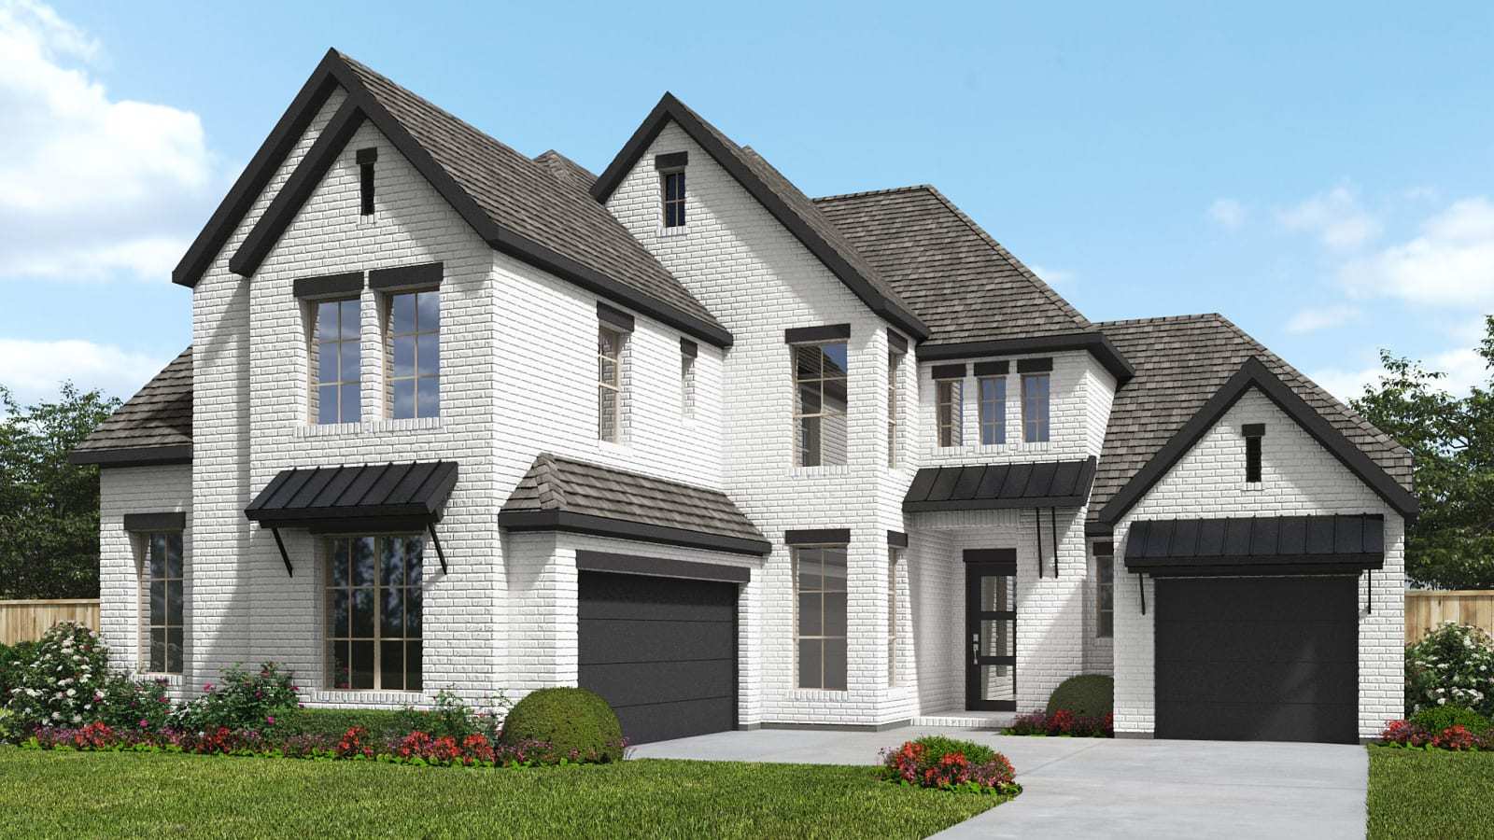
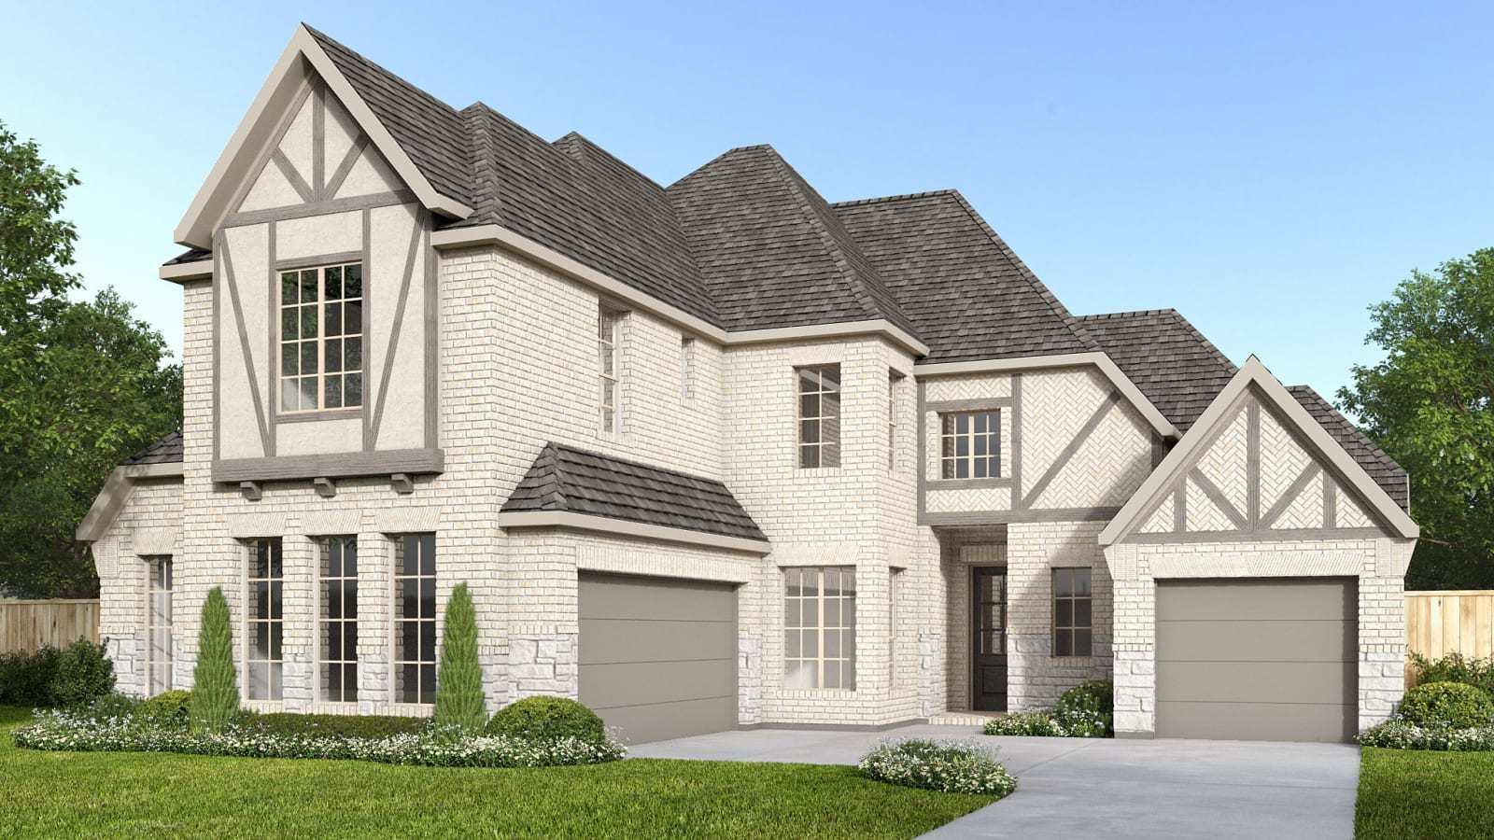
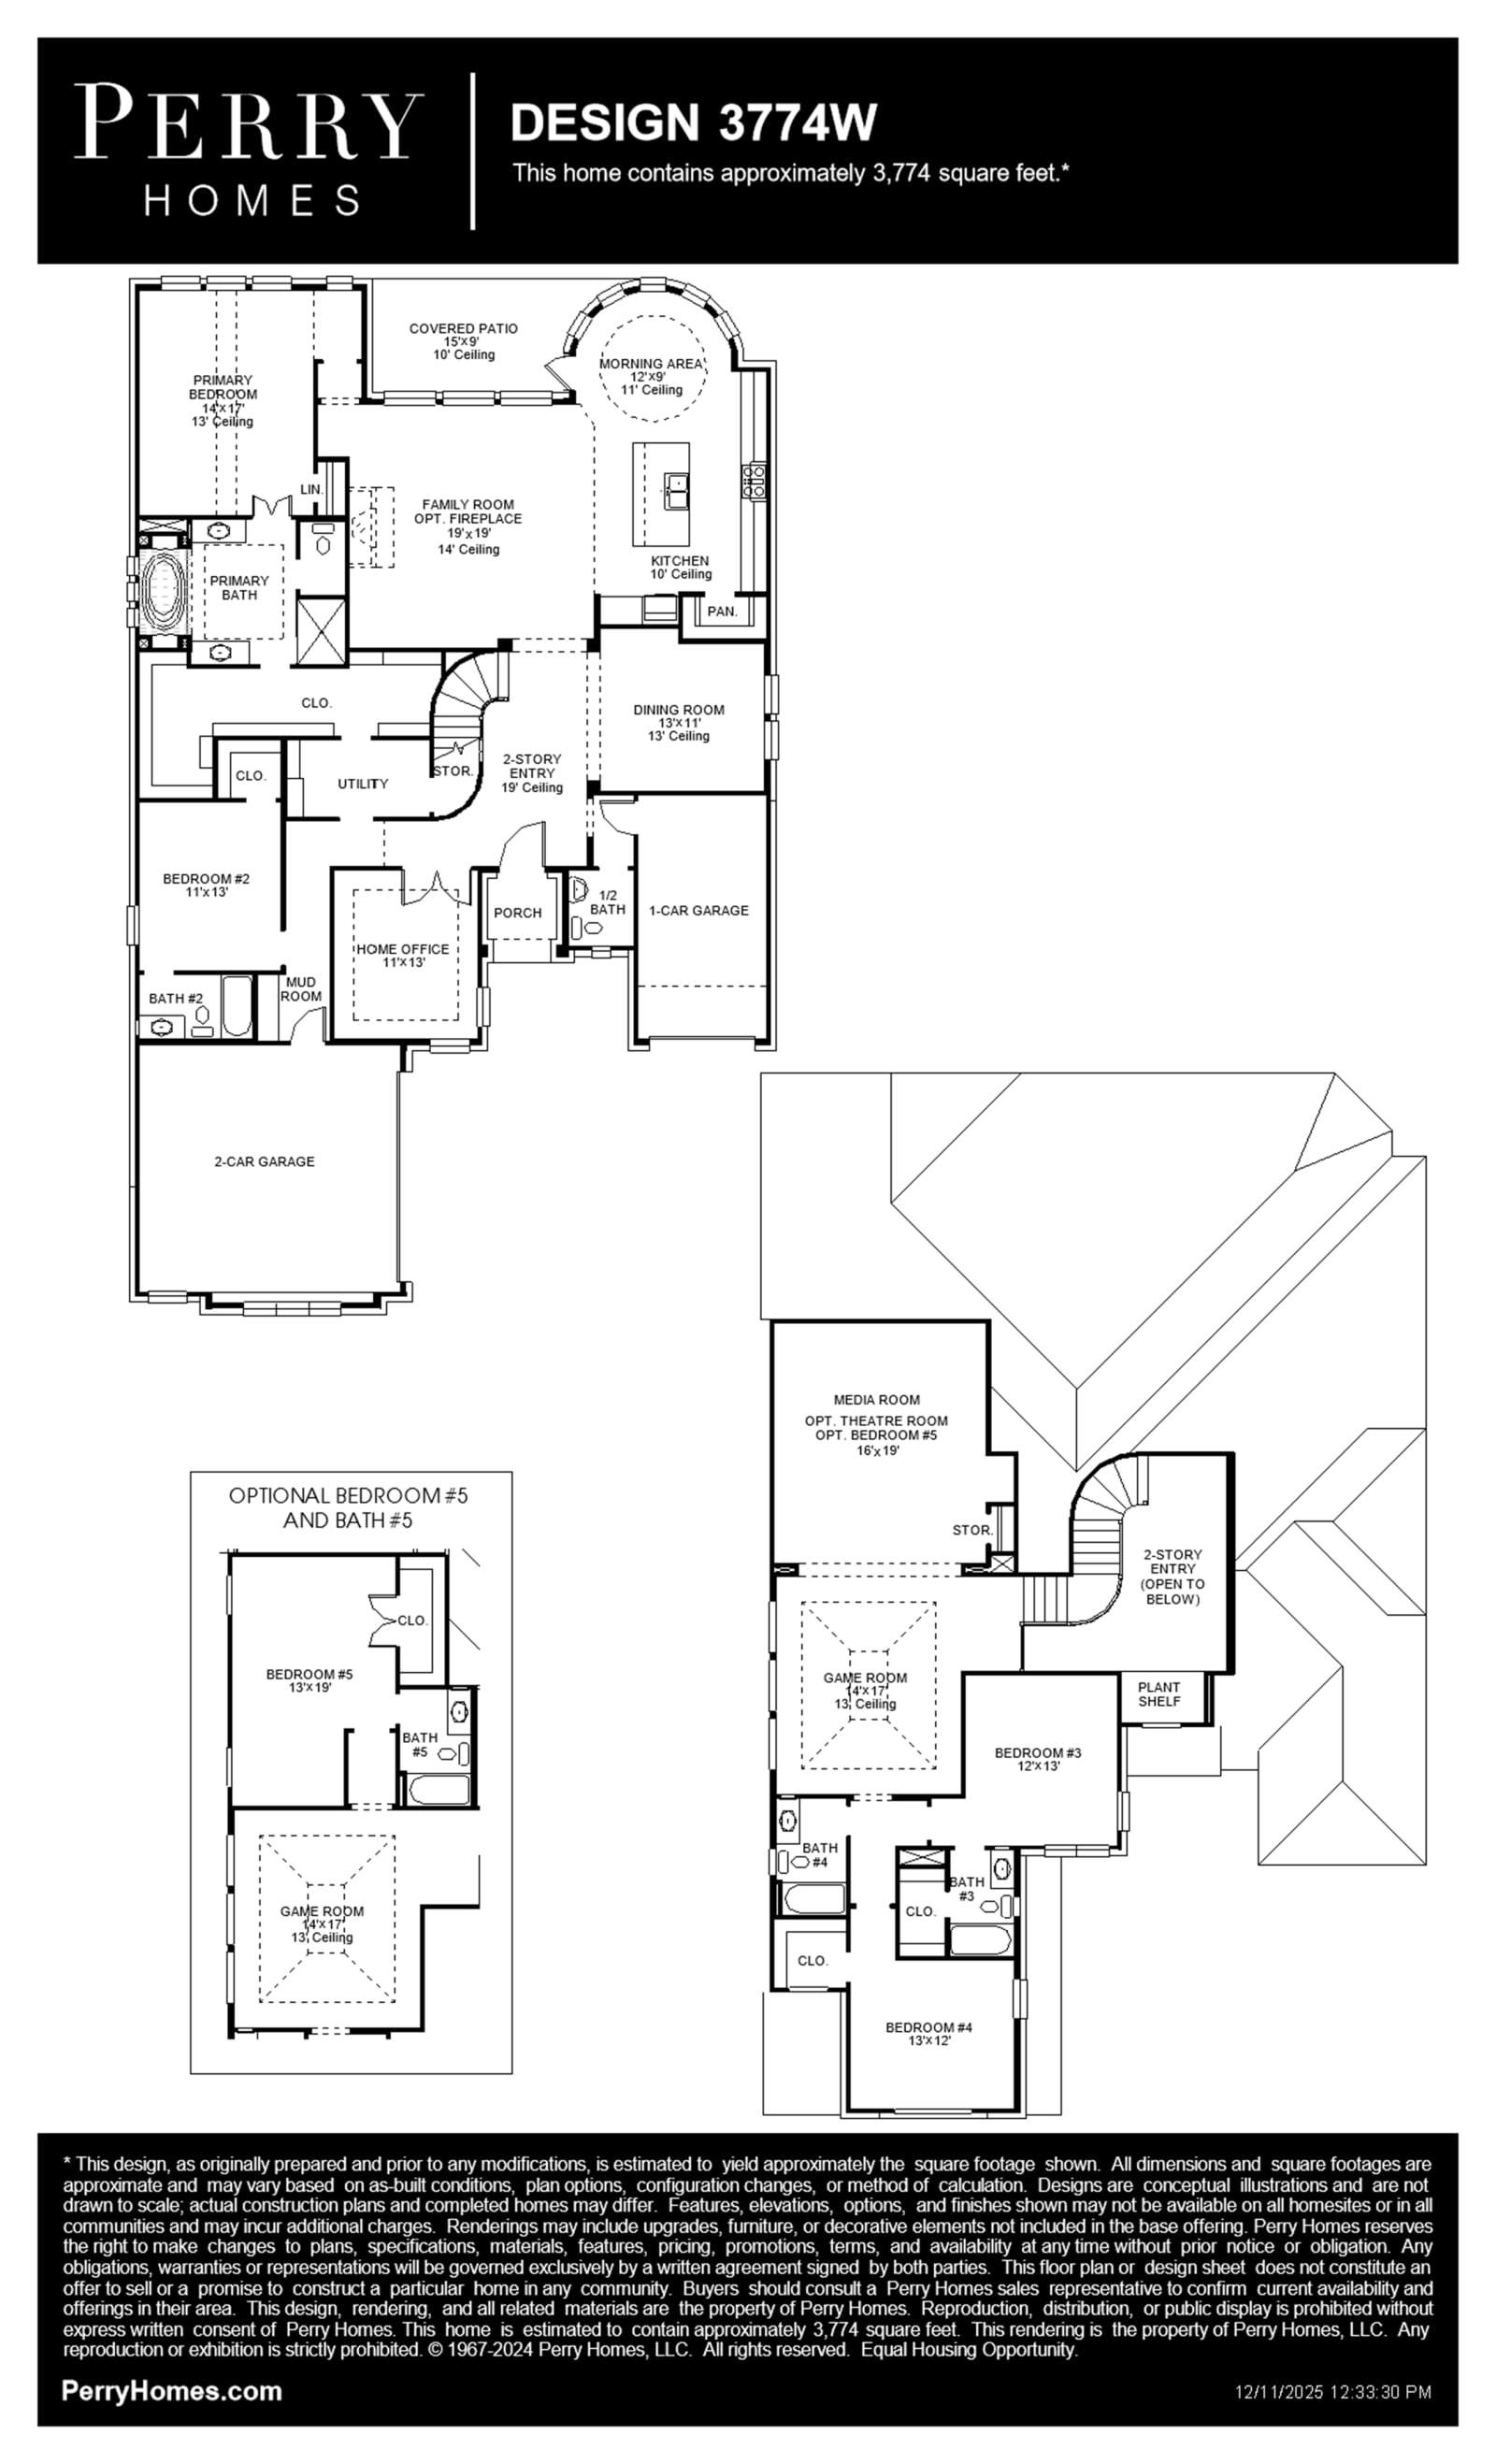
3774W
Revera 60' in Richmond, TX
From $745,900 This is the starting price for this plan and is subject to change.

Perry Homes
- 4 Beds
- 4.5 Baths
- 3 Car garage
- 3,774 Sq Ft
Overview
Floor plan features
- 1 Half Bathroom
- 2 Stories
- Primary Bed Downstairs
- Single Family
Floor plan description
A grand two-story entry leads past a home office with French doors and a half bath to the open, light-filled living areas. At the heart of the home, the family room with a 14-foot ceiling features a wall of windows. The kitchen offers a generous island with built-in seating space, a walk-in pantry, and an adjoining morning area, which features a curved wall of windows and access to the covered patio. A dining room with a 13-foot ceiling is set between the kitchen and the entry. A secluded primary suite at the rear of the home highlights a wall of windows and a 13-foot ceiling in the bedroom and leads to the primary bath with dual vanities, a garden tub, a glass-enclosed shower, and an expansive walk-in closet with private access to the utility room. A guest suite with a private bath comple...
Explore this home
Explore custom options for this floor plan.
Community highlights
Community amenities
Community Center
Lake
Park
Playground
Pool
Ask the builder
The builder will reach out to you to answer your questions.
Request a tour
Revera 60'
Perry Homes
1619 Seaside Horizon Lane, Richmond, TX 77469
392-511-8995
281-***-****
Hours
Mon - Sat 10am - 6pm
Neighborhood

Community location & sales center
1619 Seaside Horizon Lane Richmond, TX 77469
1619 Seaside Horizon Lane Richmond, TX 77469
958-177-4551
281-***-****
From U.S. 59 South, exit TX-99/Crabb River Rd/FM 2759 and turn left at the light. Continue straight on Crabb River Rd for about a mile which then turns into FM 762. At the light, continue straight onto FM 762 over the railroad for about a half mile. Turn right onto Berdett Rd and turn right onto A Myers Rd at the stop sign. Continue straight for about a mile and take a left onto Copper Pit Dr and an immediate right onto Gilded Estates Drive. The Model is on your left at 5314 Gilded Estates Drive.
Amenities
Community & neighborhood
Local points of interest
- Lake
Health and fitness
- Pool
Community services & perks
- Playground
- Park
- Community Center

Perry Homes is the largest woman-owned homebuilder and has established a Tradition of Excellence in homebuilding over the past 57 years. Family-owned and operated since its inception in 1967, Perry Homes is committed to building quality, superior homes while providing first-class customer service before, during, and after construction. The homebuilder has earned a phenomenal reputation by evolving with the wants and needs of its 60,000+ customers, all while securing a 95% satisfaction rating*. With more than 450 new home designs, buyers will find a robust selection of quality standard features and design options in every home that radiate elegance and sophistication, including soaring ceilings, gorgeous walls of windows, open concepts, and flexible spaces to fit any lifestyle. Perry Homes offers a variety of timeless and modern architectural concepts in over 100 of the most sought-after communities throughout Austin, Dallas/Fort Worth, Houston, San Antonio, and now Florida. In Florida, Perry Homes is building in communities across the state, including Tampa, Sarasota, Port St. Lucie, and Jacksonville. Perry Homes | Britton Homes is led by Executive Chair Kathy Perry Britton and Chief Executive Officer Todd Chachere. *Since 2016, over 95% of homeowners who completed our New Homeowner Survey have rated their overall satisfaction as “Satisfied” or “Very Satisfied.” Surveys are sent to the primary customer contact for every home between 30 and 60 days after closing.
Take the next steps toward your new home
This listing's information was verified with the builder for accuracy 2 days ago
3774W Plan by Perry Homes

saved to favorites!
To see all the homes you’ve saved, visit the My Favorites section of your account.
Discover More Great Communities
Select additional listings for more information
We're preparing your brochure
You're now connected with Perry Homes. We'll send you more info soon.
The brochure will download automatically when ready.
Brochure downloaded successfully
Your brochure has been saved. You're now connected with Perry Homes, and we've emailed you a copy for your convenience.
The brochure will download automatically when ready.
Way to Go!
You’re connected with Perry Homes.
The best way to find out more is to visit the community yourself!