


3917W - Eldorado At Santa Rita Ranch 70'
From $881,900 | 5 Beds | 4.5 Baths | 3,917 SqFt
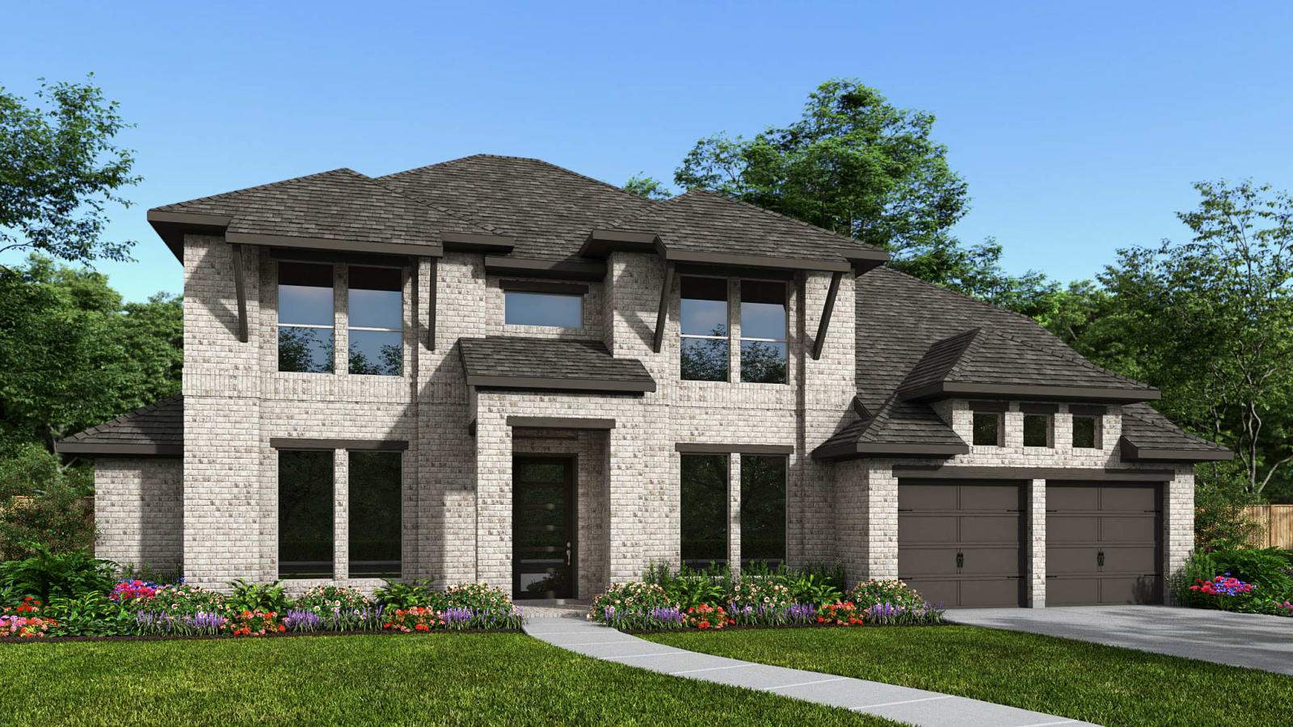
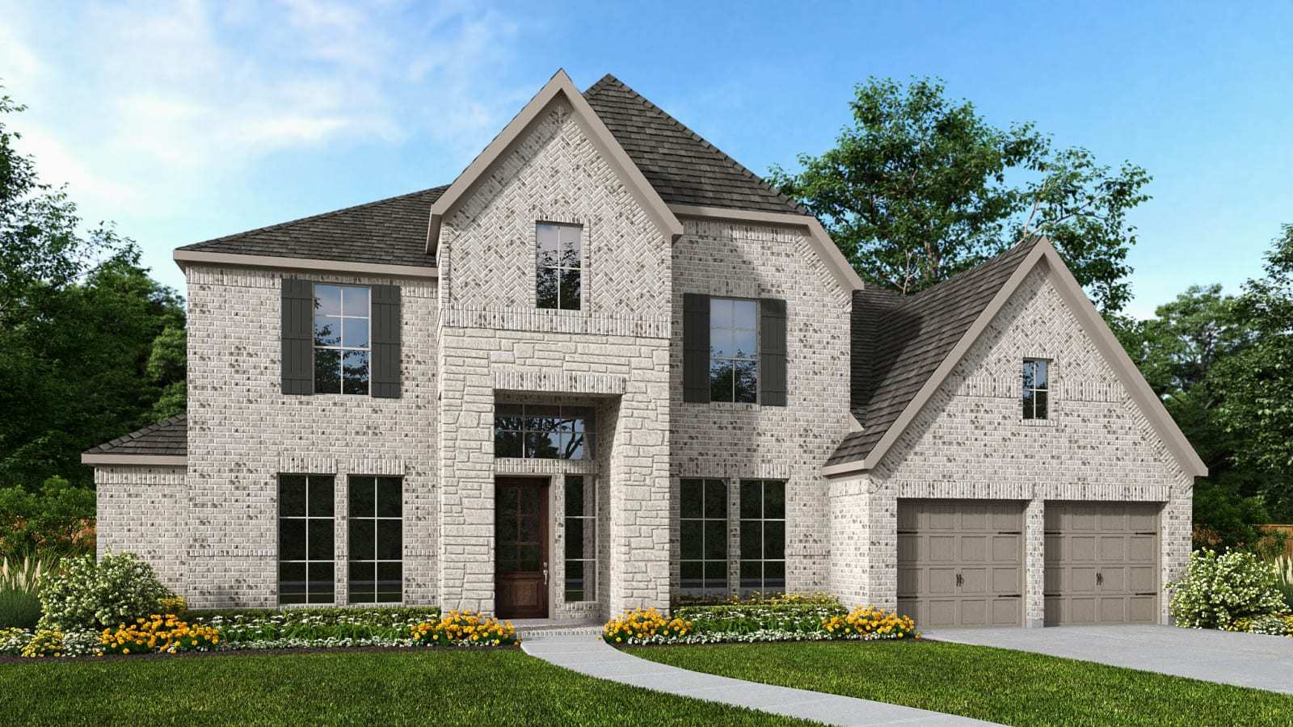
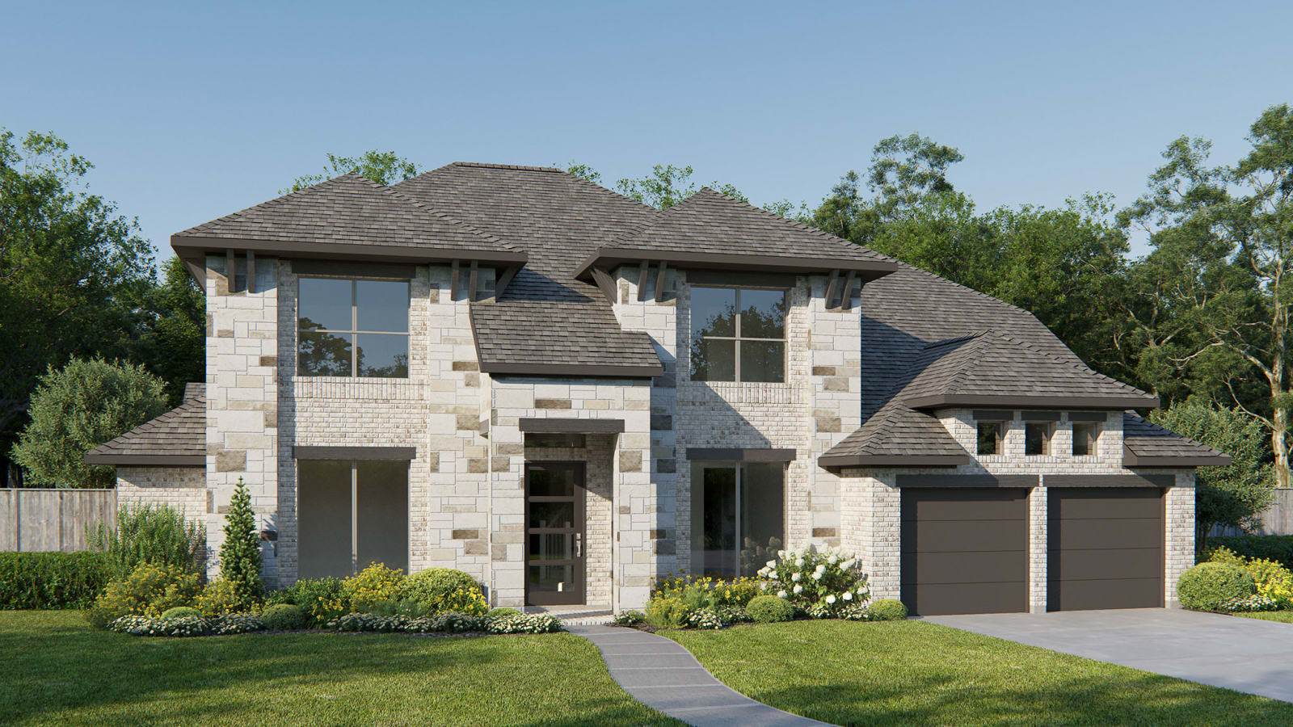
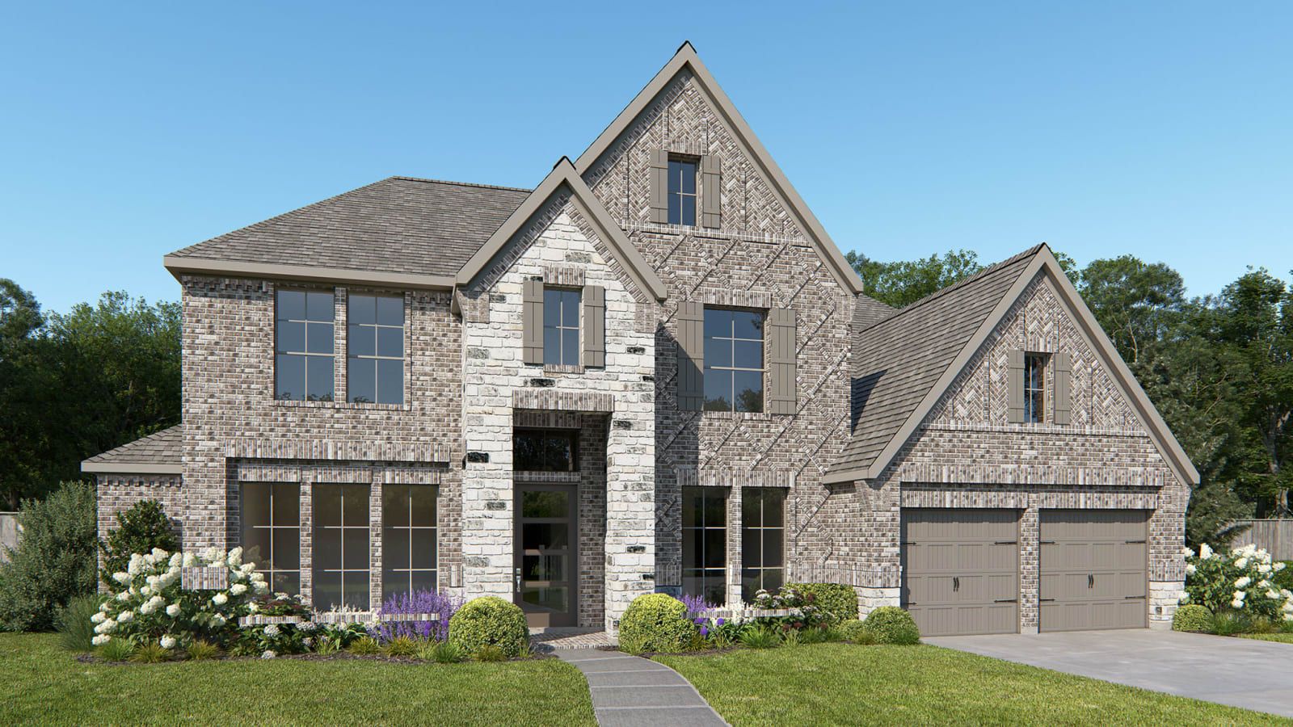
3917W
Eldorado At Santa Rita Ranch 70' in Liberty Hill, TX
From $881,900 This is the starting price for this plan and is subject to change.

Perry Homes
- 5 Beds
- 4.5 Baths
- 3 Car garage
- 3,917 Sq Ft
Overview
Floor plan features
- 1 Half Bathroom
- 2 Stories
- Primary Bed Downstairs
- Single Family
Floor plan description
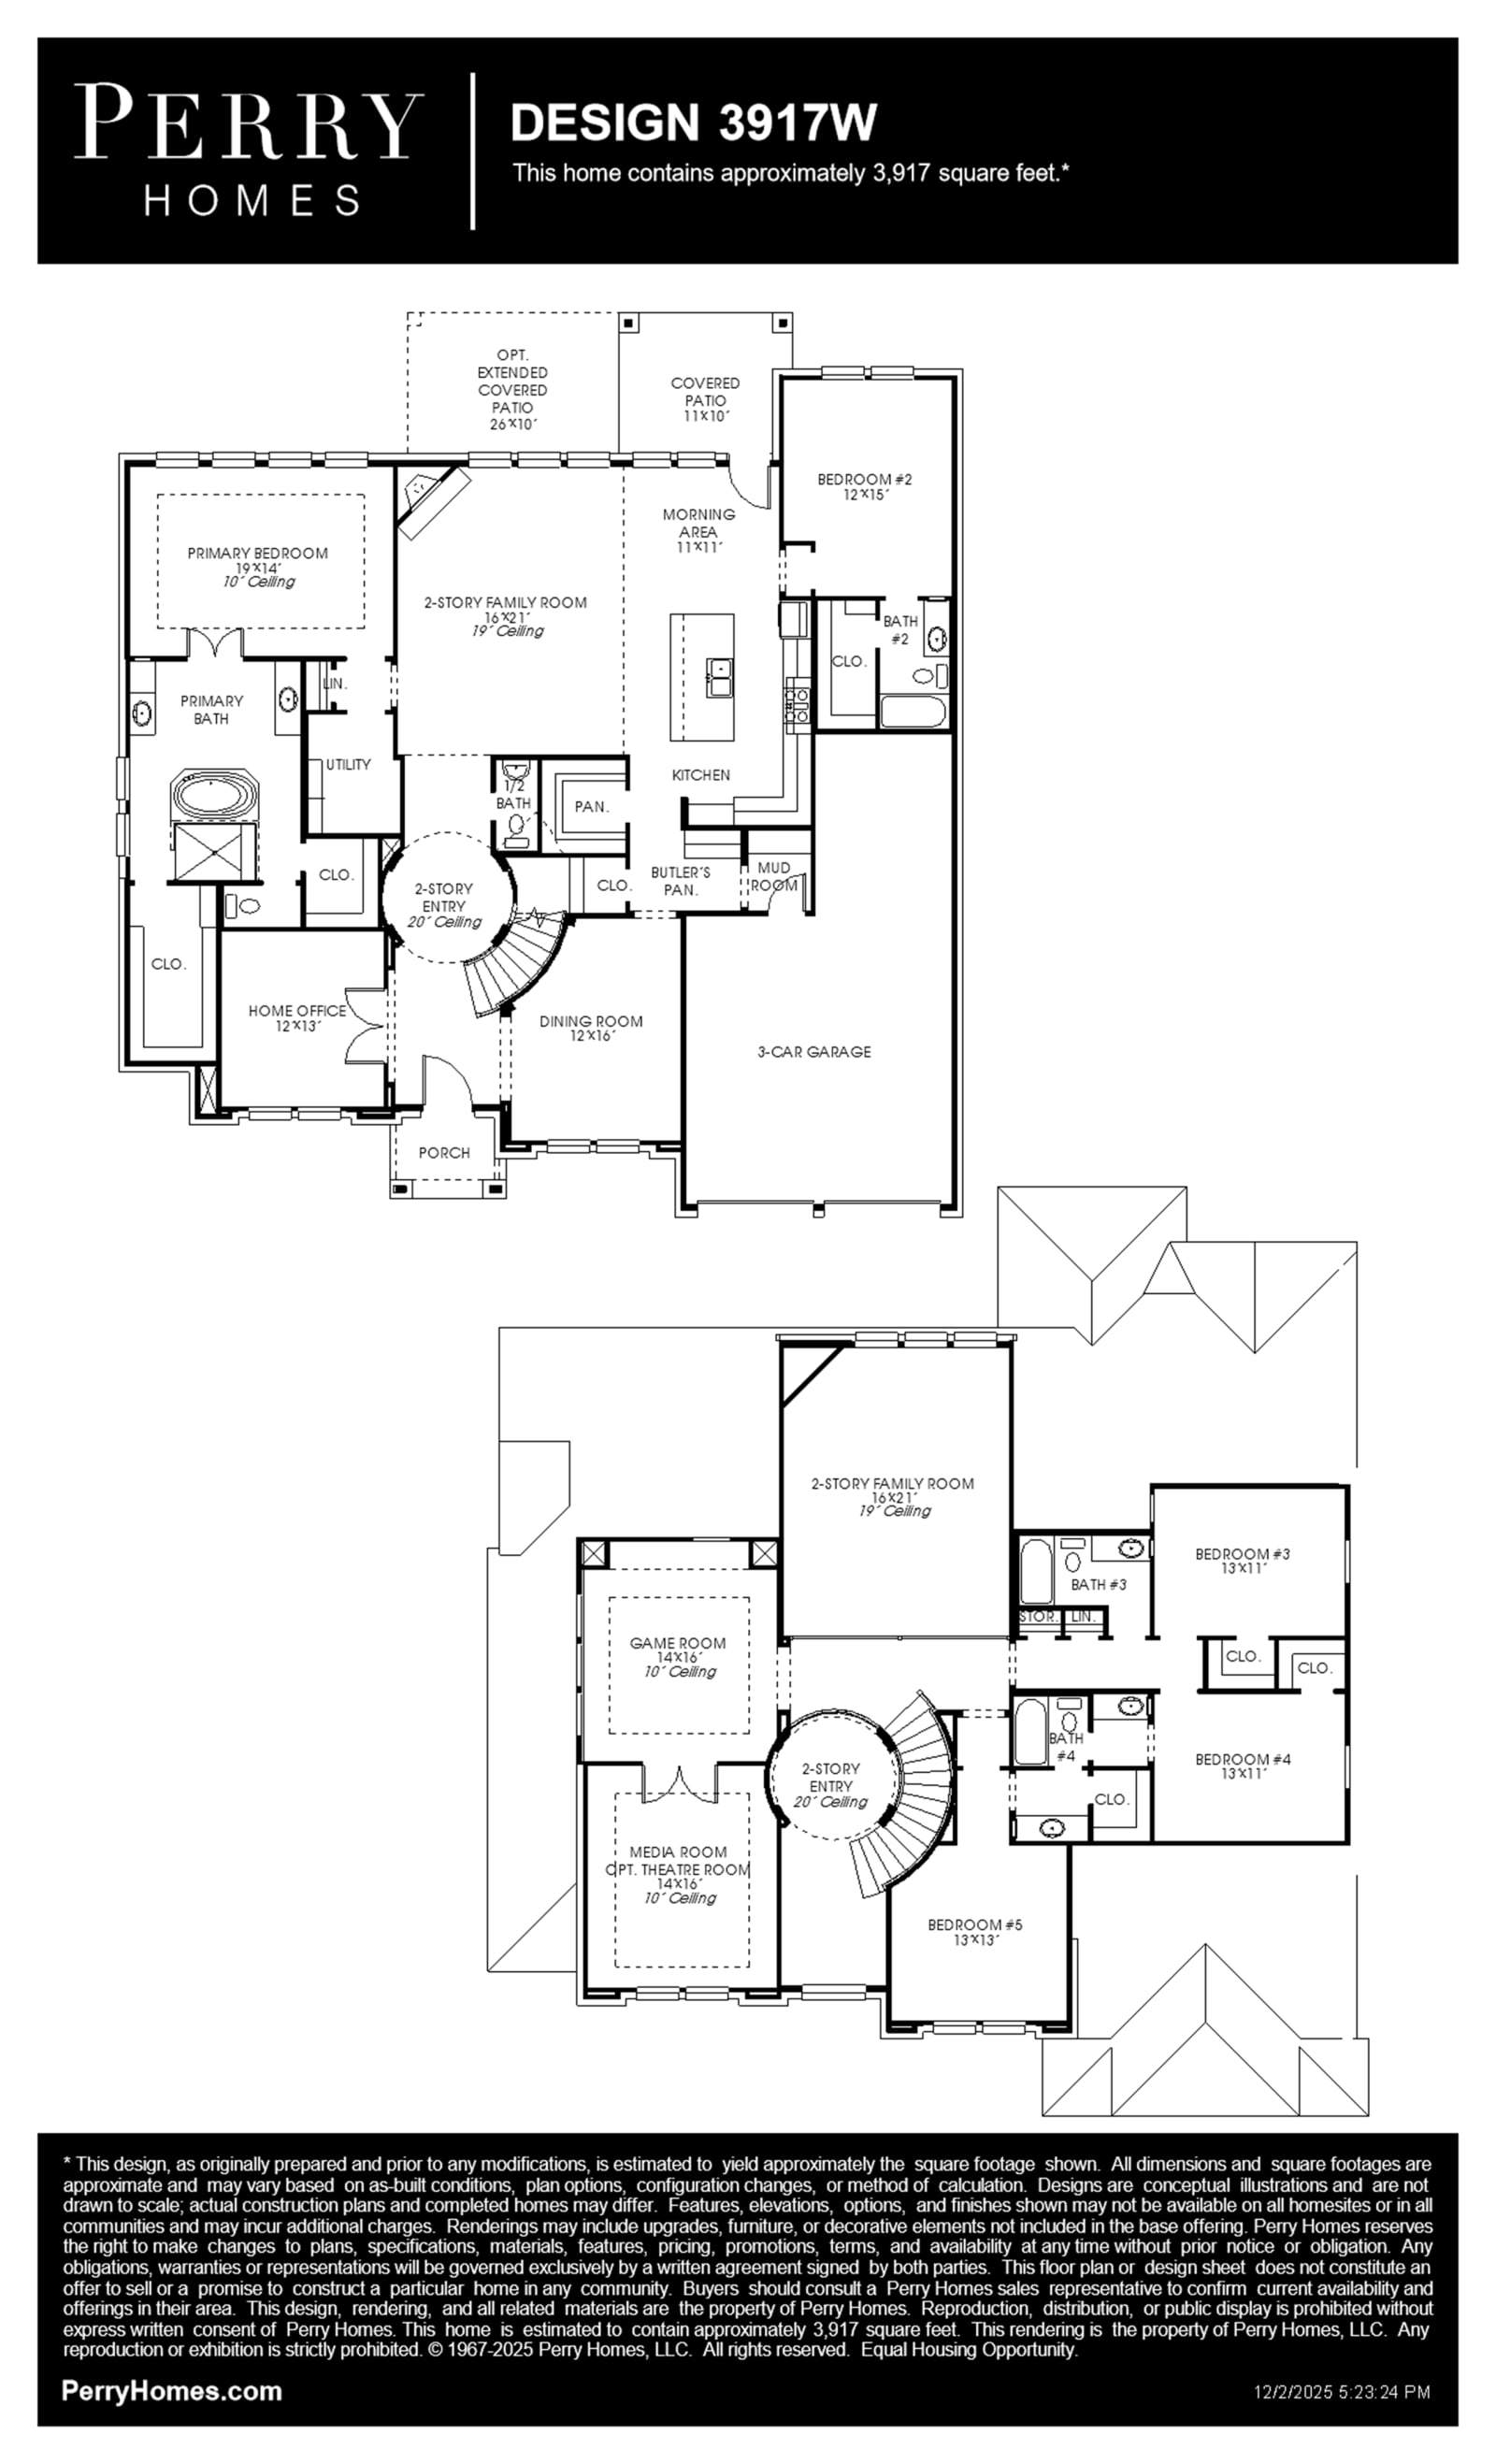
Two-story entry framed by home office with French door entry, formal dining room and a grand circular staircase. Formal dining room leads past the butler's pantry to the kitchen area. Spacious two-story family room with 19-foot ceiling, fireplace and a wall of windows. Island kitchen with built-in seating space and walk-in pantry opens to morning area. Generous primary bedroom with a wall of windows. Primary bath with double door entry has dual vanities, center garden tub, glass enclosed shower, two large walk-in closets and additional access to the utility room. Private guest suite with walk-in closet and full bathroom just off morning area. Game room with French doors and media room both with 10-foot ceilings, secondary bedrooms and Hollywood bath located upstairs. Covered backyard pati...
Explore this home
Explore custom options for this floor plan.
Community highlights
Community amenities
Community Center
Greenbelt
Lake
Trails
Views
Ask the builder
The builder will reach out to you to answer your questions.
Request a tour
Eldorado At Santa Rita Ranch 70'
Perry Homes
125 Modello Way, Liberty Hill, TX 78642
289-210-9070
512-***-****
Hours
Mon - Sat 10am - 6pm; Sun noon - 6pm
Neighborhood

Community location & sales center
125 Modello Way Liberty Hill, TX 78642
125 Modello Way Liberty Hill, TX 78642
390-321-0181
512-***-****
From 183A toll road, take the exit for Ranch Road 2243. In 1.7 miles turn left on to Ronald Reagan Boulevard. Continue on Ronald Reagan Boulevard for 5.7 miles, then turn right onto Elizabeth Park Boulevard. Continue onto Elizabeth Park Blvd. then in 0.2 miles turn right onto Modello Way. The sales office will be on your left at 125 Modello Way.
Schools near Eldorado At Santa Rita Ranch 70'
Georgetown Independent School District
Public Elementary School
San Gabriel Elementary School
Grades PK to 5
512-943-5000
880 Tierra Rosa Blvd, Liberty Hill, TX, 78642
Public Middle School
rating

Douglas Benold Middle School
Grades 6 to 8
512-943-5090
3407 Northwest Blvd, Georgetown, TX, 78628
Class ratio
1:12
Enrollment
664
Public High School
rating

East View High School
Grades 9 to 12
512-943-1800
4490 E University Ave, Georgetown, TX, 78626
Class ratio
1:15
Enrollment
2075
GreatSchools ratings are provided by GreatSchools.org and are for reference only. Ratings may not be available for all schools. Please verify school assignments and details with the local school district.
Amenities
Community & neighborhood
Local points of interest
- Greenbelt
- Views
- Lake
Health and fitness
- Trails
Community services & perks
- Community Center

Perry Homes is the largest woman-owned homebuilder and has established a Tradition of Excellence in homebuilding over the past 57 years. Family-owned and operated since its inception in 1967, Perry Homes is committed to building quality, superior homes while providing first-class customer service before, during, and after construction. The homebuilder has earned a phenomenal reputation by evolving with the wants and needs of its 60,000+ customers, all while securing a 95% satisfaction rating*. With more than 450 new home designs, buyers will find a robust selection of quality standard features and design options in every home that radiate elegance and sophistication, including soaring ceilings, gorgeous walls of windows, open concepts, and flexible spaces to fit any lifestyle. Perry Homes offers a variety of timeless and modern architectural concepts in over 100 of the most sought-after communities throughout Austin, Dallas/Fort Worth, Houston, San Antonio, and now Florida. In Florida, Perry Homes is building in communities across the state, including Tampa, Sarasota, Port St. Lucie, and Jacksonville. Perry Homes | Britton Homes is led by Executive Chair Kathy Perry Britton and Chief Executive Officer Todd Chachere. *Since 2016, over 95% of homeowners who completed our New Homeowner Survey have rated their overall satisfaction as “Satisfied” or “Very Satisfied.” Surveys are sent to the primary customer contact for every home between 30 and 60 days after closing.
Take the next steps toward your new home
This listing's information was verified with the builder for accuracy 1 day ago
3917W Plan by Perry Homes

saved to favorites!
To see all the homes you’ve saved, visit the My Favorites section of your account.
Discover More Great Communities
Select additional listings for more information
We're preparing your brochure
You're now connected with Perry Homes. We'll send you more info soon.
The brochure will download automatically when ready.
Brochure downloaded successfully
Your brochure has been saved. You're now connected with Perry Homes, and we've emailed you a copy for your convenience.
The brochure will download automatically when ready.
Way to Go!
You’re connected with Perry Homes.
The best way to find out more is to visit the community yourself!