


4082 Heritage - Reserve at The Canyons
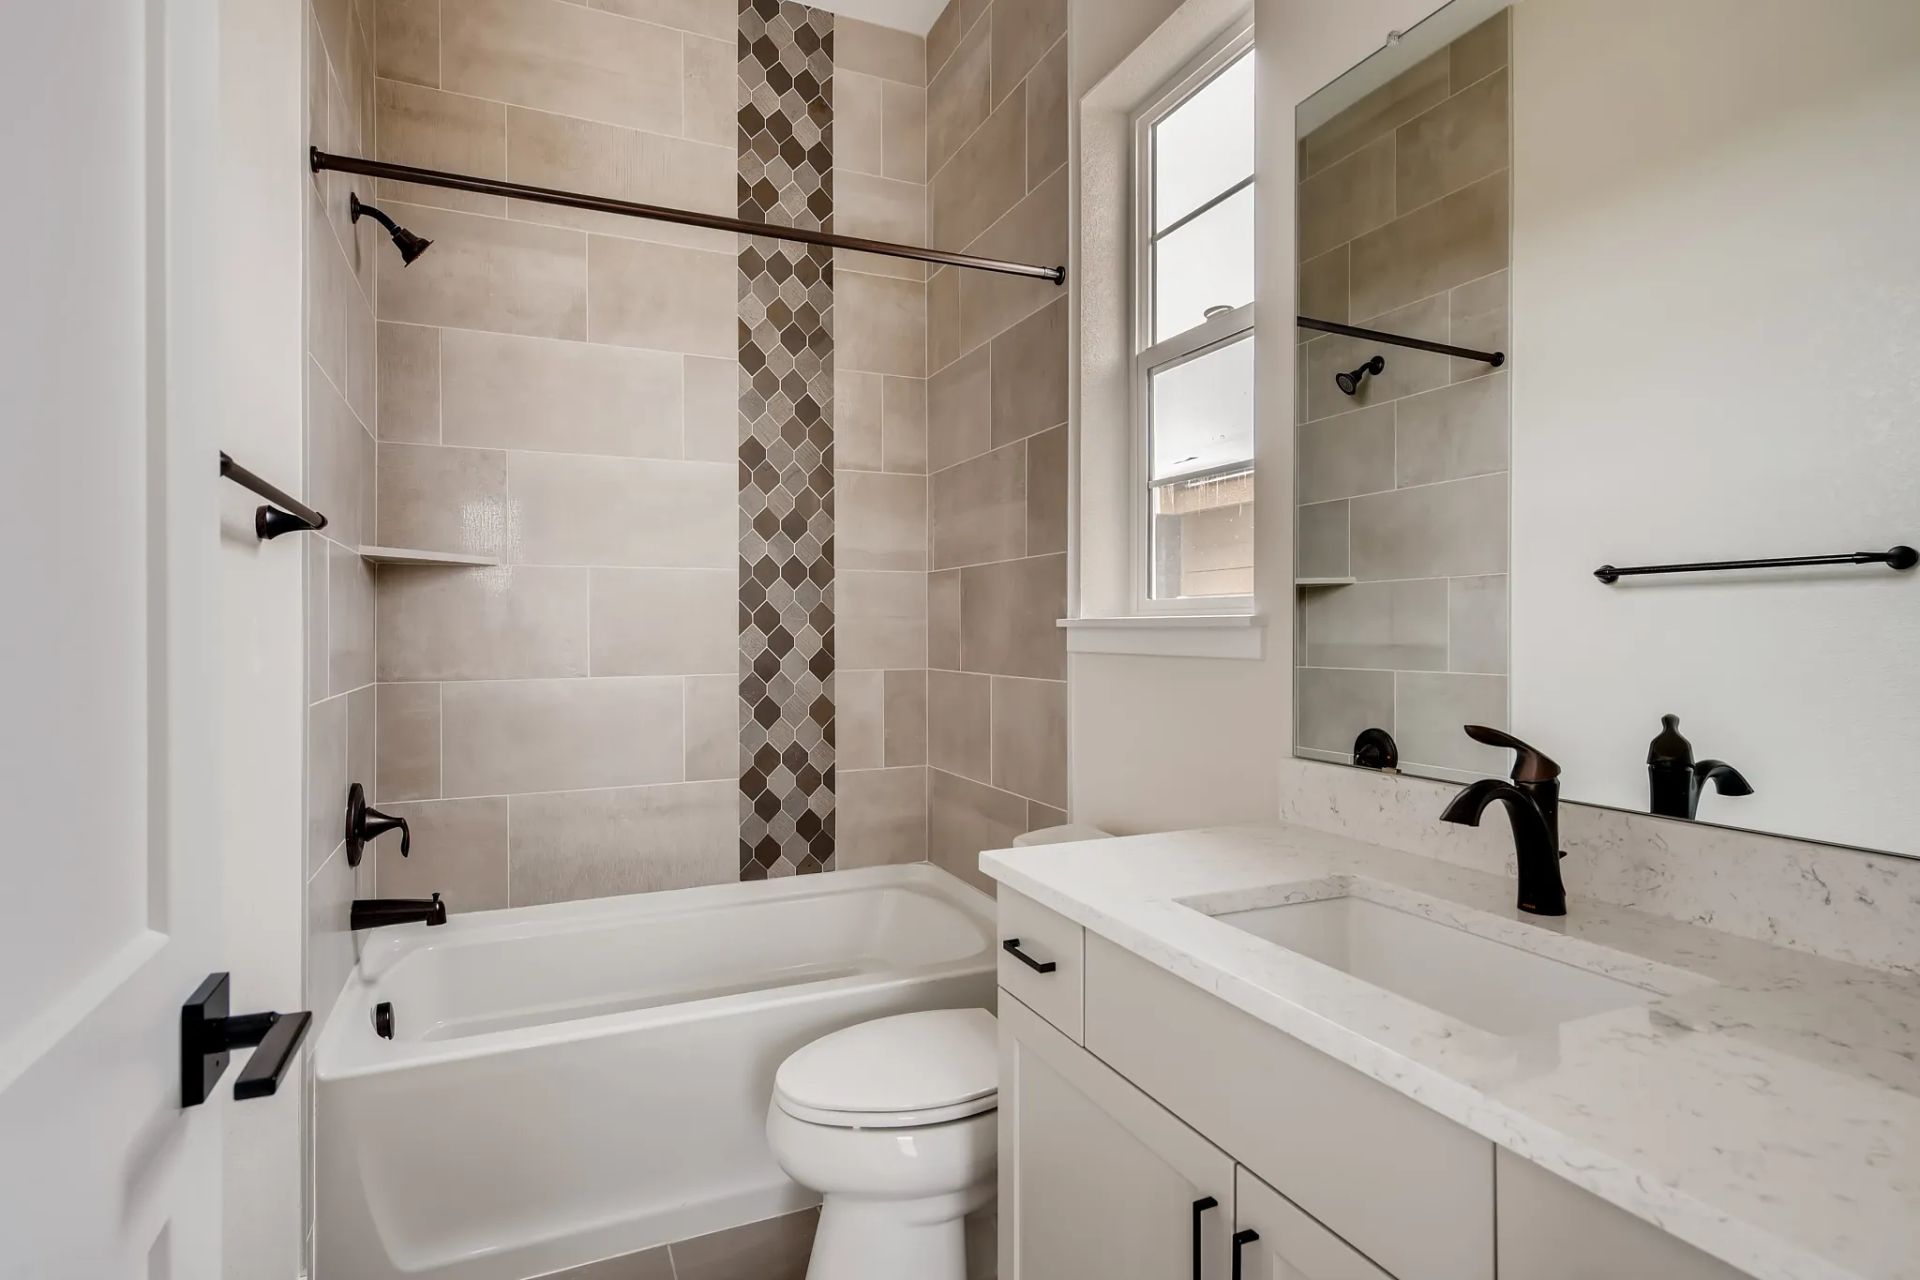
From $787,400 | 2 Beds | 2 Baths | 1,992 SqFt
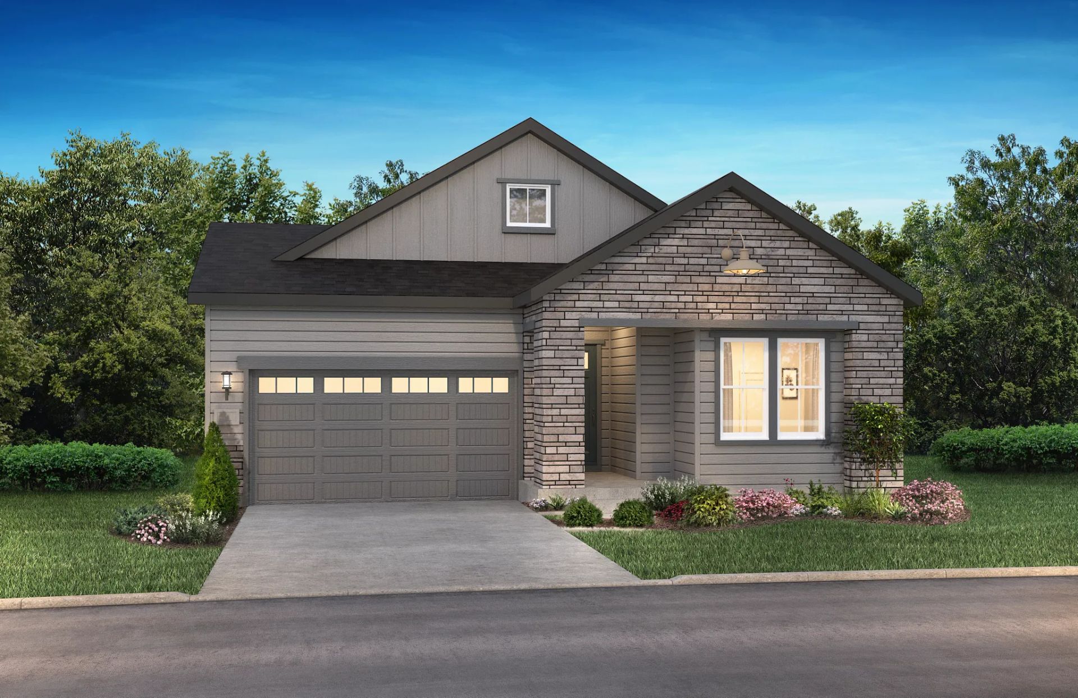
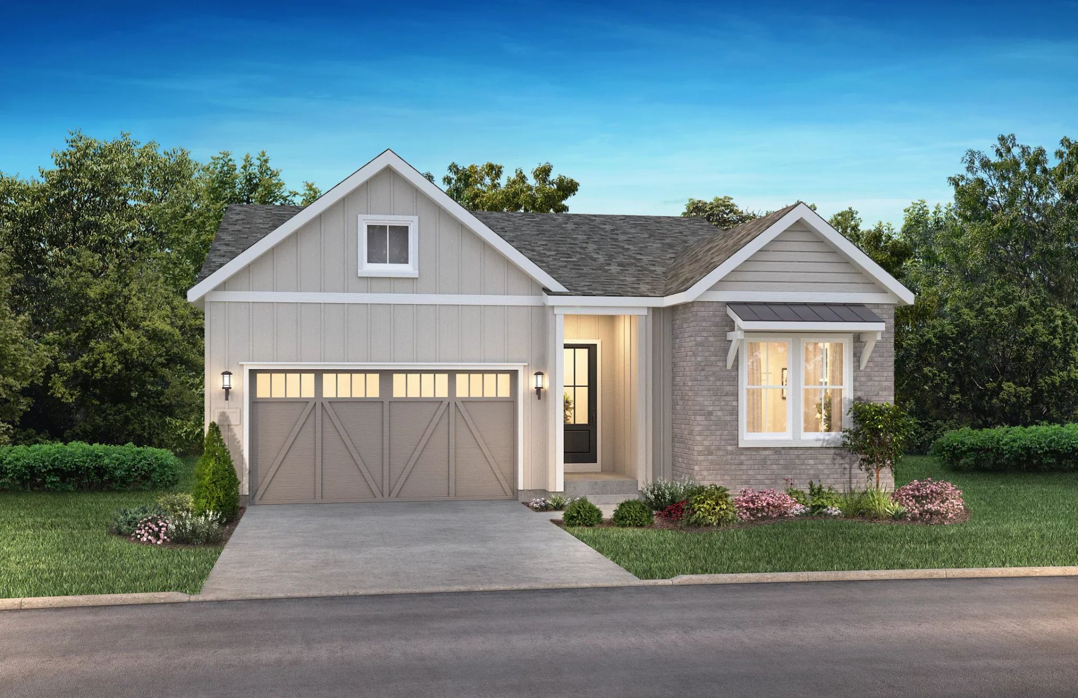
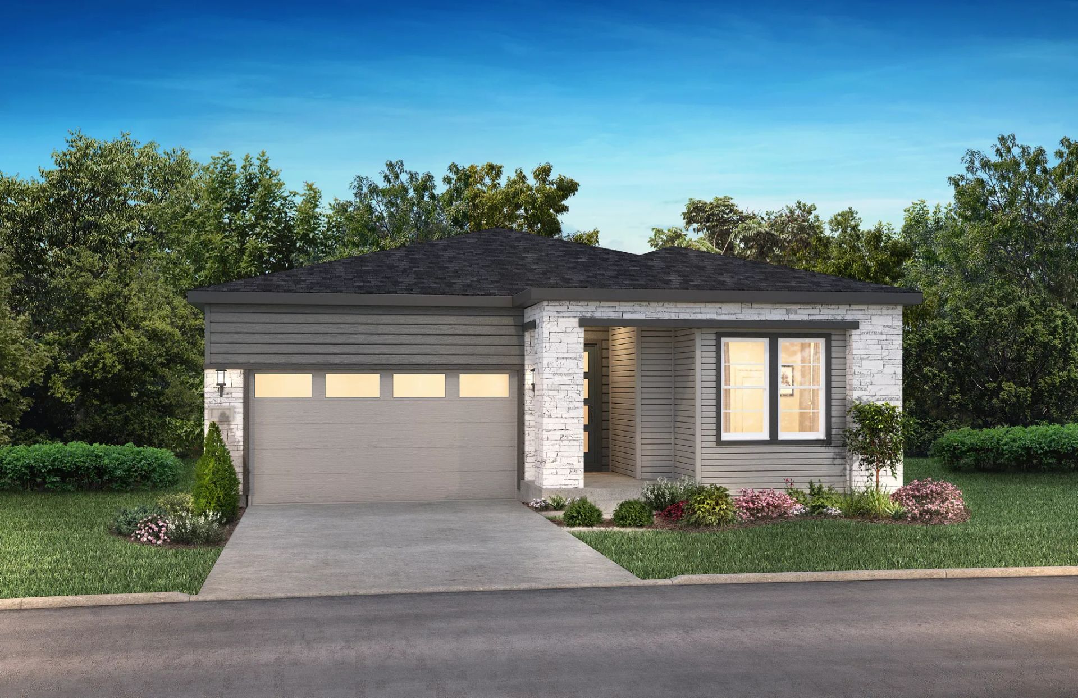
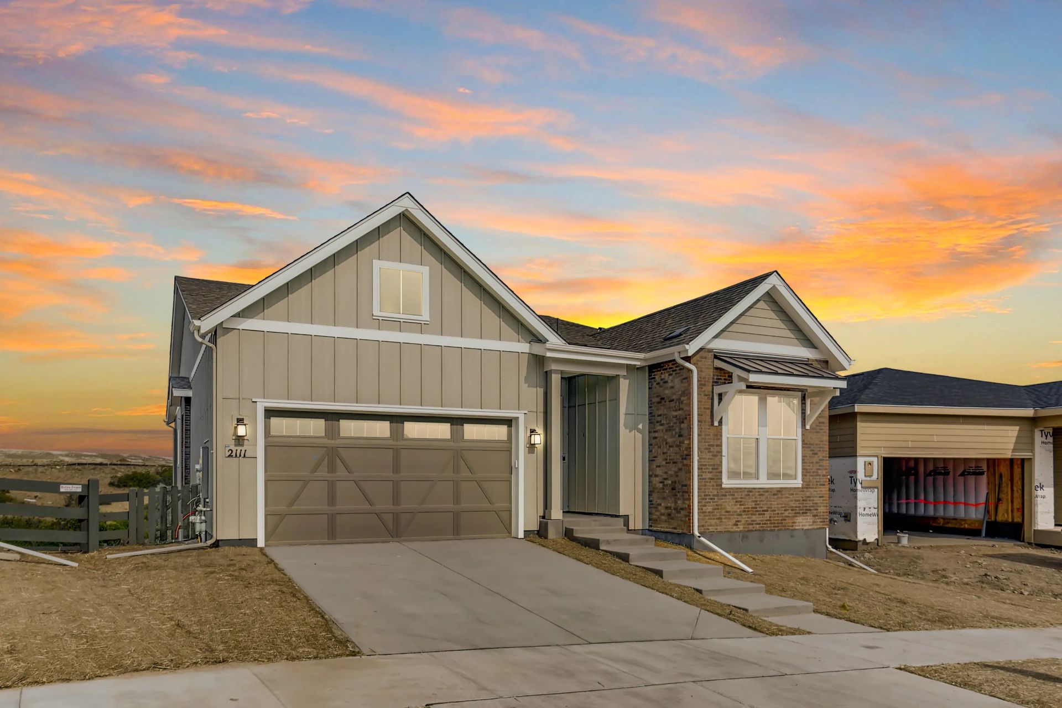
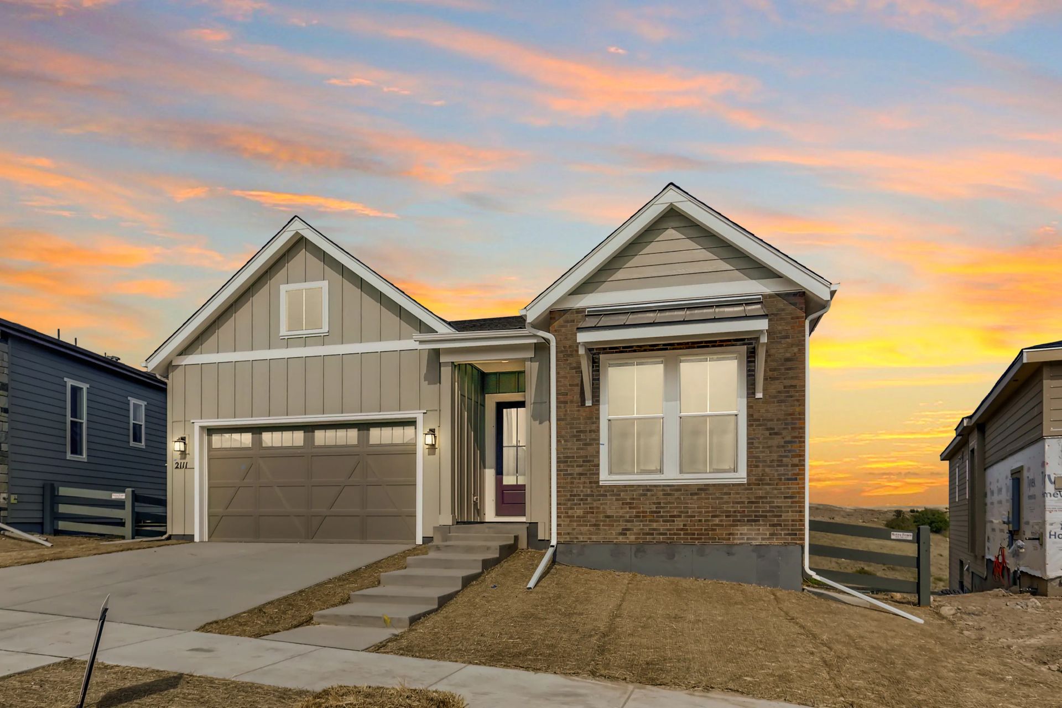
4082 Heritage
Reserve at The Canyons in Castle Pines, CO
From $787,400 This is the starting price for this plan and is subject to change.
Monthly HOA fees: $176 HOA stands for Homeowners Association. These fees help maintain and manage shared community amenities and services.

Shea Homes
- 2 Beds
- 2 Baths
- 2 Car garage
- 1,992 Sq Ft
Overview
Floor plan features
- Office
- Single Family
- Study
Floor plan description
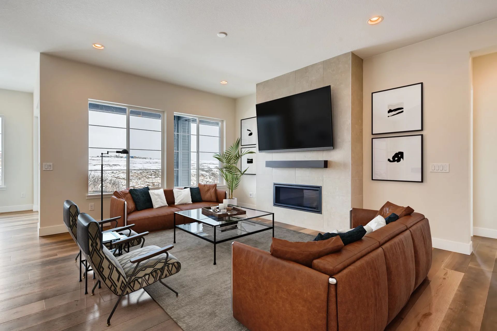
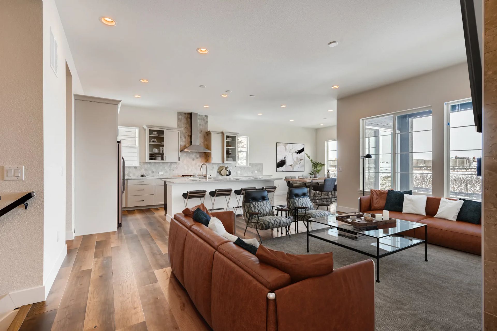
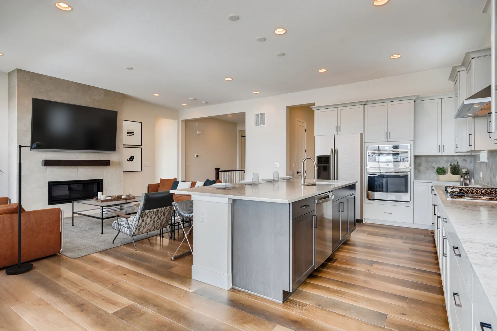
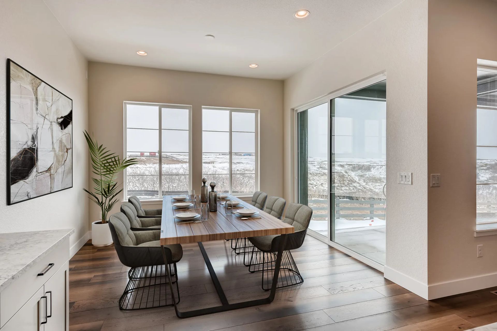
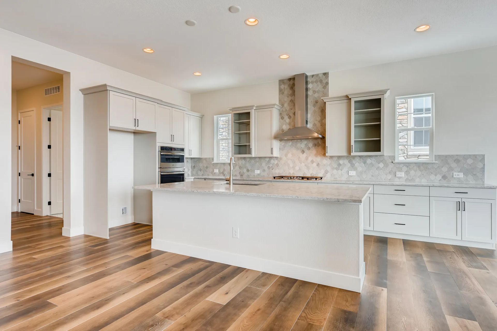
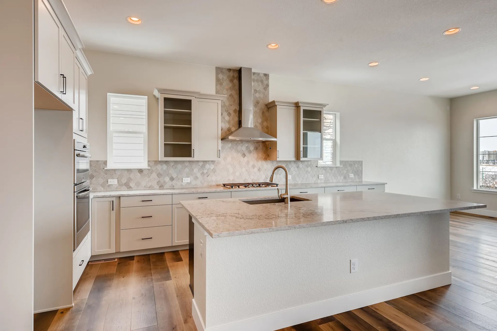
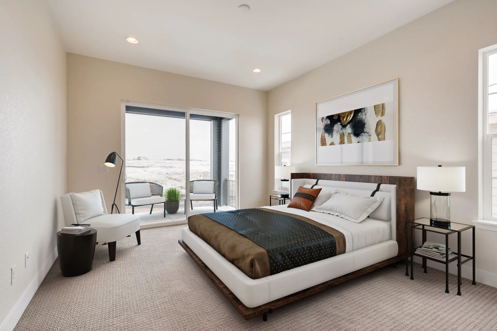
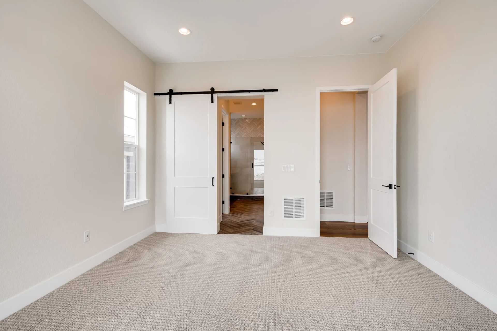
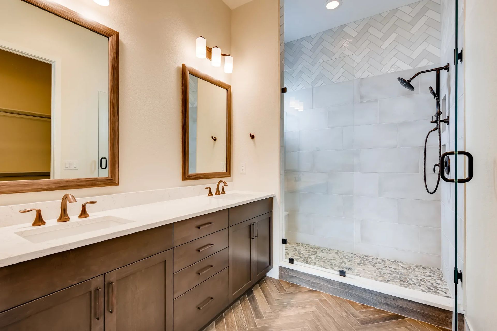
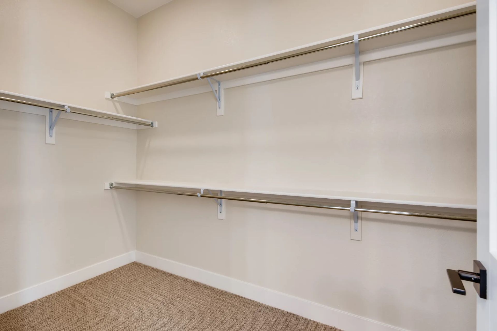
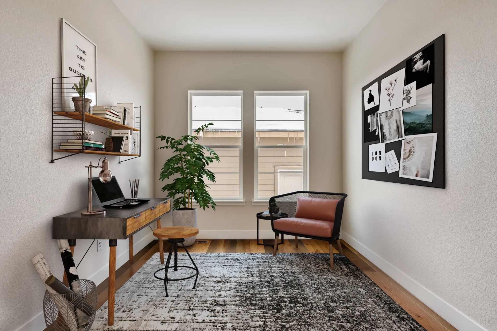
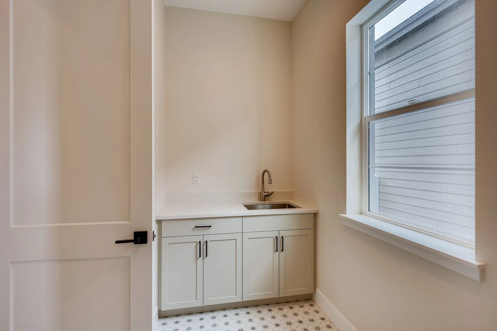
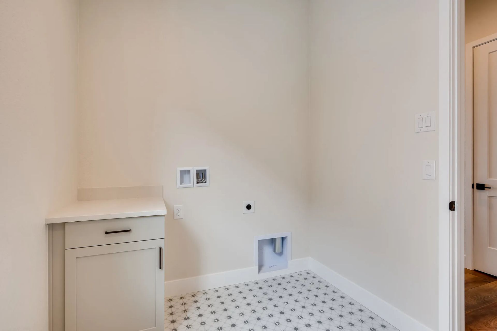
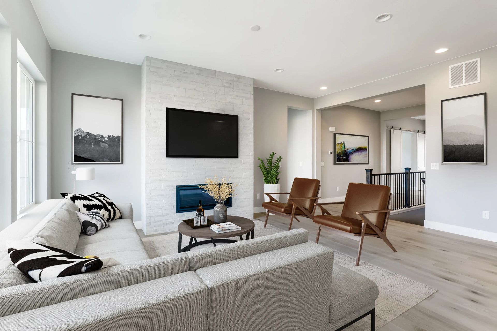
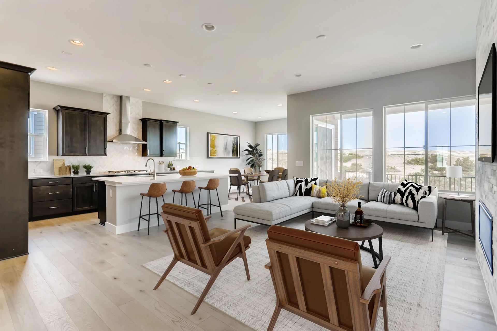
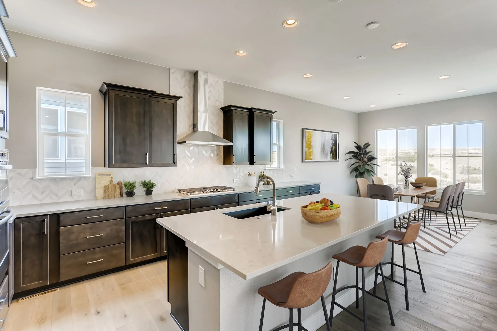
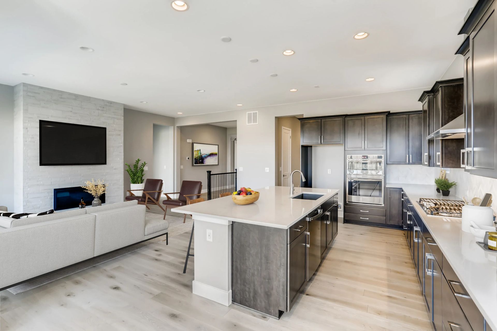
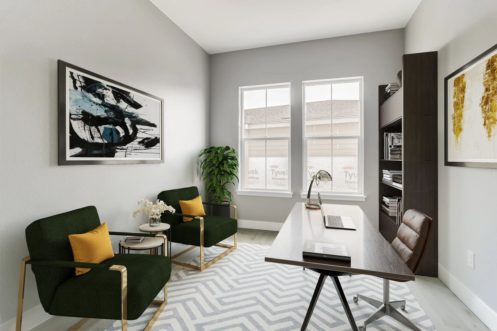
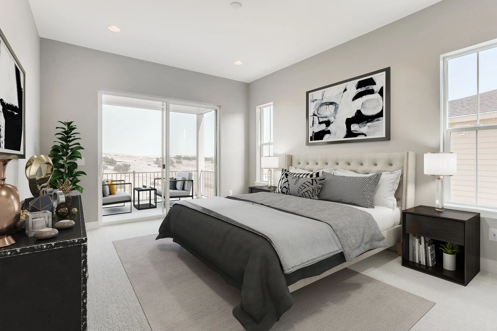
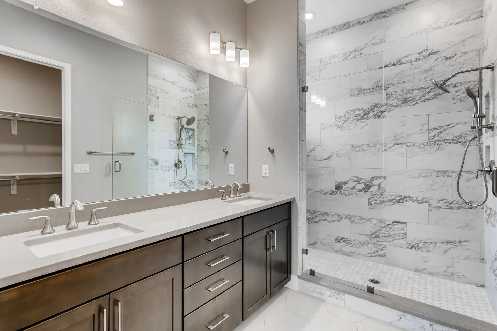
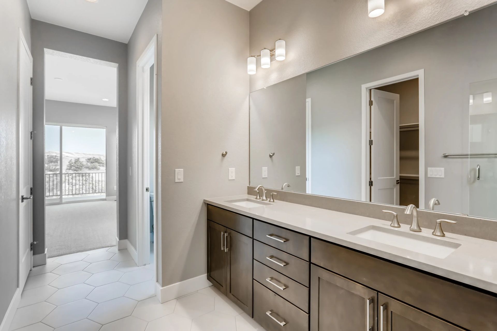
One story design, Study with optional barn doors, Kitchen with island and walk-in pantry, Great room with fireplace, Dining area off the kitchen, Covered patio, Laundry room with optional sink, Valet with closet and optional bench, Large walk-in closet and shower at primary bed, Optional finished basement with a bedroom, full bath, and a rec room, Optional wet bar at finished basement
Explore this home
Explore custom options for this floor plan.
Community highlights
About Reserve at The Canyons
Set in naturally stunning Castle Pines, Colorado, just east of the Rocky Mountains, is The Reserve Collection by Shea Homes at The Canyons. Here, the natural landscape of rolling hills and winding creek beds inspires the layout of the neighborhoods, the style of the new ranch homes, and the peaceful pace of life within The Canyons master plan. Miles of trails lead to local adventures on foot or bike, and an amenity village at the heart of the community brings neighbors together at the resort club, coffee shop, pool, fire pit, and more. When you’re in a metropolitan mood, the restaurants, retail, entertainment, and employment opportunities of the Denver Metro area are just minutes away. Experience the best of single-level living in the stunning ranch homes of The Reserve Collection at Th...
Ask the builder
The builder will reach out to you to answer your questions.
Take a self-tour
Book an appointment here to tour this home on your own.

Request a tour
Reserve at The Canyons
Shea Homes
1915 Canyonpoint Place, Castle Pines, CO 80108
525-758-7625
303-***-****
Sales Agent
Online Sales Team
Hours
Mon 1pm-6pm; Tues-Sat 10am-6pm; Sun 11am-6pm
Neighborhood

Community location & sales center
1915 Canyonpoint Place Castle Pines, CO 80108
1915 Canyonpoint Place Castle Pines, CO 80108
525-758-7625
303-***-****
From I-25 and Castle Pines Parkway: Head east on Castle Pines Parkway Turn right onto Canyonside Blvd Turn left onto Westbridge Drive At the roundabout, take the third right onto Cross Canyon Trail Turn right onto Rim Ridge Drive Turn right onto Canyonpoint Road Turn right onto Canyonpoint Place The sales office is located at 1915 Canyonpoint Place, Castle Pines, CO 80108.
Schools near Reserve at The Canyons
Douglas County School District
Public Elementary School
rating

Timber Trail Elementary School
Grades PK to 5
303-387-5700
690 W Castle Pines Pkwy, Castle Rock, CO, 80108
Class ratio
1:17
Enrollment
369
Public Middle School
rating
Rocky Heights Middle School
Grades 6 to 8
303-387-3300
11033 Monarch Blvd, Lone Tree, CO, 80124
Class ratio
1:19
Enrollment
1162
Public High School
rating

Rock Canyon High School
Grades 9 to 12
303-387-3000
5810 Mcarthur Ranch Rd, Lone Tree, CO, 80124
Class ratio
1:21
Enrollment
2377
GreatSchools ratings are provided by GreatSchools.org and are for reference only. Ratings may not be available for all schools. Please verify school assignments and details with the local school district.
Amenities
Community & neighborhood
Utilities
- Electric CORE Electric Cooperative (800) 332-9540
- Gas Black Hills Energy (888) 890-5554
- Telephone CenturyLink (800) 244-1111
- Telephone DirecTV (800) 531-5000
- Telephone Xfinity (303) 603-5793
- Water/wastewater Parker Water and Sanitation District (303) 841-4627


In a word, the Shea Difference is about caring. And specifically, it's about caring enough to create one great customer experience after another before, during and well after the purchase. Caring enough to think about every stage of life and then designing beautifully functional homes and communities for everyone. And caring enough to maintain the integrity of a family name for more than a century. That's the Shea Difference, and you're invited to live it every day.
TrustBuilder reviews
Take the next steps toward your new home
This listing's information was verified with the builder for accuracy 2 days ago
4082 Heritage Plan by Shea Homes

saved to favorites!
To see all the homes you’ve saved, visit the My Favorites section of your account.
Discover More Great Communities
Select additional listings for more information
We're preparing your brochure
You're now connected with Shea Homes. We'll send you more info soon.
The brochure will download automatically when ready.
Brochure downloaded successfully
Your brochure has been saved. You're now connected with Shea Homes, and we've emailed you a copy for your convenience.
The brochure will download automatically when ready.
Way to Go!
You’re connected with Shea Homes.
The best way to find out more is to visit the community yourself!