


5441MC - Silverleaf 80'
From $1,239,900 | 5 Beds | 6.5 Baths | 5,441 SqFt
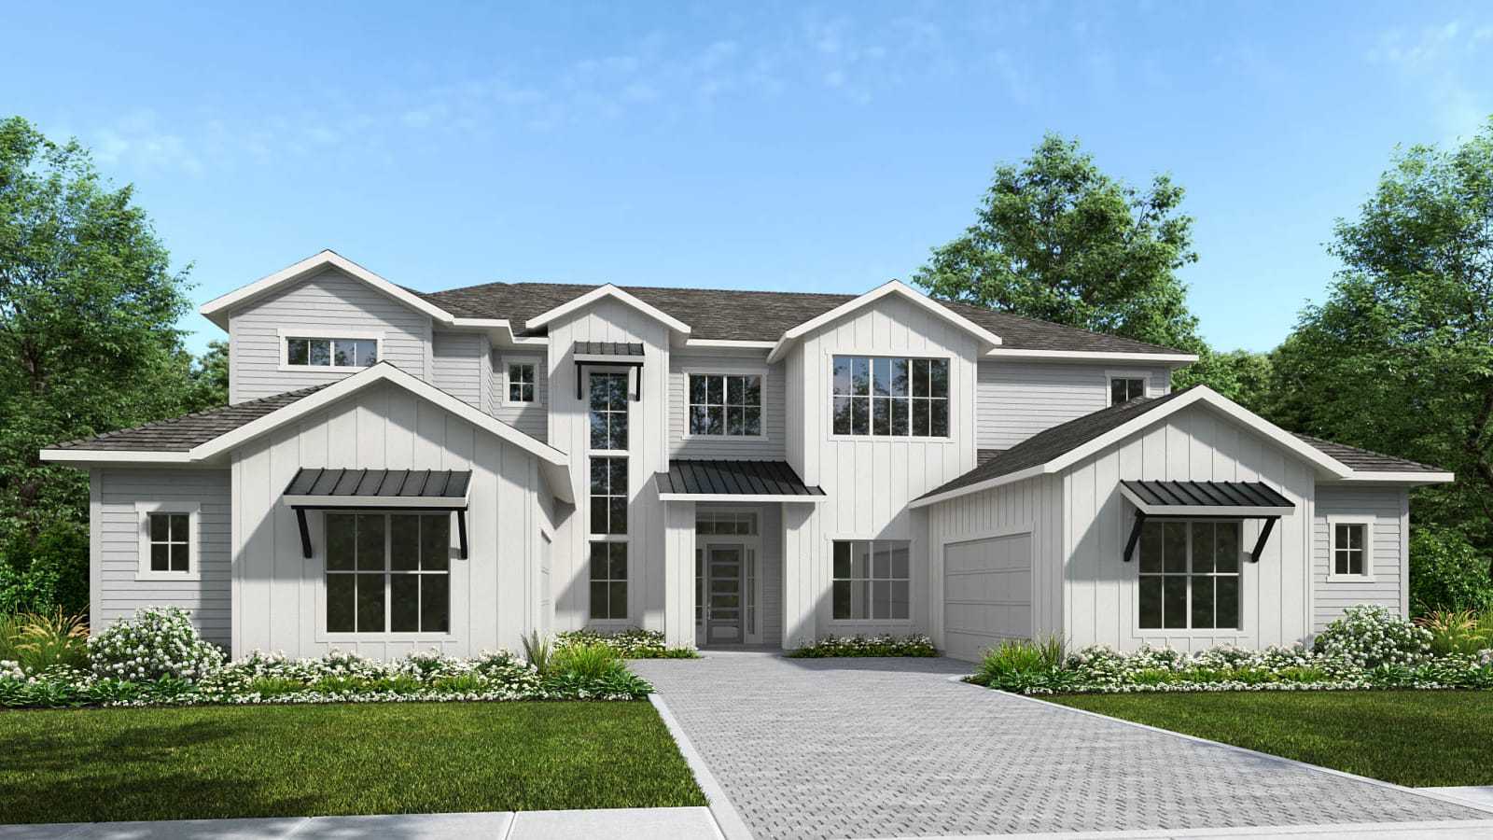
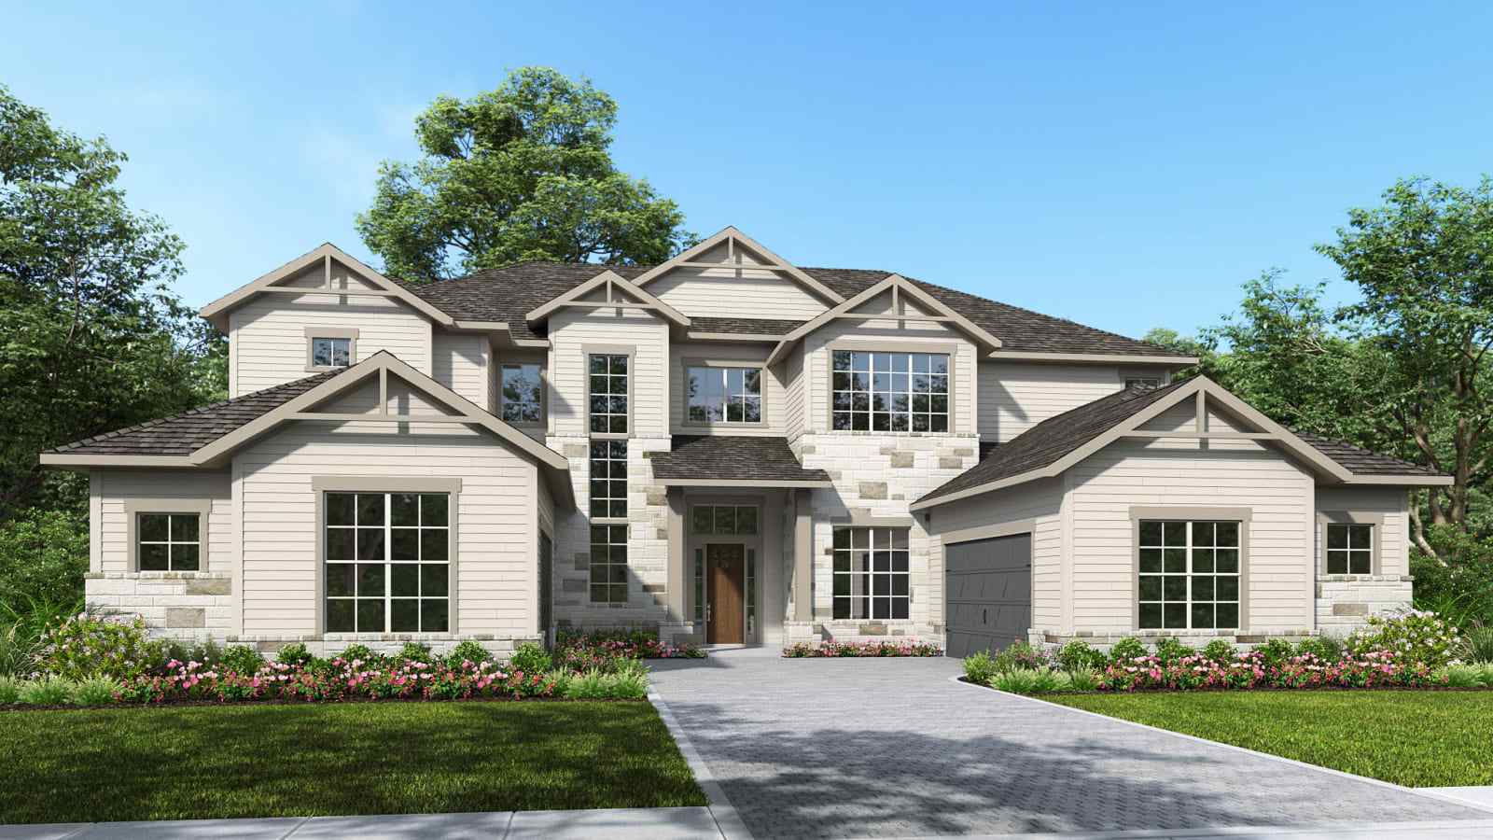
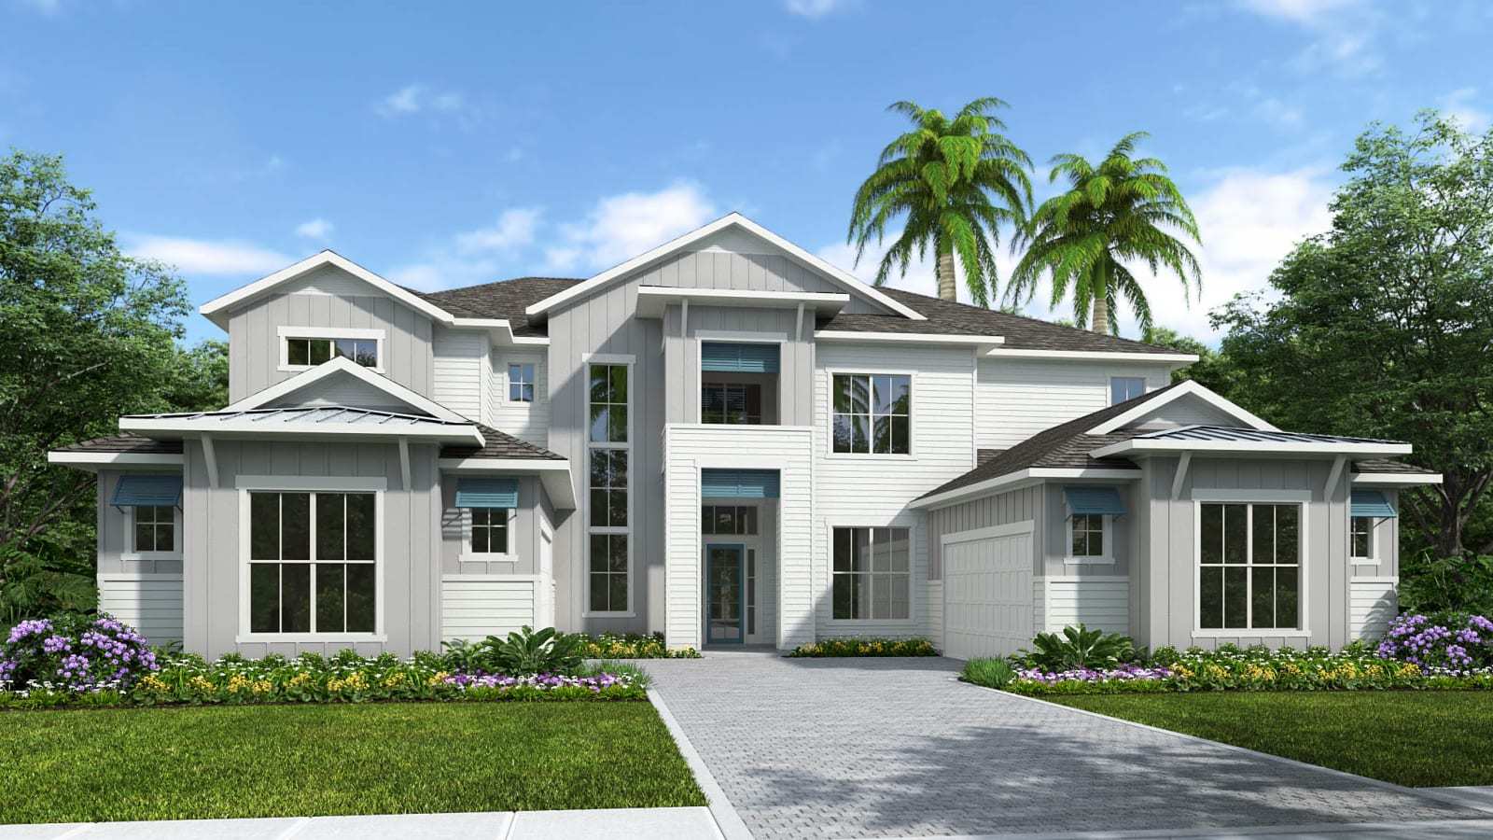
5441MC
Silverleaf 80' in Saint Augustine, FL
From $1,239,900 This is the starting price for this plan and is subject to change.

Mastercraft Builder Group
- 5 Beds
- 6.5 Baths
- 4 Car garage
- 5,441 Sq Ft
Overview
Floor plan features
- 1 Half Bathroom
- 2 Stories
- Primary Bed Downstairs
- Single Family
Floor plan description
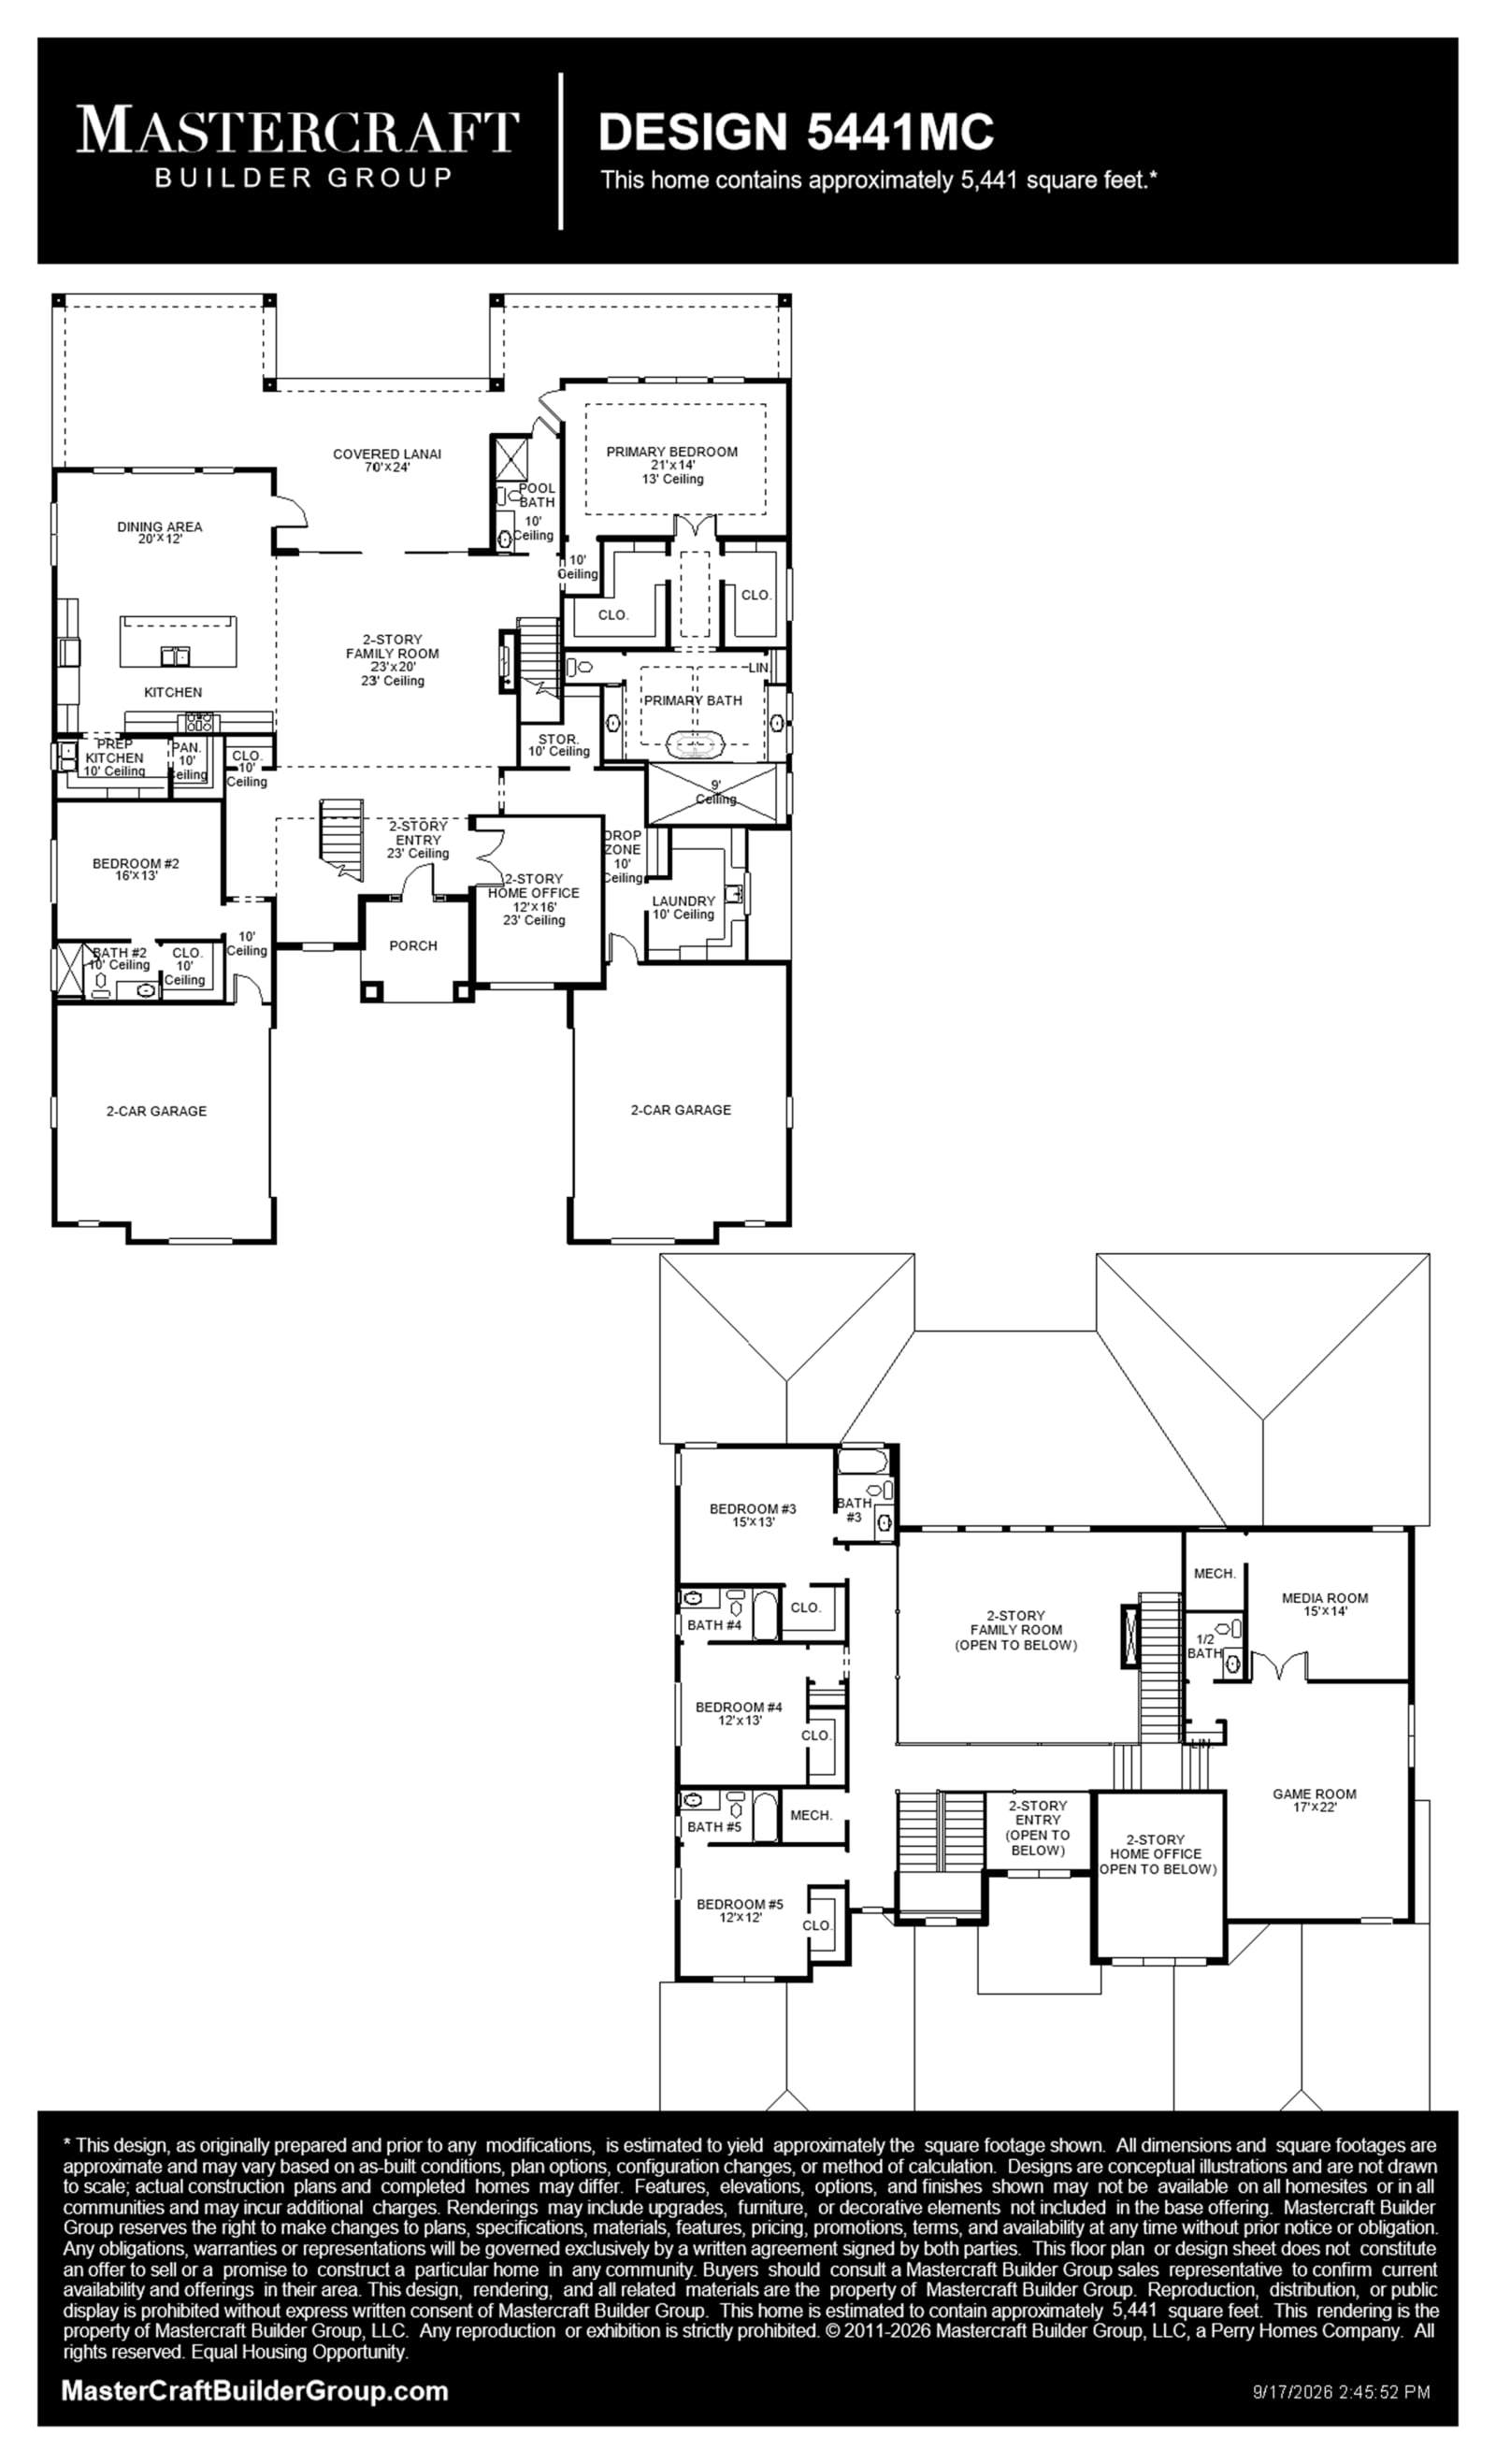
This home plan welcomes you through a grand two-story entryway and into a family room with two sliding glass doors. The floor plan features a kitchen with a prep kitchen, walk-in pantry, dining area, and a covered lanai that extends across the rear of the home. A two-story home office is located near the entry. The private primary suite includes a 13-foot ceiling, a wall of windows, and a primary bath with a freestanding tub, a glass-enclosed shower, dual vanities, and two walk-in closets. A secondary bedroom with a private full bathroom is located on the first floor. Upstairs, three secondary bedrooms are complemented by three secondary full bathrooms and a half bath. A game room and media room provide additional space for entertainment and relaxation. This home plan includes a mud room o...
Explore this home
Explore custom options for this floor plan.
Community highlights
Community amenities
Park
Playground
Pool
Tennis
Views
Ask the builder
The builder will reach out to you to answer your questions.
Request a tour
Silverleaf 80'
Mastercraft Builder Group
68 Courtney Manor Court, Saint Augustine, FL 32092
348-051-8961
904-***-****
Hours
Mon – Sat 10am to 5:30pm; Sun 11am to 5pm
Neighborhood

Community location & sales center
68 Courtney Manor Court Saint Augustine, FL 32092
68 Courtney Manor Court Saint Augustine, FL 32092
671-384-1294
904-***-****
From I-95, head west on CR-210. Turn left onto St. Johns Parkway into the Silverleaf community. Turn right into John's Island on Silverlake Drive. Turn right onto John's Island Parkway and continue onto the second exit on roundabout. Turn left onto Courtney Manor Drive and model home is on right.
Amenities
Community & neighborhood
Local points of interest
- Views
Health and fitness
- Tennis
- Pool
Community services & perks
- Playground
- Park
Builder details
Mastercraft Builder Group

Take the next steps toward your new home
This listing's information was verified with the builder for accuracy 1 day ago
5441MC Plan by Mastercraft Builder Group

saved to favorites!
To see all the homes you’ve saved, visit the My Favorites section of your account.
Discover More Great Communities
Select additional listings for more information
We're preparing your brochure
You're now connected with Mastercraft Builder Group. We'll send you more info soon.
The brochure will download automatically when ready.
Brochure downloaded successfully
Your brochure has been saved. You're now connected with Mastercraft Builder Group, and we've emailed you a copy for your convenience.
The brochure will download automatically when ready.
Way to Go!
You’re connected with Mastercraft Builder Group.
The best way to find out more is to visit the community yourself!