


656A - Walsh 70'
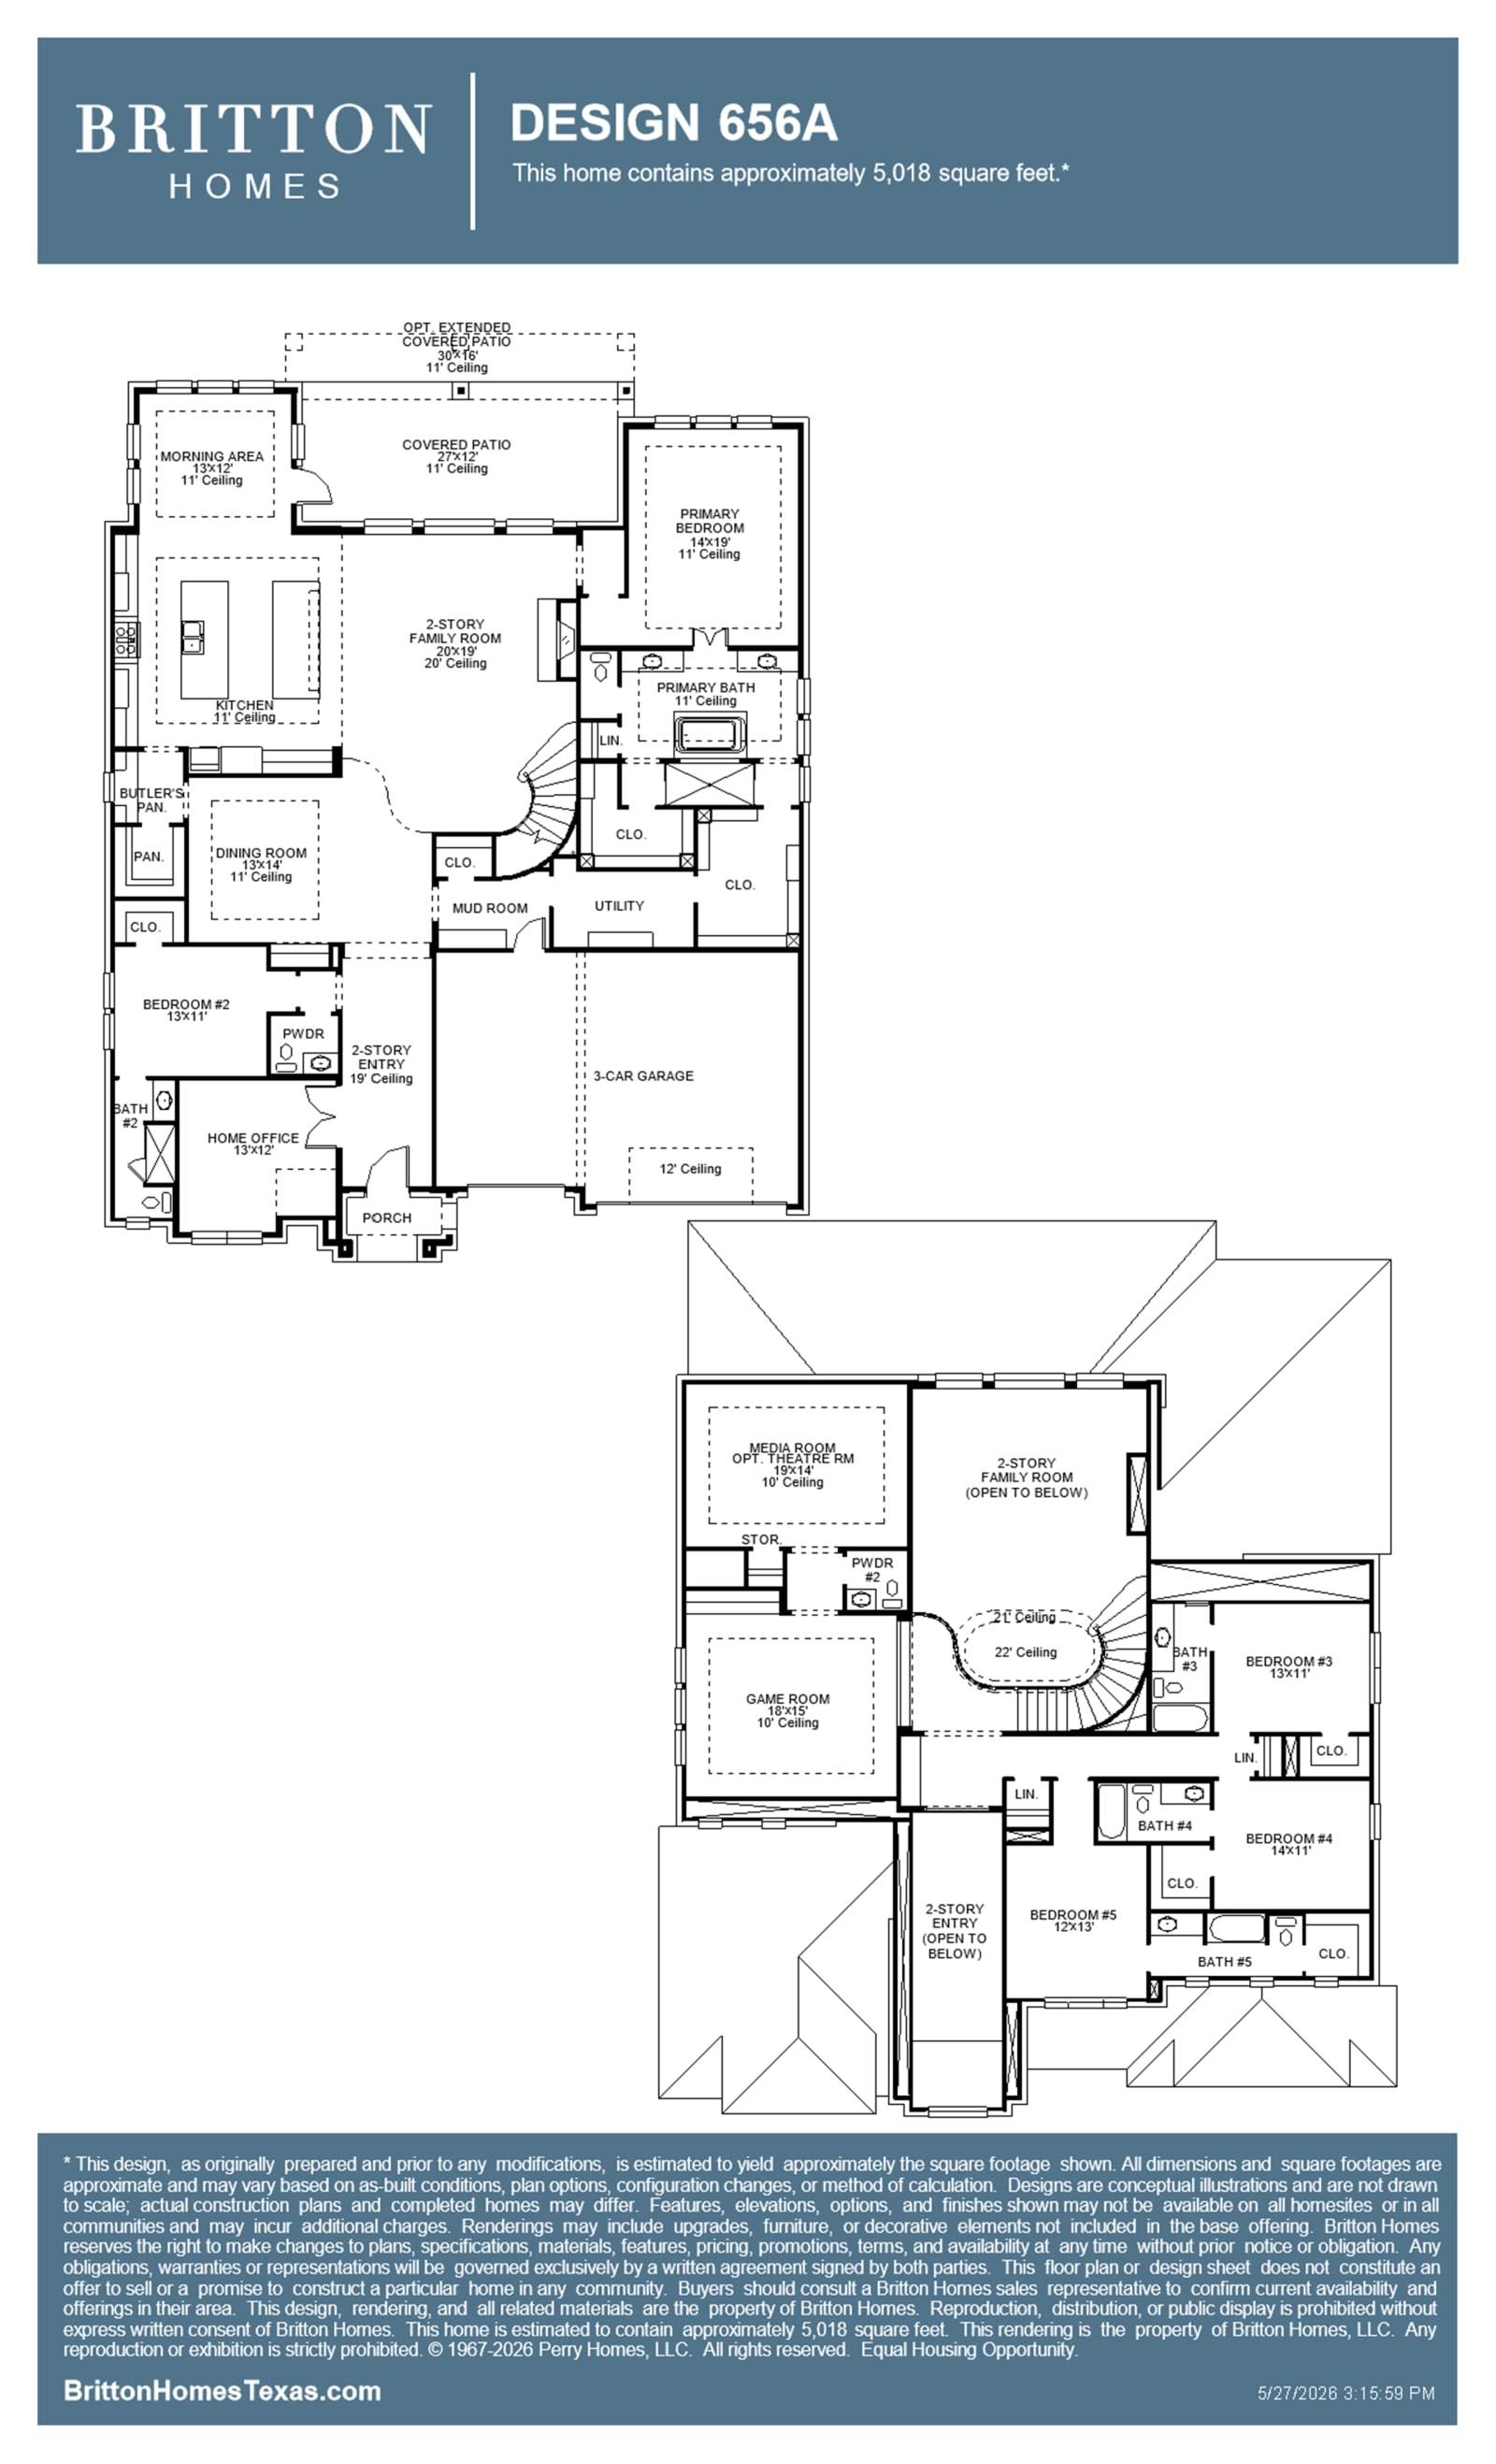
From $1,159,900 | 5 Beds | 5.5 Baths | 5,018 SqFt
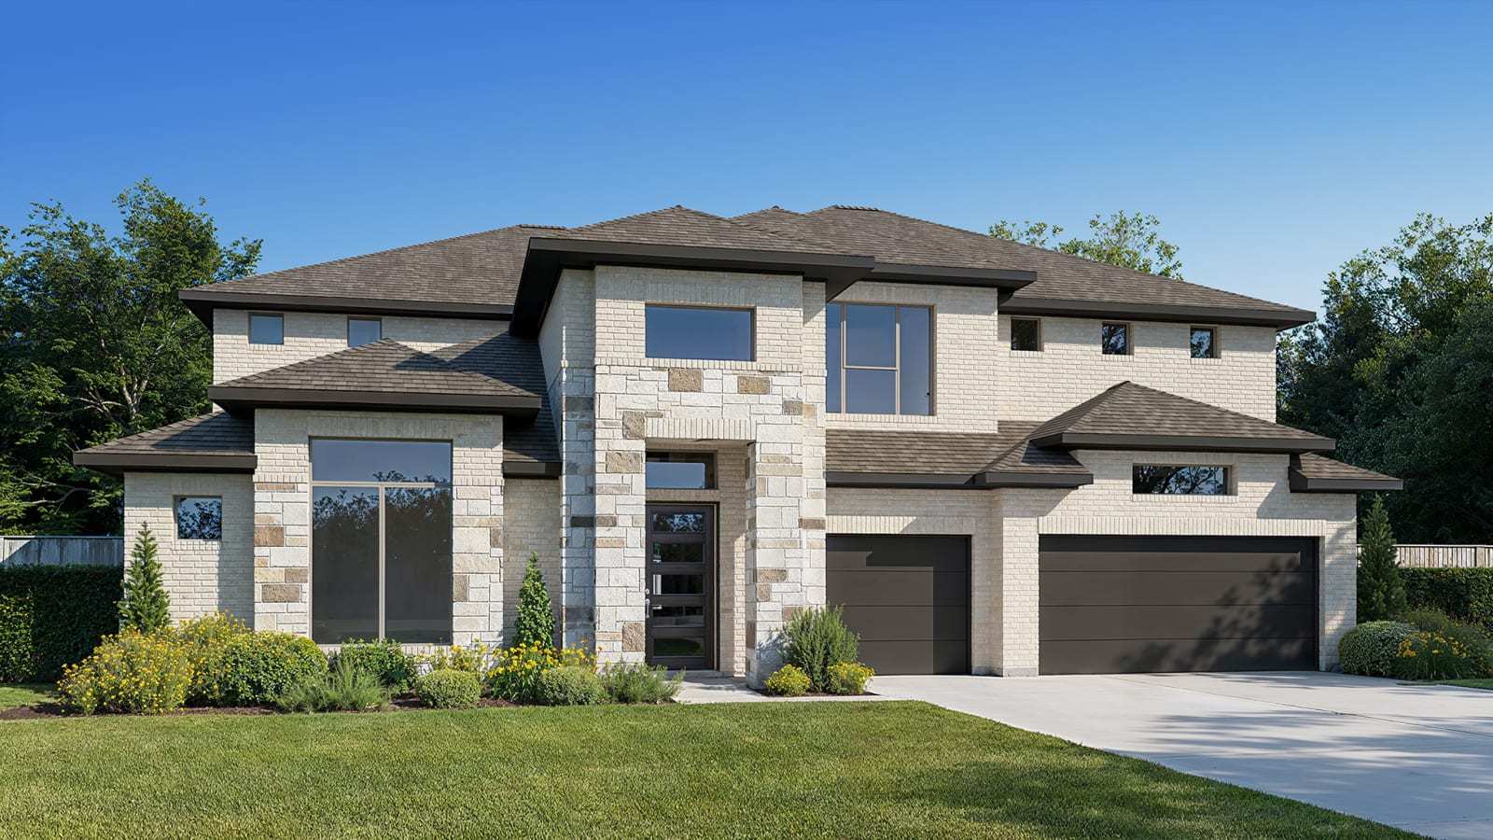
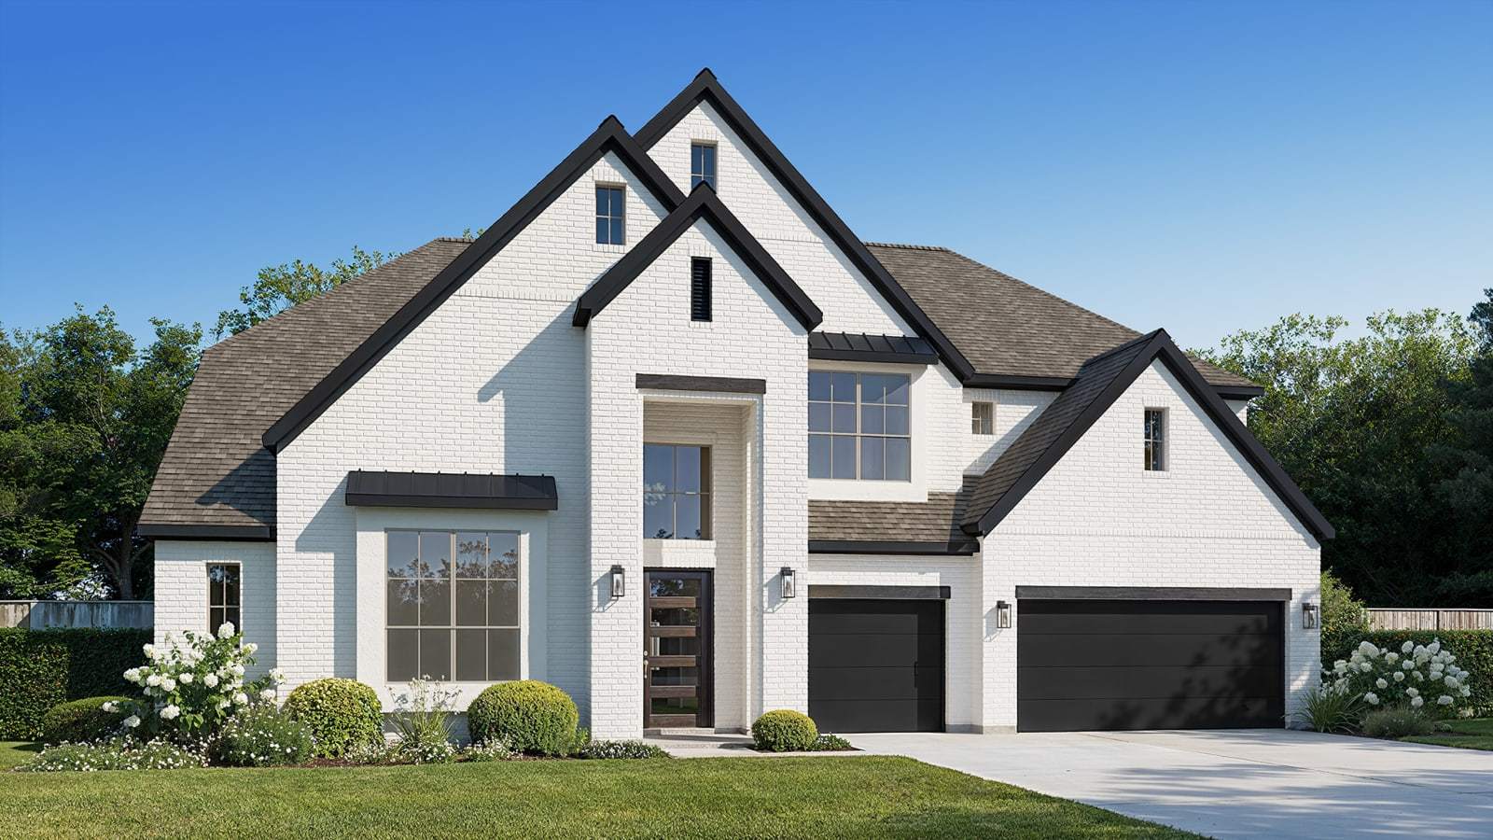
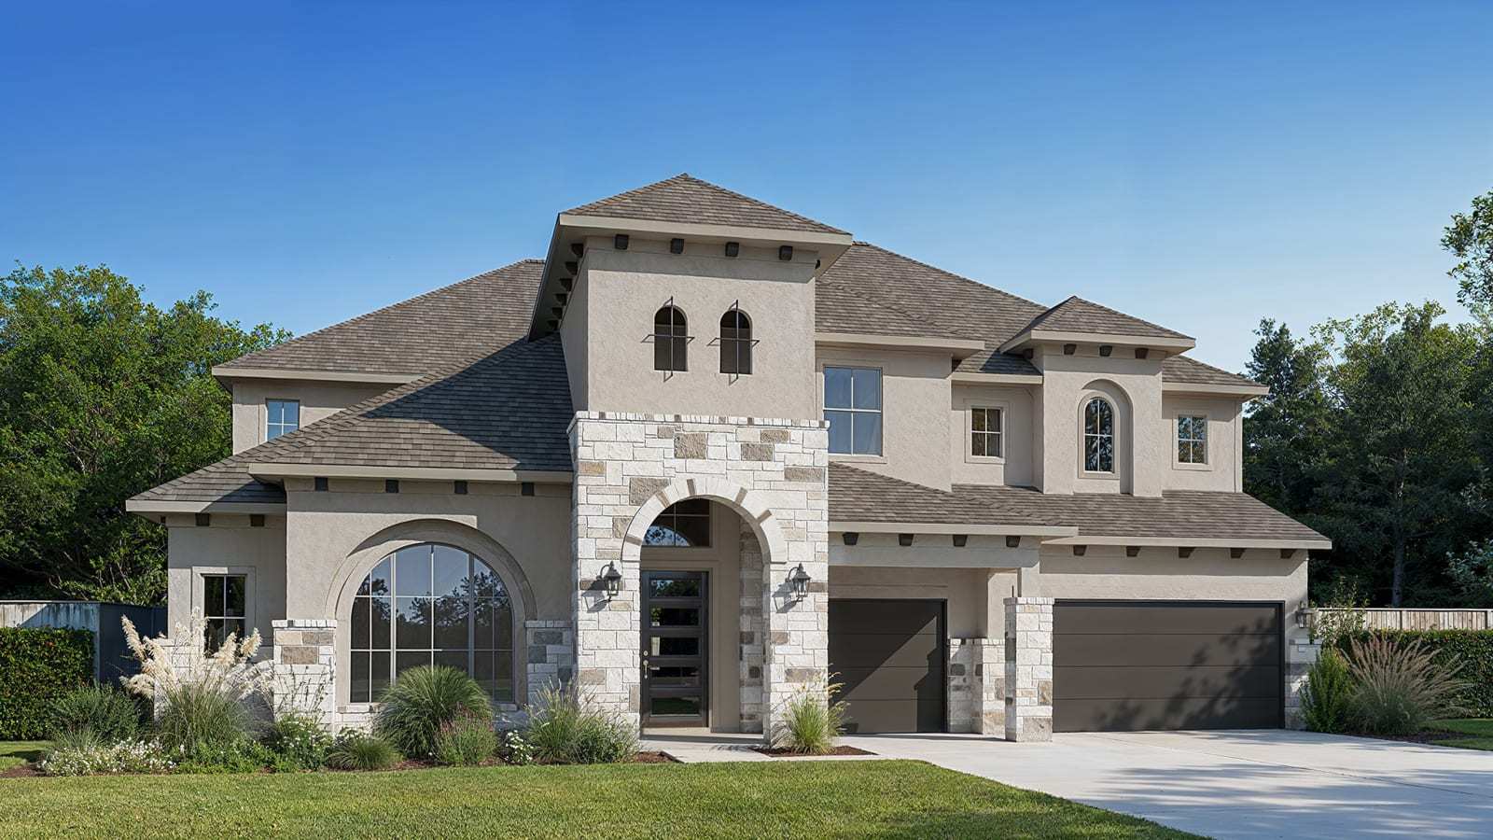
656A
Walsh 70' in Fort Worth, TX
From $1,159,900 This is the starting price for this plan and is subject to change.

BRITTON HOMES
- 5 Beds
- 5.5 Baths
- 3 Car garage
- 5,018 Sq Ft
Overview
Floor plan features
- 2 Half Bathrooms
- 2 Stories
- Primary Bed Downstairs
- Single Family
Floor plan description
Step off the front porch into a grand entryway embraced by a two-story ceiling. A secluded home office is right off the front door and features French doors and a view of the front yard. A guest suite with a full bathroom and walk-in closet is down the hall. As you pass the dining room you enter the main living areas. The curved staircase embraces the two-story family room which boasts a fireplace and walls of windows. The kitchen offers a prep island, an additional island with built-in seating, a butler's pantry, and oversized walk-in pantry. The corner morning area is embraced by two walls of windows and provides access to the backyard covered patio. The primary bedroom is off the family room and features a tall tray ceiling and wall of windows. Double doors lead into the primary bathroo...
Explore this home
Explore custom options for this floor plan.
Community highlights
Community amenities
Basketball
Playground
Pool
Tennis
Volleyball
About Walsh 70'
Located just west of downtown Fort Worth, Walsh is a sprawling, 7,200 acre community that inspires its residents to have the best of both worlds - nature and technology. With 2,300 acres of open space, residents can explore nature with more than 32 miles of hike and bike trails, neighborhood parks, dog park, Imagination Playground and demonstration gardens. Walsh also has the fastest internet in the area with up to 10-gigabite speeds! The Village at Walsh is the hub of the community where residents come together for entertainment, educational activities and culinary events. It is a place where you can relax, make things at the Makerspace, meet new people, commune with nature and become a better, healthier you. Learning happens all around Walsh and the students will attend the highly-acclai...
Ask the builder
The builder will reach out to you to answer your questions.
Request a tour
Walsh 70'
BRITTON HOMES
14225 Fountainhead Circle, Fort Worth, TX 76008
427-004-3856
972-***-****
Hours
Mon - Sat 10am - 6pm; Sun noon - 6pm
Neighborhood

Community location & sales center
14225 Fountainhead Circle Fort Worth, TX 76008
14225 Fountainhead Circle Fort Worth, TX 76008
205-882-1634
972-***-****
Please visit us at our Walsh 55' model while this model is in progress. Take I-30 West toward Fort Worth and exit at Walsh Ranch Parkway. Continue on Walsh Ranch Parkway, then follow community signage to Meadow Cross Drive and turn onto Meadow Holly Lane. Perry Homes – Walsh 55' will be located at 2104 Meadow Holly Lane.
Amenities
Community & neighborhood
Health and fitness
- Tennis
- Pool
- Volleyball
- Basketball
Community services & perks
- Playground

Britton Homes embodies character and quality in every detail. Our homes exude versatility. We offer designs to fit every lifestyle in the most desirable communities in the Dallas Metro area. As a part of the Perry Homes family, Britton Homes is backed by a 50-year sterling reputation of unsurpassed quality in the home building industry. Our exceptional customer service,distinctive architecture, crafted superior design options and construction precision are unmatched. Britton Homes will meet and exceed your expectations. We are dedicated to providing an exceptional customer experience before, during and after you move into your new home. Live well, thrive and grow in your new, distinctly different Britton Home. Perry Homes | Britton Homes is led by Executive Chair Kathy Perry Britton and Chief Executive Officer Todd Chachere.
Take the next steps toward your new home
This listing's information was verified with the builder for accuracy 2 days ago
656A Plan by BRITTON HOMES

saved to favorites!
To see all the homes you’ve saved, visit the My Favorites section of your account.
Discover More Great Communities
Select additional listings for more information
We're preparing your brochure
You're now connected with BRITTON HOMES. We'll send you more info soon.
The brochure will download automatically when ready.
Brochure downloaded successfully
Your brochure has been saved. You're now connected with BRITTON HOMES, and we've emailed you a copy for your convenience.
The brochure will download automatically when ready.
Way to Go!
You’re connected with BRITTON HOMES.
The best way to find out more is to visit the community yourself!