


A1 Central - Viceroy Residences Austin
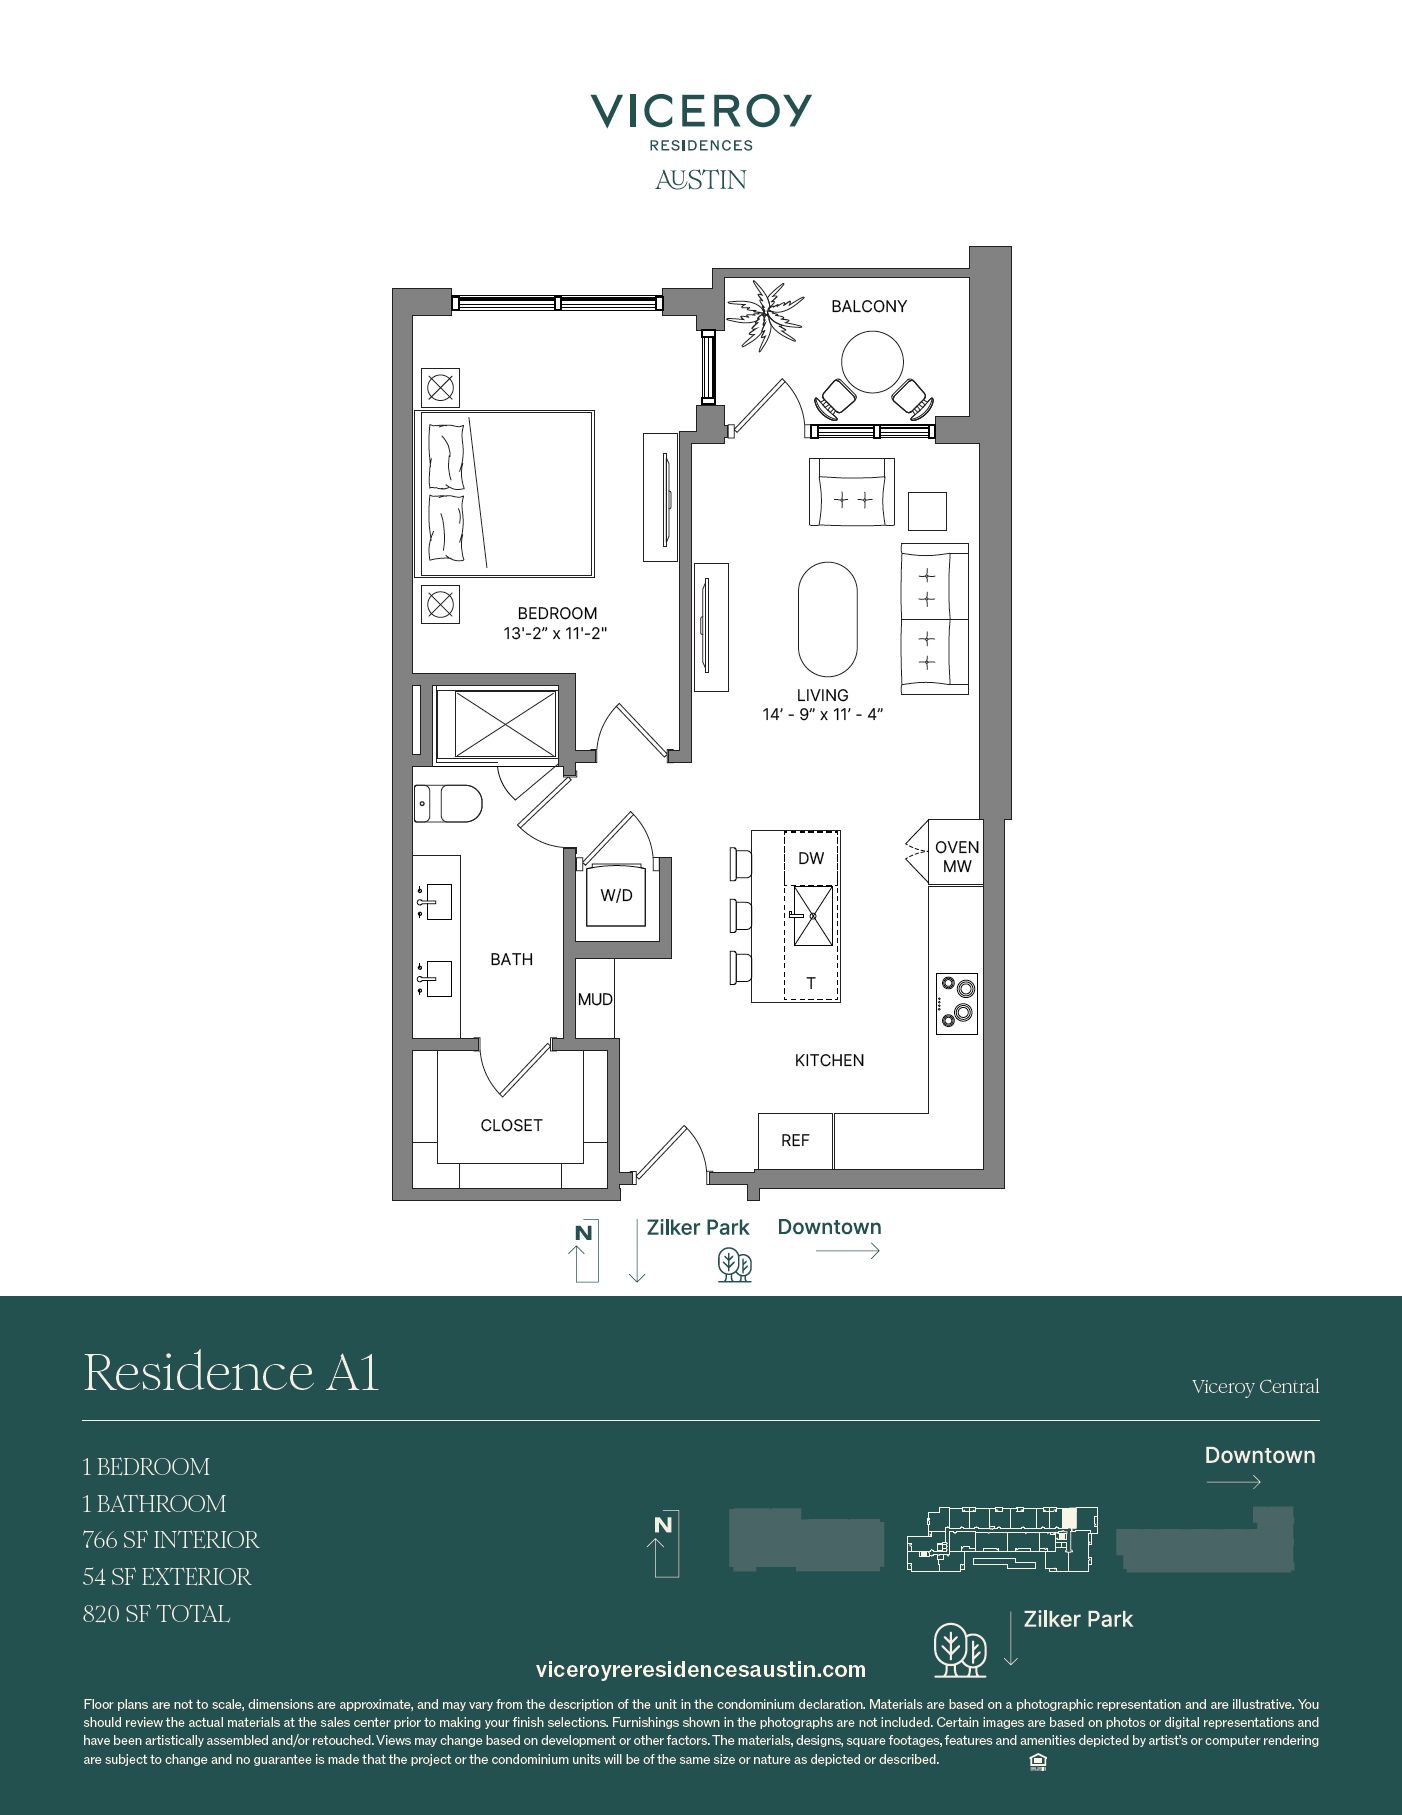
From $799,000 | 1 Bed | 1 Bath | 766 SqFt

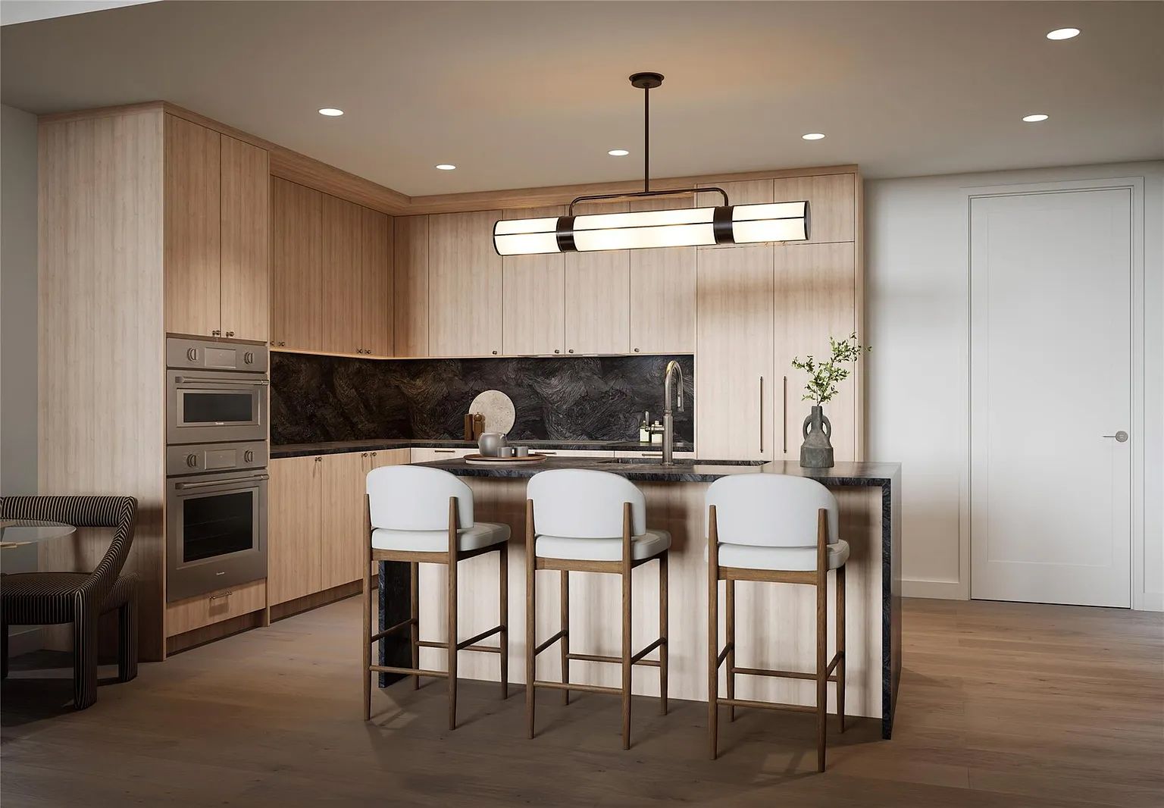
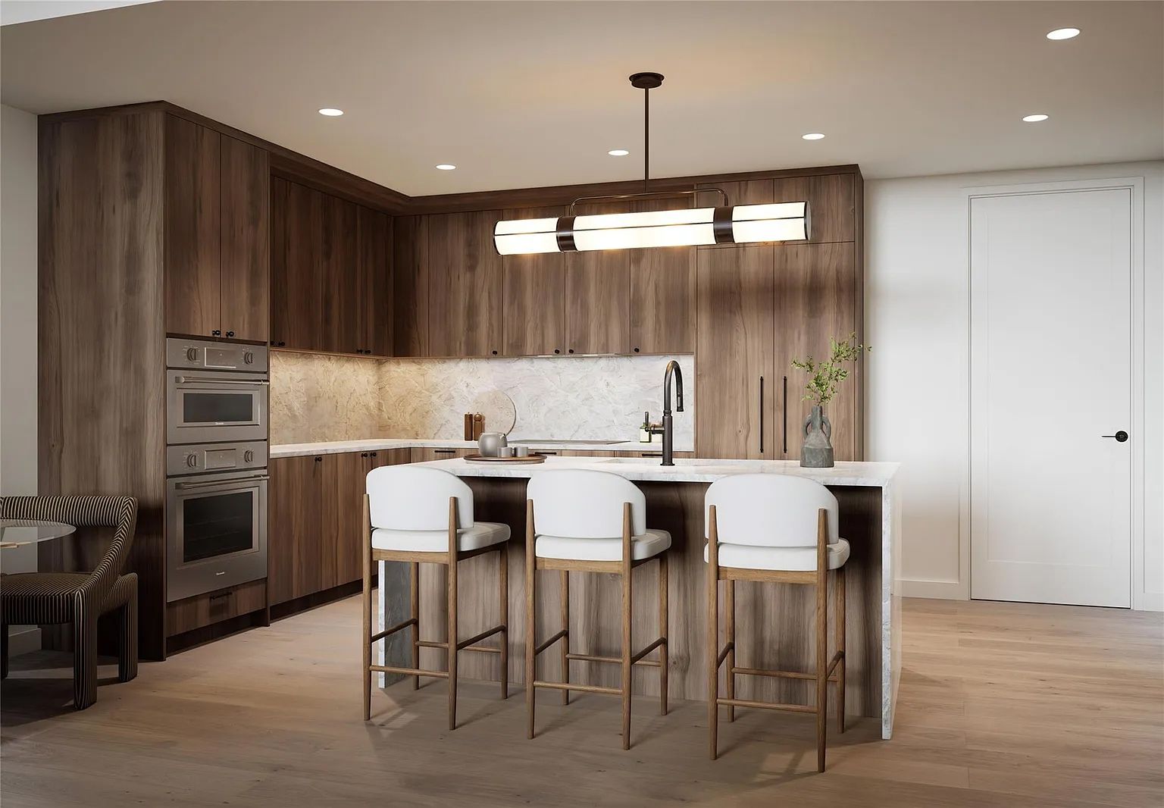
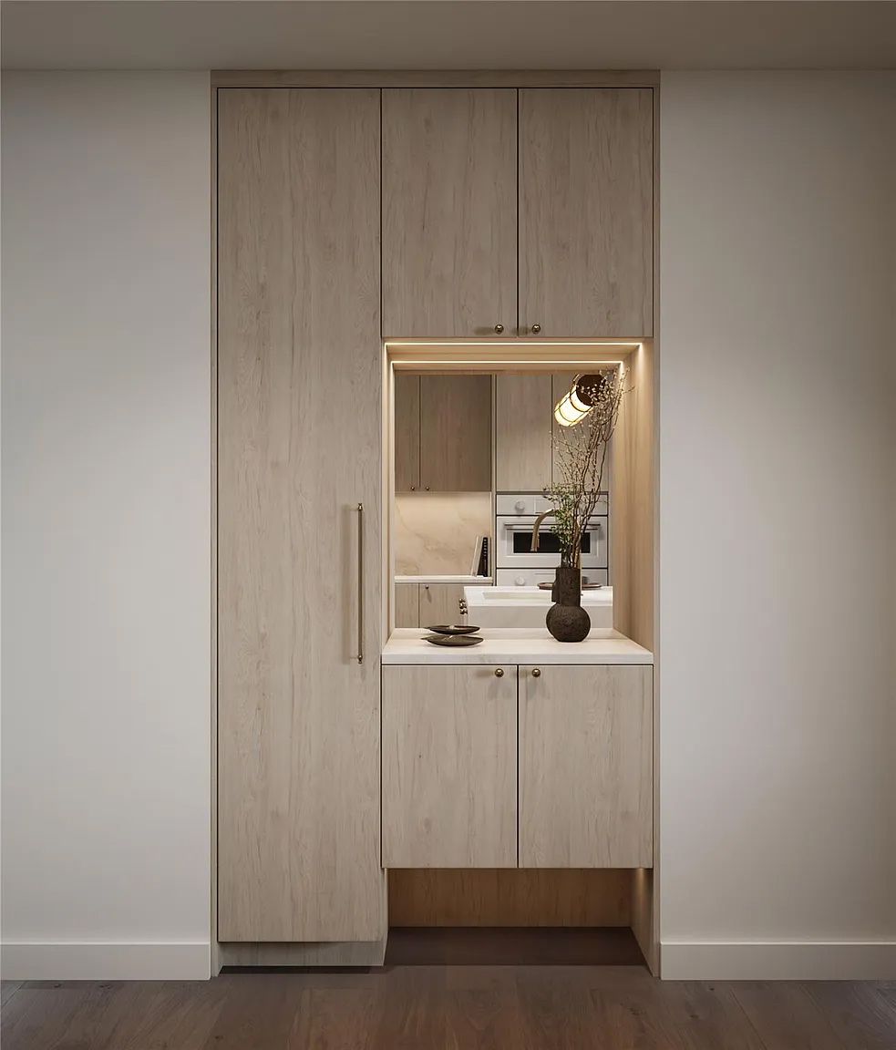
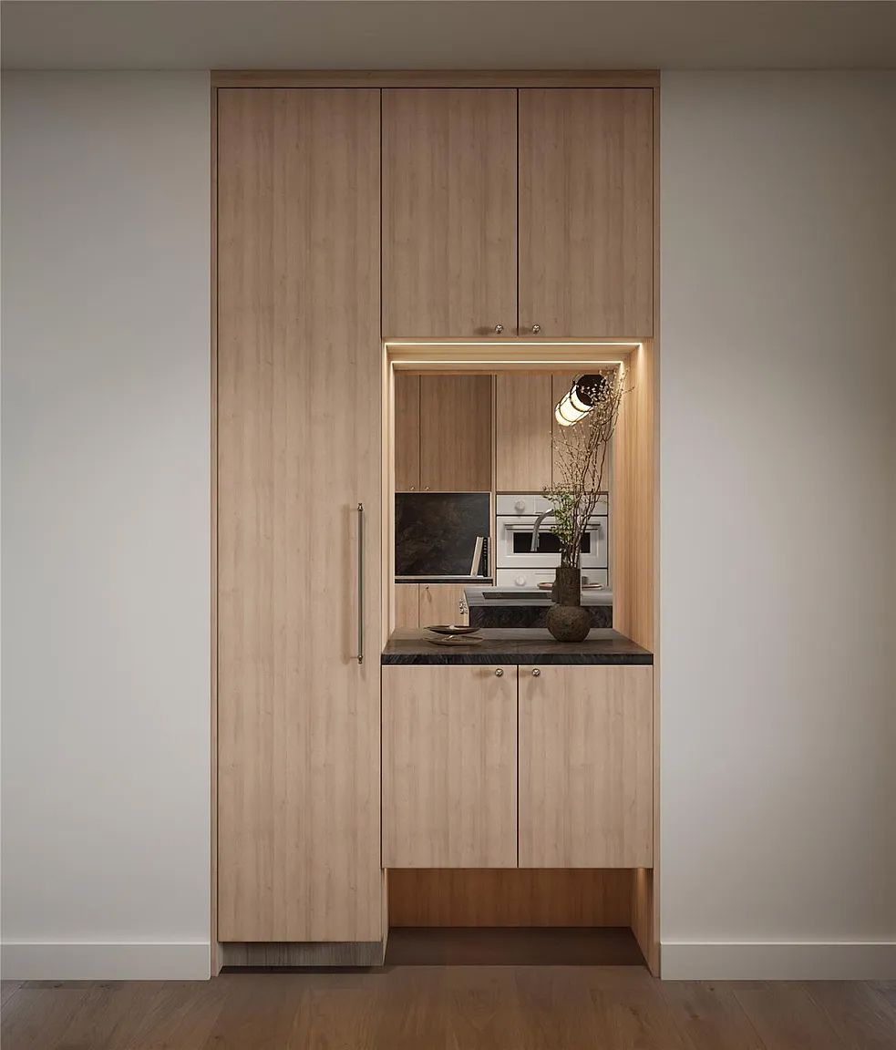
A1 Central
Viceroy Residences Austin in Austin, TX
From $799,000 This is the starting price for this plan and is subject to change.

Pearlstone Partners
- 1 Bed
- 1 Bath
- 1 Car garage
- 766 Sq Ft
Overview
Floor plan features
- 1 Story
- Condominium
- Covered Patio
- Deck
- Living Room
- Walk-In Closets
Floor plan description
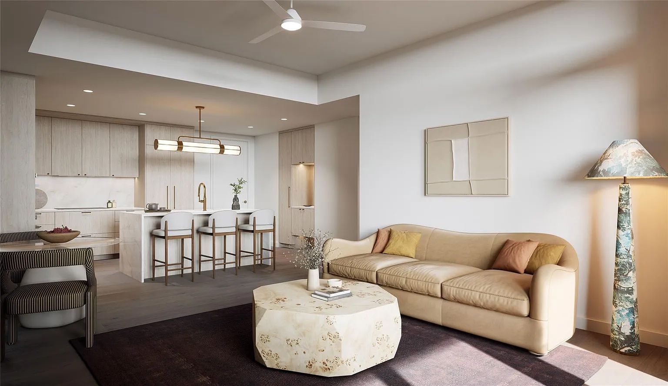
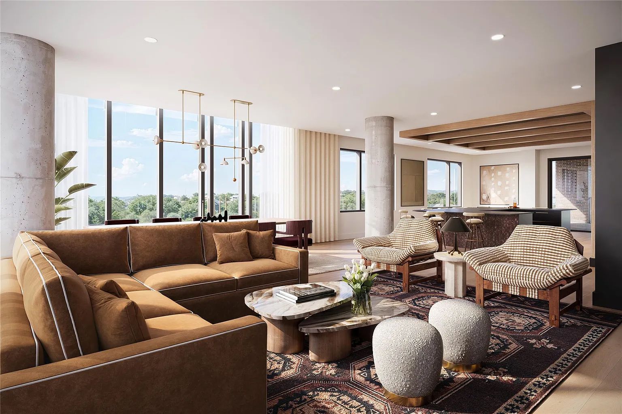
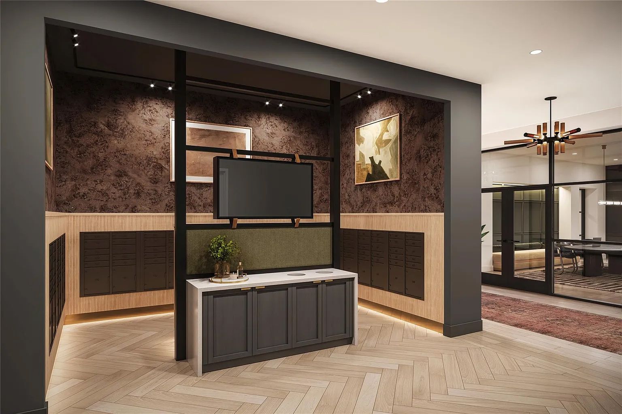
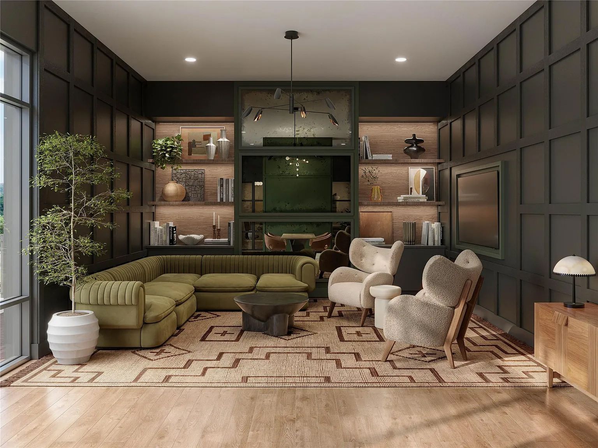
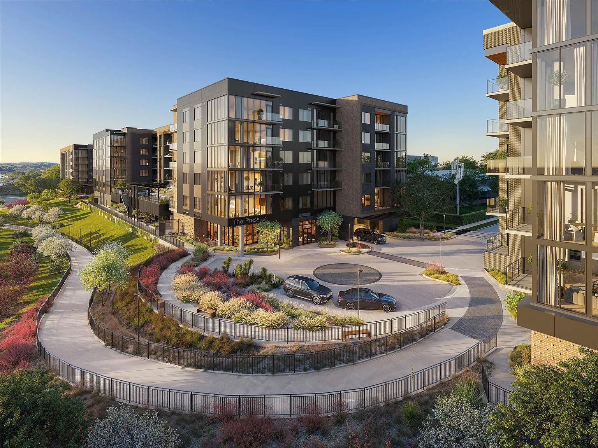
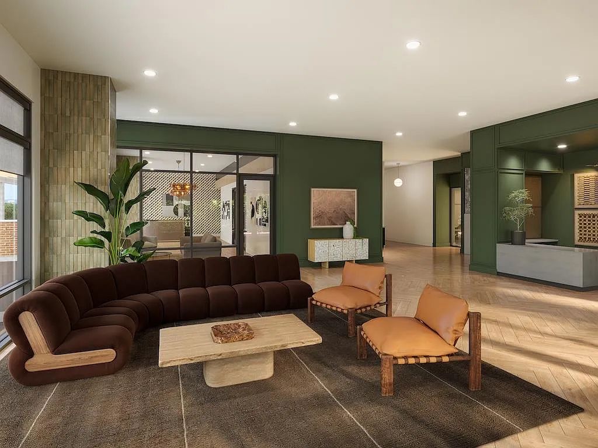
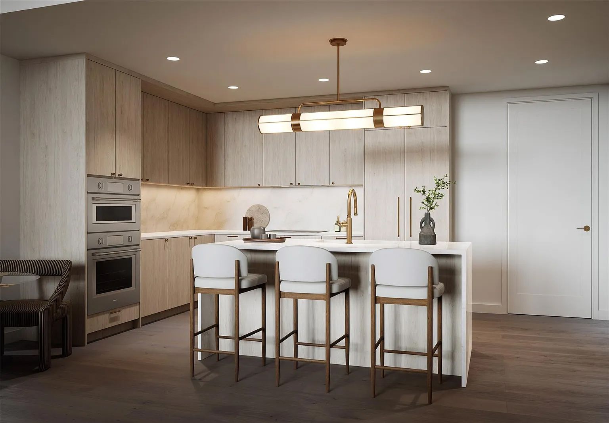
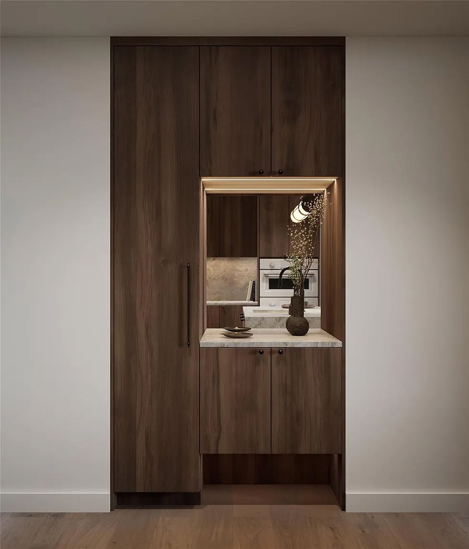
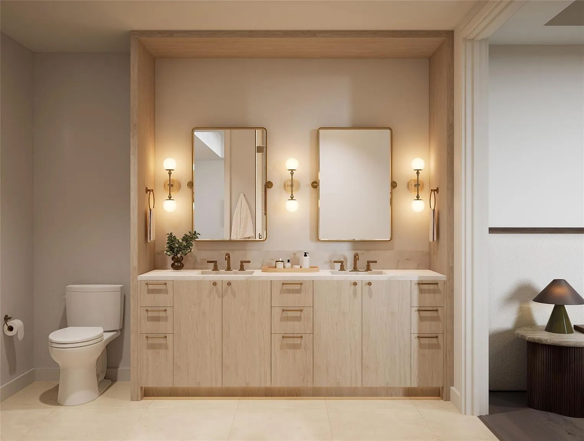
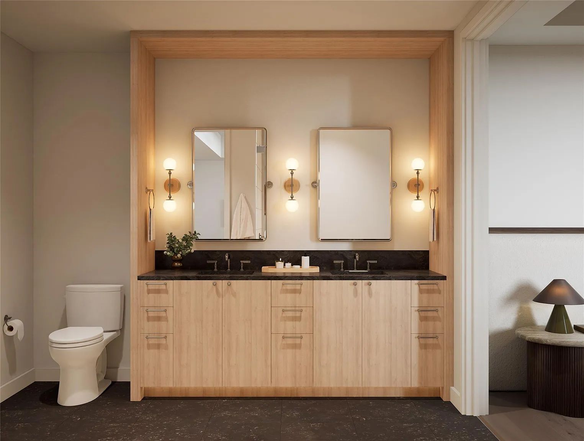
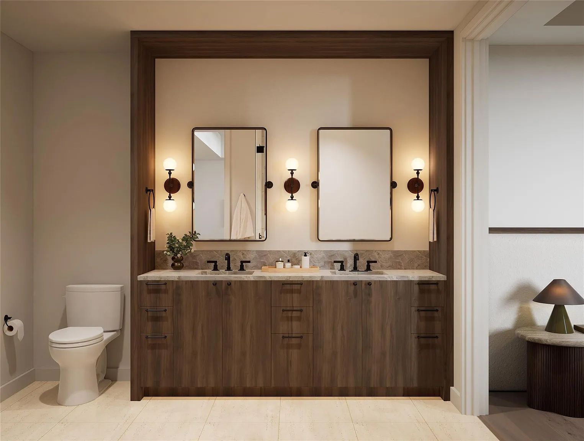
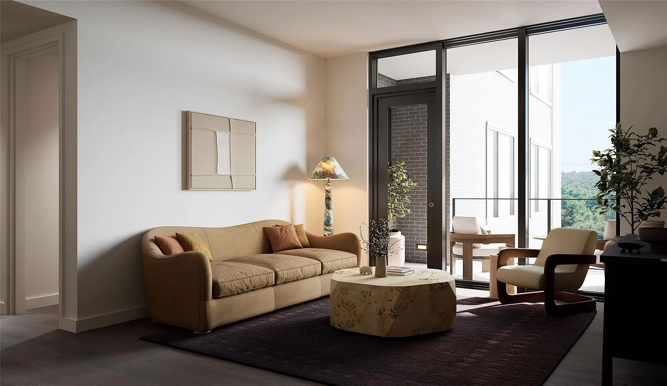
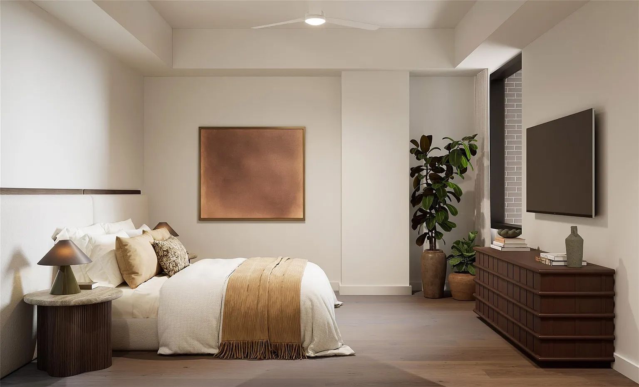
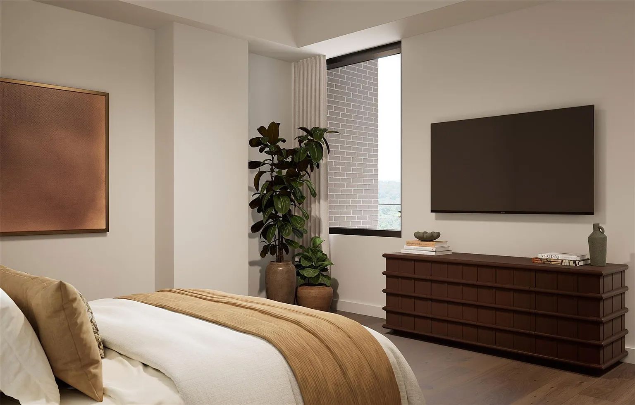
A north-facing one-bedroom, one-bath home offering a private, city-oriented outlook within this new luxury mid-rise in Old West Austin. Designed by KTGY Architects with interiors by Kim Lewis Design, this residence combines refined materiality with a smart, efficient layout-ideal for modern urban living. Positioned between Downtown and Clarksville, Viceroy Residences Austin places you moments from Lady Bird Lake, the Butler Hike and Bike Trail, and Austin's most walkable dining and retail corridor. Residents arrive through a 24-hour attended lobby and concierge, with amenities curated for balance and convenience. Landscaped by Nudge Design, the outdoor setting connects directly to the trail and features shaded lounges, a resort-style pool, and water elements that extend the sense of retrea...
Explore this home
Explore custom options for this floor plan.
Community highlights
Community amenities
Club House
Coworking Spaces
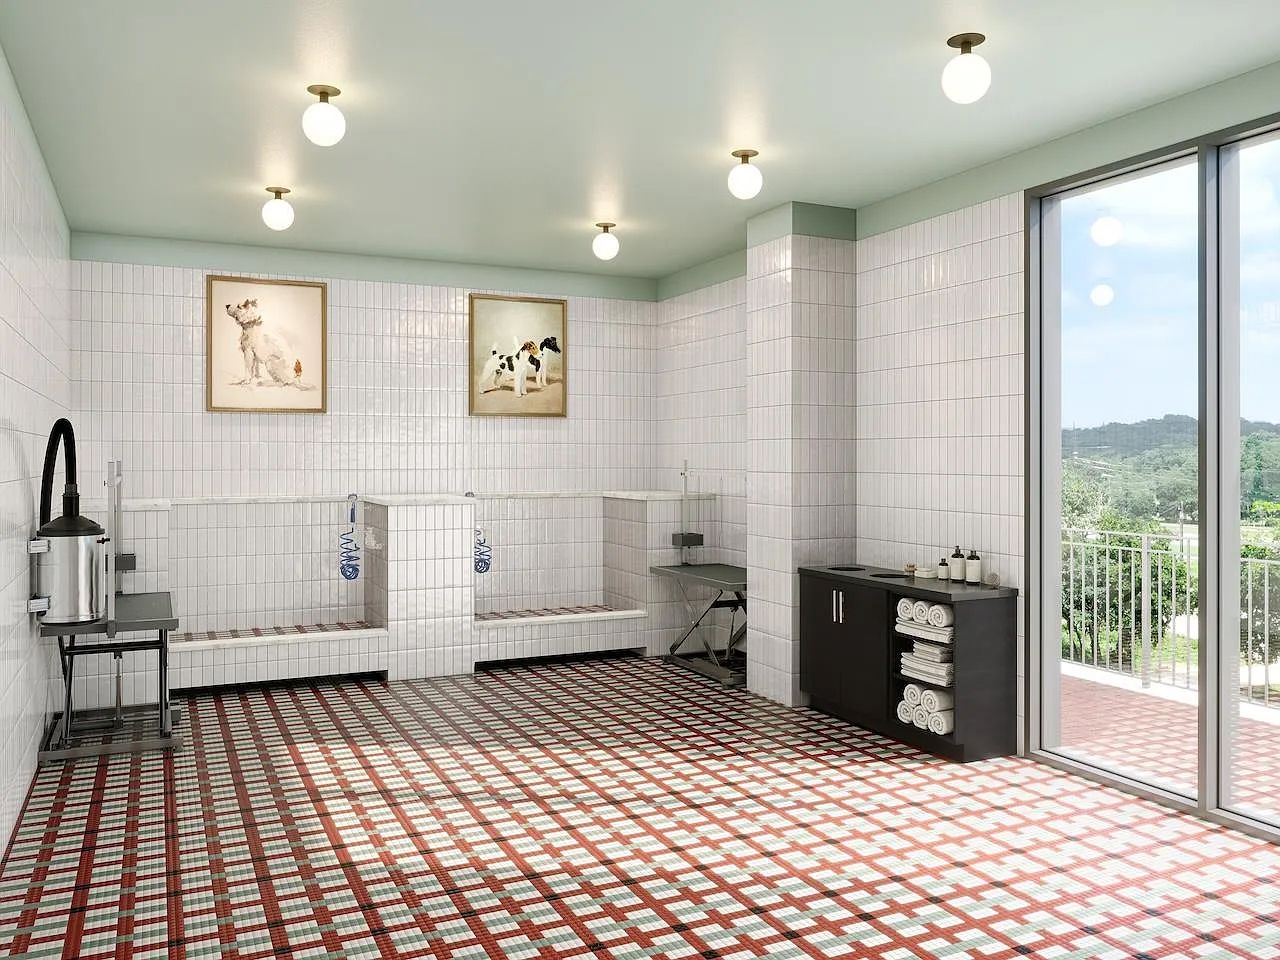
Dog Grooming Room
Fitness Center
Heated Outdoor Pool & Spa
Lap Pool
Outdoor Patio with Firepit
Outdoor Pool
Pool
About Viceroy Residences Austin
Viceroy Residences Austin is now actively selling, presenting a rare chance to own in Old West Austin. Just steps from Town Lake and the Butler Hike and Bike Trail, and minutes from downtown, this coveted address offers unmatched access to the best of the city. Residences are thoughtfully designed with sophisticated finishes, well-considered layouts, and a connection to Austin’s cultural and outdoor landmarks. More info about Viceroy Residences Austin
Ask the builder
The builder will reach out to you to answer your questions.
Request a tour
Home location
300 Pressler St, Austin, TX 78703
Viceroy Residences Austin
Pearlstone Partners
504 Oakland Avenue, Austin, TX 78703
390-321-0927
512-***-****
Neighborhood

Community location
300 Pressler St Austin, TX 78703
504 Oakland Avenue Austin, TX 78703
734-765-4361
512-***-****
Schools near Viceroy Residences Austin
Austin Independent School District
Public Elementary-Middle School
rating

Mathews Elementary School
Grades PK to 6
512-414-4406
906 W Lynn St, Austin, TX, 78703
Class ratio
1:17
Enrollment
345
Public Middle School
rating

O. Henry Middle School
Grades 6 to 8
512-414-3229
2610 W 10th St, Austin, TX, 78703
Class ratio
1:16
Enrollment
754
Public High School
rating

Austin High School
Grades 9 to 12
512-414-2505
1715 W Cesar Chavez St, Austin, TX, 78703
Class ratio
1:20
Enrollment
2317
GreatSchools ratings are provided by GreatSchools.org and are for reference only. Ratings may not be available for all schools. Please verify school assignments and details with the local school district.
Amenities
Community & neighborhood
Social activities
- Club House
- OutdoorPatioWithFirepit
Health and fitness
- Pool
- FitnessCenter
- HeatedOutdoorPool/Spa
- LapPool
- OutdoorPool
Community services & perks
- Resident Lounge
- Theater Room
- On-Site Restaurant
- Pet Lounge & Spa
- 24-Hour Concierge
- CoworkingSpaces
- DogGroomingRoom
Builder details
Pearlstone Partners

Take the next steps toward your new home
A1 Central Plan by Pearlstone Partners

saved to favorites!
To see all the homes you’ve saved, visit the My Favorites section of your account.
Discover More Great Communities
Select additional listings for more information
We're preparing your brochure
You're now connected with Pearlstone Partners. We'll send you more info soon.
The brochure will download automatically when ready.
Brochure downloaded successfully
Your brochure has been saved. You're now connected with Pearlstone Partners, and we've emailed you a copy for your convenience.
The brochure will download automatically when ready.
Way to Go!
You’re connected with Pearlstone Partners.
The best way to find out more is to visit the community yourself!