


Abigail - Eastgate
From $387,900 | 3 Beds | 2.5 Baths | 2,263 SqFt
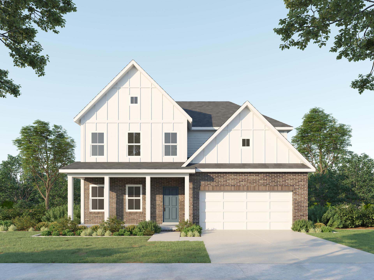
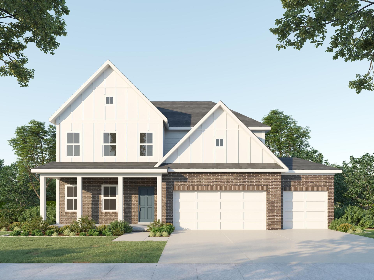
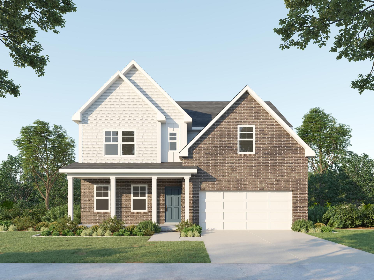
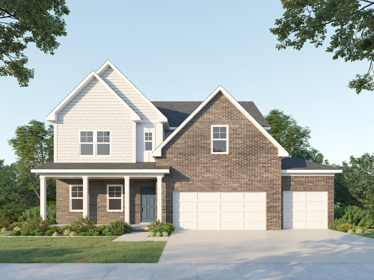
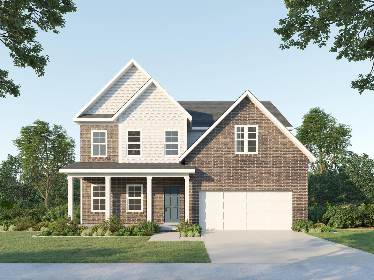
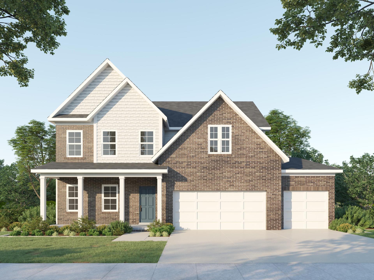
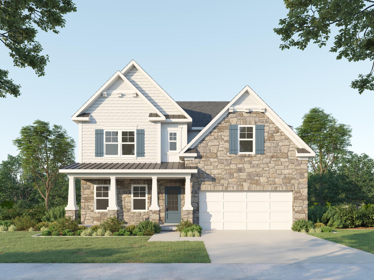
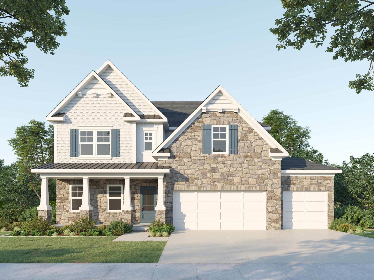
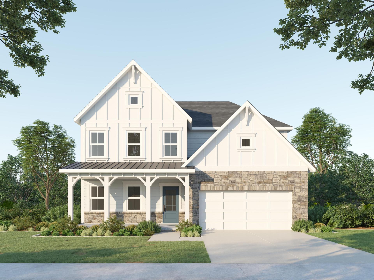
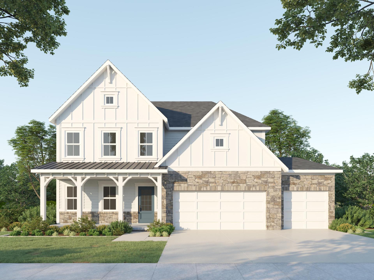
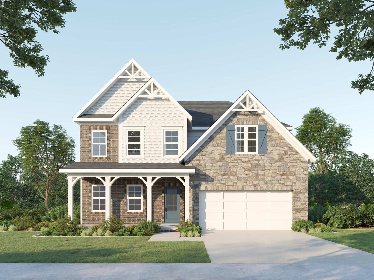
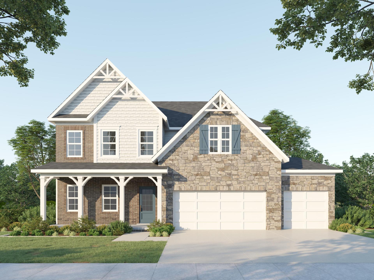
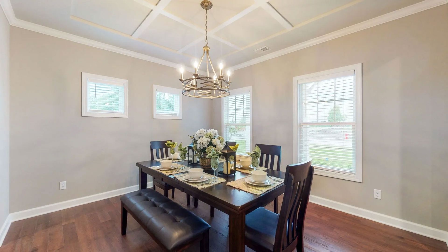
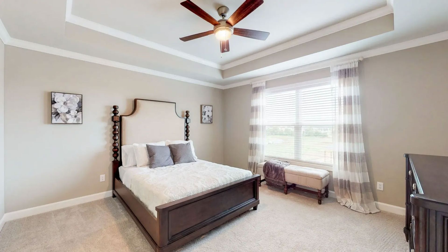
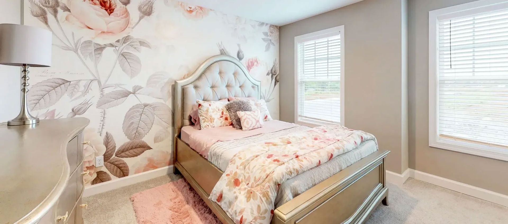
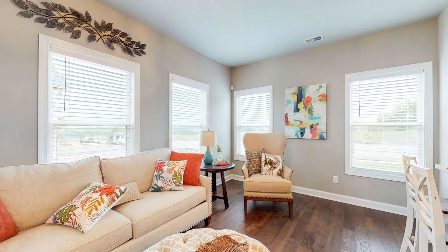

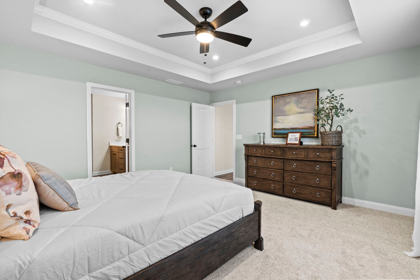
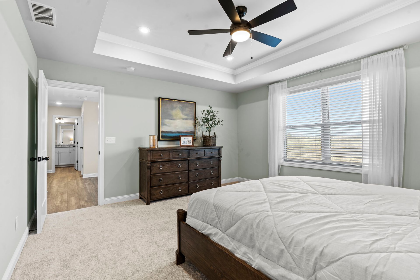
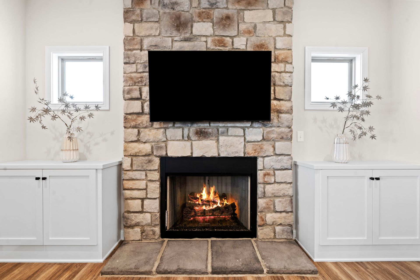
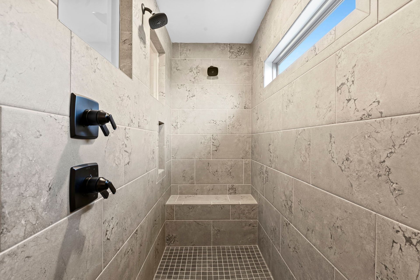






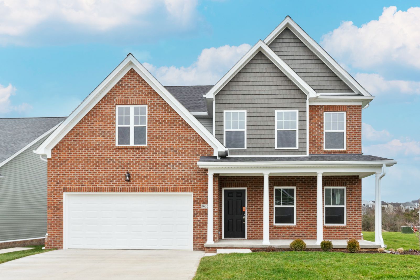
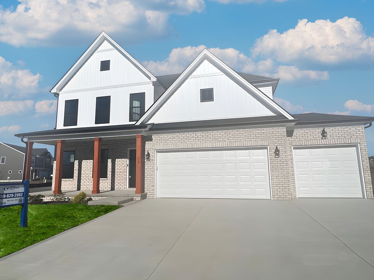
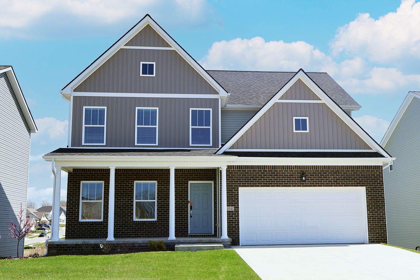
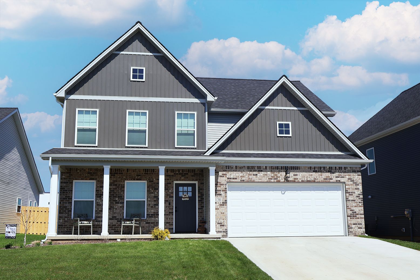
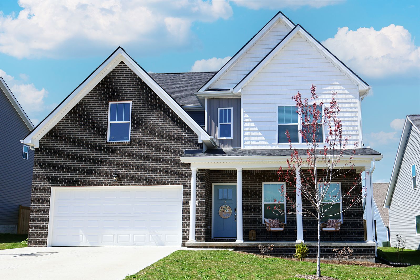
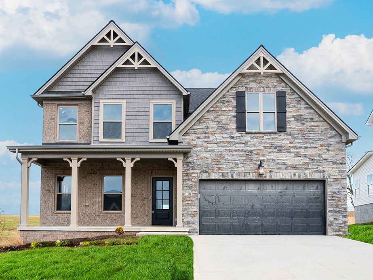
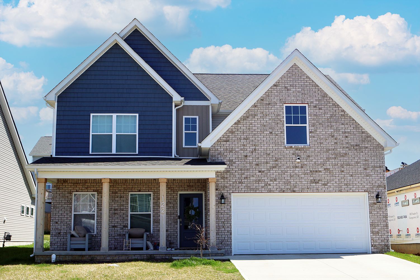
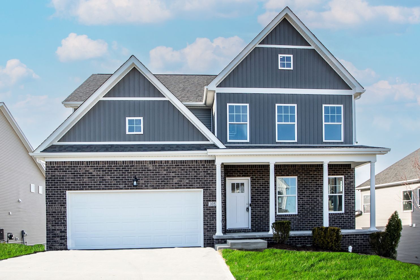
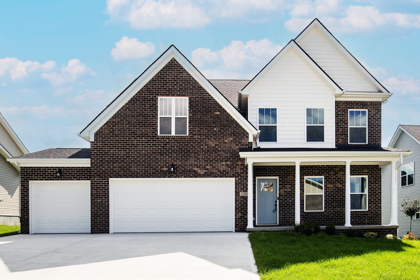
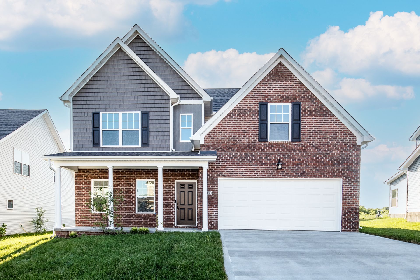
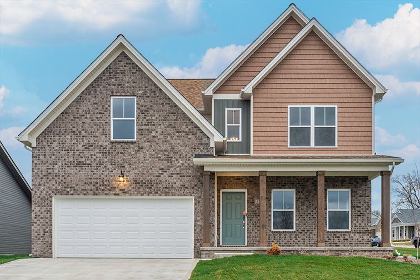
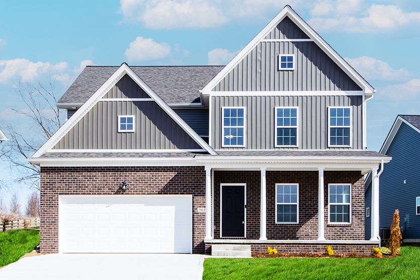
Abigail
Eastgate in Nicholasville, KY
From $387,900 This is the starting price for this plan and is subject to change.

James Monroe Homes
- 3 Beds
- 2.5 Baths
- 2 Car garage
- 2,263 Sq Ft
Overview
Floor plan features
- 1 Half Bathroom
- Single Family
Floor plan description
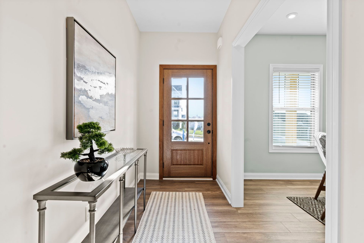
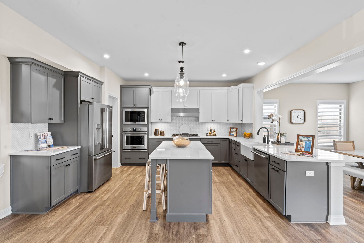
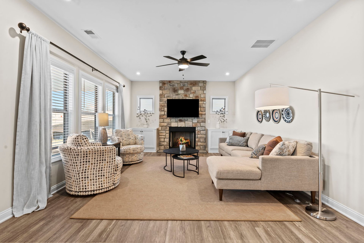
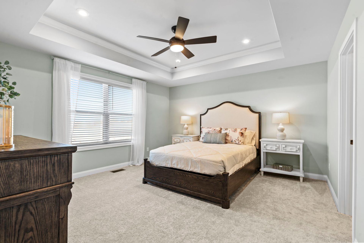
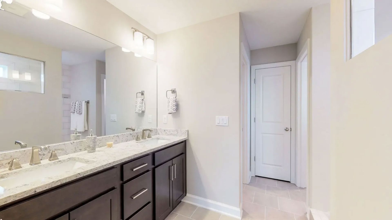
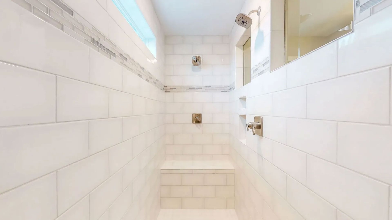
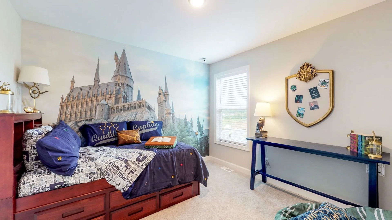
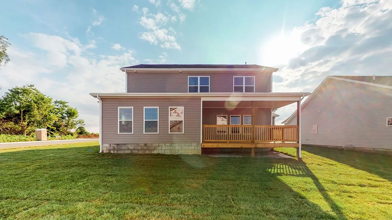
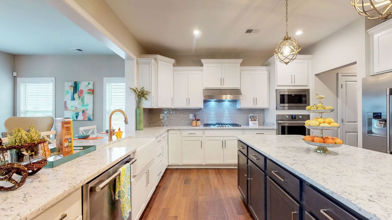
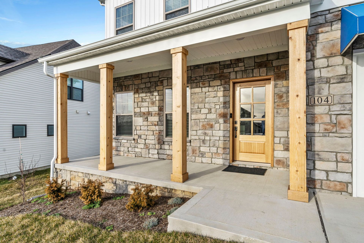
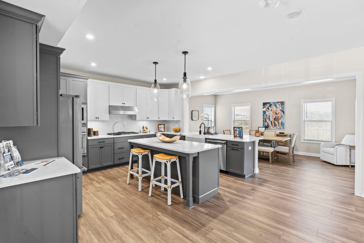
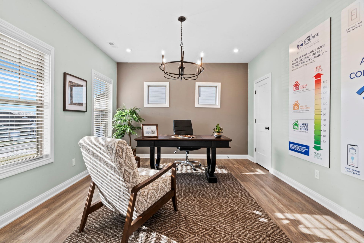
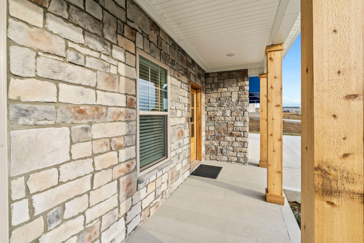
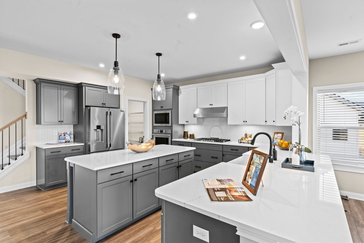
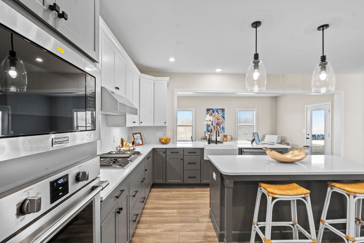
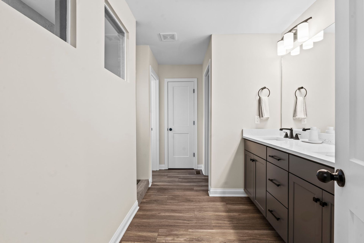
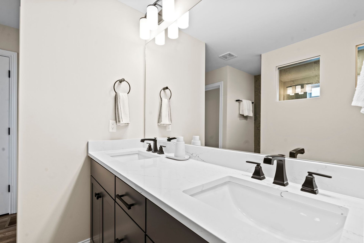
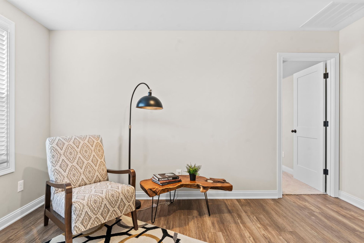
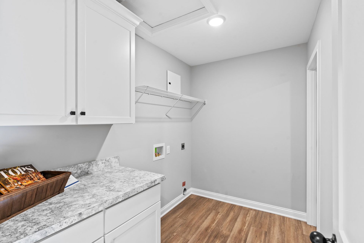
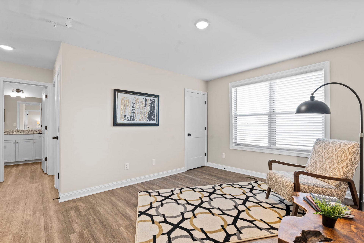
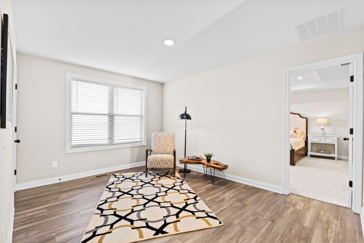
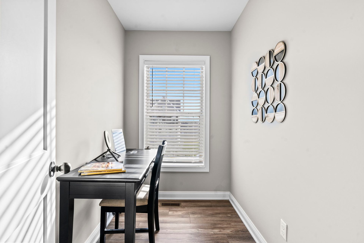
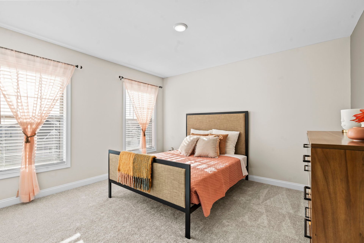
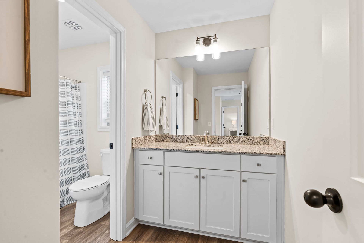
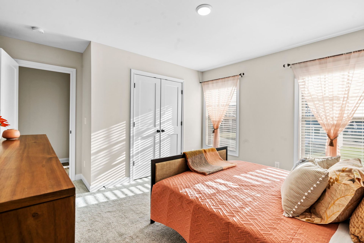
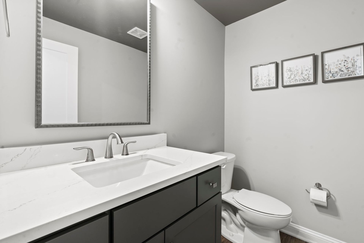
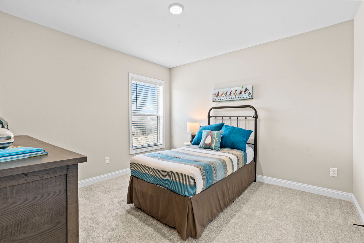
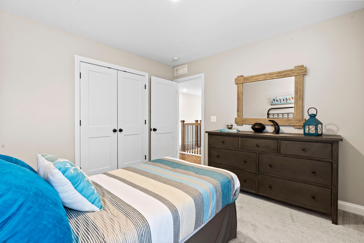
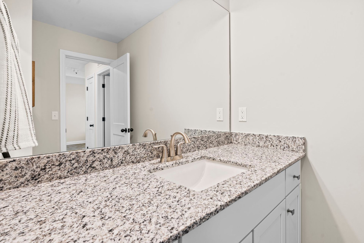
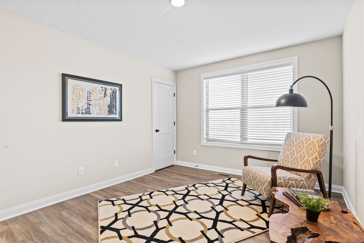
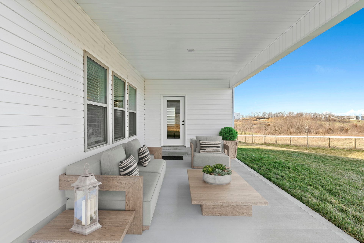
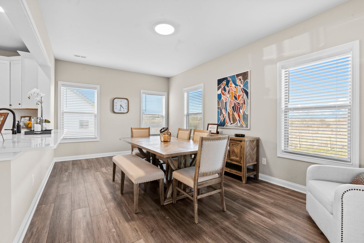
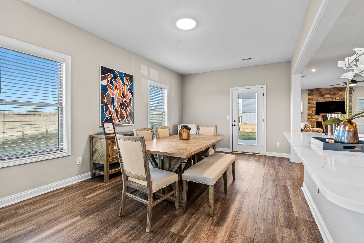
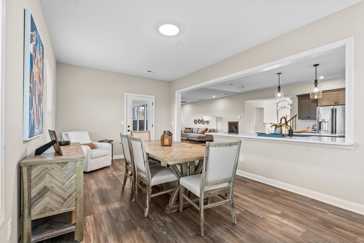
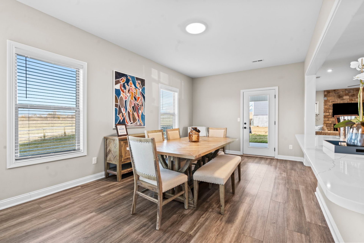
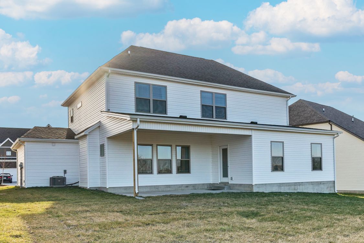
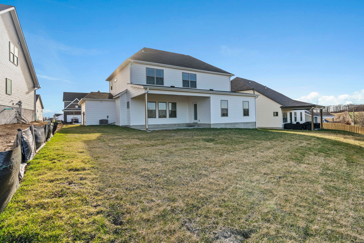
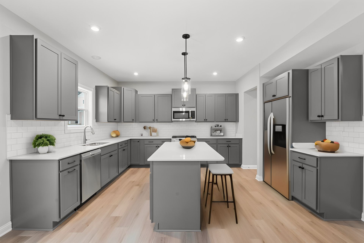
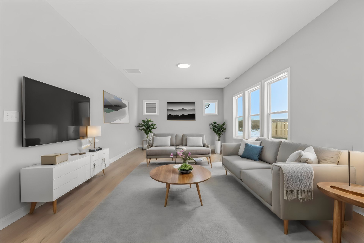
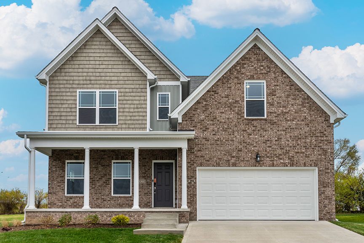
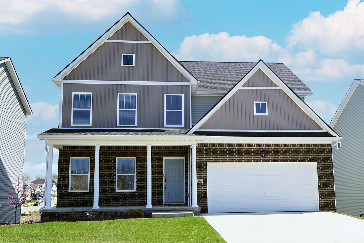
Step into the award-winning Abigail floor plan, a standout choice for buyers searching for new construction homes in Lexington, KY and Central Kentucky. Designed with today’s lifestyle in mind, this home offers the perfect blend of flexible floor plans, energy efficiency, and modern comfort—everything you expect from a trusted home builder in Lexington, KY.From the moment you arrive, the Abigail offers exceptional curb appeal with your choice of Farmhouse, French Country, or Cottage elevations, allowing you to personalize your home to match your style. Inside, a spacious flex room welcomes you—ideal for a home office, formal dining room, or multi-purpose space for the way you live today.The heart of the home is a beautifully designed open concept kitchen, featuring a large center island, s...
Explore this home
Explore custom options for this floor plan.
Community highlights
About Eastgate
The Eastgate community is only a mile from the heart of downtown Nicholasville. This Jessamine County city boasts a population of approximately 33,000 residents. More info about Eastgate
Ask the builder
The builder will reach out to you to answer your questions.
Request a tour
Eastgate
James Monroe Homes
100 Friendly Avenue, Nicholasville, KY 40356
637-187-4056
859-***-****
Sales Agent
Alicia Saunders
Hours
Self guided tours are available 7 Days A Week from 7:00am to 7:00pm through NterNow.
Neighborhood

Community location & sales center
100 Friendly Avenue Nicholasville, KY 40356
100 Friendly Avenue Nicholasville, KY 40356
415-965-2834
859-***-****
Schools near Eastgate
Jessamine County Schools
Public Elementary School
rating

Warner Elementary School
Grades 1 to 5
859-885-3085
821 Wilmore Rd, Nicholasville, KY, 40356
Class ratio
1:14
Enrollment
528
Public Middle School
rating

East Jessamine Middle School
Grades 6 to 8
859-885-5561
901 Union Mill Rd, Nicholasville, KY, 40356
Class ratio
1:16
Enrollment
936
Public High School
rating
East Jessamine High School
Grades 9 to 12
859-885-7240
815 Sulphur Well Pike, Nicholasville, KY, 40356
Class ratio
1:18
Enrollment
1173
GreatSchools ratings are provided by GreatSchools.org and are for reference only. Ratings may not be available for all schools. Please verify school assignments and details with the local school district.
Amenities
Community & neighborhood

Since 2006, James Monroe Homes has helped homebuyers across Central Kentucky build with confidence. With 14 flexible floor plans and new home communities in Lexington, Nicholasville and Winchester, we offer thoughtfully planned homes that combine everyday functionality, energy efficiency and timeless design. Our transparent building process keeps you informed from contract to closing. Your New Home Sales Consultant guides you through each step, while weekly phone calls and photo updates allow you to follow your home’s progress. When building a new home, you will also meet with our Interior Designer, who will help you select finishes and create a cohesive home that reflects your style. Our commitment continues after closing. Homeowners receive sales and warranty check-ins throughout their first year, along with access to the James Monroe Homes app from the time you sign the contract. The app helps keep you informed of the progress on your home, allows you to message your new home sales consultant, and keeps important information about your home in one convenient place, including paint colors, appliance manuals, key home details, contract information and link access to the warranty portal. Whether you choose a move-in-ready home or build from the ground up, you can feel confident knowing you are purchasing a beautiful, functional and energy-efficient new construction home from a builder with over 20 years experienced and a team committed to clear communication, personal guidance and continued support after you move in.
Take the next steps toward your new home
This listing's information was verified with the builder for accuracy 15 hours ago
Abigail Plan by James Monroe Homes

saved to favorites!
To see all the homes you’ve saved, visit the My Favorites section of your account.
Discover More Great Communities
Select additional listings for more information
We're preparing your brochure
You're now connected with James Monroe Homes. We'll send you more info soon.
This screen will close shortly. Your browser may ask you to confirm the download.
Way to Go!
You’re connected with James Monroe Homes.
The best way to find out more is to visit the community yourself!