


ALDEN - White Oak Estates
From $600,900 | 4 Beds | 2.5 Baths | 3,055 SqFt
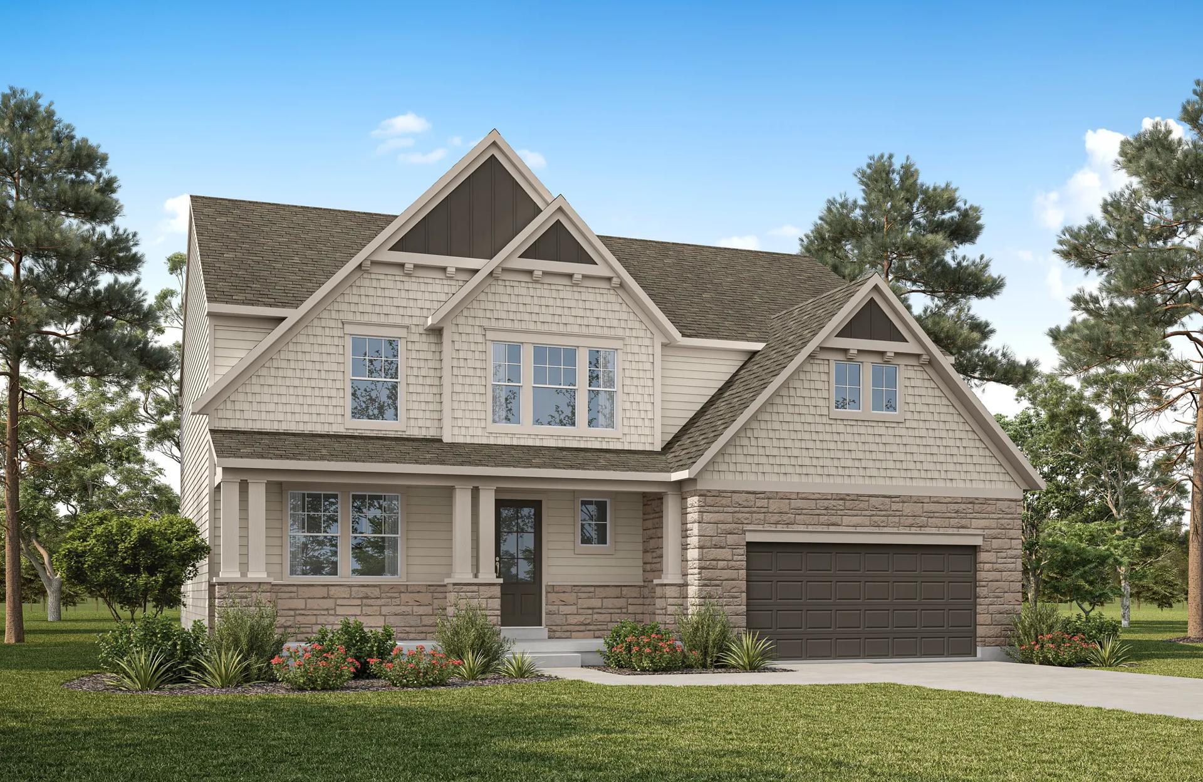
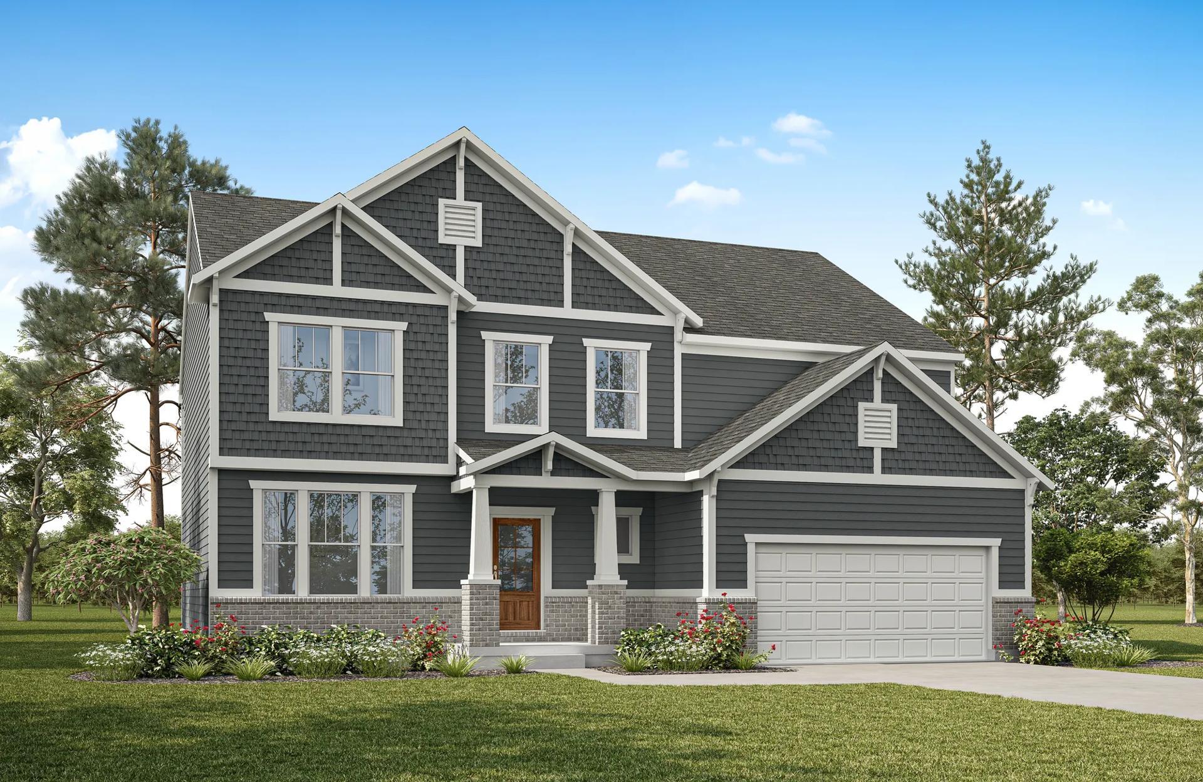
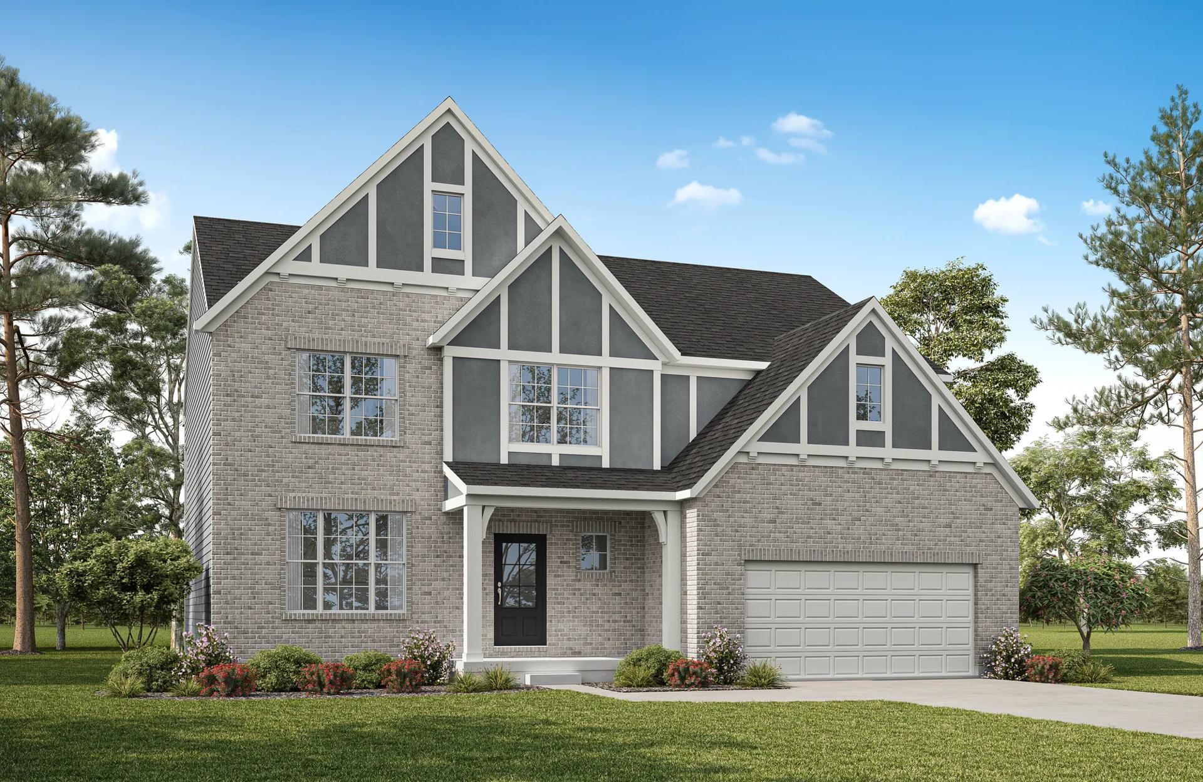
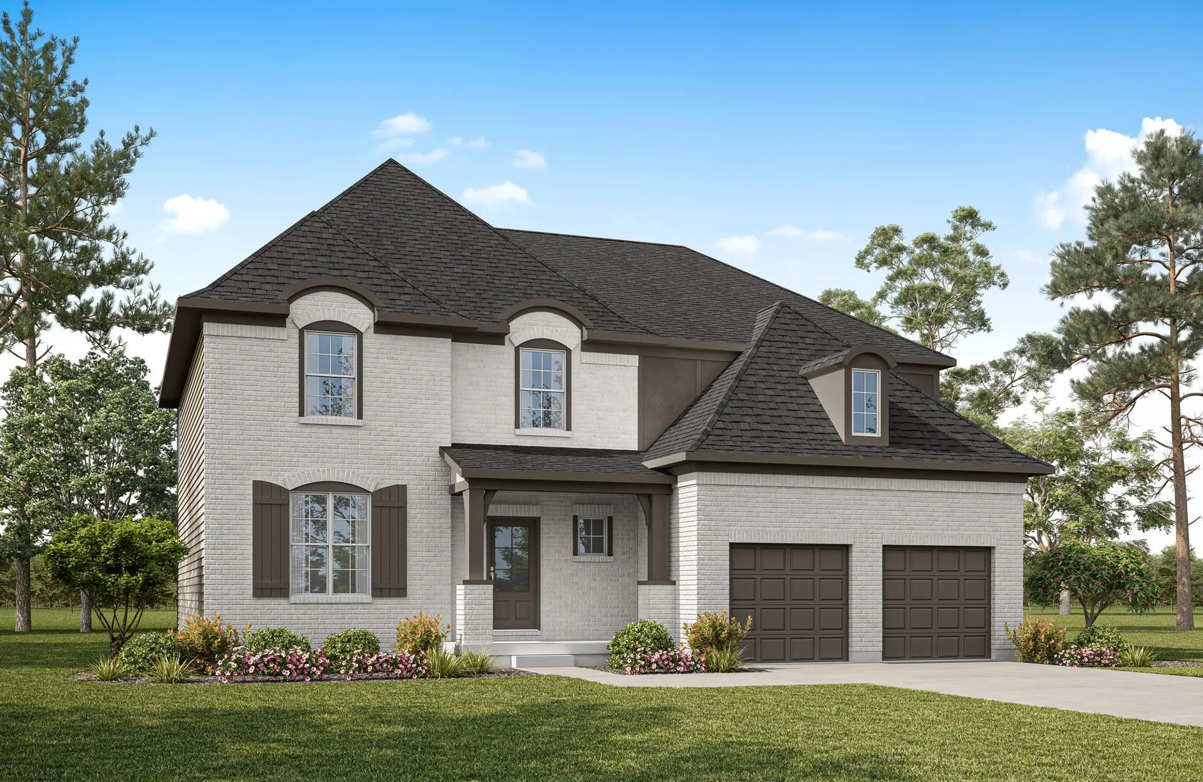








ALDEN
White Oak Estates in Avon, IN
From $600,900 This is the starting price for this plan and is subject to change.

Drees Homes
- 4 Beds
- 2.5 Baths
- 2 Car garage
- 3,055 Sq Ft
Overview
Floor plan features
- 1 Half Bathroom
- 2 Stories
- Family Room
- Fireplaces
- Game Room
- Primary Bed Upstairs
- Single Family
Floor plan description
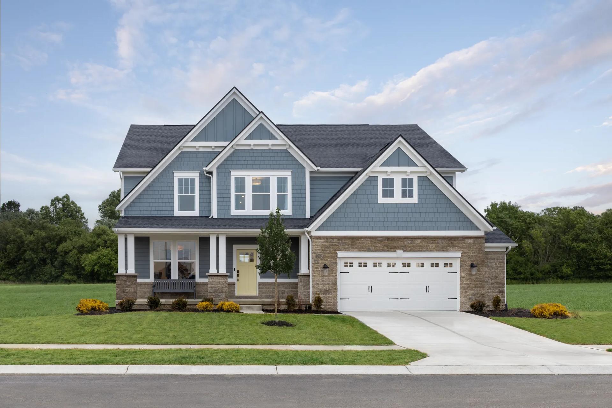
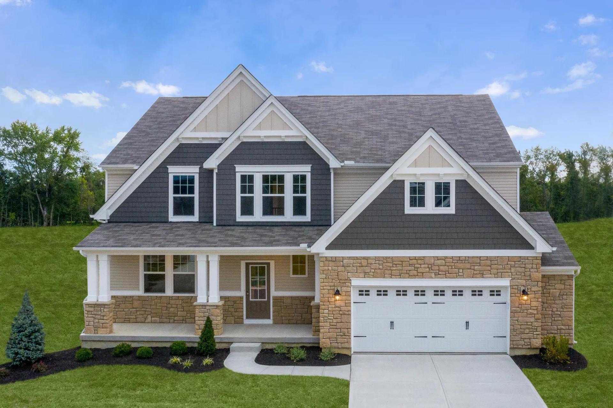
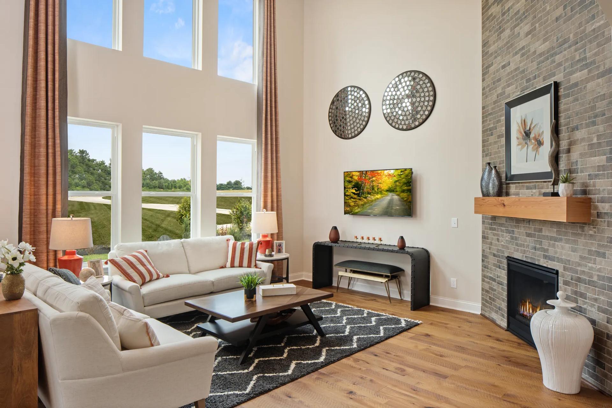
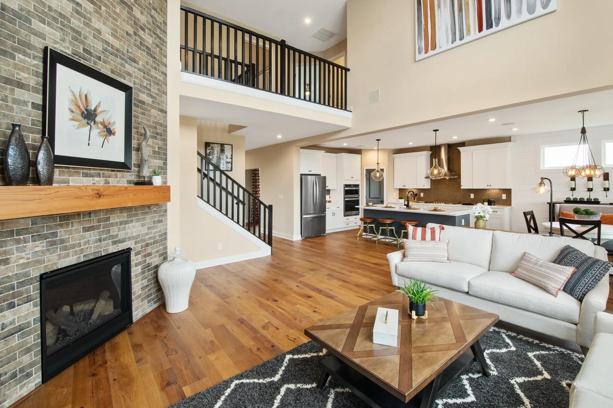
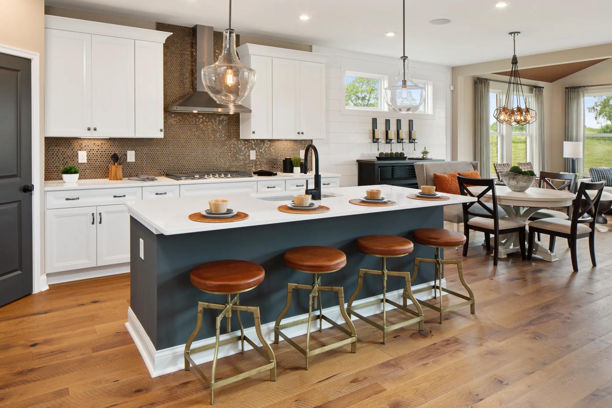
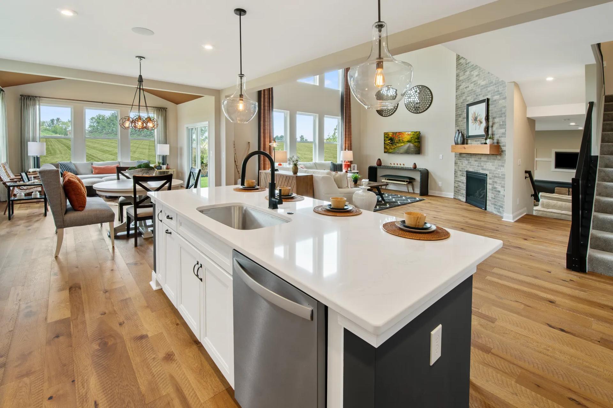
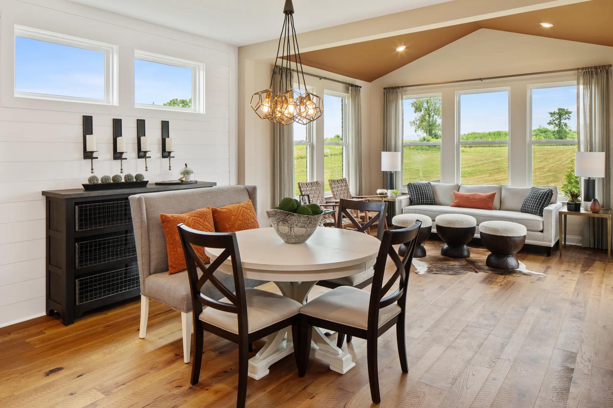
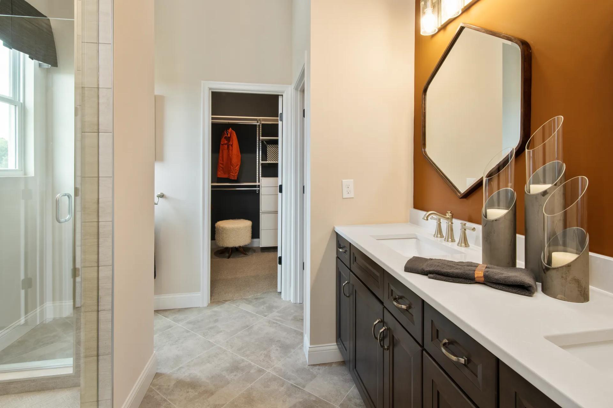
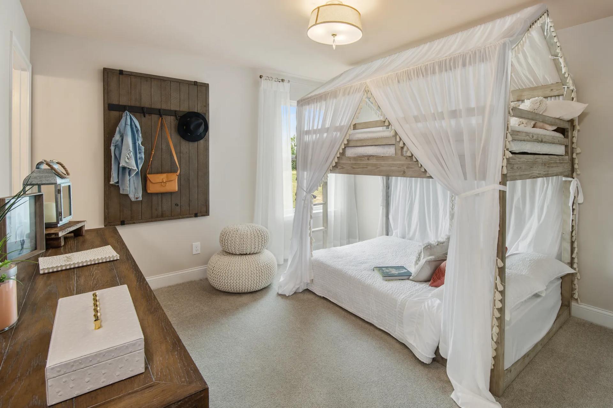
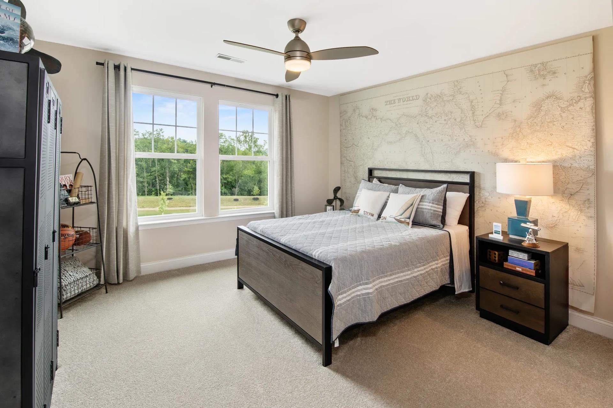
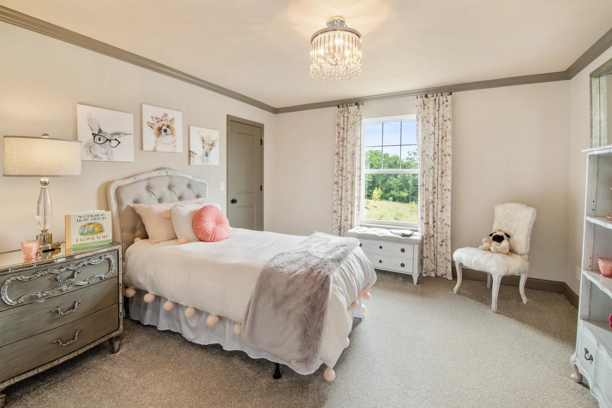
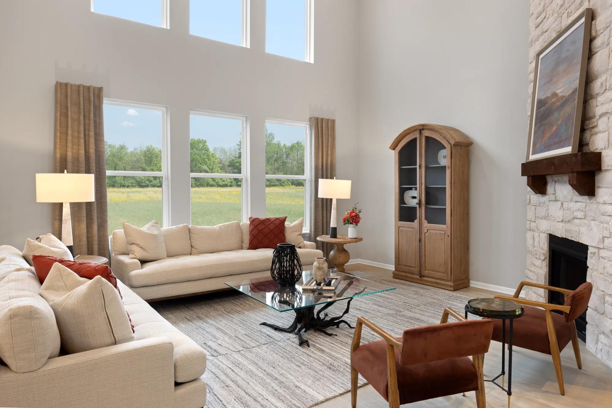
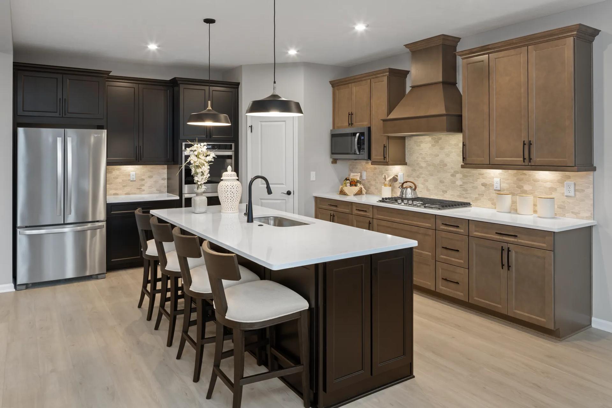
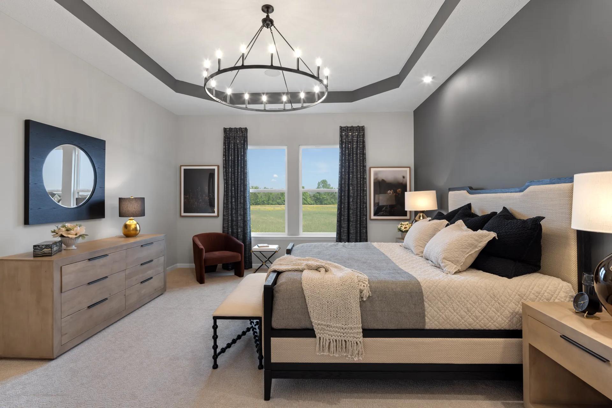
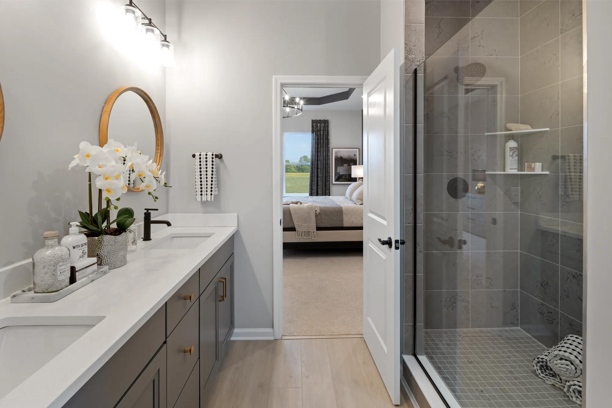
The Alden presents open, spacious living in a stylish five-level plan that was designed with today's modern families in mind. From the open foyer, you'll view a flex room that can be used as a private library or formal dining room. An open arrangement of the family room with an optional corner fireplace, kitchen with a generous serving island, and connecting dining area make a great space for relaxing or entertaining. Then, you'll step down from the family room into an enormous gameroom on its own sub-level, which will sure to become a fast favorite among family and friends. Next, discover a luxurious primary suite on a private level ascending the second story. It's complete with a spa-like bath and an enormous walk-in closet. Three additional bedrooms and a conveniently placed laundry roo...
Explore this home
Explore custom options for this floor plan.
Special offers
Explore the latest promotions at White Oak Estates. to learn more!
Save Your Way Up To $25,000!*
Spice up your new home and save with great customization options! Explore our communities and floor plans and find your favorite. Hurry, this promotion ends November 22, 2026! This offer runs through 11/23/2026.
Community highlights
About White Oak Estates
Discover White Oak Estates, a charming and close-knit new home community in Avon, Indiana, offering spacious living and tranquility in an exclusive neighborhood just off North Avon Avenue. Residents enjoy a private, peaceful environment with convenient access to top-rated Avon and Brownsburg amenities, I-74 less than 15 minutes away, and downtown Indianapolis only a 30-minute drive, providing the perfect blend of small-town charm and big-city excitement. Families benefit from the highly acclaimed Avon Community School District, making White Oak Estates an ideal location for those seeking quality education and a welcoming atmosphere. Whether you?re looking for a relaxing evening at home or a quick commute to Indianapolis, White Oak Estates delivers comfort, convenience, and a true sense of ...
Ask the builder
The builder will reach out to you to answer your questions.
Take a self-tour
Book an appointment here to tour this home on your own.

Request a tour
Home location
1960 Delp Court, Plainfield, IN 46168
White Oak Estates
Drees Homes
6539 Creststone Court, Plainfield, IN 46168
685-471-9706
463-***-****
Sales Agent
Brett Hoover, Lisa Sheldon
Hours
Sun-Sat 12:00 PM-6:00 PM; Mon-Fri 11:00 AM-6:00 PM;
Neighborhood

Community location
1960 Delp Court Avon, IN 46123
6539 Creststone Court Plainfield, IN 46168
918-704-2039
463-***-****
Get on I-465 W from E 96th St., N Meridian St. and Exit 123B. Follow I-465 W to US-136 W/Crawfordsville Rd. in Indianapolis. Take Exit 16 from I-465 S. Take W 21st St. to E County Rd. 200 N in Washington Township.
Schools near White Oak Estates
Avon Community School Corporation
Public Elementary School
White Oak Early Learning Center
Grades PK to PK
317-544-6700
7221 E Us Highway 36, Avon, IN, 46123
Class ratio
1:14
Enrollment
364
Public Elementary School
rating

Maple Elementary School
Grades KG to 4
317-544-6400
7237 E Us Highway 36, Avon, IN, 46123
Class ratio
1:15
Enrollment
714
Public Elementary School
rating
Sycamore Elementary School
Grades KG to 4
317-544-6600
7878 E County Road 100 N, Avon, IN, 46123
Class ratio
1:17
Enrollment
541
Public Elementary-Middle School
rating

Avon Intermediate School East
Grades 5 to 6
317-544-5800
174 S Avon Ave, Avon, IN, 46123
Class ratio
1:16
Enrollment
849
Public Middle School
rating

Avon Middle School North
Grades 7 to 8
317-544-5500
1251 N Dan Jones Rd, Avon, IN, 46123
Class ratio
1:15
Enrollment
854
Public High School
rating
Avon High School
Grades 9 to 12
317-544-5000
7575 E County Road 150 S, Avon, IN, 46123
Class ratio
1:19
Enrollment
3348
GreatSchools ratings are provided by GreatSchools.org and are for reference only. Ratings may not be available for all schools. Please verify school assignments and details with the local school district.
Amenities
Community & neighborhood


When it comes to choosing a builder for your new home, experience counts. Family-owned and operated since 1928, Drees Homes stands as one of the nation’s most respected homebuilders. With over 95 years of expertise, we excel in customer satisfaction and industry achievement by employing advanced construction techniques, designing energy-efficient floorplans and embracing smart home technology. Throughout our history, we’ve always put our homebuyer’s interests first. From the selection of building materials to innovative floorplans that are stylish and functional, we deliver the best in new home construction. Drees prides itself on letting home buyers customize their home at a level unmatched in the industry, offering structural custom-design options and finishes tailored to fit your taste. Our Design Centers are staffed with industry experts, focused on helping you design the home you’ve always wanted, without sacrificing quality. As a leader in new home construction, Drees has earned a name for itself earning many prestigious industry awards including the Triple Crown of home-building awards: America’s Best Builder, the National Housing Quality Award and the National Builder of the Year. We’re excited to share our knowledge and expertise with you! Let’s start building your new custom home, together.
TrustBuilder reviews
Take the next steps toward your new home
This listing's information was verified with the builder for accuracy 3 days ago
ALDEN Plan by Drees Homes

saved to favorites!
To see all the homes you’ve saved, visit the My Favorites section of your account.
Discover More Great Communities
Select additional listings for more information
We're preparing your brochure
You're now connected with Drees Homes. We'll send you more info soon.
The brochure will download automatically when ready.
Brochure downloaded successfully
Your brochure has been saved. You're now connected with Drees Homes, and we've emailed you a copy for your convenience.
The brochure will download automatically when ready.
Way to Go!
You’re connected with Drees Homes.
The best way to find out more is to visit the community yourself!