


Alder - Stockdale Estates
From $844,200 | 4 Beds | 3.5 Baths | 3,846 SqFt
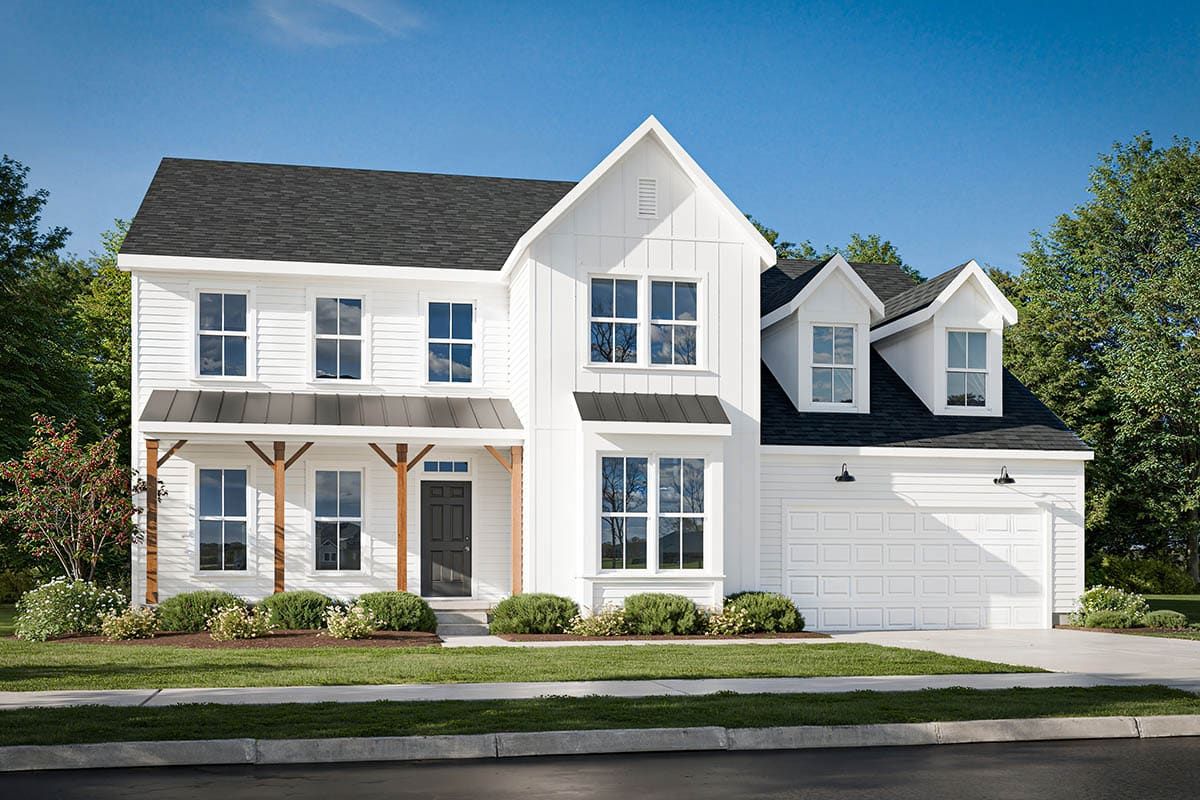
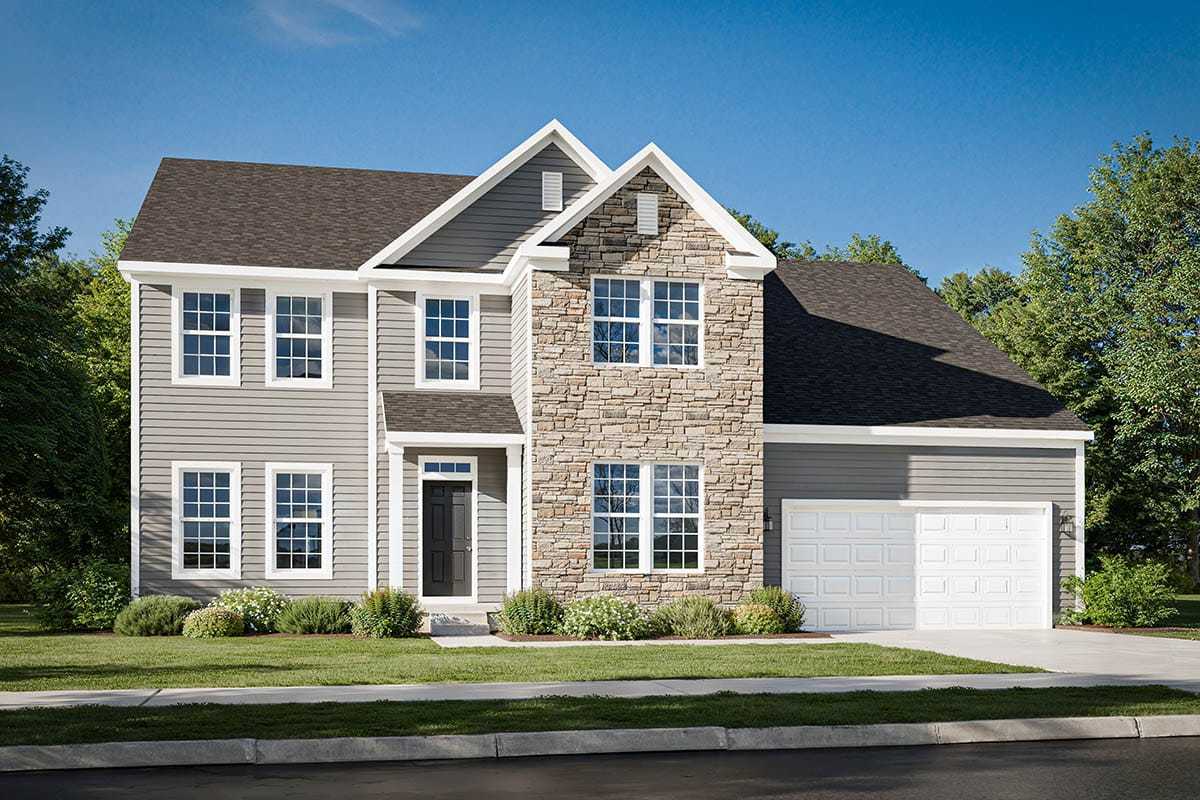
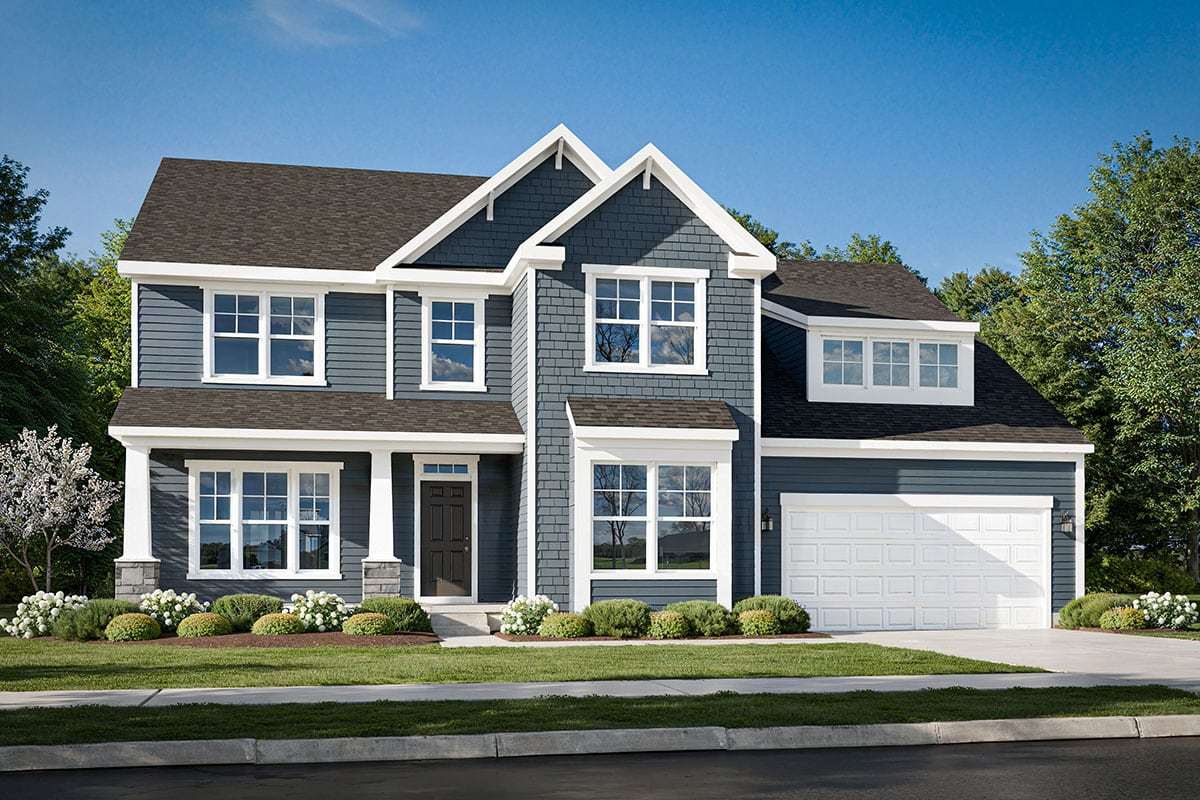
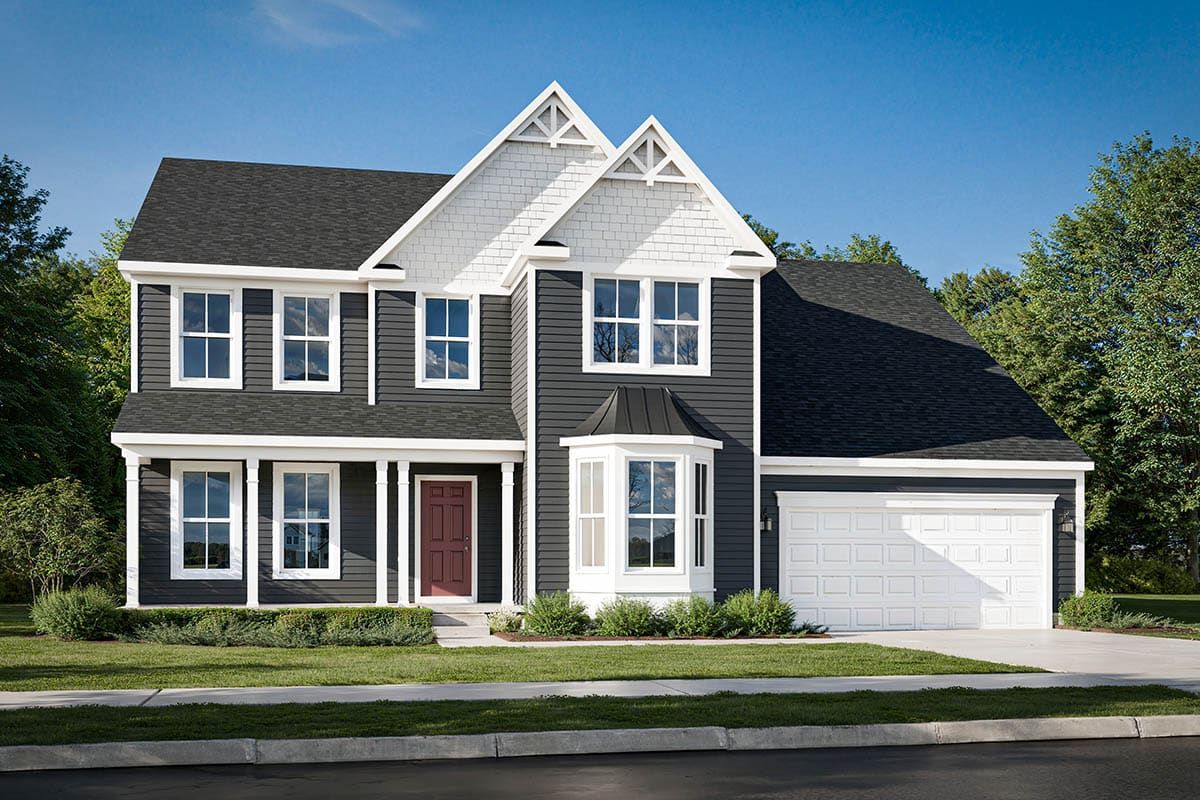
Alder
Stockdale Estates in Delaware, OH
From $844,200 This is the starting price for this plan and is subject to change.

Rockford Homes
- 4 Beds
- 3.5 Baths
- 2 Car garage
- 3,846 Sq Ft
Overview
Floor plan features
- 1 Half Bathroom
- 2 Stories
- Multiplex
Floor plan description
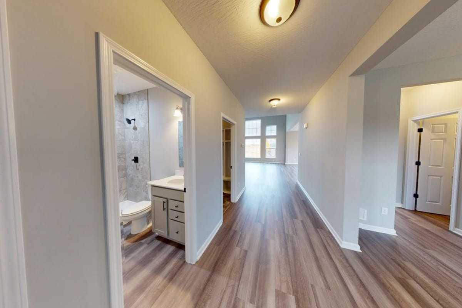
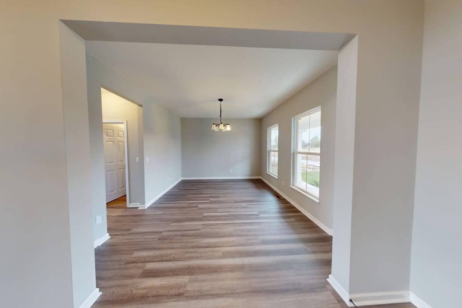
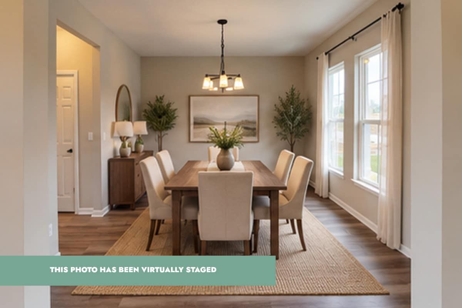
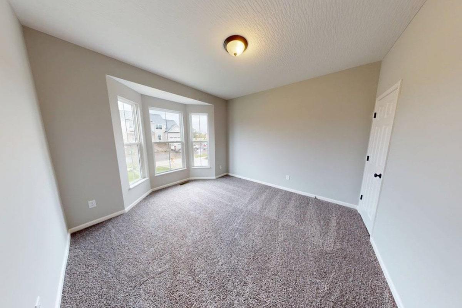
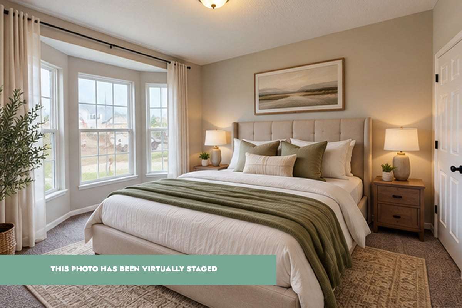
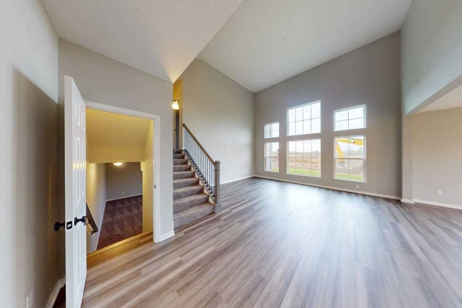
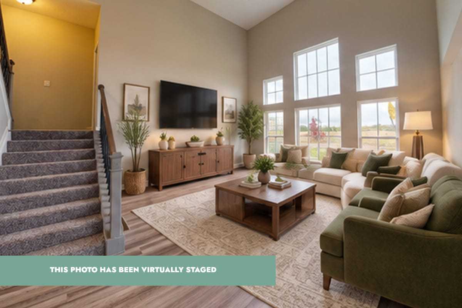
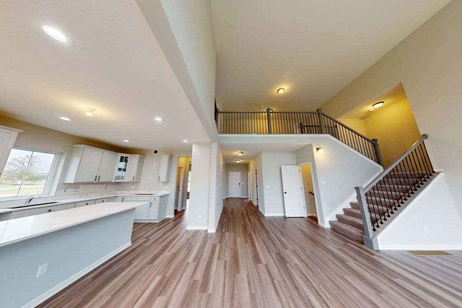
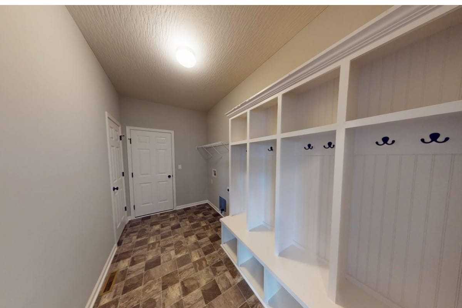
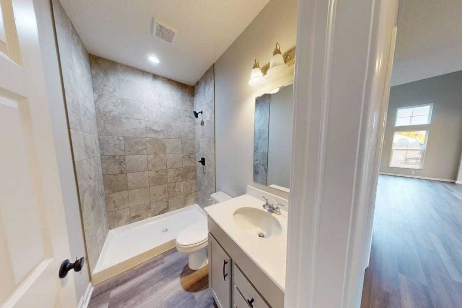
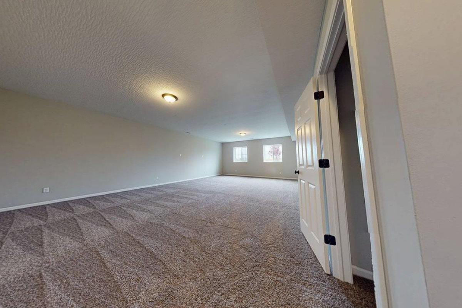
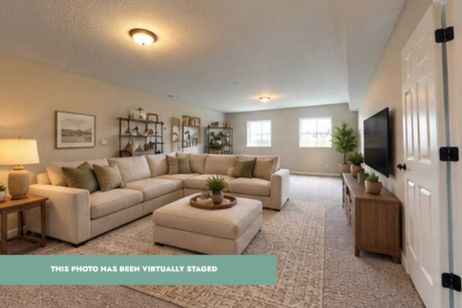
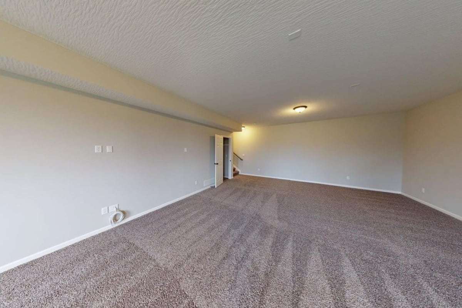
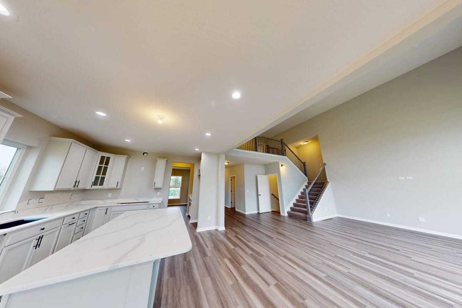
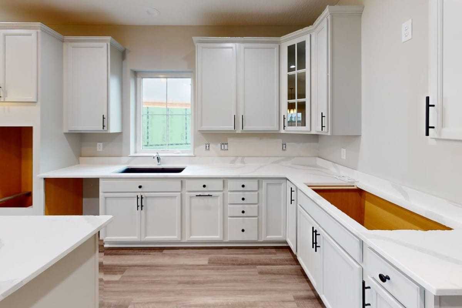
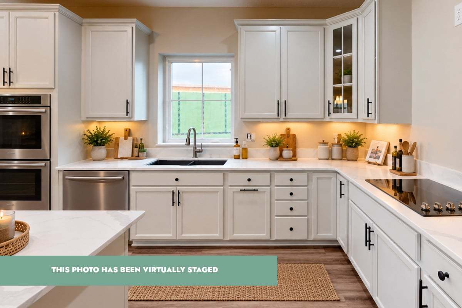
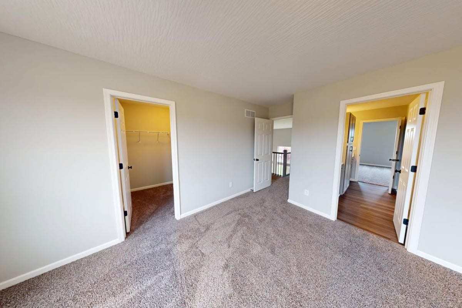
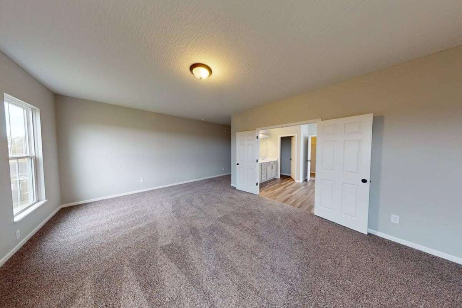
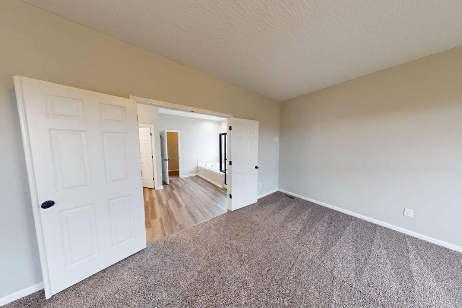
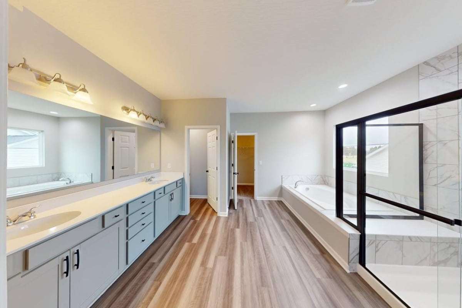
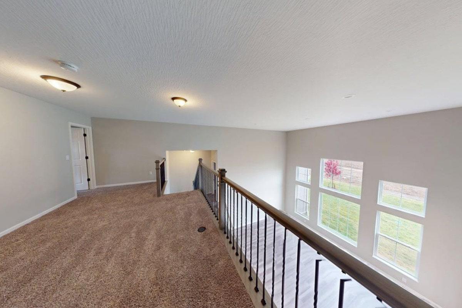
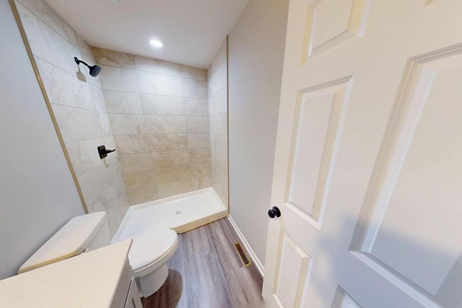
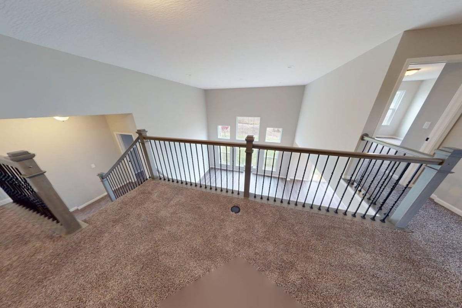
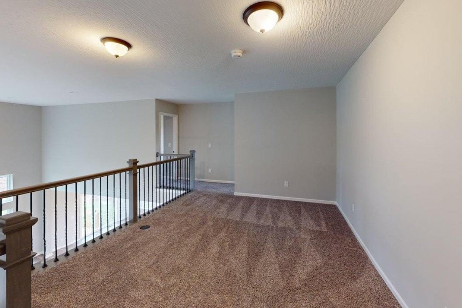
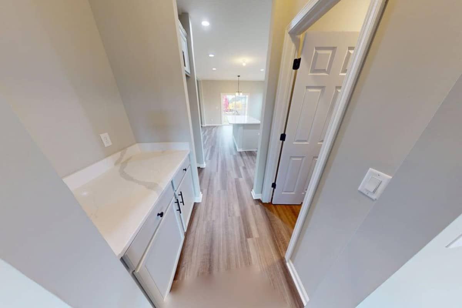
The Alder offers exceptional style, quality construction and inspired design. This multi-level floor plan features a large owner’s suite and 3 additional bedrooms. Options abound as the lower level comes finished and offers multiple choices of design, including a guest suite with full bath or an entertainment area complete with bar and half bath. The already large kitchen can also be customized with an extension, adding to the spacious feel of the adjacent 2-story great room and foyer. A generous, 3-car garage option is also available with this plan. Contact Rockford Homes today to learn more about this spectacular multi-level floor plan.
Explore this home
Explore custom options for this floor plan.
Special offers
Explore the latest promotions at Stockdale Estates. to learn more!
Free Finished Basements PLUS Low Rates or Flex Cash!
It's time for Fall Savings with our best offer EVER. Get a FREE Finished Basement* on any floor plan. Worth up to $28K! PLUS up to $25K in Flex Cash to use on upgrades & financing, OR a low 5.125% Rate*. See our promo page for full details.
Community highlights
About Stockdale Estates
Welcome to Stockdale Estates, the final Rockford Homes new home community joining a beautiful master-planned area including Terra Alta and Stockdale Farms. This Rockford Homes community boasts luxury amenities like a community pool, a state-of-the-art fitness center, and a 5,000+ square foot clubhouse within a five-minute walk from many homesites. The community of Stockdale Estates is nestled within picturesque nature reserves with plenty of open green space. Stockdale Estates located within the Olentangy Local School District, the largest school district in Delaware County and the 5th largest district in the state of Ohio. Olentangy School District operates 15 elementary schools, 5 middle schools, 4 high schools with plans to keep expanding the district. The school district’s rankings, te...
Ask the builder
The builder will reach out to you to answer your questions.
Request a tour
Stockdale Estates
Rockford Homes
323 Broad Furrows Ave, Delaware, OH 43015
169-055-3781
614-***-****
Sales Agent
Online Sales Consultant
Hours
Mon – Wed: 11 – 6pm Sat & Sun: 12 – 6pm Closed Thurs & Friday
Neighborhood

Community location & sales center
323 Broad Furrows Ave Delaware, OH 43015
323 Broad Furrows Ave Delaware, OH 43015
381-277-5903
614-***-****
Amenities
Community & neighborhood
Builder details
Rockford Homes

Take the next steps toward your new home
This listing's information was verified with the builder for accuracy 2 days ago
Alder Plan by Rockford Homes

saved to favorites!
To see all the homes you’ve saved, visit the My Favorites section of your account.
Discover More Great Communities
Select additional listings for more information
We're preparing your brochure
You're now connected with Rockford Homes. We'll send you more info soon.
The brochure will download automatically when ready.
Brochure downloaded successfully
Your brochure has been saved. You're now connected with Rockford Homes, and we've emailed you a copy for your convenience.
The brochure will download automatically when ready.
Way to Go!
You’re connected with Rockford Homes.
The best way to find out more is to visit the community yourself!