


ALDRIDGE - Rivers Pointe Estates
From $777,200 | 4 Beds | 2.5 Baths | 3,496 SqFt
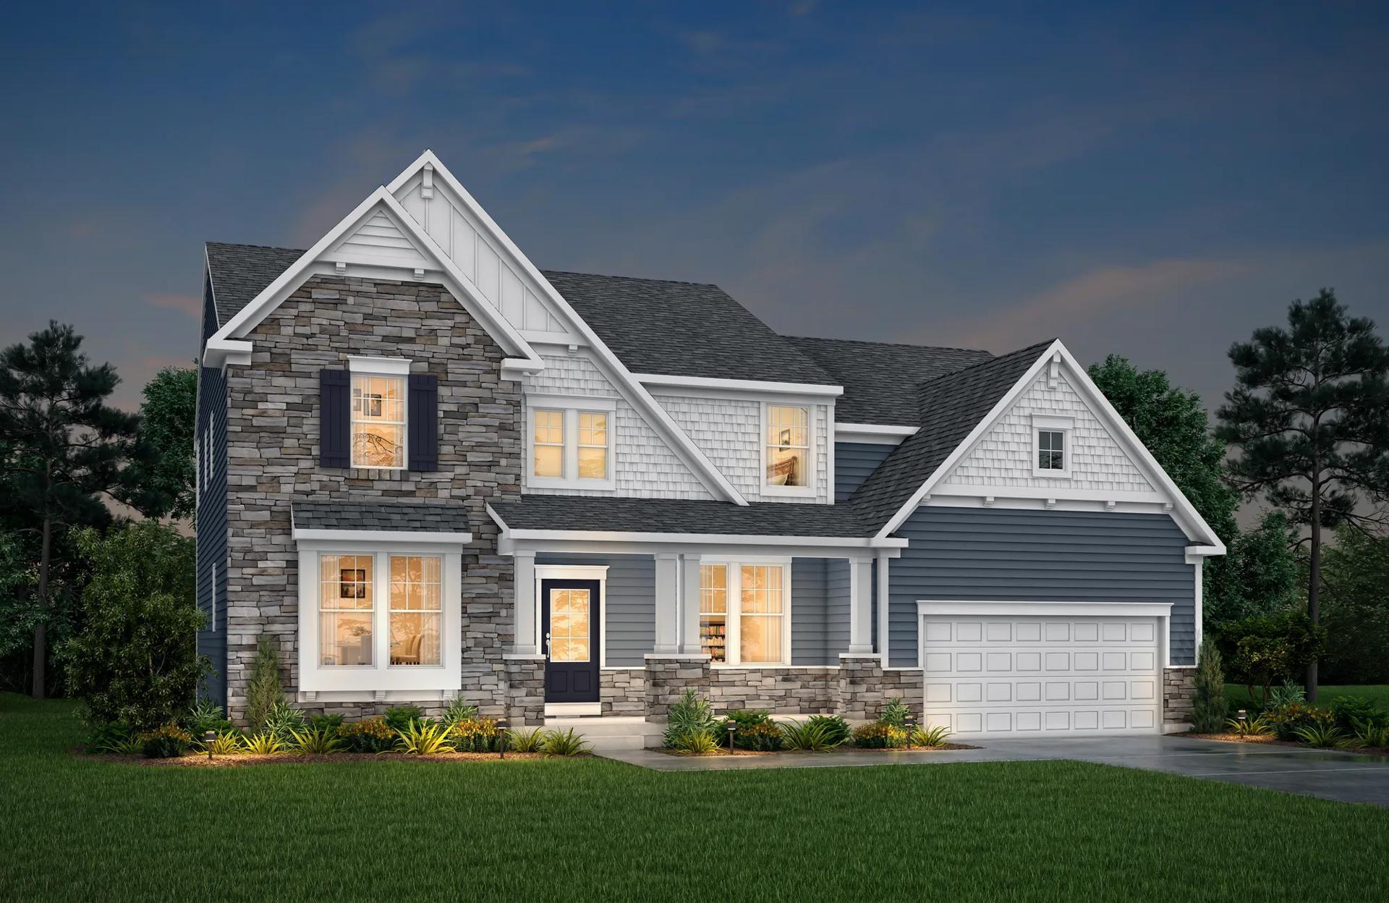
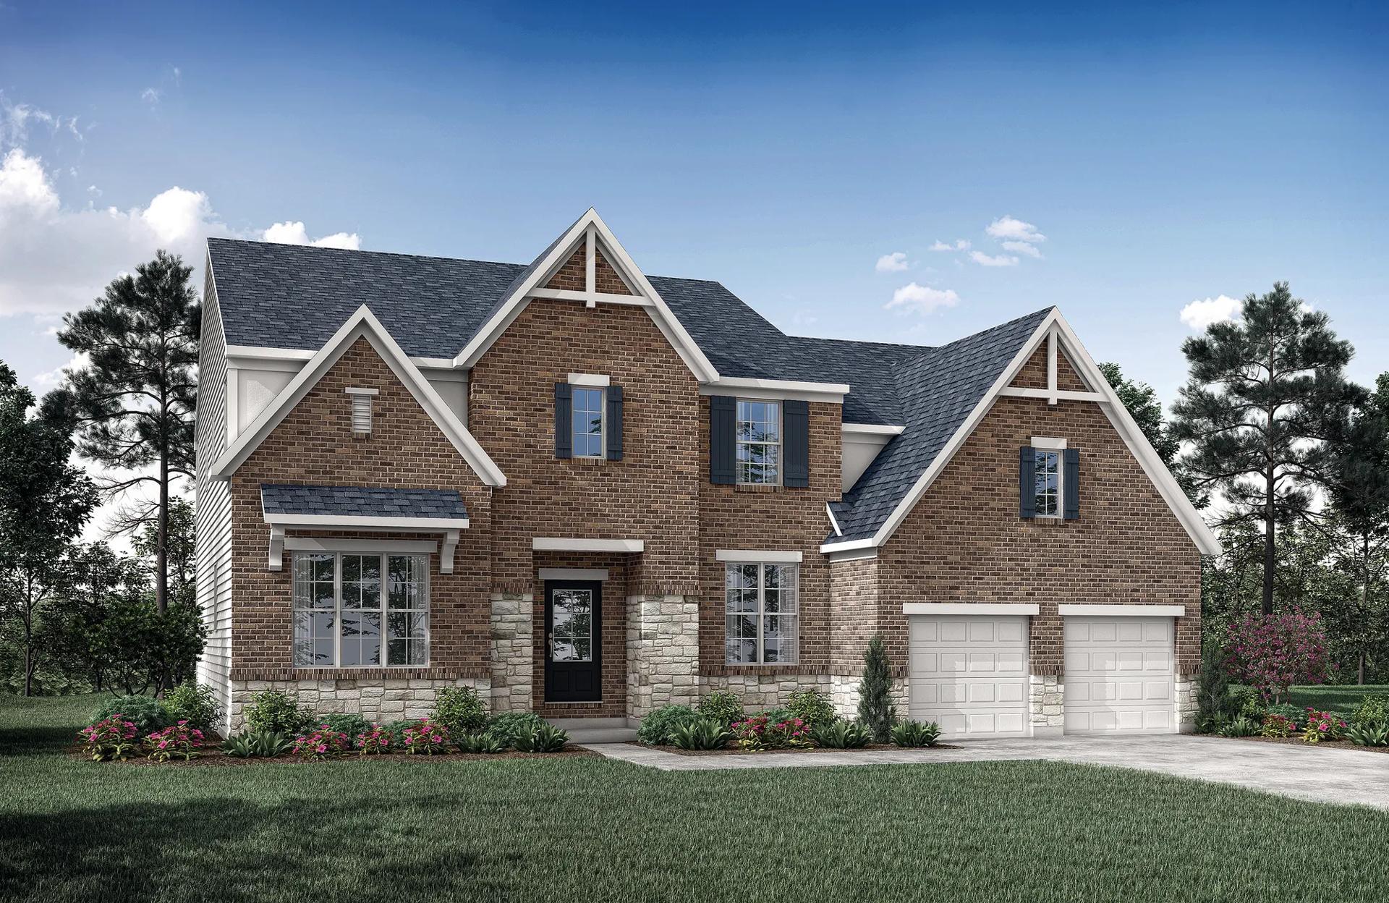
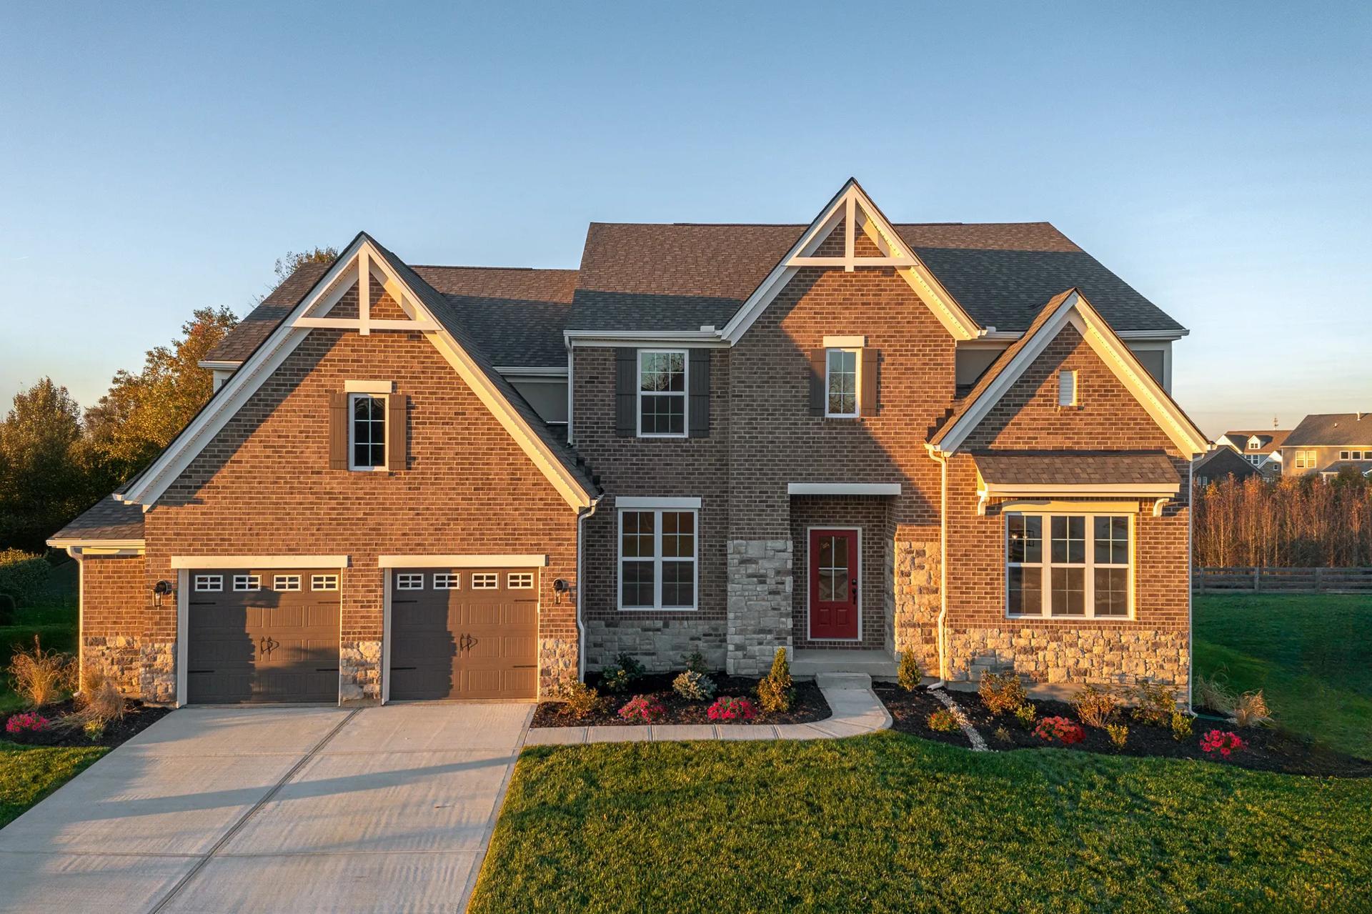



ALDRIDGE
Rivers Pointe Estates in Hebron, KY
From $777,200 This is the starting price for this plan and is subject to change.

Drees Homes
- 4 Beds
- 2.5 Baths
- 2 Car garage
- 3,496 Sq Ft
Overview
Floor plan features
- 1 Half Bathroom
- 2 Stories
- Fireplaces
- Game Room
- Loft
- Primary Bed Upstairs
- Single Family
- Sun Room
Floor plan description
The Aldridge is an open and spacious two-story home with an abundance of options for you to make this home your own. From the inviting foyer, you'll view a quiet study with optional doors and an elegant formal dining room with an optional tray ceiling. Beyond the foyer you'll find a well-appointed kitchen with serving island (an L-shaped island is optional), a bright and airy breakfast room and a two-story family room with an optional fireplace. You can choose to relax in an optional sunroom, located just off the breakfast room. Step down to the game room, which will be a favorite place to relax and unwind. You can also choose to make this space a guest suite with a full bath. Upstairs, you'll discover a secluded primary suite with an optional tray ceiling. You'll love the spa-like experie...
Explore this home
Explore custom options for this floor plan.
Community highlights
Community amenities
Club House
About Rivers Pointe Estates
Discover Rivers Pointe Estates, a master-planned community along the scenic Ohio River in Hebron. This vibrant community offers an exceptional collection of elegant single-family homes in a tranquil, nature-inspired setting. Explore a large network of scenic hike and bike trails, a sparkling resort-style pool, and a beautifully designed clubhouse with wonderful entertaining space. Enjoy lush pocket parks, equestrian facilities, and the Village Green retail district located right inside the community, featuring Orangetheory Fitness so you can conveniently work out close to home. You will love the community's prime location near top-rated Boone County Schools, a state-of-the-art public library, and CVG Airport. Plus, downtown Cincinnati is just minutes away, offering endless entertainment an...
Ask the builder
The builder will reach out to you to answer your questions.
Request a tour
Rivers Pointe Estates
Drees Homes
1726 Ledgestone Way, Hebron, KY 41048
071-444-0319
859-***-****
Sales Agent
Kellie Bailey-Vu
Hours
Sun-Mon 12:00 PM-6:00 PM; Tue-Sat 11:00 AM-6:00 PM;
Neighborhood

Community location & sales center
1726 Ledgestone Way Hebron, KY 41048
1726 Ledgestone Way Hebron, KY 41048
526-999-5864
859-***-****
I-275 to KY-237 North approximately 2 miles. At the traffic circle, continue straight on to KY-237. Continue 0.5 miles to the 2nd traffic circle to the second exit on to KY-237. Turn right on to Rivers Point Dr. Turn left to stay on Rivers Point Dr. Turn left on Ledgestone Way.
Schools near Rivers Pointe Estates
Boone County Schools
Public Elementary School
rating

North Pointe Elementary School
Grades PK to 5
859-334-7000
875 N Bend Rd, Hebron, KY, 41048
Class ratio
1:12
Enrollment
424
Public Middle School
rating
Conner Middle School
Grades 6 to 8
859-334-4410
3300 Cougar Path, Hebron, KY, 41048
Class ratio
1:16
Enrollment
896
Public High School
rating
Conner High School
Grades 9 to 12
859-334-4400
3310 Cougar Path, Hebron, KY, 41048
Class ratio
1:16
Enrollment
1443
GreatSchools ratings are provided by GreatSchools.org and are for reference only. Ratings may not be available for all schools. Please verify school assignments and details with the local school district.
Amenities
Community & neighborhood
Social activities
- Boone County Arboretum
- Downtown Cincinnati
- Turfway Park
- Traditions Golf Club
- Boone County Golf Course
- Club House
Community services & perks
- St. Elizabeth Florence
- Crestview Hills Town Center
- Downtown Cincinnati
- Florence Mall
- Mall Rd. Shopping Center


When it comes to choosing a builder for your new home, experience counts. Family-owned and operated since 1928, Drees Homes stands as one of the nation’s most respected homebuilders. With over 95 years of expertise, we excel in customer satisfaction and industry achievement by employing advanced construction techniques, designing energy-efficient floorplans and embracing smart home technology. Throughout our history, we’ve always put our homebuyer’s interests first. From the selection of building materials to innovative floorplans that are stylish and functional, we deliver the best in new home construction. Drees prides itself on letting home buyers customize their home at a level unmatched in the industry, offering structural custom-design options and finishes tailored to fit your taste. Our Design Centers are staffed with industry experts, focused on helping you design the home you’ve always wanted, without sacrificing quality. As a leader in new home construction, Drees has earned a name for itself earning many prestigious industry awards including the Triple Crown of home-building awards: America’s Best Builder, the National Housing Quality Award and the National Builder of the Year. We’re excited to share our knowledge and expertise with you! Let’s start building your new custom home, together.
TrustBuilder reviews
Take the next steps toward your new home
This listing's information was verified with the builder for accuracy 1 day ago
ALDRIDGE Plan by Drees Homes

saved to favorites!
To see all the homes you’ve saved, visit the My Favorites section of your account.
Discover More Great Communities
Select additional listings for more information
We're preparing your brochure
You're now connected with Drees Homes. We'll send you more info soon.
The brochure will download automatically when ready.
Brochure downloaded successfully
Your brochure has been saved. You're now connected with Drees Homes, and we've emailed you a copy for your convenience.
The brochure will download automatically when ready.
Way to Go!
You’re connected with Drees Homes.
The best way to find out more is to visit the community yourself!