


Alessia 58 - Tesoro Club
From $1,355,990 | 3 Beds | 3.5 Baths | 3,274 SqFt
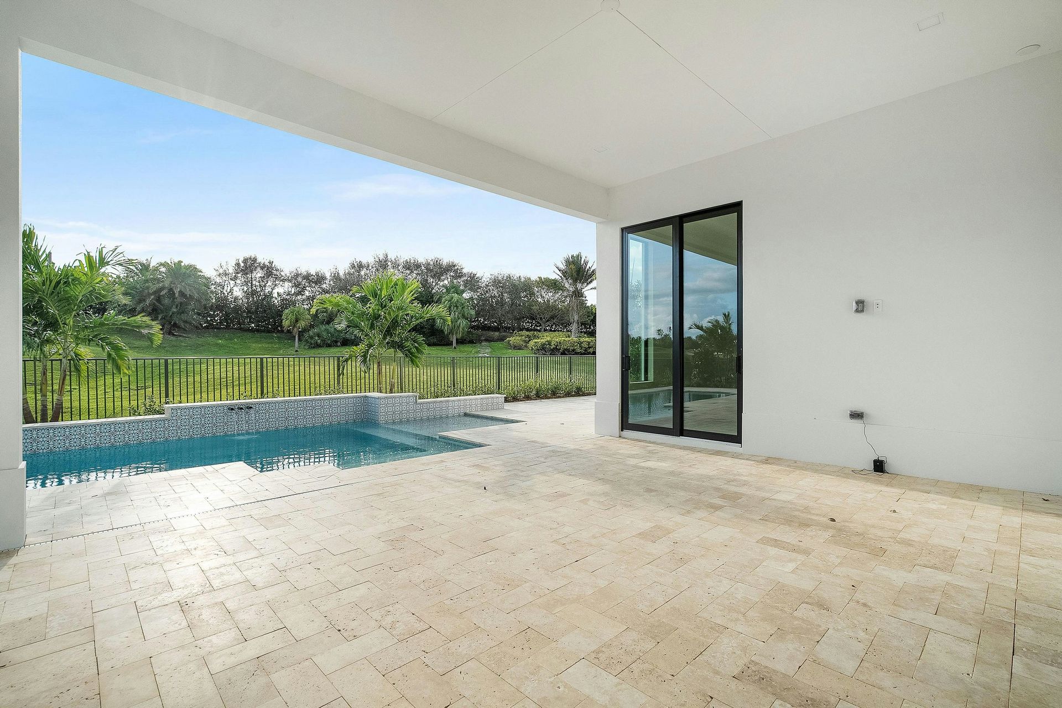
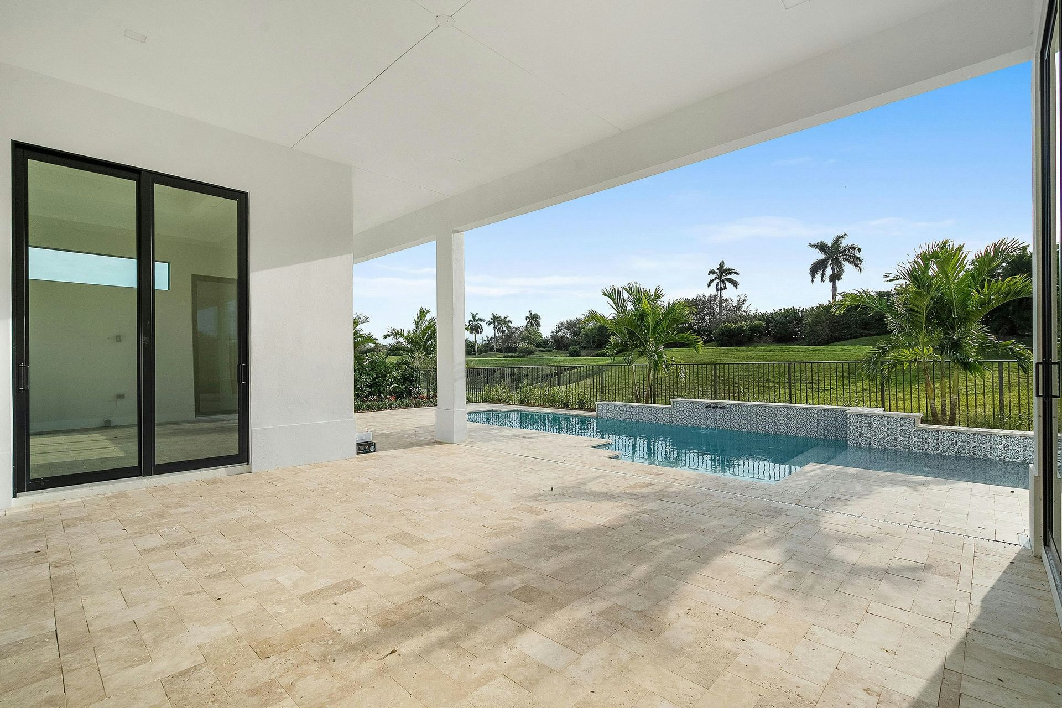
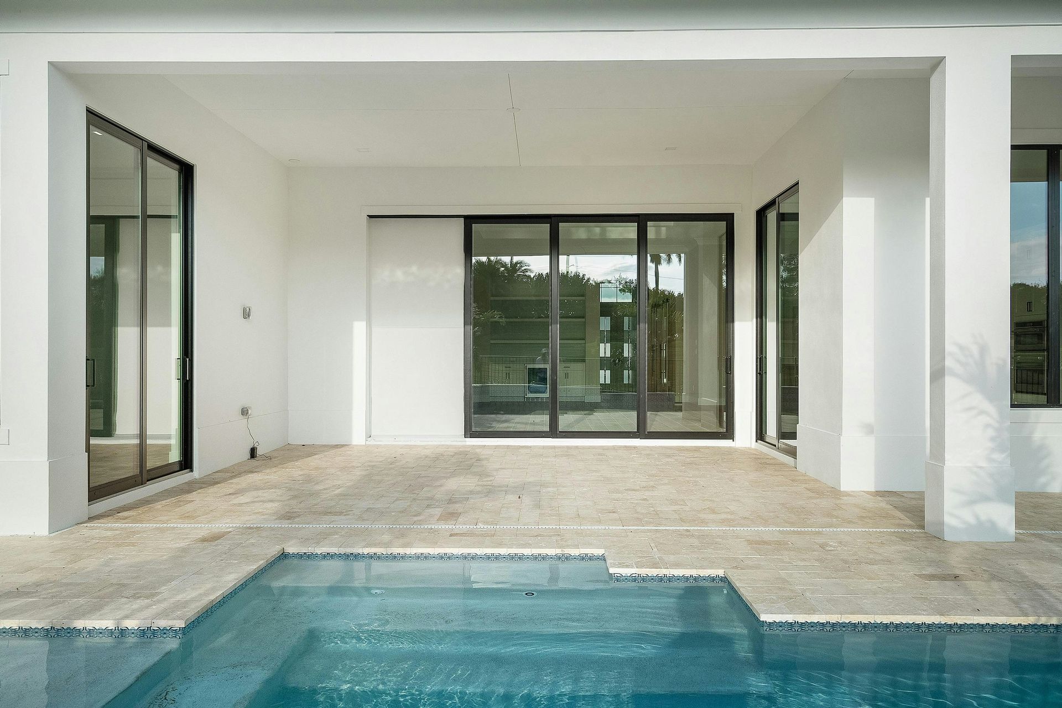
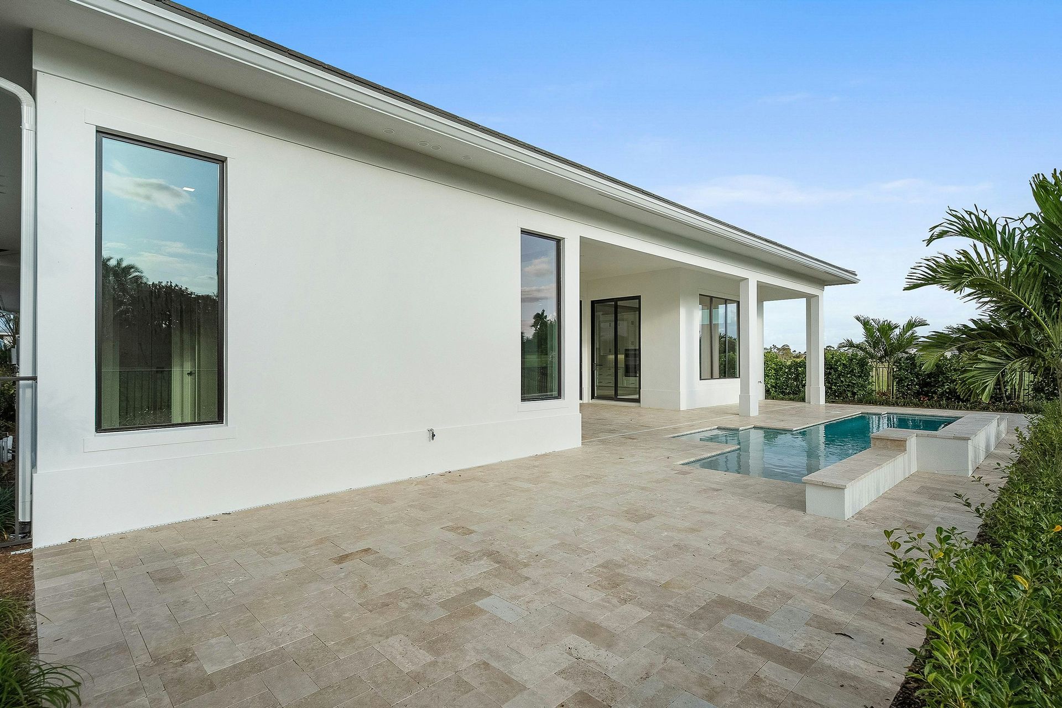
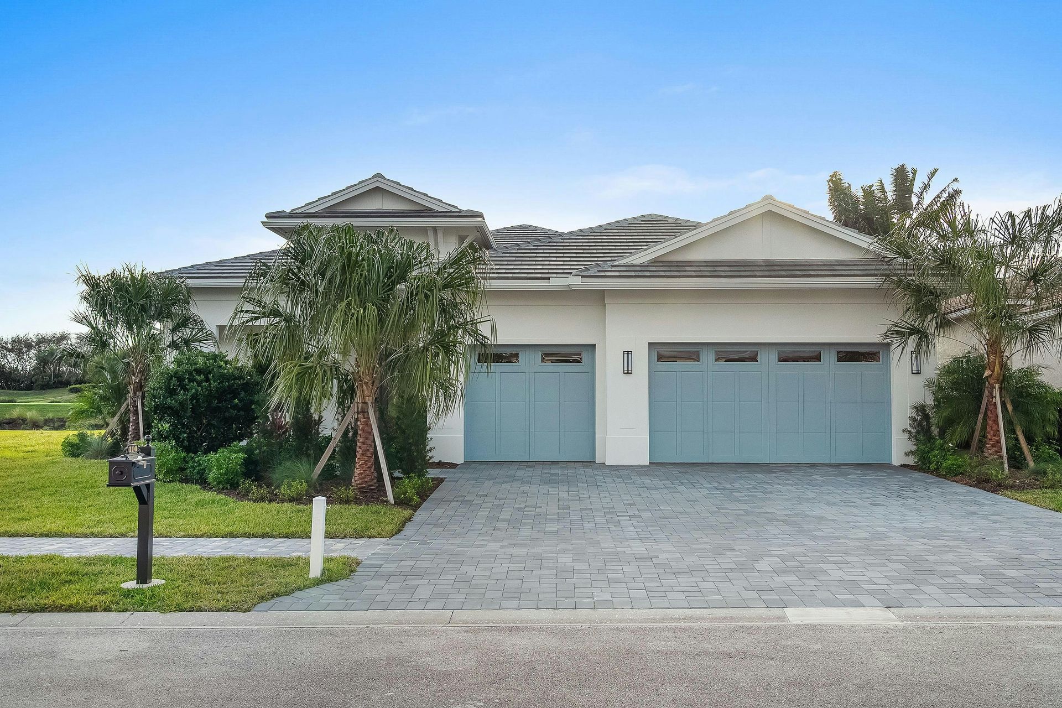
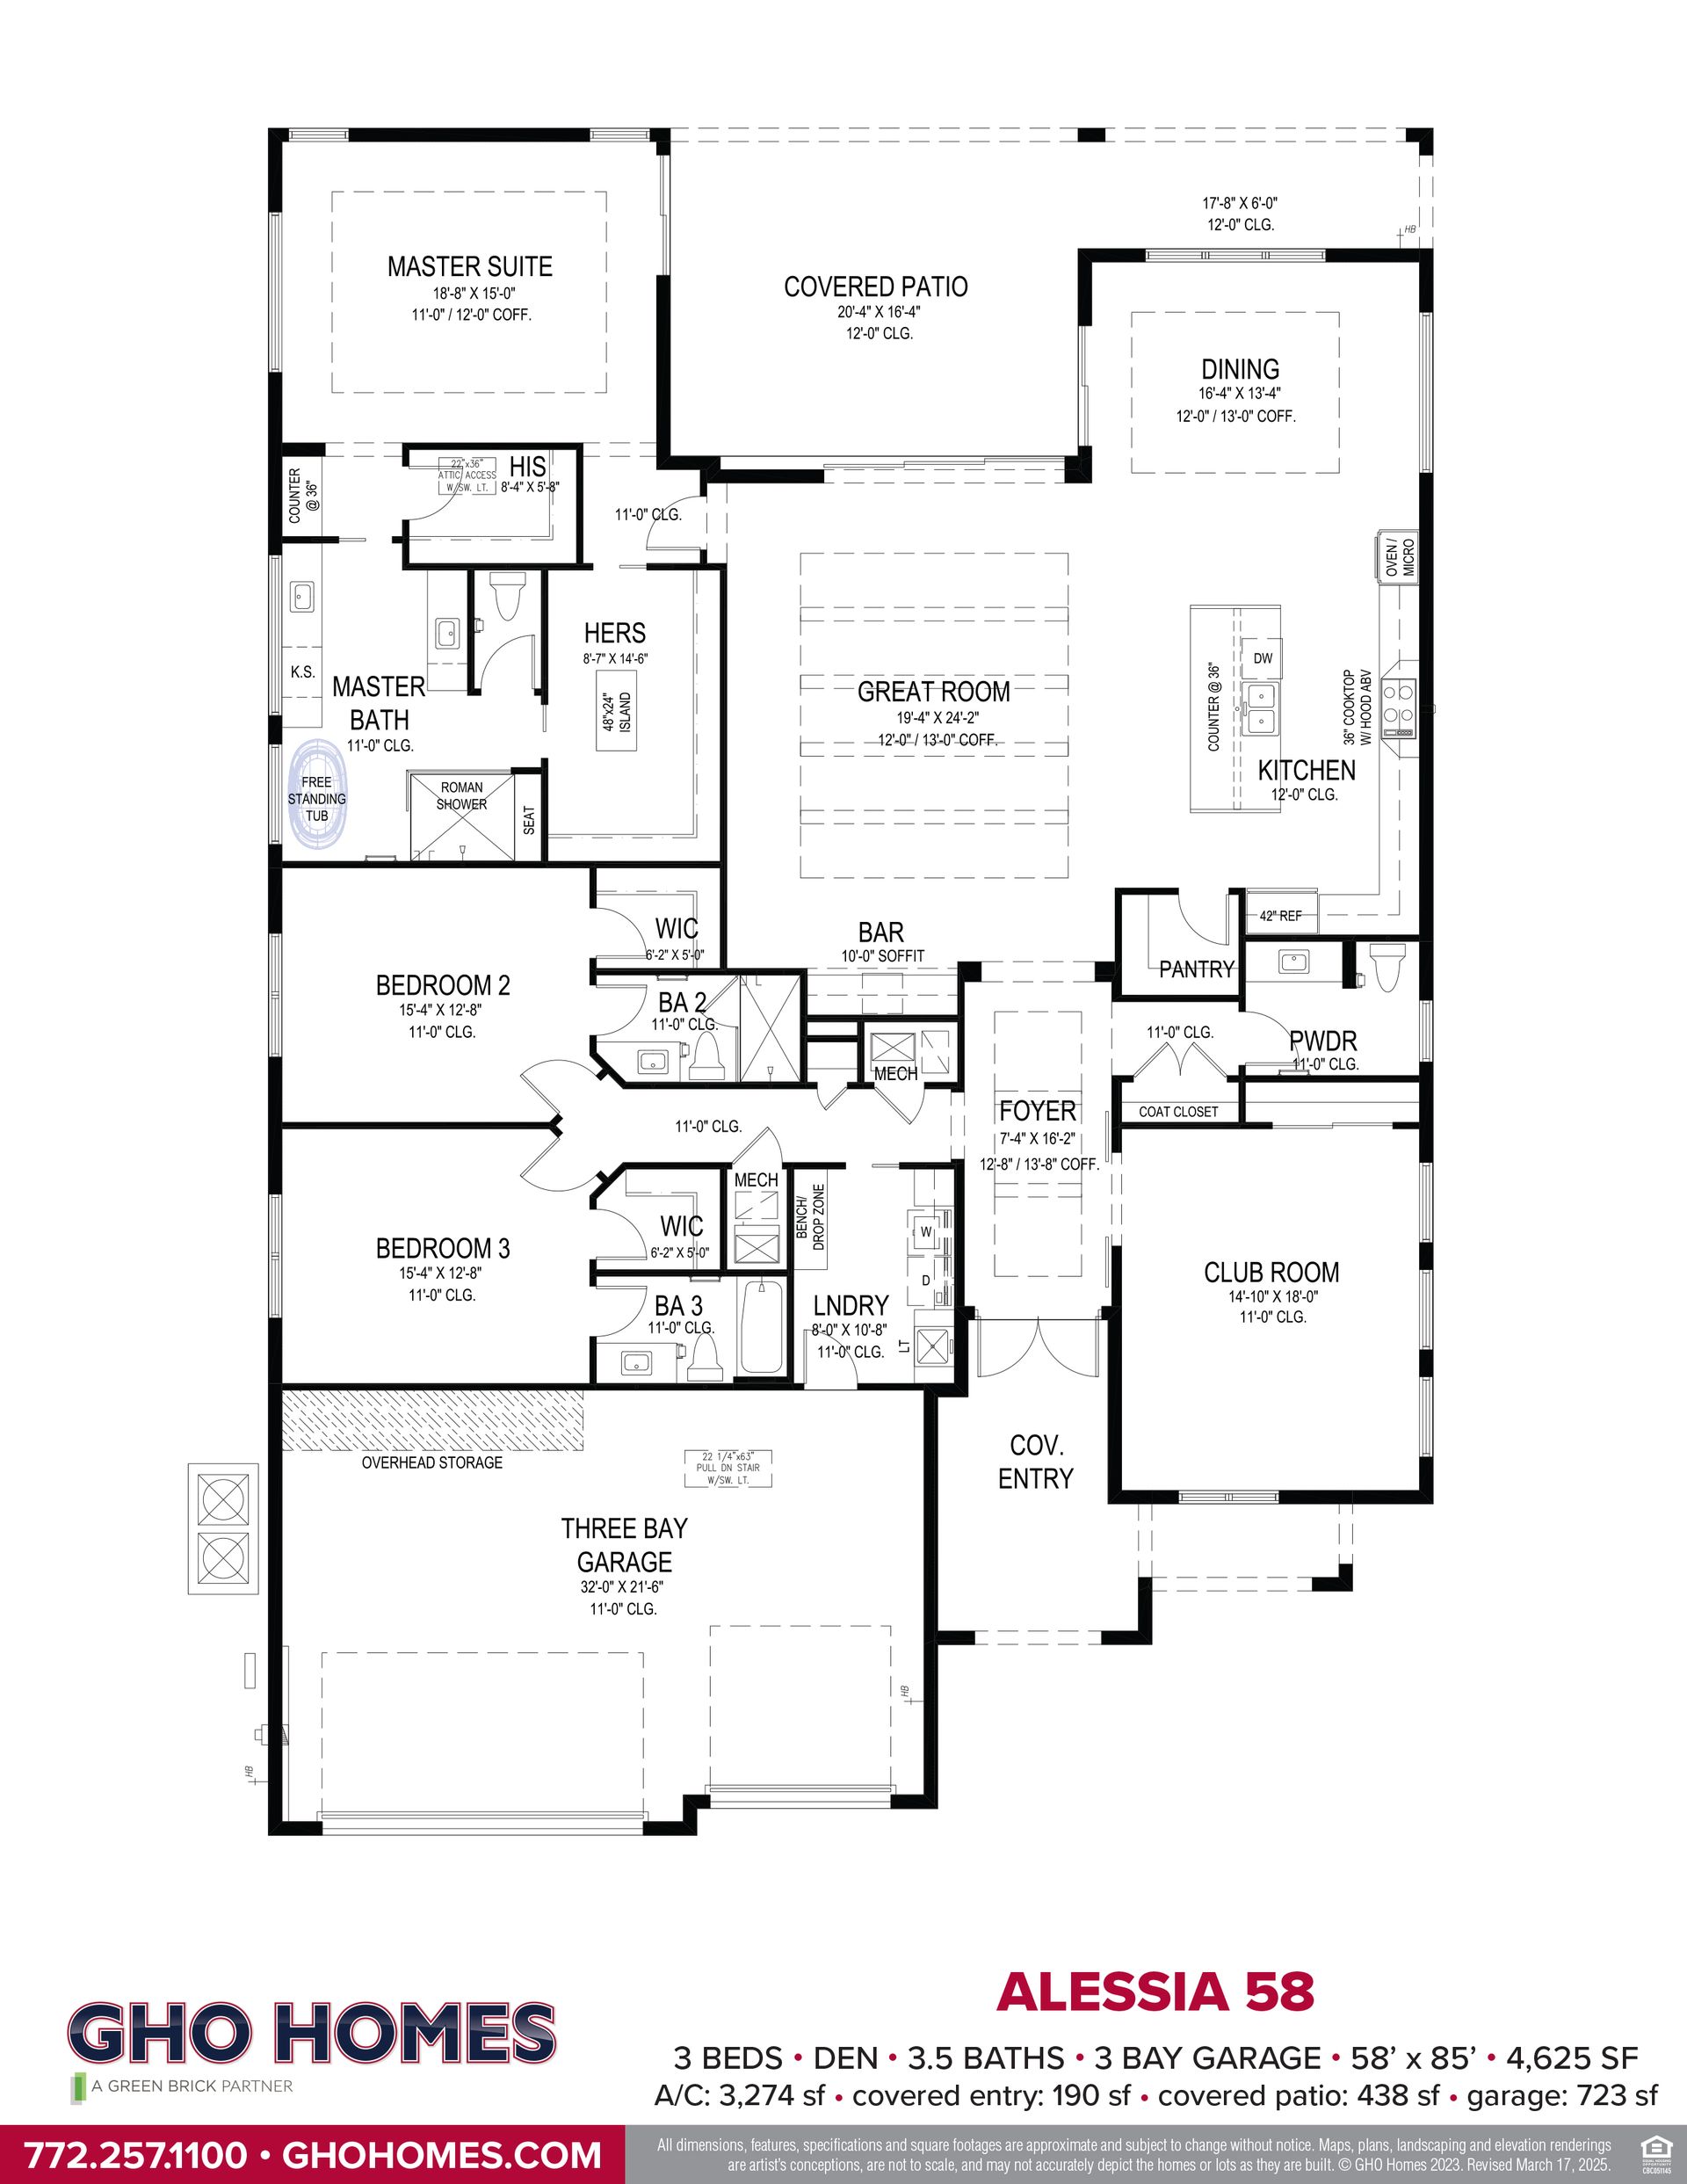
Alessia 58
Tesoro Club in Port Saint Lucie, FL
From $1,355,990 This is the starting price for this plan and is subject to change.
Yearly HOA fees: $18,800 HOA stands for Homeowners Association. These fees help maintain and manage shared community amenities and services.

GHO Homes
- 3 Beds
- 3.5 Baths
- 3 Car garage
- 3,274 Sq Ft
Overview
Floor plan features
- 1 Half Bathroom
- 1 Story
- Breakfast Area
- Covered Patio
- Primary Bed Downstairs
- Single Family
- Study
- Walk-In Closets
Hot home
Floor plan description
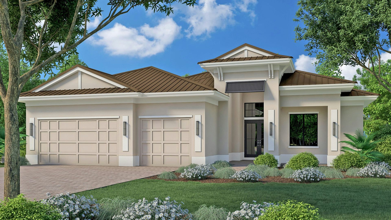
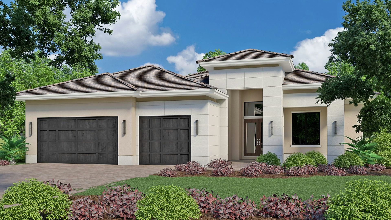
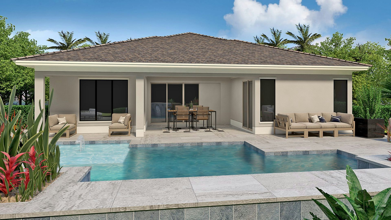
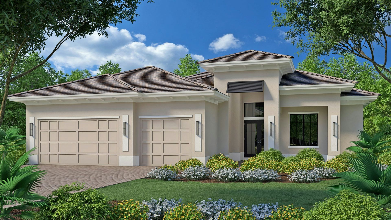
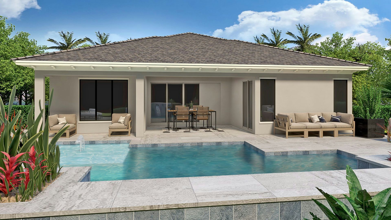
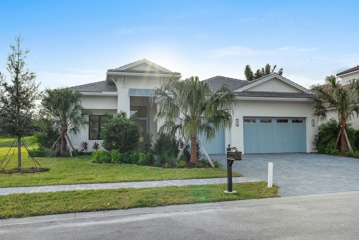
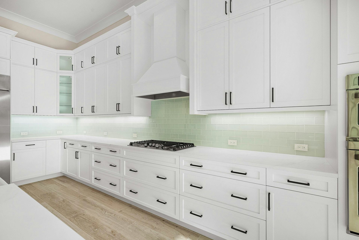
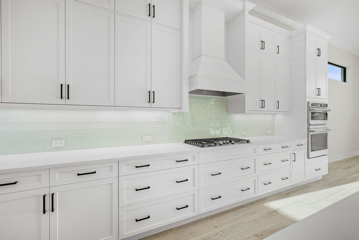
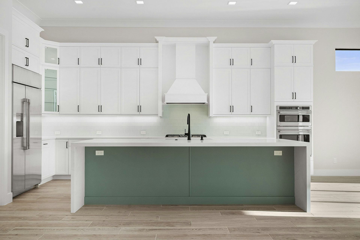
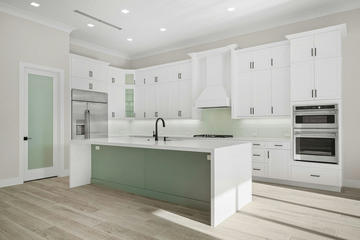
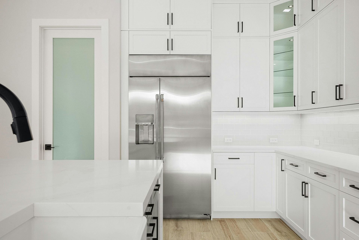
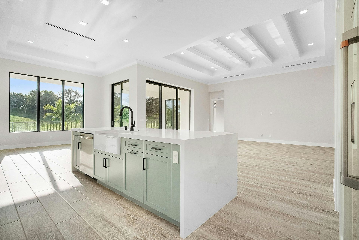
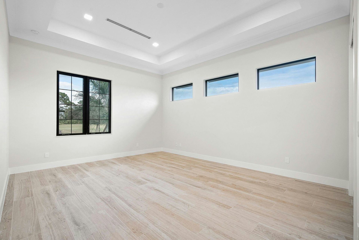
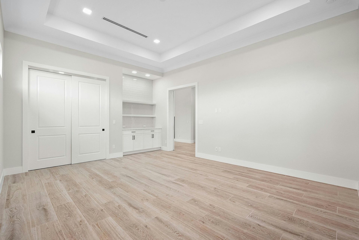
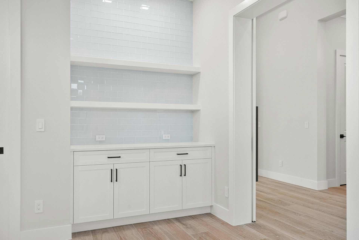
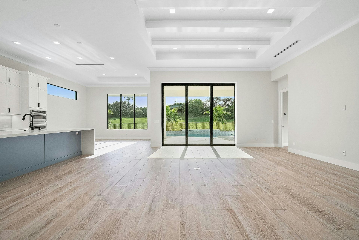
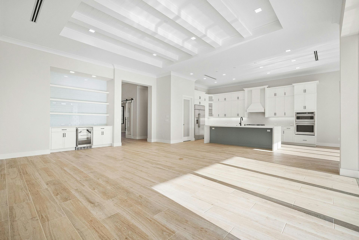
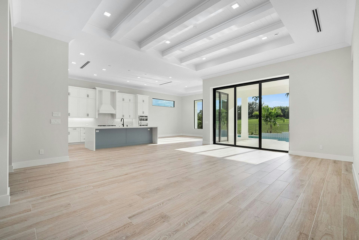
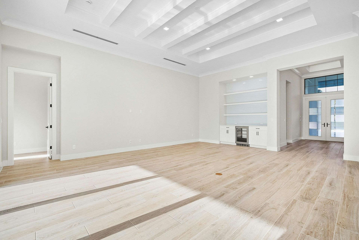
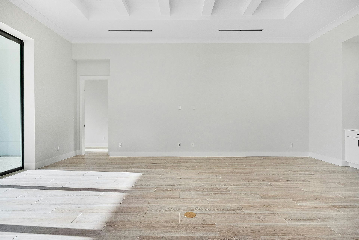
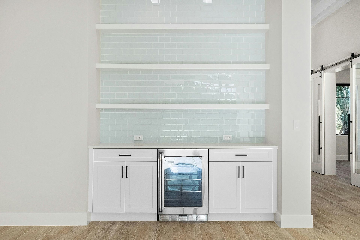
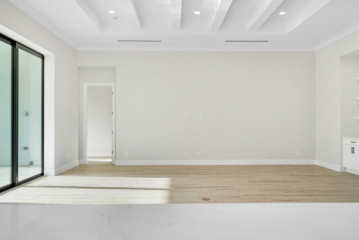
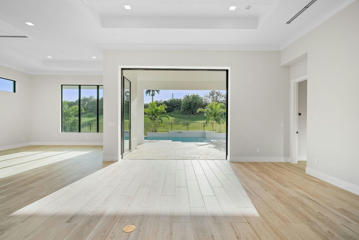
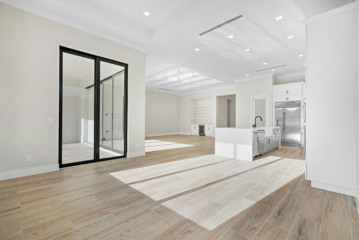
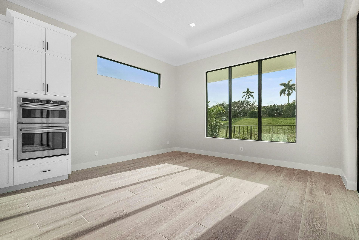
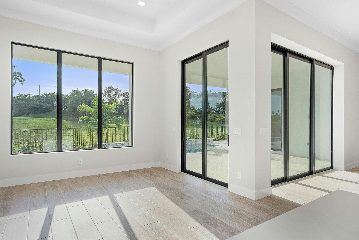
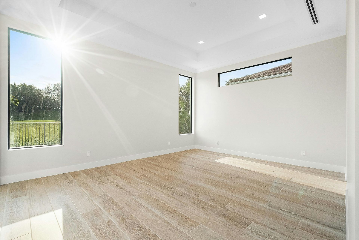
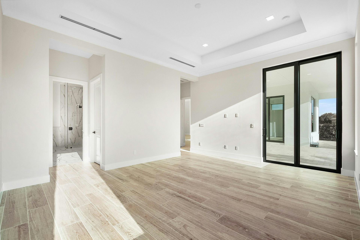
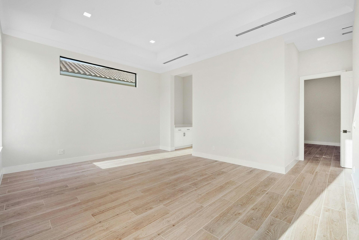
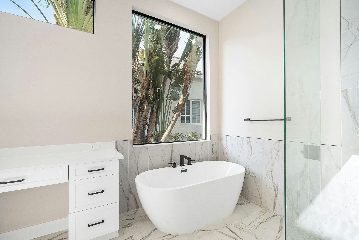
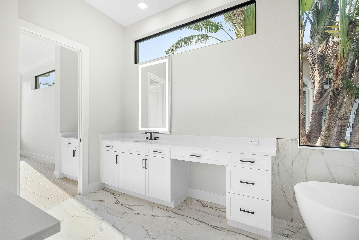
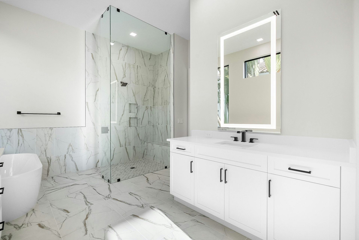
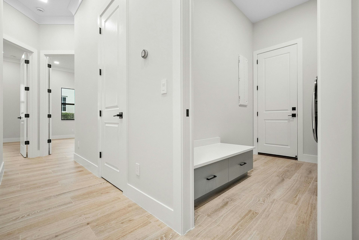
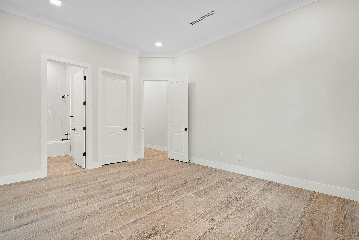
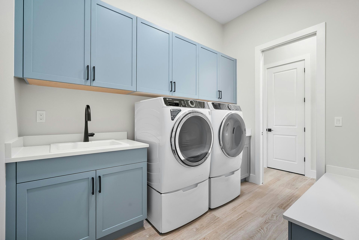
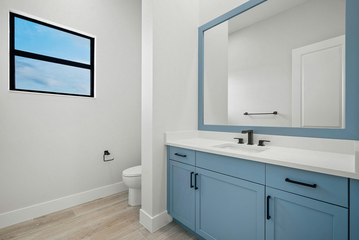
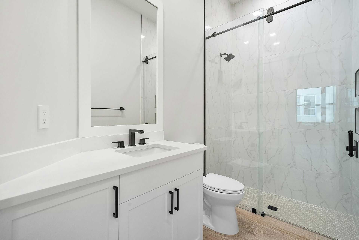
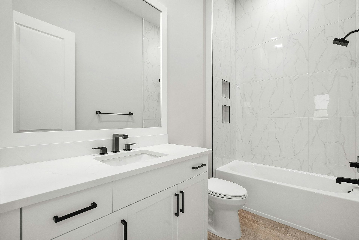
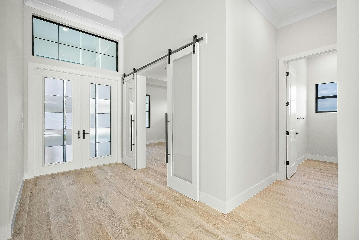
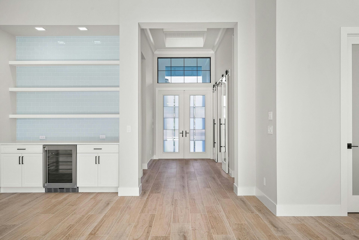
The Alessia plan features 3 bedrooms, 3.5 baths, a club room, and a 3 car garage. This meticulously designed home boasts a stylish and seamless layout, offering a perfect blend of functionality and appeal. Upon entering, you are welcomed by a spacious club room, versatile enough to accommodate a game or pool table.The gourmet island kitchen is equipped with quartz countertops, a stainless-steel appliance package with 42” refrigerator and 36” natural gas cooktop plus a walk-in pantry. The adjacent great room with coffered ceiling and a bar area offers a comfortable space for relaxation and social gatherings, while the dining area is perfect for family meals and morning coffee. Step through the 10-foot sliding door onto the covered patio to enjoy Florida living. The master suite offers a lux...
Explore this home
Explore custom options for this floor plan.
Community highlights
Community amenities
Amenity Center
Ballroom
Billiards
Bocce Ball Court
Cabana
Card Rooms
Club House
Community Center
Conference Room/Hall
Event Center
Fire Pit
Fitness Center
About Tesoro Club
Tesoro Club is a premier gated golf club community located just west of the St. Lucie River, blending elegance with natural beauty and offers an unparalleled golf experience and luxurious club living on Florida’s Treasure Coast. It features two 18-hole golf courses designed by Arnold Palmer and Tom Watson. Golf cart pathways link the 120 acres of championship golf, connecting residents to Tesoro Club’s exceptional amenities. The community's centerpiece is a magnificent clubhouse overlooking a lake, offering activities and entertainment for members. The 22,000 sq. ft. Swim and Racquet Club provides even more recreational options. The luxurious residences at Tesoro Club exemplify elegance and modern living, featuring spacious floor plans ranging from approximately 2,480 to over 4,700 squar...
Ask the builder
The builder will reach out to you to answer your questions.
Schedule a tour
Tesoro Club
GHO Homes
170 SE Rio Angelica, Port Saint Lucie, FL 34984
550-193-3875
772-***-****
Sales Agent
Lisa Krynski
Hours
Monday - Saturday: 10 AM - 5 PMSunday: 12 - 5 PM
Neighborhood

Community location & sales center
170 SE Rio Angelica Port Saint Lucie, FL 34984
170 SE Rio Angelica Port Saint Lucie, FL 34984
227-860-0542
772-***-****
From I-95 - Take exit 114 (Becker Road). Proceed East on Becker Road 14.5 miles. Turn left on SE Via Tesoro Blvd (the 2nd red light after you cross over the Turnpike). At the roundabout, take the 2nd exit and follow the signs to the sales center. From Florida's Turnpike - Take ext 114. Turn left on SE Via Tesoro Blvd (the 2nd red light). At the roundabout, take the 2nd exit and follow the signs to the sales center.
Schools near Tesoro Club
St. Lucie Schools
Public Elementary School
rating

Mariposa Elementary School
Grades PK to 5
772-337-5960
2620 Se Mariposa Ave, Port St Lucie, FL, 34952
Class ratio
1:17
Enrollment
734
Public Elementary School
rating
Floresta Elementary School
Grades PK to 5
772-340-4755
1501 Se Floresta Dr, Port St Lucie, FL, 34983
Class ratio
1:16
Enrollment
647
Public Elementary School
rating

Morningside Elementary School
Grades PK to 5
772-337-6730
2300 Se Gowin Dr, Port St Lucie, FL, 34952
Class ratio
1:15
Enrollment
669
Public Elementary-Middle School
rating

Northport K-8 School
Grades PK to 8
772-340-4700
250 Nw Floresta Dr, Port St Lucie, FL, 34983
Class ratio
1:15
Enrollment
1223
Public Elementary School
rating

Parkway Elementary School
Grades PK to 5
772-340-4800
7000 Nw Selvitz Rd, Port St Lucie, FL, 34983
Class ratio
1:15
Enrollment
509
Public Elementary School
rating

Rivers Edge Elementary School
Grades PK to 5
772-785-5600
5600 Ne Saint James Dr, Port St Lucie, FL, 34983
Class ratio
1:16
Enrollment
695
Public Elementary School
rating

Savanna Ridge Elementary School
Grades PK to 5
772-460-3050
6801 Se Lennard Rd, Port St Lucie, FL, 34952
Class ratio
1:13
Enrollment
452
Public Middle School
rating
Southport Middle School
Grades 6 to 8
772-337-5900
2420 Se Morningside Blvd, Port St Lucie, FL, 34952
Class ratio
1:19
Enrollment
823
Public Middle School
rating
Southern Oaks Middle School
Grades 6 to 8
772-785-5640
5500 Ne Saint James Dr, Port St Lucie, FL, 34983
Class ratio
1:24
Enrollment
894
Public High School
rating
Port St. Lucie High School
Grades 9 to 12
772-337-6770
1201 Se Jaguar Ln, Port St Lucie, FL, 34952
Class ratio
1:22
Enrollment
1748
GreatSchools ratings are provided by GreatSchools.org and are for reference only. Ratings may not be available for all schools. Please verify school assignments and details with the local school district.
Amenities
Community & neighborhood
Local points of interest
- Lake
- Pond
- WaterFront Lots
- GolfCartPath/Access
- WaterfrontViews
Social activities
- Clubhouse
- Swim & Racquet Club
- Club House
- AmenityCenter
- Ballroom
- Billiards
- BocceBallCourt
- Cabana
- CardRooms
- ConferenceRoom/Hall
- EventCenter
- FirePit
- GameRoom
- OutdoorPatioWithFirepit
Health and fitness
- Golf Courses
- Golf Course
- Tennis
- Pool
- FitnessCenter
- HeatedOutdoorPool/Spa
- HotTub
- LapPool
- OutdoorPool
- Pickleball
- PuttingGreen
- Sauna
- SportsCourts
Community services & perks
- Park
- Community Center
- GuardedGate

Dan Handler, Bill’s father, shared his daily experiences as a builder and developer of shopping centers throughout the eastern United States. With his extensive knowledge of the construction business, Dan decided to expand his efforts into residential construction with the founding of GHO Homes in 1983. In the ensuing years the company grew steadily, building projects from Sunrise to Daytona Beach. After 17 years of growth and experience, the torch was passed when Dan Handler placed Bill in charge of the next generation of GHO Homes. Bill’s credentials brought tremendous momentum to the GHO family management team. After graduating with honors from the University of Florida with a degree in Building Construction, Bill went on to earn his Law Degree from the University of Florida and became a licensed contractor, allowing him to combine practical “hands-on” experience with the knowledge and business acumen necessary to guide the company. GHO Homes has continued to raise the bar for teamwork and efficiency, the cornerstones of the company’s success and two areas of expertise that led to the creation of the GHO Tailor-Made program. This program sets GHO apart from its competitors by allowing home buyers to customize their homes with numerous plan options, built-ins and upgrades that exceed industry standards and result in custom, one-of-a-kind homes at a value balanced to their needs. The large number of repeat GHO home buyers confirms that the GHO Tailor-Made program is a resounding success with our customers. In April of 2018 Green Brick Partners purchased the assets of GHO Homes and continued the GHO tradition owned 80% by Green Brick Partners and 20% by Bill Handler, who is also the CEO, leaving the company infrastructure, culture, and employees intact as well as preserving the building production style. We build your home with a pride born from experience and through the efforts of a family-focused team of dedicated home building professionals.
Take the next steps toward your new home
This listing's information was verified with the builder for accuracy 18 hours ago
Alessia 58 Plan by GHO Homes

saved to favorites!
To see all the homes you’ve saved, visit the My Favorites section of your account.
Discover More Great Communities
Select additional listings for more information
We're preparing your brochure
You're now connected with GHO Homes. We'll send you more info soon.
The brochure will download automatically when ready.
Brochure downloaded successfully
Your brochure has been saved. You're now connected with GHO Homes, and we've emailed you a copy for your convenience.
The brochure will download automatically when ready.
Way to Go!
You’re connected with GHO Homes.
The best way to find out more is to visit the community yourself!