


Alys with Bonus - Cresswind Lakewood Ranch
From $805,990 | 4 Beds | 4 Baths | 3,280 SqFt
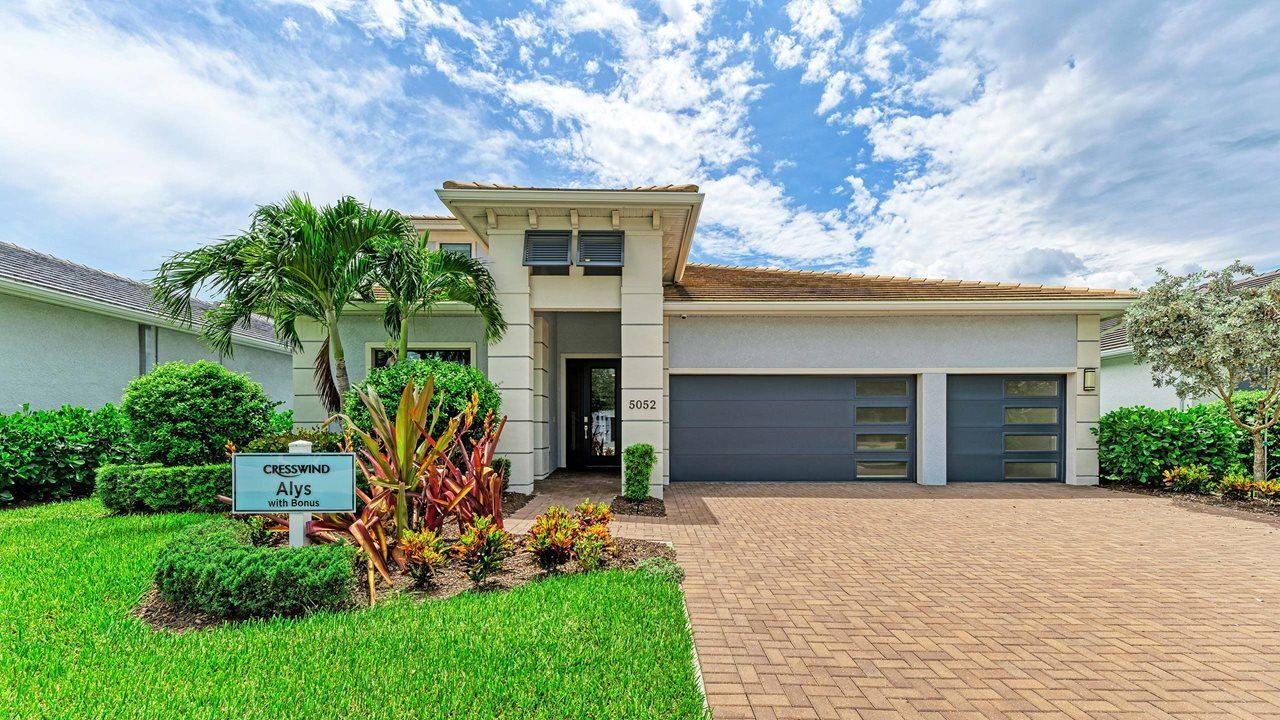
Alys with Bonus
Cresswind Lakewood Ranch in Lakewood Ranch, FL
From $805,990 This is the starting price for this plan and is subject to change.
Monthly HOA fees: $330 HOA stands for Homeowners Association. These fees help maintain and manage shared community amenities and services.

Kolter Homes
- 4 Beds
- 4 Baths
- 3 Car garage
- 3,280 Sq Ft
Overview
Floor plan features
- 2 Stories
- Bonus Room
- Living Room
- Office
- Single Family
Floor plan description
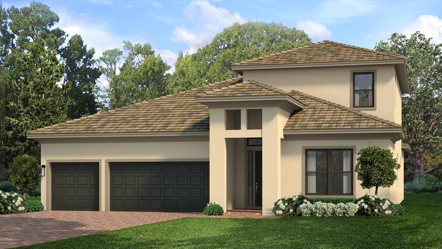
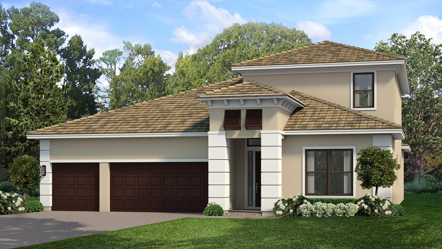
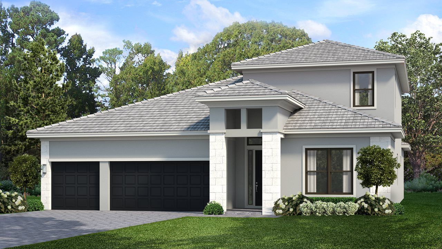
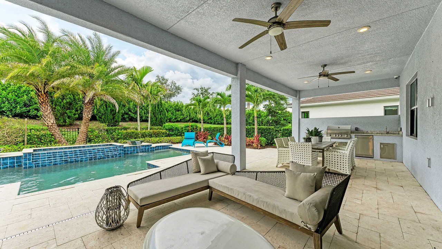
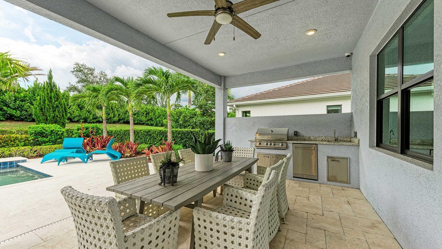
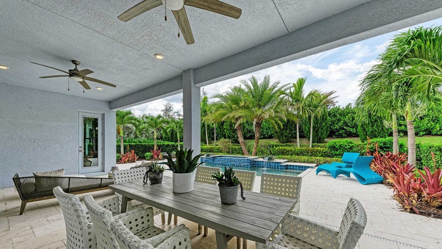
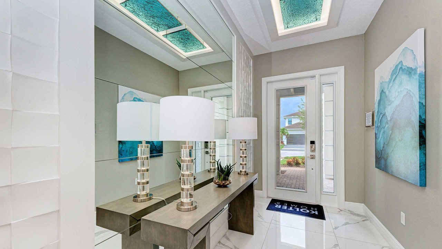
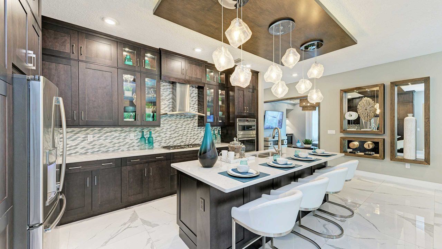
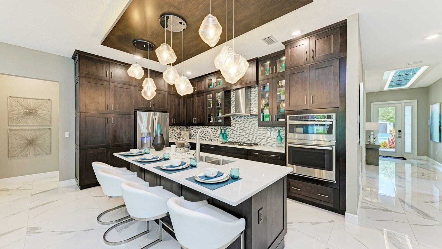
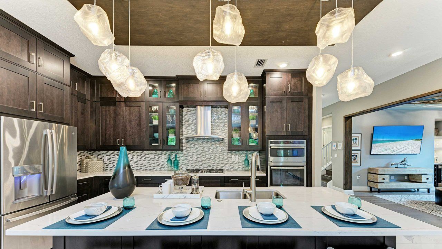
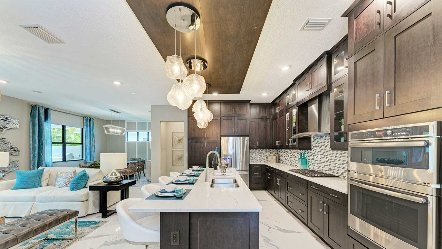
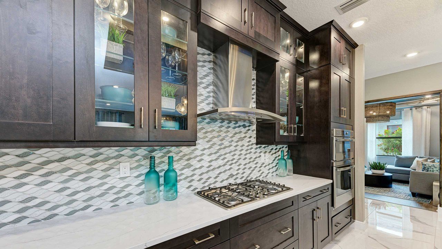
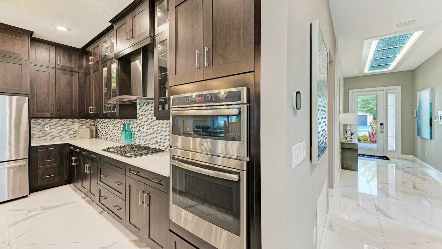
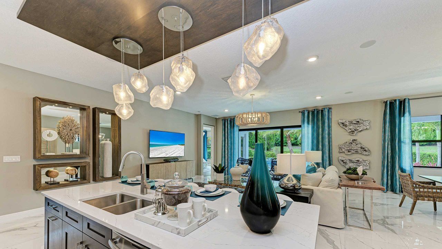
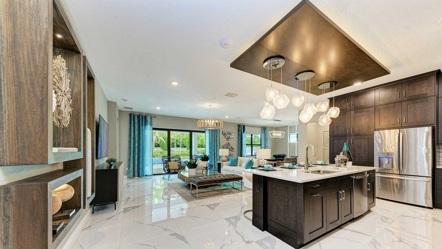
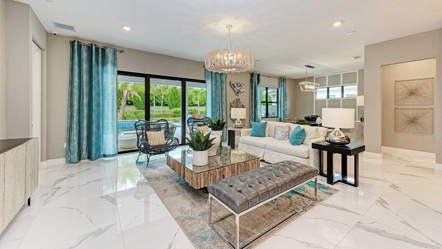
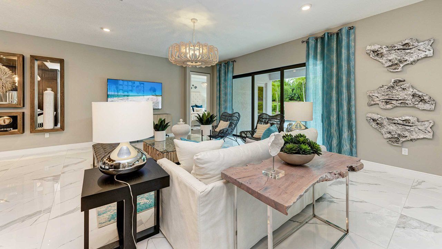
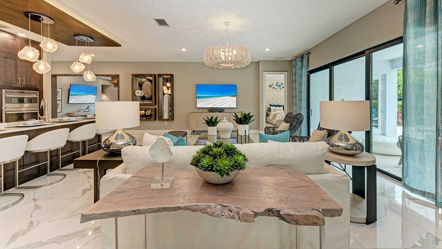
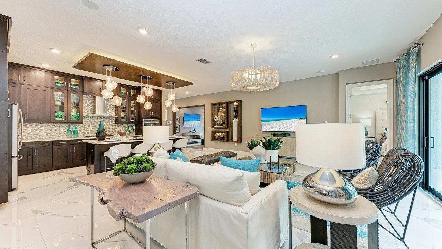
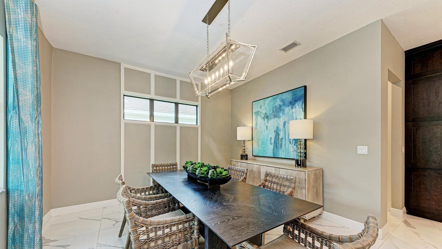
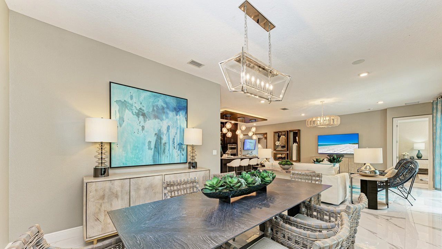
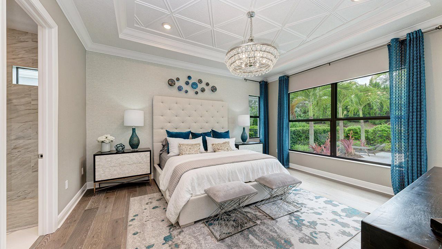
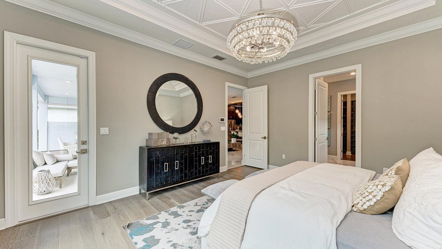
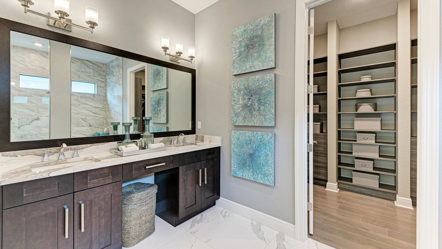
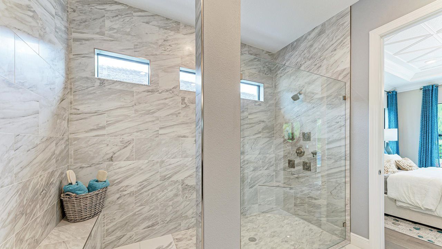
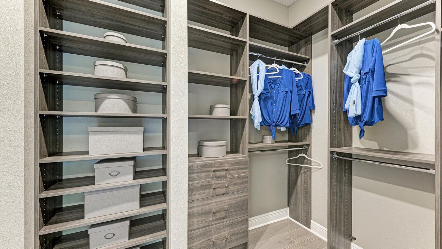
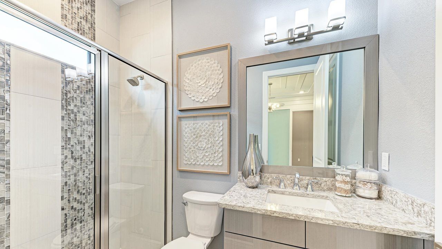
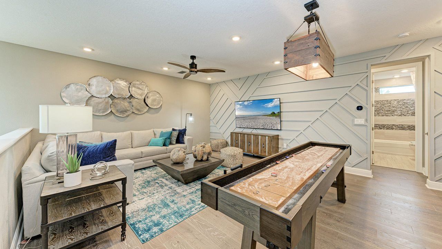
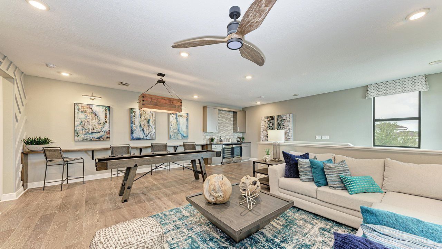
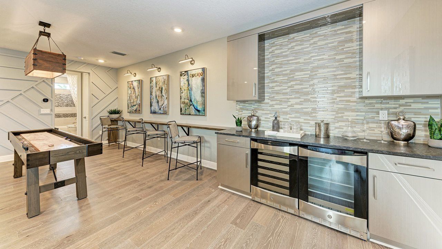
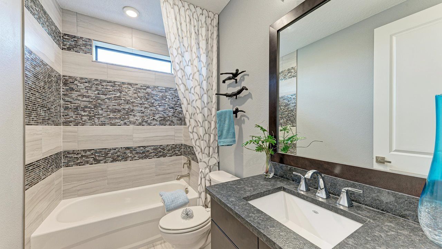
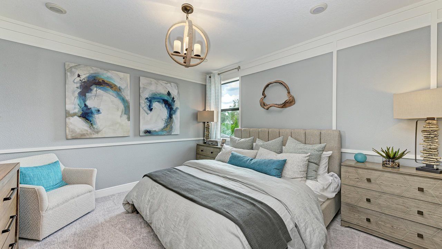
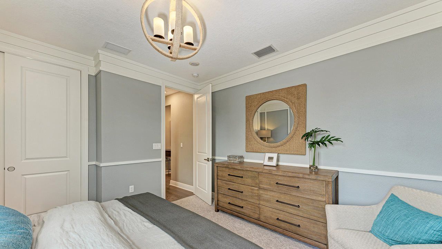
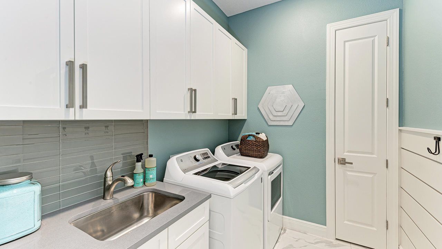
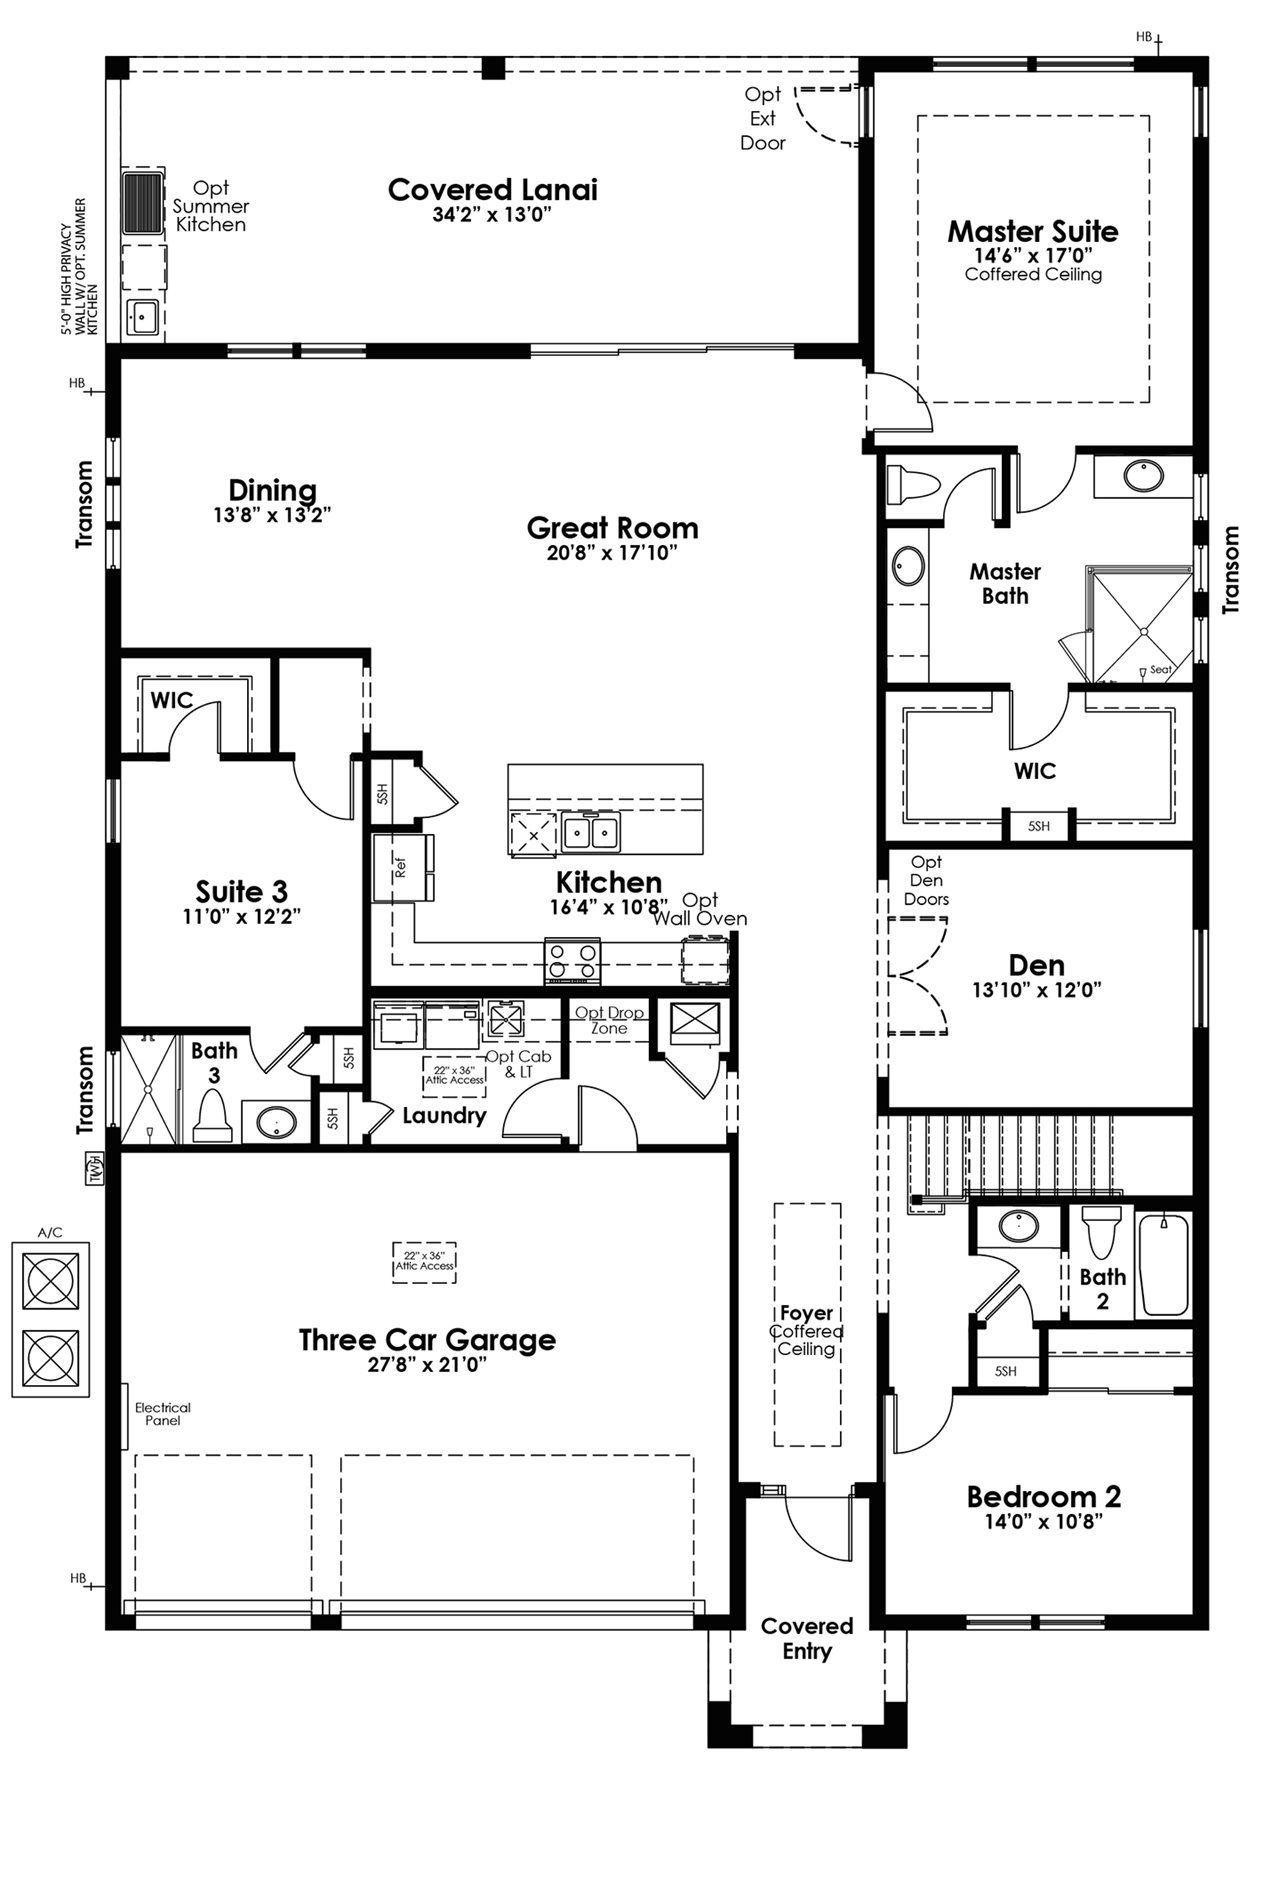
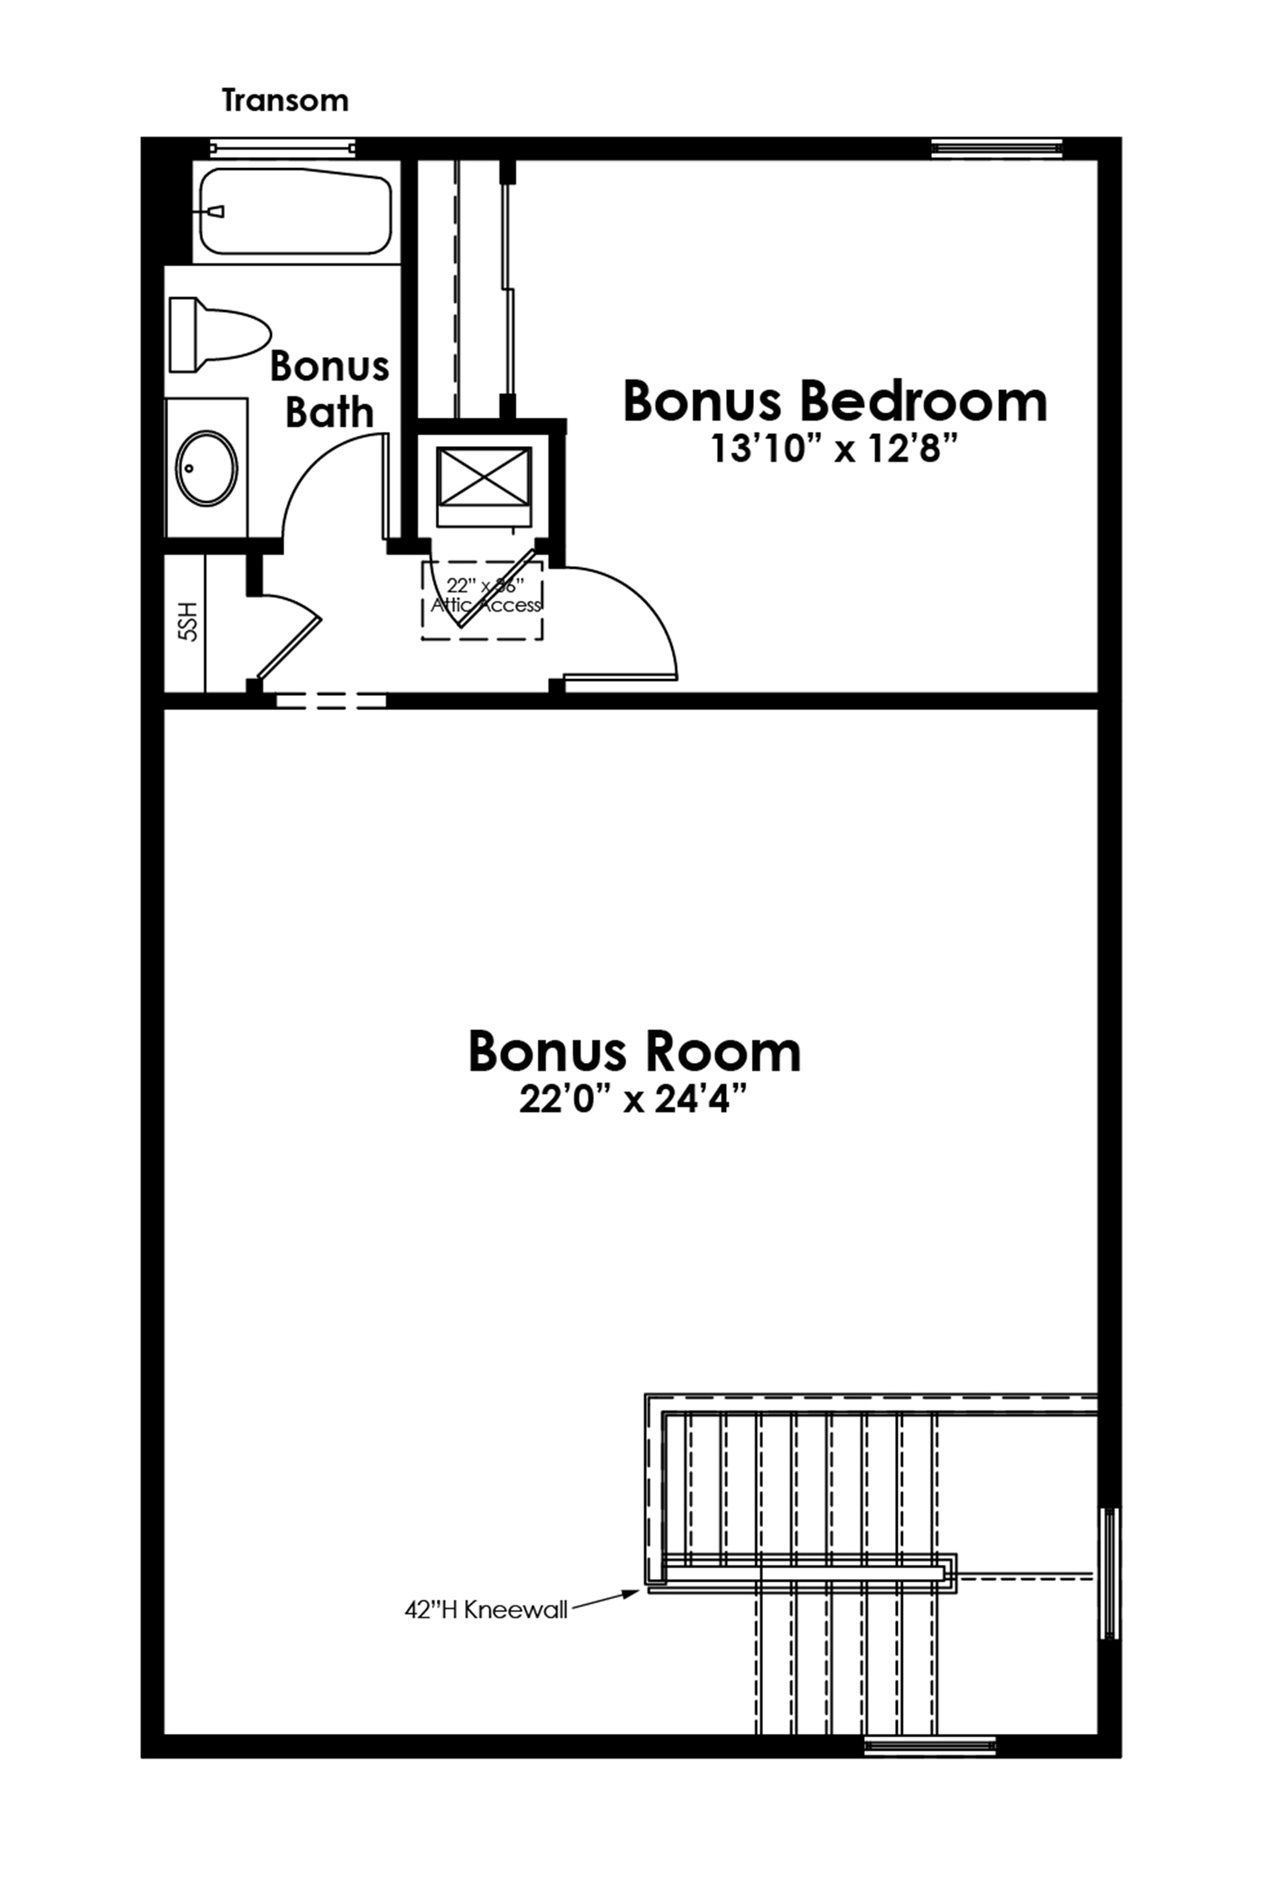
This two-story 4 Bedroom floorplan stands out for its spacious open gathering spaces perfectly crafted for entertaining guests and relaxed everyday living. The Island Kitchen, coming standard with GE stainless steel appliances, tons of cabinets, and ample countertop space, will delight entertainers and chefs alike. From its central location in the heart of the home, the Kitchen overlooks a bright and welcoming Dining and Great Room, appointed with large windows and sliding glass doors leading out to a large Covered Lanai where you and your guests can enjoy the beautiful Florida weather.The ground floor holds two secondary bedrooms, located in opposing corners of the home, while upstairs, the Bonus Room with its Bonus Bedroom and Full Bath creates a private second-floor guest suite. The Den...
Explore this home
Explore custom options for this floor plan.
Special offers
Explore the latest promotions at Cresswind Lakewood Ranch. to learn more!
Now Is The Time Savings Event - Copy
Rates as low as 3.7%* (6.685% APR) & Savings up to $100,000** See terms and conditions for full details.
Community highlights
Community amenities
Club House
Community Center
Pool
Tennis
About Cresswind Lakewood Ranch
Cresswind Lakewood Ranch, a vibrant 55+ community by Kolter Homes, is in the stunning Sarasota/Bradenton area along Florida's "Cultural Coast." Choose from 19 models designed from 1,524 to 3,280 air conditioned square feet, including spacious living areas, bonus rooms, and 2 to 3-car garages. Residents can personalize their new homes featuring award-winning floorplans to suit their preferences. The onsite Design Studio allows buyers to further personalize their home with hundreds or fit and finishes. Live the dynamic lifestyle centered on Fitness, Relationships, Education, and Entertainment at Cresswind Lakewood Ranch. Experience resort-style living with a lakeside clubhouse, SmartFIT Training Center powered by EGYM, Pickleball and Tennis Courts, dog park, arts and crafts studio, and soc...
Ask the builder
The builder will reach out to you to answer your questions.
Schedule a tour
Cresswind Lakewood Ranch
Kolter Homes
5063 Simons Court, Lakewood Ranch, FL 34211
052-495-2220
941-***-****
Hours
Open Daily from 10 AM to 6 PM
Neighborhood

Community location & sales center
5063 Simons Court Lakewood Ranch, FL 34211
5063 Simons Court Lakewood Ranch, FL 34211
496-839-6664
941-***-****
Schools near Cresswind Lakewood Ranch
Manatee County Public Schools
Public Elementary School
rating

Willis Elementary School
Grades PK to 5
941-316-8245
14705 The Masters Ave, Bradenton, FL, 34202
Class ratio
1:16
Enrollment
765
Public Elementary School
rating

Gullett Elementary School
Grades PK to 5
941-727-2067
12125 44th Ave E, Bradenton, FL, 34211
Class ratio
1:16
Enrollment
1121
Public Middle School
rating

Braden River Middle School
Grades 6 to 8
941-751-7080
6215 River Club Blvd, Bradenton, FL, 34202
Class ratio
1:18
Enrollment
810
Public Middle School
rating

Jain Middle School
Grades 6 to 8
941-727-4747
12205 44th Ave E, Bradenton, FL, 34211
Class ratio
1:21
Enrollment
994
Public High School
rating

Lakewood Ranch High School
Grades 9 to 12
941-727-6100
5500 Lakewood Ranch Blvd, Bradenton, FL, 34211
Class ratio
1:24
Enrollment
2435
GreatSchools ratings are provided by GreatSchools.org and are for reference only. Ratings may not be available for all schools. Please verify school assignments and details with the local school district.
Amenities
Community & neighborhood
Social activities
- Club House
Health and fitness
- Tennis
- Pool
Community services & perks
- Community Center

Kolter Homes offers new homes buyers more than two decades of experience creating incredible homes and lifestyles throughout the Southeast. Our team of experienced professionals is committed to delivering Kolter Homes’ mission of “Creating Better Communities.” We know we are not just building a house, but a lifestyle, and we start by building in the most sought-after locations. We offer exceptional amenities paired with the natural features and benefits of the area, be they mountains, lakes, beaches, shopping, culture or work opportunities. We then enable homebuyers to create truly personalized homes through our inspiring design galleries. With unparalleled finish choices and personalized options, each home is unique to its owners, and built with an eye to the future using healthy energy-efficient construction techniques, materials, products and standards that create lasting value and a better home.
Take the next steps toward your new home
This listing's information was verified with the builder for accuracy 2 days ago
Alys With Bonus Plan by Kolter Homes

saved to favorites!
To see all the homes you’ve saved, visit the My Favorites section of your account.
Discover More Great Communities
Select additional listings for more information
We're preparing your brochure
You're now connected with Kolter Homes. We'll send you more info soon.
The brochure will download automatically when ready.
Brochure downloaded successfully
Your brochure has been saved. You're now connected with Kolter Homes, and we've emailed you a copy for your convenience.
The brochure will download automatically when ready.
Way to Go!
You’re connected with Kolter Homes.
The best way to find out more is to visit the community yourself!