


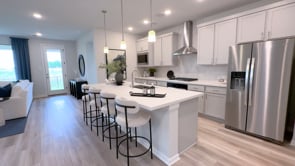
Amelia - Walden Pond
From $346,990 | 3 Beds | 2.5 Baths | 2,457 SqFt
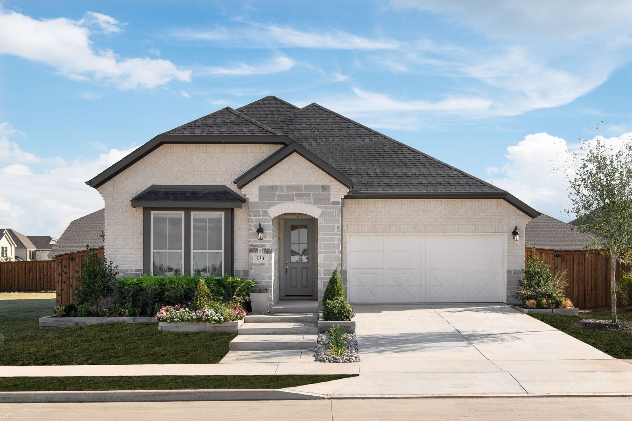
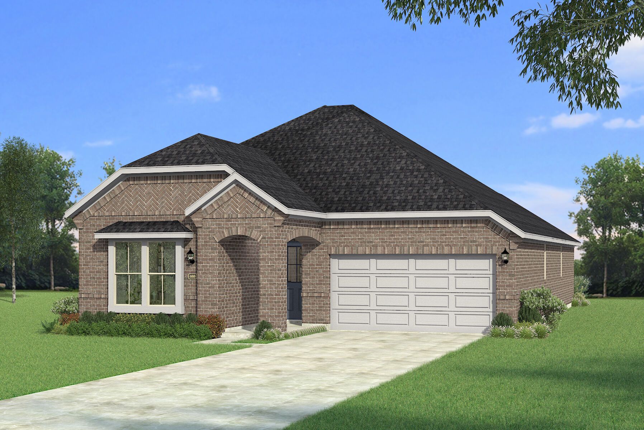
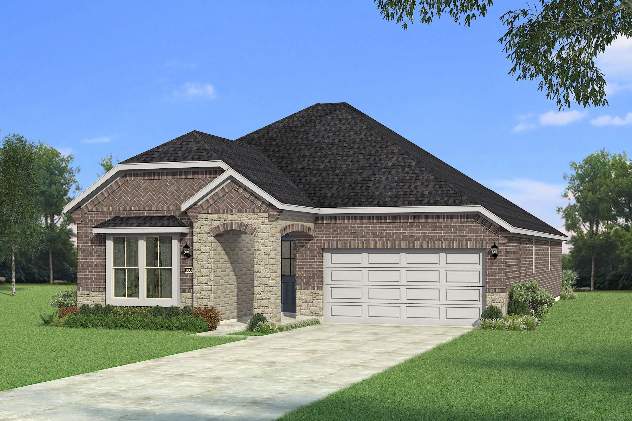
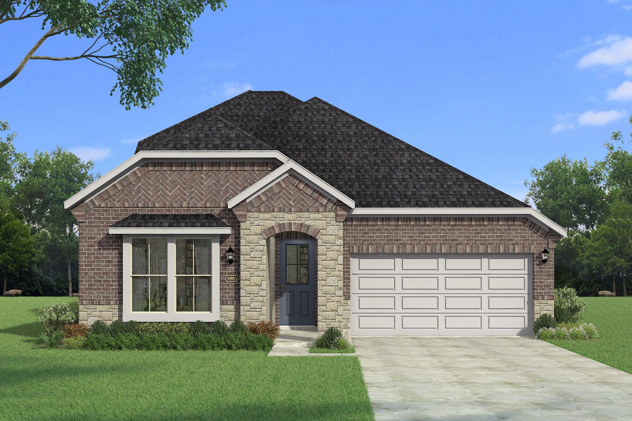
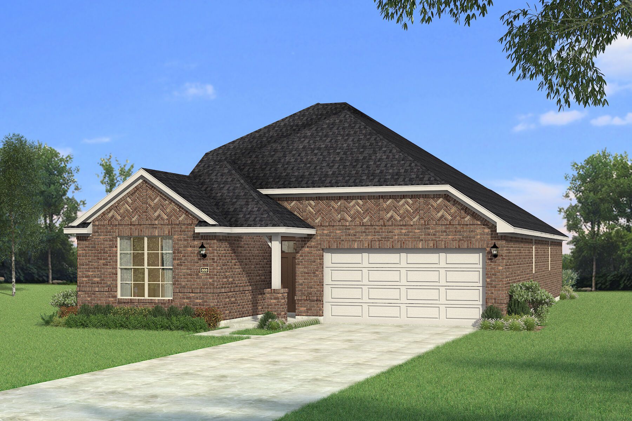
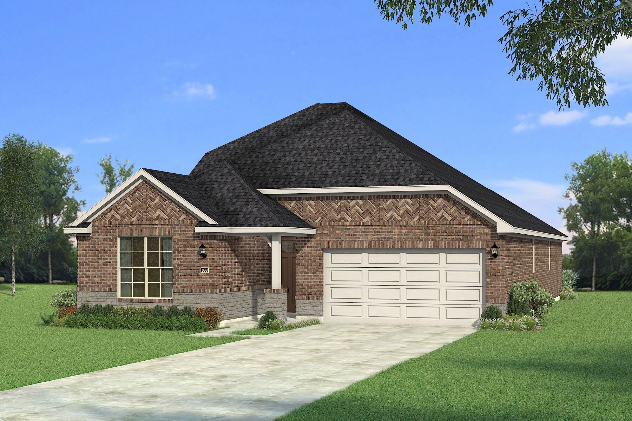
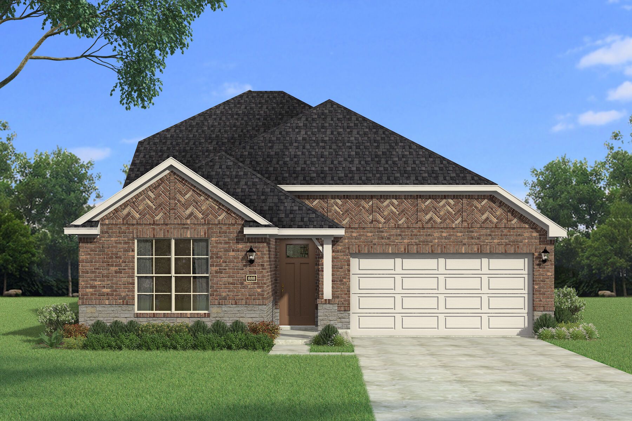
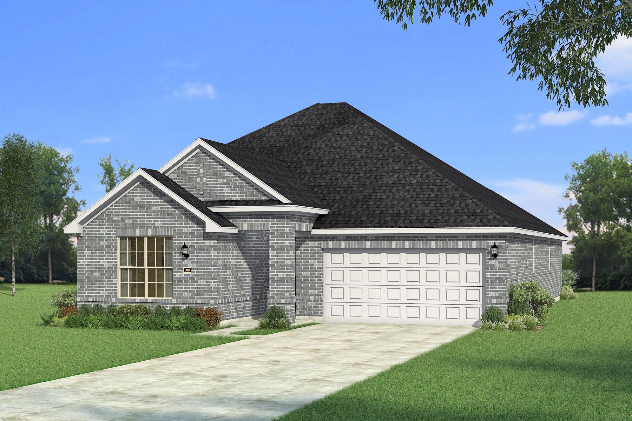
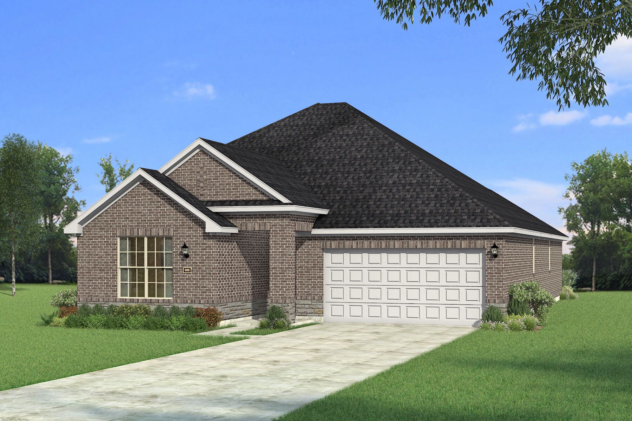
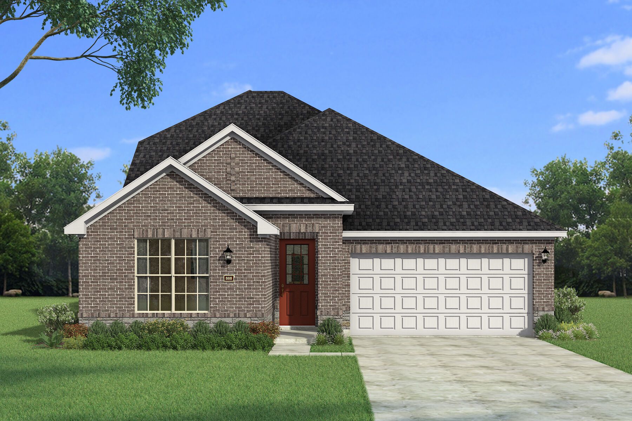
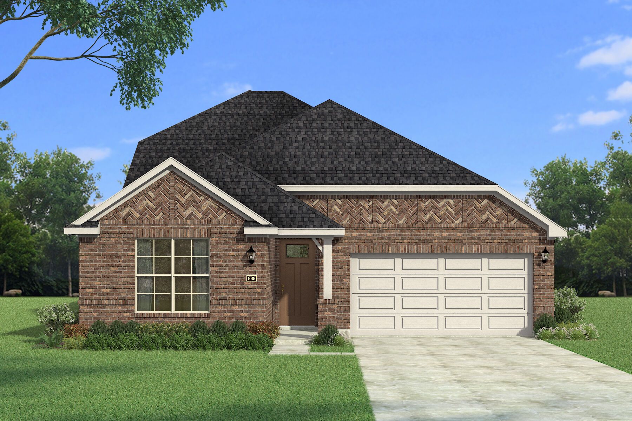
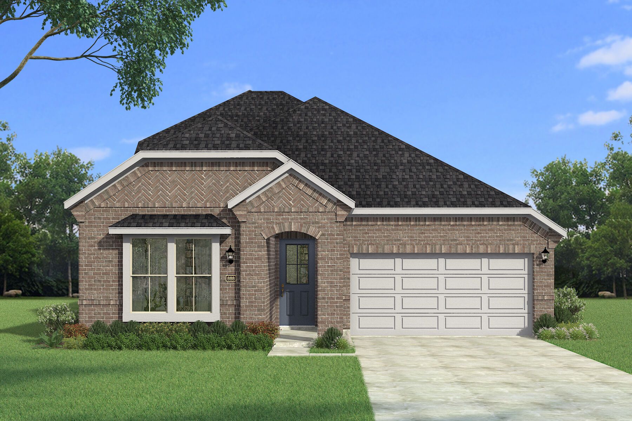
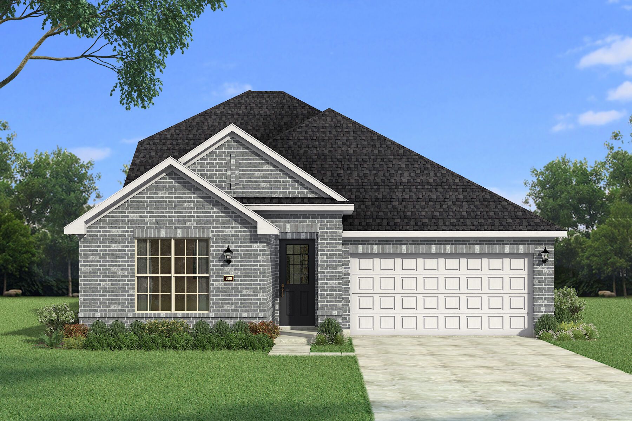
Amelia
Walden Pond in Forney, TX
From $346,990 This is the starting price for this plan and is subject to change.
Yearly HOA fees: $800 HOA stands for Homeowners Association. These fees help maintain and manage shared community amenities and services.

Mattamy Homes
- 3 Beds
- 2.5 Baths
- 2 Car garage
- 2,457 Sq Ft
Overview
Floor plan features
- 1 Half Bathroom
- 2 Stories
- Dining Room
- Family Room
- Game Room
- Guest Room
- Living Room
- Primary Bed Downstairs
- Single Family
- Walk-In Closets
Floor plan description
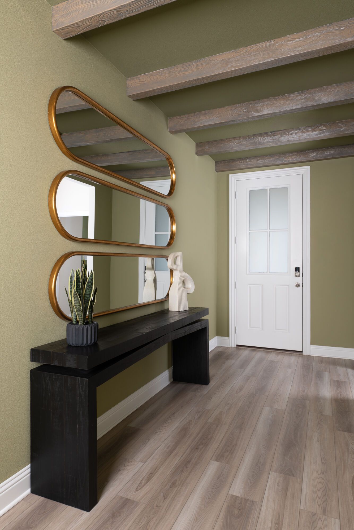
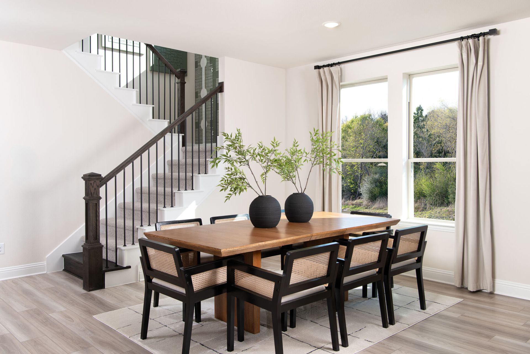
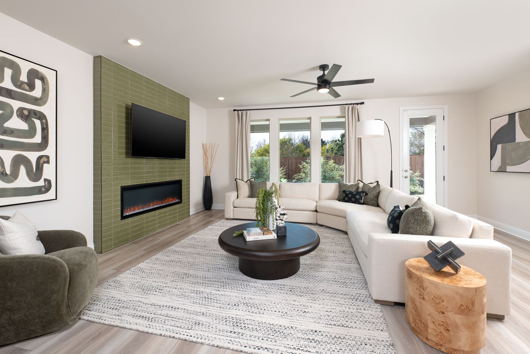
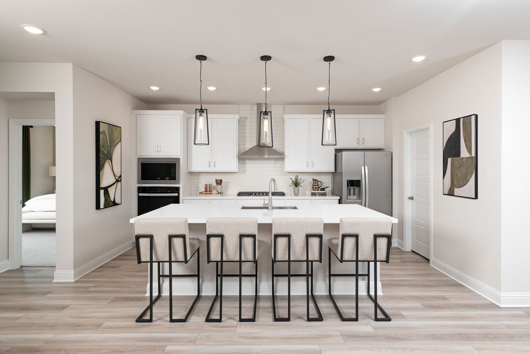
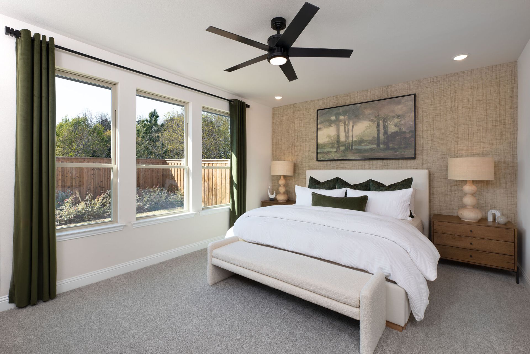
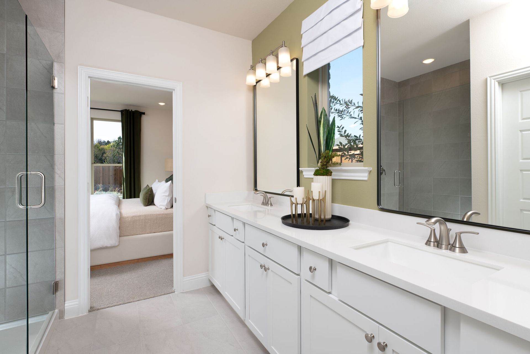
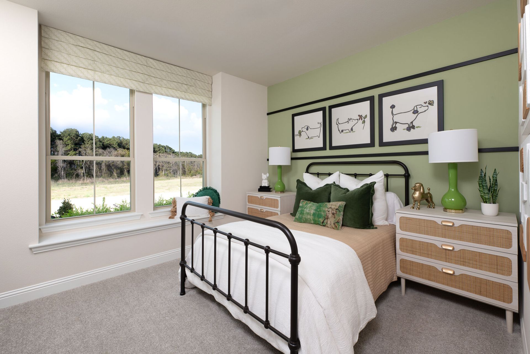
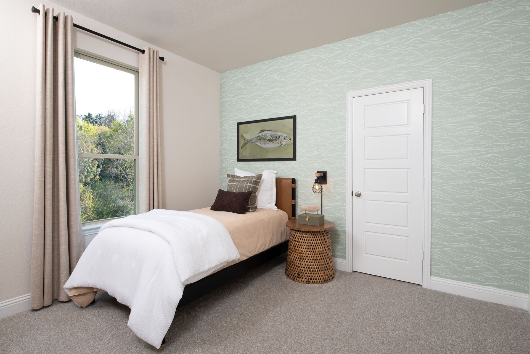
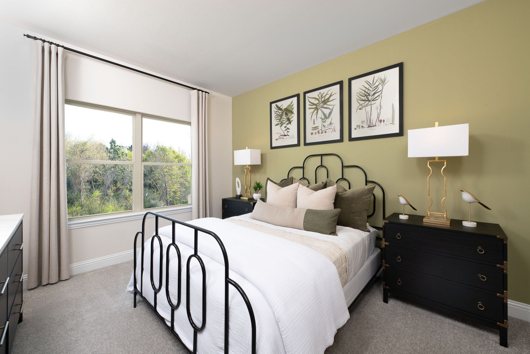
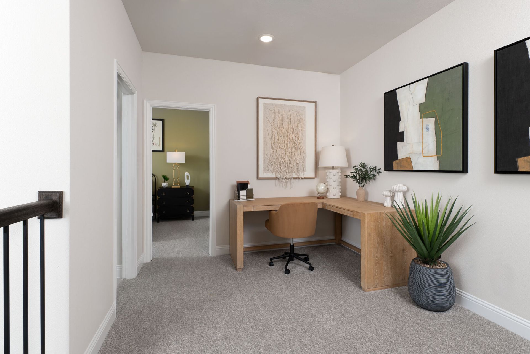
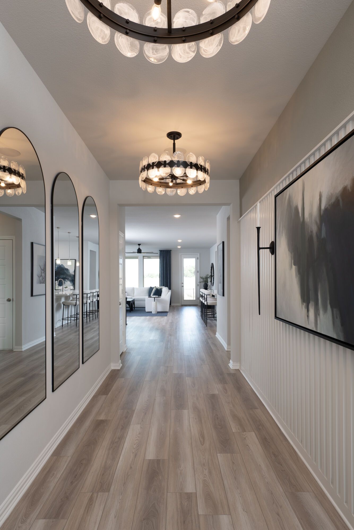
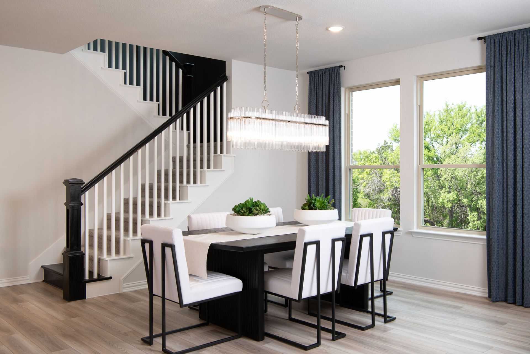
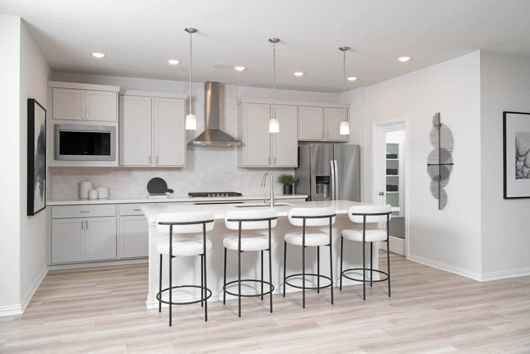
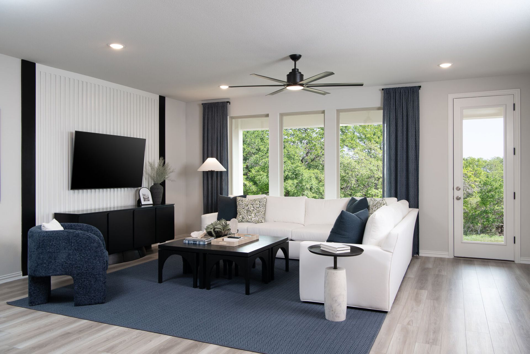
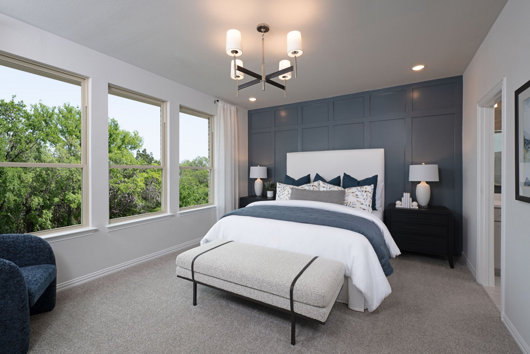
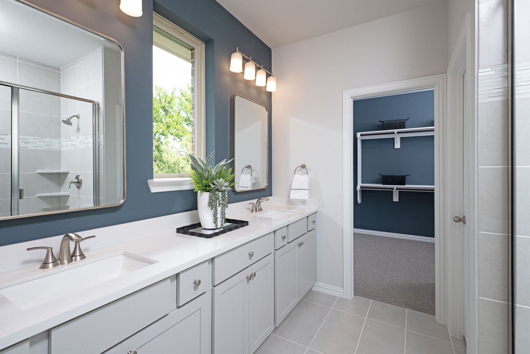
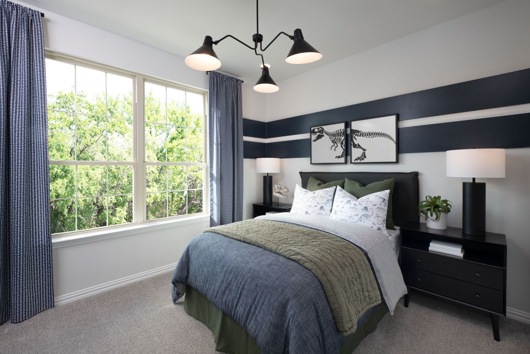
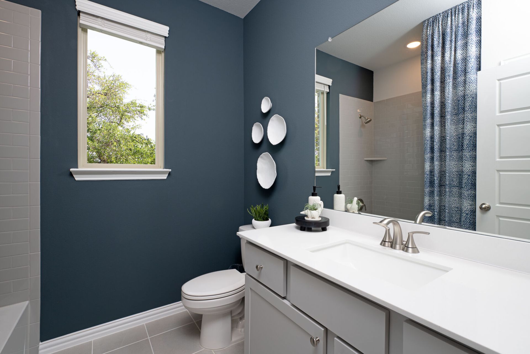
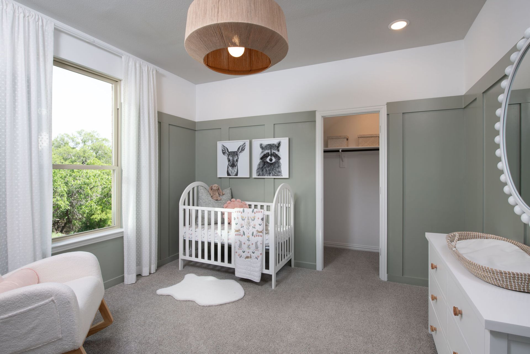
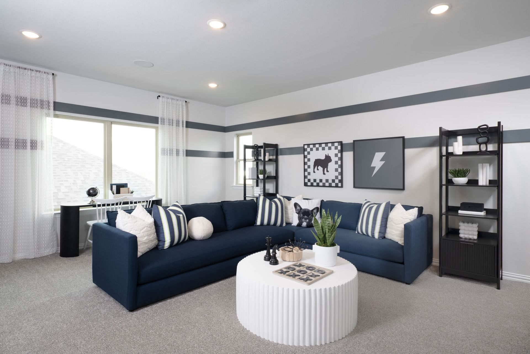
The Amelia by Mattamy Homes is a thoughtfully designed two story home that blends open living with flexible space for the way you live. The foyer leads into a spacious Great Room that connects seamlessly to the dining area and kitchen, creating a bright, open layout ideal for everyday living and entertaining. The kitchen features a central island and can be personalized with European, gourmet, or Chefs kitchen options. An electric fireplace may be added to the Great Room, while a covered patio extends your living space outdoors. The first floor primary suite offers a private retreat with a well appointed bathroom, walk in closet, and the option for an enhanced ceiling and a separate tub and shower. Two secondary bedrooms are located near a full bathroom, offering flexibility for family or...
Explore this home
Explore custom options for this floor plan.
Special offers
Explore the latest promotions at Walden Pond. to learn more!
Limited Time Offer: 2/1 Buydown
Enjoy a lower rate for your first two years on Conventional, FHA and VA loans when you finance with our affiliated lender, Mattamy Home Funding, LLC
Your Home Your Way Savings
START BUILDING with a limited-time incentive on select Ready to Build homesites. Choose your homesite, personalize your home and make your move with Mattamy Homes.
Self-Tour
Tour our new homes on your schedule
Community highlights
Community amenities
Club House
Community Center
Greenbelt
Outdoor Pool
Park
Pond
Pool
Trails
About Walden Pond
Discover thoughtfully designed new homes for sale in Forney, TX at Walden Pond, where exceptional value meets everyday living in a master planned community featuring functional floor plans and convenient access to major highways. Located just minutes from US-80 and Interstate 635, Walden Pond offers an easy commute to Dallas, Mesquite, Rockwall, and surrounding areas while providing a peaceful place to call home. Enjoy scenic walking and biking trails, beautifully landscaped green spaces, a resort style pool, clubhouse, and convenient dog stations throughout the community. Whether youre taking an evening stroll, spending time outdoors, or connecting with neighbors, Walden Pond is designed to complement your lifestyle. Served by Forney ISD and close to shopping, dining, parks, and Lake Ray ...
Green program
Innovation and Sustainability
Ask the builder
The builder will reach out to you to answer your questions.
Schedule a tour
Walden Pond
Mattamy Homes
2083 Rhodora Avenue, Forney, TX 75126
803-933-0741
469-***-****
Sales Agent
Walden Pond
Hours
Mon 12pm-6pm; Tue 10am-6pm; Wed 10am-6pm; Thu 10am-6pm; Fri 10am-6pm; Sat 10am-6pm; Sun 12pm-6pm;
Neighborhood

Community location & sales center
2083 Rhodora Avenue Forney, TX 75126
2083 Rhodora Avenue Forney, TX 75126
914-044-1852
469-***-****
Schools near Walden Pond
Forney Independent School District
Public Elementary School
rating

Blackburn Elementary School
Grades KG to 4
469-762-4300
2401 Concord St, Forney, TX, 75126
Class ratio
1:14
Enrollment
697
Public Elementary School
Dewberry Elementary School
Grades KG to 4
469-762-4285
6800 Falcon Way, Forney, TX, 75126
Public Middle School
rating

Brown Middle School
Grades 7 to 8
469-762-4260
1050 Windmill Farms Blvd, Forney, TX, 75126
Class ratio
1:14
Enrollment
673
Public High School
rating

North Forney High School
Grades 9 to 12
469-762-4210
6170 Falcon Way, Forney, TX, 75126
Class ratio
1:15
Enrollment
2502
GreatSchools ratings are provided by GreatSchools.org and are for reference only. Ratings may not be available for all schools. Please verify school assignments and details with the local school district.
Amenities
Community & neighborhood
Local points of interest
- Ample Open Green Space
- Forney Community Park
- Lake Ray Hubbard
- Parks
- Greenbelt
- Pond
Utilities
- Electric Farmers Electric Coop (903) 455-1715
- Gas SiEnergy (888) 468-7007
- Telephone Optimum (866) 950-3278
- Water/wastewater High Point SUD (972) 564-3801
Social activities
- Club House
Health and fitness
- Community pool
- Hike and Bike Trails
- Pool
- Trails
- OutdoorPool
Community services & perks
- HOA Common Space Maintenance
- Grocery
- Retail
- HOA Common Area Maintenence
- Everyday
- Park
- Community Center

Our committed focus on how people really live informs each step of every home we build. From our modern, timeless and charming architecture to the spacious, bright and inviting floorplans and the communities with green space and wellness opportunities, your satisfaction is our priority. Our dedicated team of professionals is ready to build the new home of your dreams, where you can make lasting memories.
Take the next steps toward your new home
This listing's information was verified with the builder for accuracy 12 hours ago
Amelia Plan by Mattamy Homes

saved to favorites!
To see all the homes you’ve saved, visit the My Favorites section of your account.
Discover More Great Communities
Select additional listings for more information
We're preparing your brochure
You're now connected with Mattamy Homes. We'll send you more info soon.
The brochure will download automatically when ready.
Brochure downloaded successfully
Your brochure has been saved. You're now connected with Mattamy Homes, and we've emailed you a copy for your convenience.
The brochure will download automatically when ready.
Way to Go!
You’re connected with Mattamy Homes.
The best way to find out more is to visit the community yourself!