


Apple - Tavira at Twin Peaks
From $542,000 | 3 Beds | 2.5 Baths | 2,236 SqFt
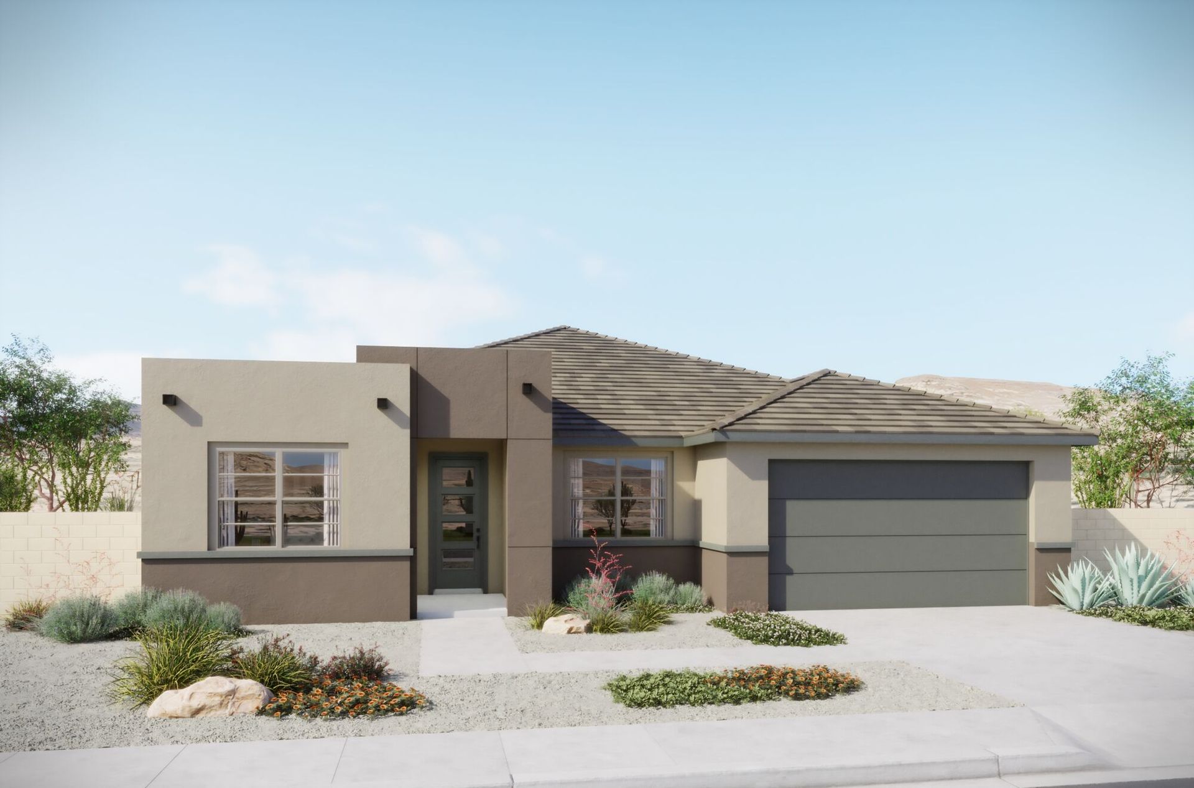
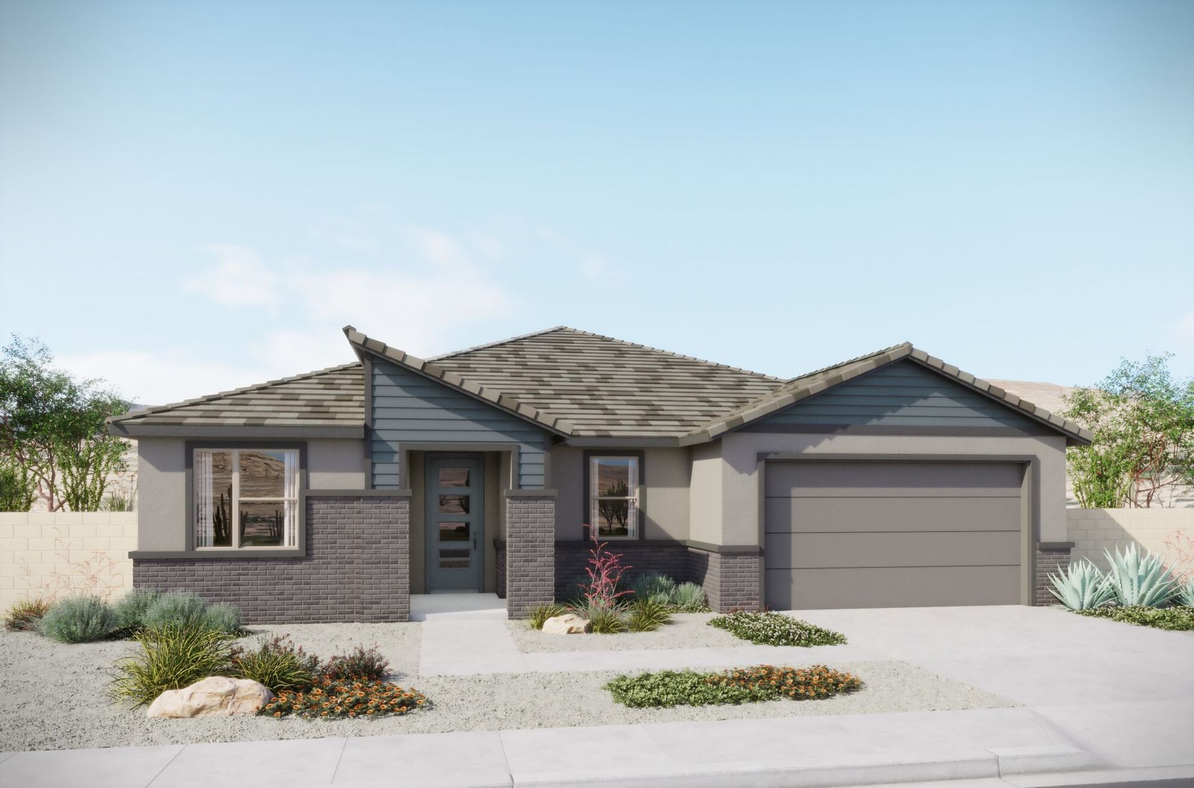
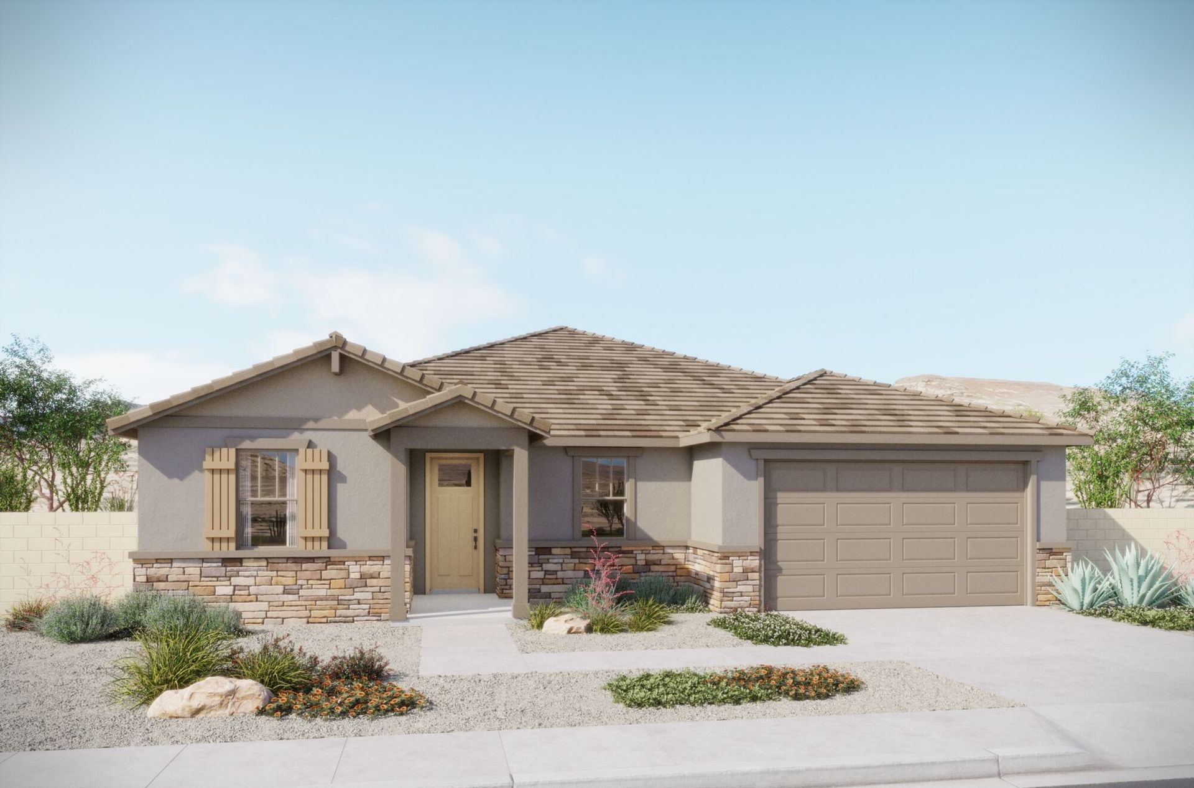
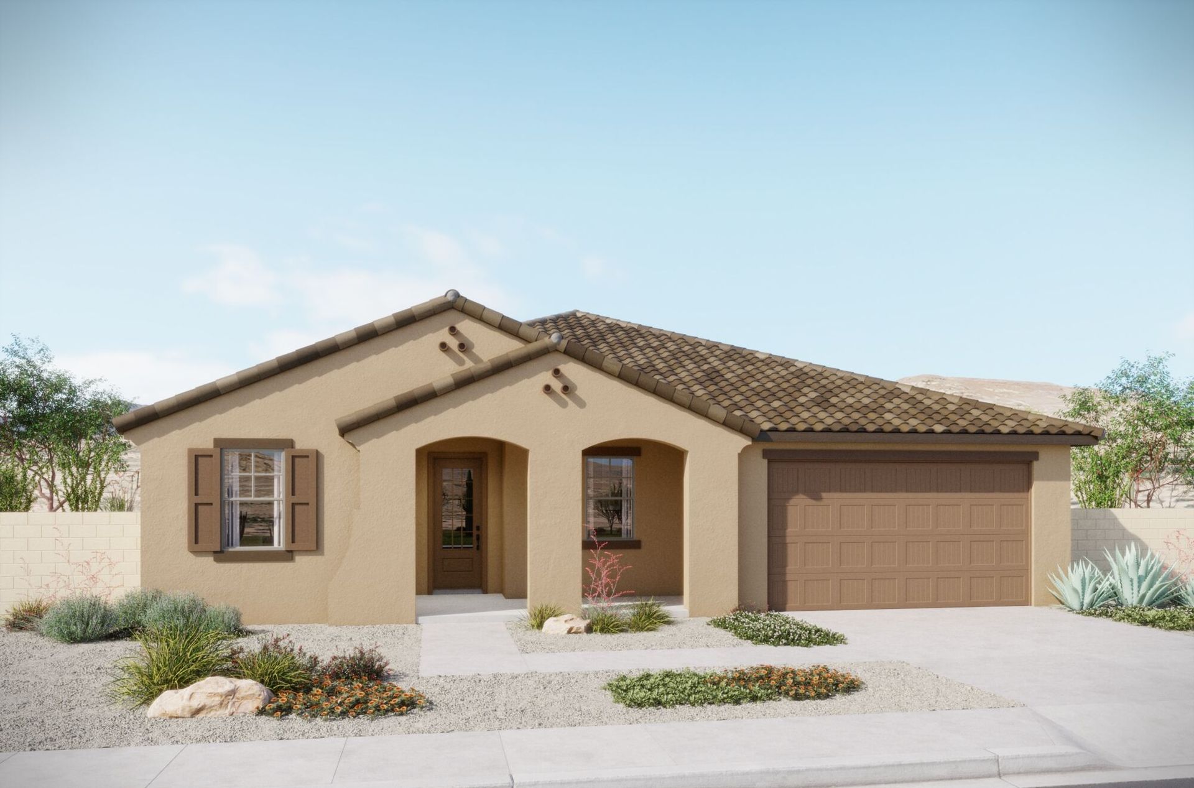
Apple
Tavira at Twin Peaks in Tucson, AZ
From $542,000 This is the starting price for this plan and is subject to change.
Monthly HOA fees: $98 HOA stands for Homeowners Association. These fees help maintain and manage shared community amenities and services.

Mattamy Homes
- 3 Beds
- 2.5 Baths
- 3 Car garage
- 2,236 Sq Ft
Overview
Floor plan features
- 1 Half Bathroom
- 1 Story
- Breakfast Area
- Primary Bed Downstairs
- Single Family
- Walk-In Closets
Floor plan description
The single-story Apple floorplan boasts 2,236 square feet with 3 bedrooms, 2.5 bathrooms, and a 3-car tandem garage. Its spacious front porch exudes warm hospitality, while the large, covered entryway welcomes guests. Inside, the centerpiece Great Room sets the stage for entertaining or cozy evenings by the TV, while the adjoining dining room offers versatility for formal dinners or casual breakfasts. Overlooking the Great Room, the kitchen also looks out onto the spacious covered patio, where indoor and outdoor living meet. The owner's suite, with optional access to the patio, becomes a serene retreat for morning coffee, complemented by its spacious owners bath and walk-in closet. Off the foyer, a flex room awaits, ready to transform into a private office or wellness area, with the option...
Explore this home
Explore custom options for this floor plan.
Special offers
Explore the latest promotions at Tavira at Twin Peaks. to learn more!
Hometown Hero
In appreciation of your service, all active & retired Hometown Heroes (military, fire, police, nurses & teachers) will receive a $2,000 additional incentive towards optional upgrades. Ask our New Home Counselors for specifications & restrictions. This offer runs through 12/31/2026.
Community highlights
Community amenities
Garden
Mountain Views
Park
Picnic Area
Trails
About Tavira at Twin Peaks
Welcome to Tavira. A new gated community located in the Marana area. This stunning new development will offer 75 homesites and five brand-new floorplans designed to impress with everyday living in mind. Ranging from 2,236 to 3,047 square feet, these floorplans feature 3 to 6 bedrooms, 3-car garages and optional multigenerational suites. Residents will enjoy scenic desert and mountain views of the Catalina and Tortolita ranges, along with easy access to family-friendly outdoor amenities. For even more options in the same area, explore our single-family homes in Marana that also offer beautiful community features and modern comforts. More info about Tavira at Twin Peaks
Green program
Innovation and Sustainability
Ask the builder
The builder will reach out to you to answer your questions.
Schedule a tour
Tavira at Twin Peaks
Mattamy Homes
5216 W Tavira Way, Tucson, AZ 85742
853-746-1626
520-***-****
Sales Agent
Tavira at Twin Peaks
Hours
Mon 9:30am-5:30pm; Tue 9:30am-5:30pm; Wed 12:30pm-5:30pm; Thu 9:30am-5:30pm; Fri 9:30am-5:30pm; Sat
Neighborhood

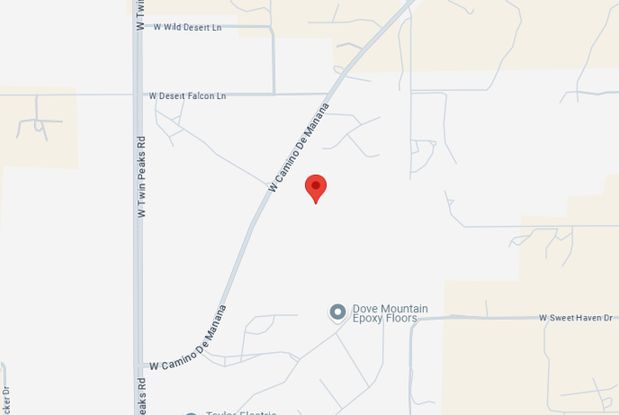
Community location & sales center
5216 W Tavira Way Tucson, AZ 85742
5216 W Tavira Way Tucson, AZ 85742
742-635-0515
520-***-****
Schools near Tavira at Twin Peaks
Marana School District
Public Elementary-Middle School
rating

Degrazia Elementary School
Grades PK to 8
520-579-4800
5051 W Overton Rd, Tucson, AZ, 85742
Class ratio
1:12
Enrollment
360
Public Middle School
rating

Tortolita Middle School
Grades 6 to 8
520-579-4600
4101 W Hardy Rd, Tucson, AZ, 85742
Class ratio
1:18
Enrollment
539
Public High School
rating
Mountain View High School
Grades 9 to 12
520-579-4400
3901 W Linda Vista Blvd, Tucson, AZ, 85742
Class ratio
1:19
Enrollment
1831
GreatSchools ratings are provided by GreatSchools.org and are for reference only. Ratings may not be available for all schools. Please verify school assignments and details with the local school district.
Amenities
Community & neighborhood
Local points of interest
- MountainViews
Utilities
- Electric Trico (520) 965-7363
- Gas Southwest Gas (520) 965-7363
- Telephone Comcast (520) 965-7363
- Water/wastewater Marana Water (520) 965-7363
Social activities
- Saguaro Bloom Community Center
- Pavilions Shopping Center
- PicnicArea
Health and fitness
- Tangerine Sky Park
- Tortolita Preserve Trail
- Trails
Community services & perks
- Valley Oasis Landscaping
- Northwest Emergency Center
- Tucson Premium Outlets
- Park
- Garden

Our committed focus on how people really live informs each step of every home we build. From our modern, timeless and charming architecture to the spacious, bright and inviting floorplans and the communities with green space and wellness opportunities, your satisfaction is our priority. Our dedicated team of professionals is ready to build the new home of your dreams, where you can make lasting memories.
Take the next steps toward your new home
This listing's information was verified with the builder for accuracy 1 day ago
Apple Plan by Mattamy Homes

saved to favorites!
To see all the homes you’ve saved, visit the My Favorites section of your account.
Discover More Great Communities
Select additional listings for more information
We're preparing your brochure
You're now connected with Mattamy Homes. We'll send you more info soon.
The brochure will download automatically when ready.
Brochure downloaded successfully
Your brochure has been saved. You're now connected with Mattamy Homes, and we've emailed you a copy for your convenience.
The brochure will download automatically when ready.
Way to Go!
You’re connected with Mattamy Homes.
The best way to find out more is to visit the community yourself!