


Archer II - Avalon Park Orlando
Pricing coming soon | 4 Beds | 3.5 Baths | 2,097 SqFt
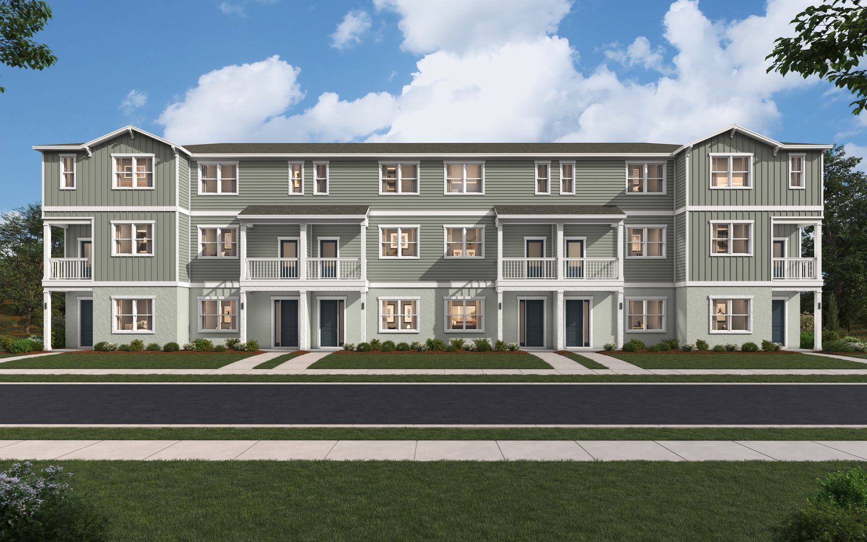
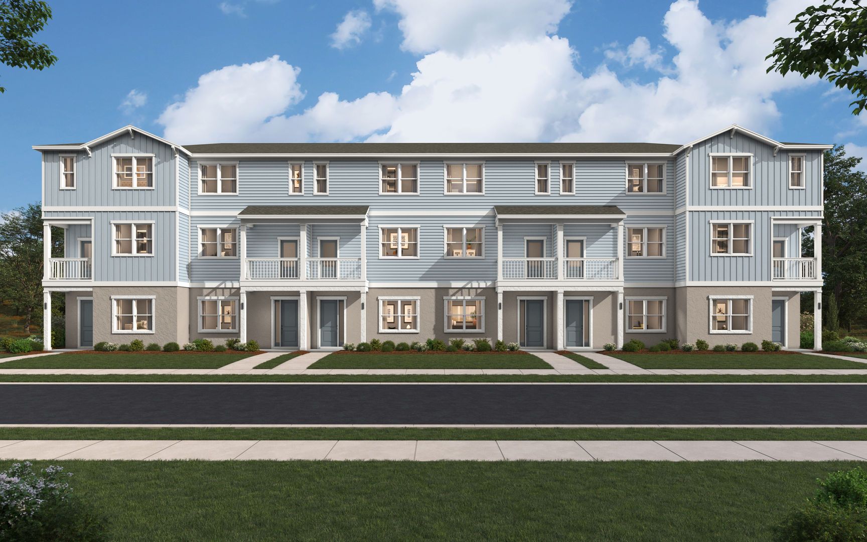
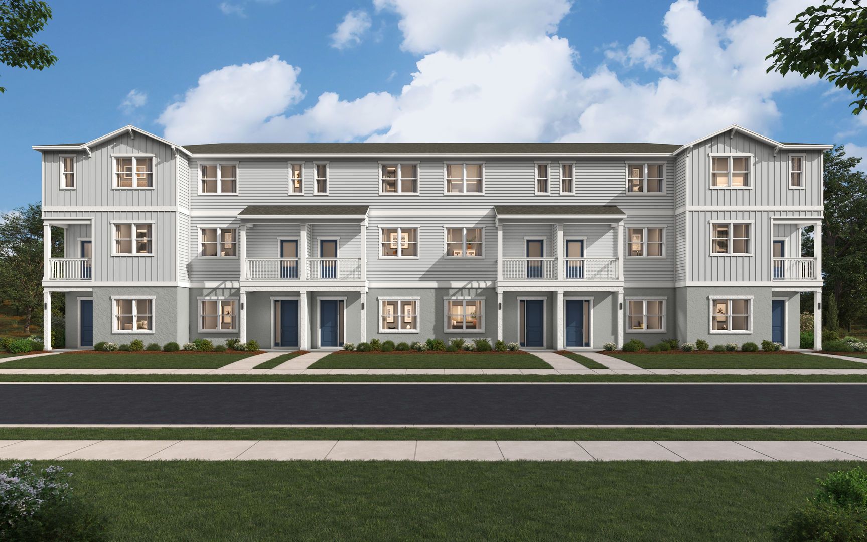
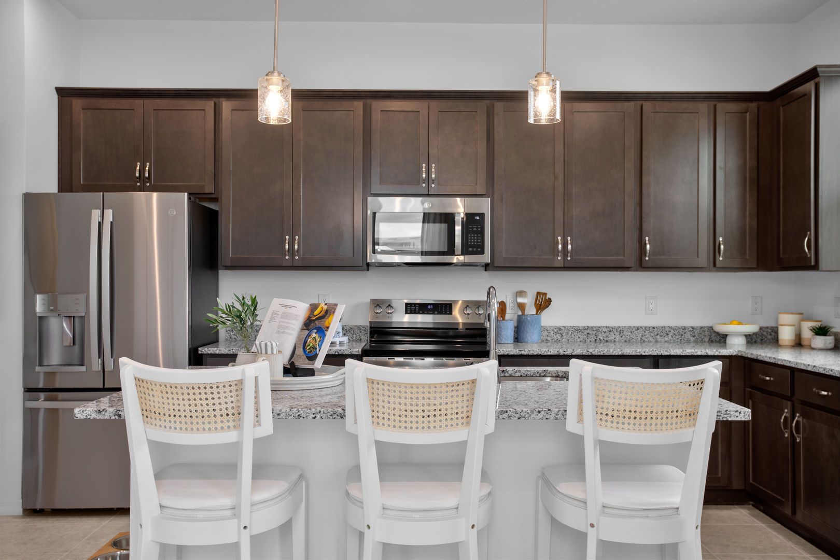
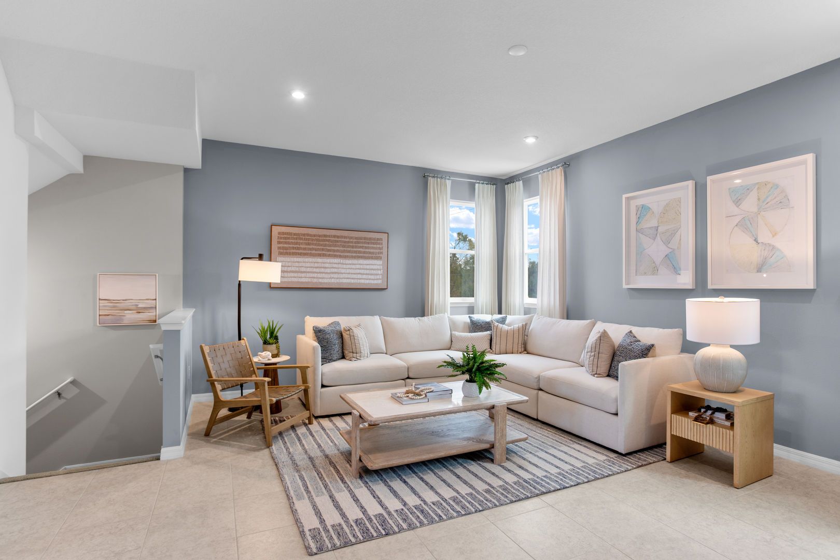
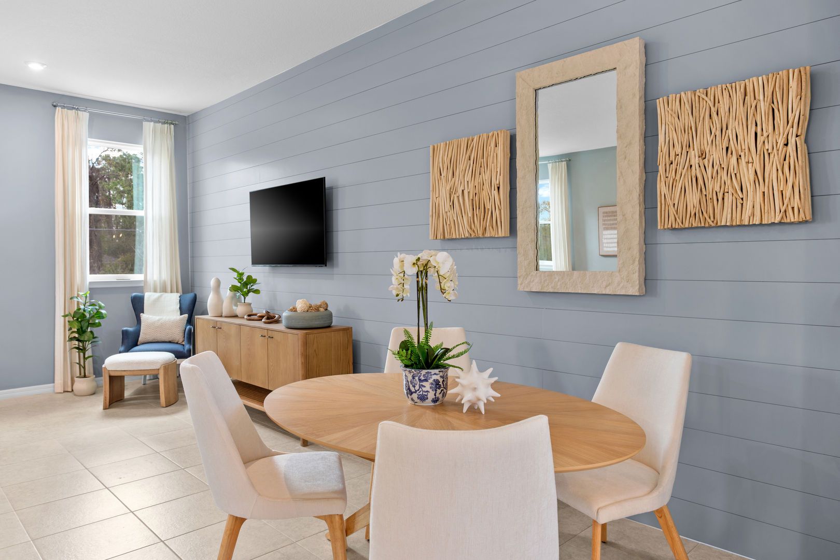
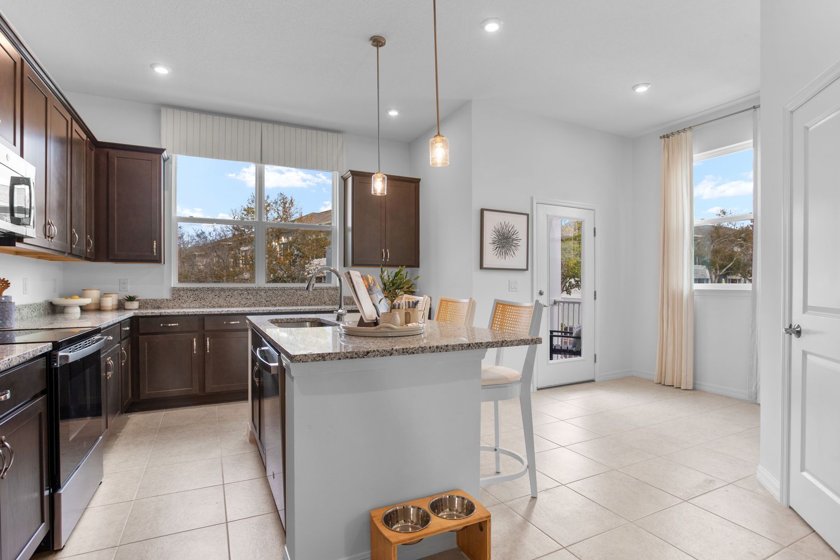
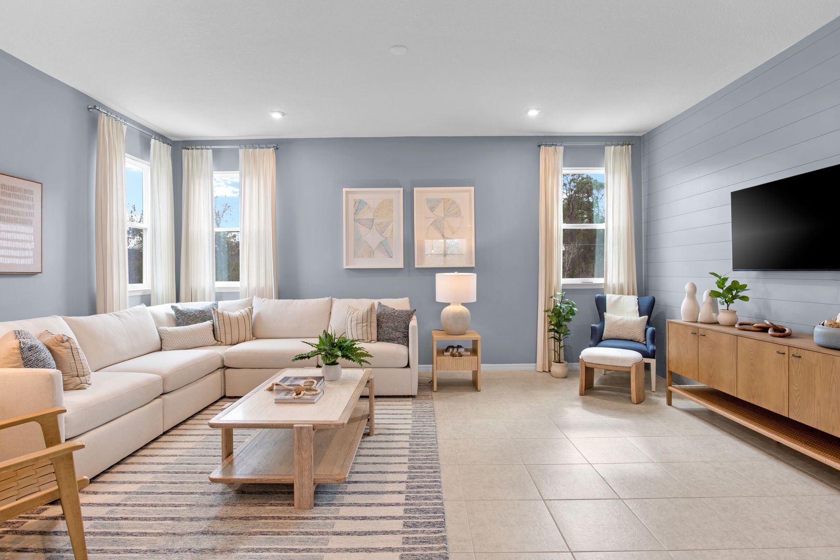
Archer II
Avalon Park Orlando in Orlando, FL
Pricing coming soon

Stanley Martin Homes
- 4 Beds
- 3.5 Baths
- 2 Car garage
- 2,097 Sq Ft
Overview
Floor plan features
- 1 Half Bathroom
- Multi Family
Floor plan description
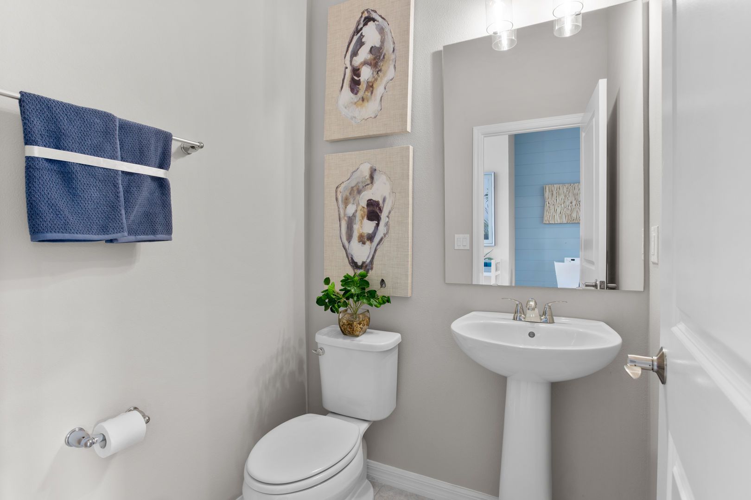
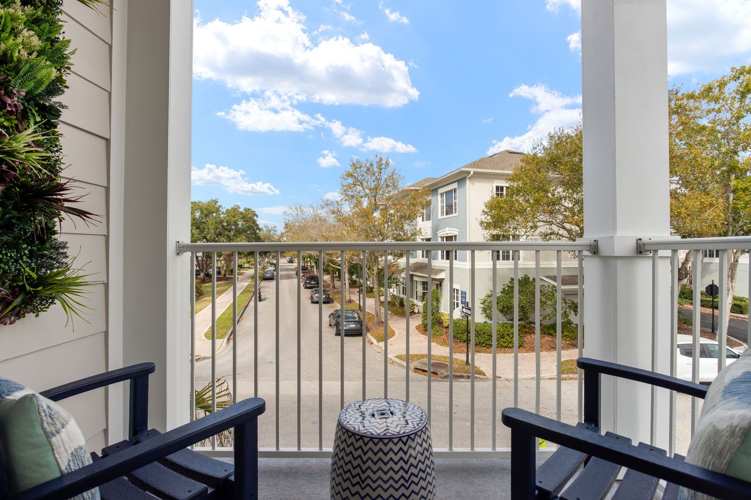
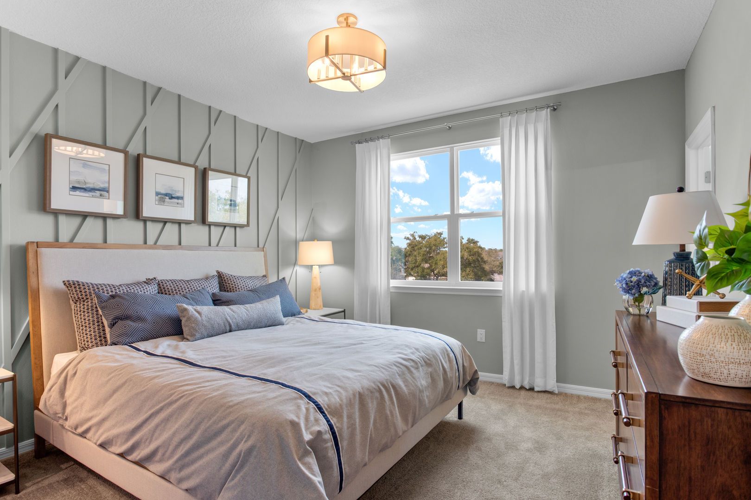
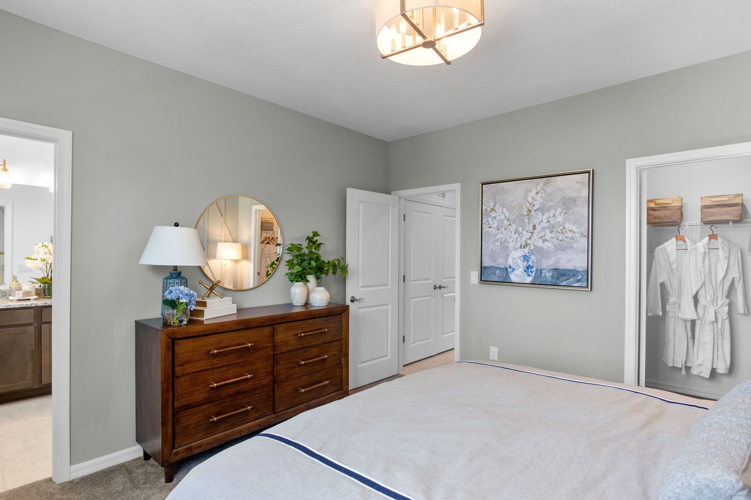
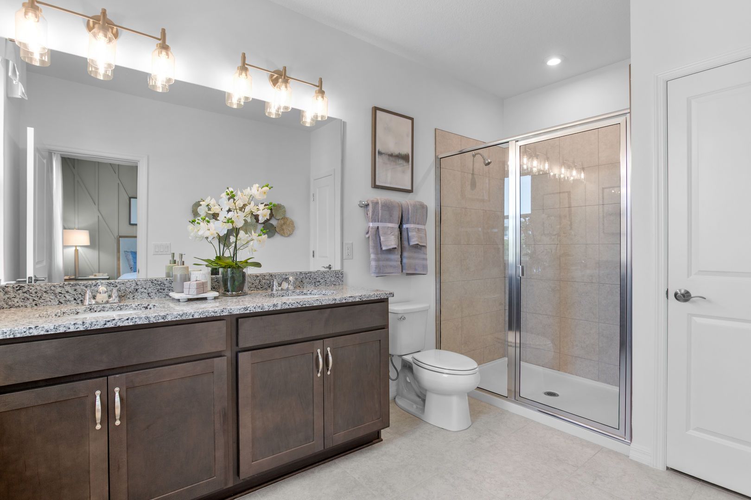
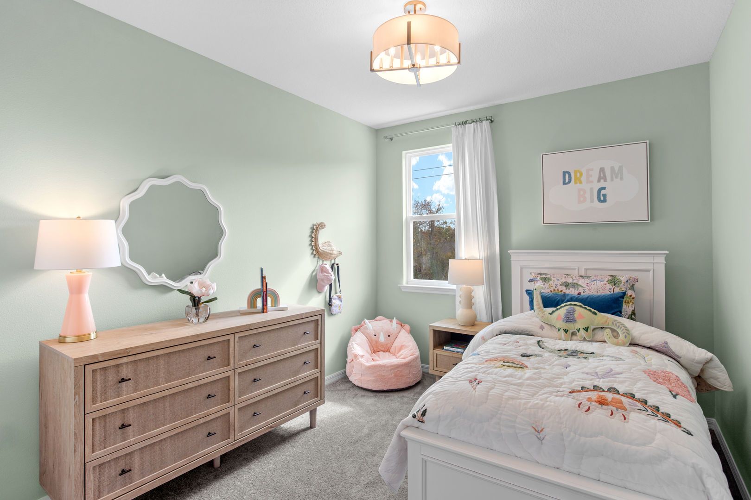
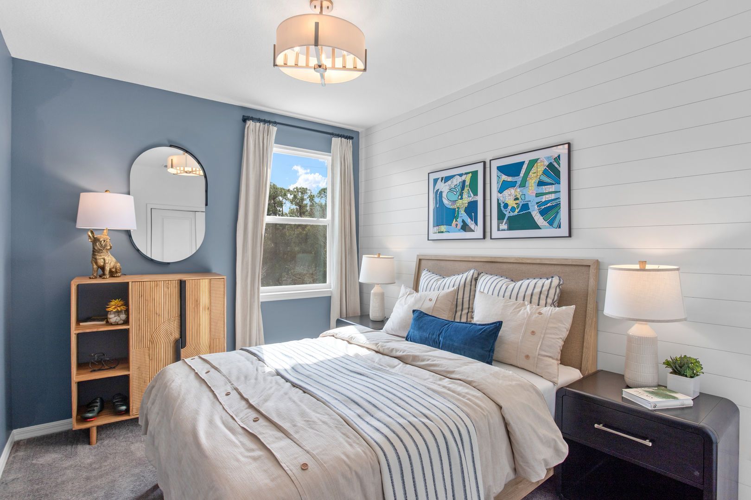
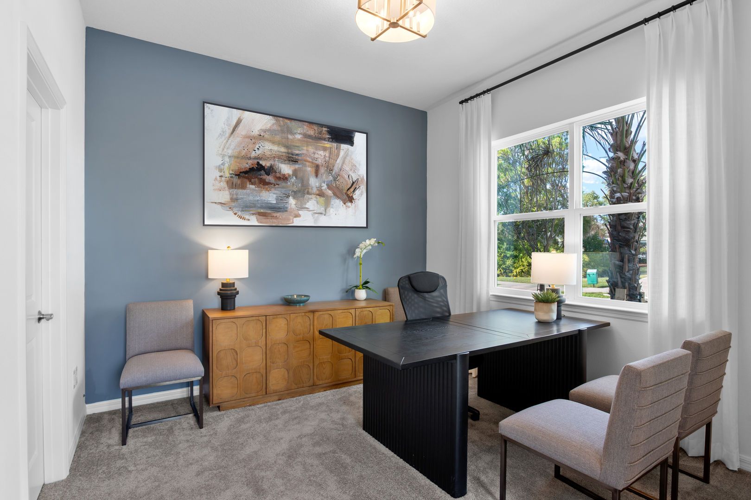
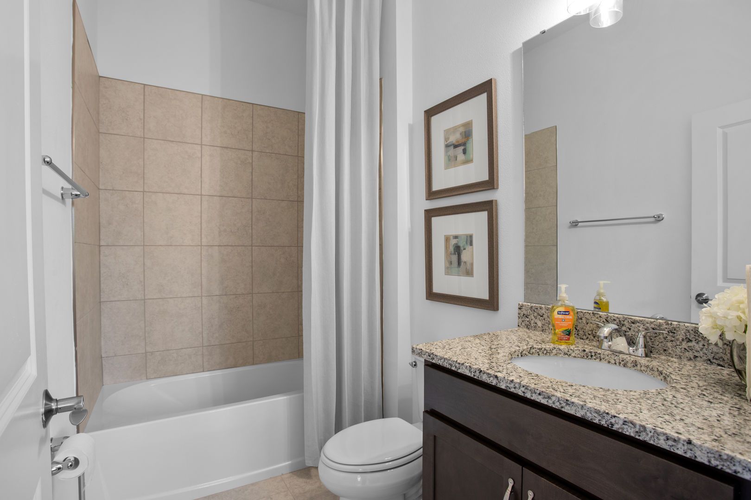
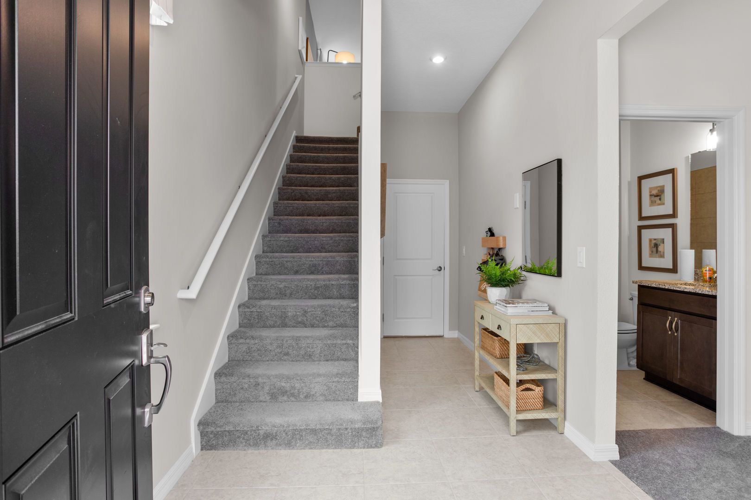
The Archer floorplan is a three-story townhome designed to give a unique feel that is not typical of the average townhouse. This floorplan optimizes 2,097 square feet of living space for functionality and flow by using the greatest amounts of space for all the most important areas of your townhome without sacrificing space in other areas. With the Archer floorplan, your family will have a relaxing place to come home to after a long day at school or the workplace. Step through the covered entryway, and you will be greeted with a large foyer with easy access to the second floor. On your right will be the large guest bedroom, complete with en-suite bedroom and walk-in closet. Beyond the foyer of each unit is a large two-car garage that can be accessed from the rear of the townhouse. You wil...
Explore this home
Explore custom options for this floor plan.
Community highlights
About Avalon Park Orlando
Discover modern townhome living in the heart of Avalon Park Orlando—a highly sought-after master-planned community in East Orlando. This limited collection of new 3-story townhomes features the Archer II (approximately 1,963 sq. ft.) and Bartow II (approximately 1,789 sq. ft.), both thoughtfully designed with open-concept main living areas, flexible spaces, and rear-load 2-car garages for added convenience and curb appeal. Inside, enjoy functional layouts designed for how you live today, with dedicated spaces for entertaining, relaxing, or working from home across multiple levels. Low-maintenance living means you can spend more time enjoying everything the community has to offer. Located just minutes from Downtown Avalon Park Orlando, residents have walkable access to over 150 shops, res...
Green program
Green Living
More InfoThis community is coming soon!
Avalon Park Orlando
Stanley Martin Homes
12741 Avalon Lake Drive, Orlando, FL 32828
888-402-9956
888-***-****
Hours
Closed Mon; Closed Tue; Closed Wed; Closed Thu; Closed Fri; Closed Sat; Closed Sun
Neighborhood

Community location & sales center
12741 Avalon Lake Drive Orlando, FL 32828
12741 Avalon Lake Drive Orlando, FL 32828
888-402-9956
888-***-****
Schools near Avalon Park Orlando
Orange County School District
Public Elementary School
rating

Stone Lakes Elementary School
Grades PK to 5
407-207-7793
15200 Stoneybrook Blvd, Orlando, FL, 32828
Class ratio
1:15
Enrollment
624
Public Middle School
rating

Avalon Middle School
Grades 6 to 8
407-207-7839
13914 Mailer Blvd, Orlando, FL, 32828
Class ratio
1:19
Enrollment
911
Public High School
rating
Timber Creek High School
Grades 9 to 12
321-235-7800
1001 Avalon Park South Blvd, Orlando, FL, 32828
Class ratio
1:21
Enrollment
3573
GreatSchools ratings are provided by GreatSchools.org and are for reference only. Ratings may not be available for all schools. Please verify school assignments and details with the local school district.
Amenities
Community & neighborhood

For over 50 years, Stanley Martin Homes has been a trusted homebuilder helping families find and build their dream new homes. Every home we design is built around how you live—because at Stanley Martin, Your Life is Our Blueprint™. Since joining the Daiwa House Group in 2017, one of the world’s largest real estate and development companies, Stanley Martin has expanded into more communities and metro areas across the U.S., continuing our legacy of quality craftsmanship and thoughtful design. With the support of our preferred mortgage, title, and custom home partners, we make your homebuying journey simple and stress-free—from your first tour to the day you move in. Built on integrity, respect, and excellence, Stanley Martin Homes is dedicated to creating beautiful, livable spaces where you can build your future.
This listing's information was verified with the builder for accuracy 08/19/2026
Archer II Plan by Stanley Martin Homes

saved to favorites!
To see all the homes you’ve saved, visit the My Favorites section of your account.
Discover More Great Communities
Select additional listings for more information
We're preparing your brochure
You're now connected with Stanley Martin Homes. We'll send you more info soon.
The brochure will download automatically when ready.
Brochure downloaded successfully
Your brochure has been saved. You're now connected with Stanley Martin Homes, and we've emailed you a copy for your convenience.
The brochure will download automatically when ready.
Way to Go!
You’re connected with Stanley Martin Homes.
The best way to find out more is to visit the community yourself!