


Argo - The Estates at Newport
From $741,000 | 4 Beds | 3 Baths | 2,105 SqFt
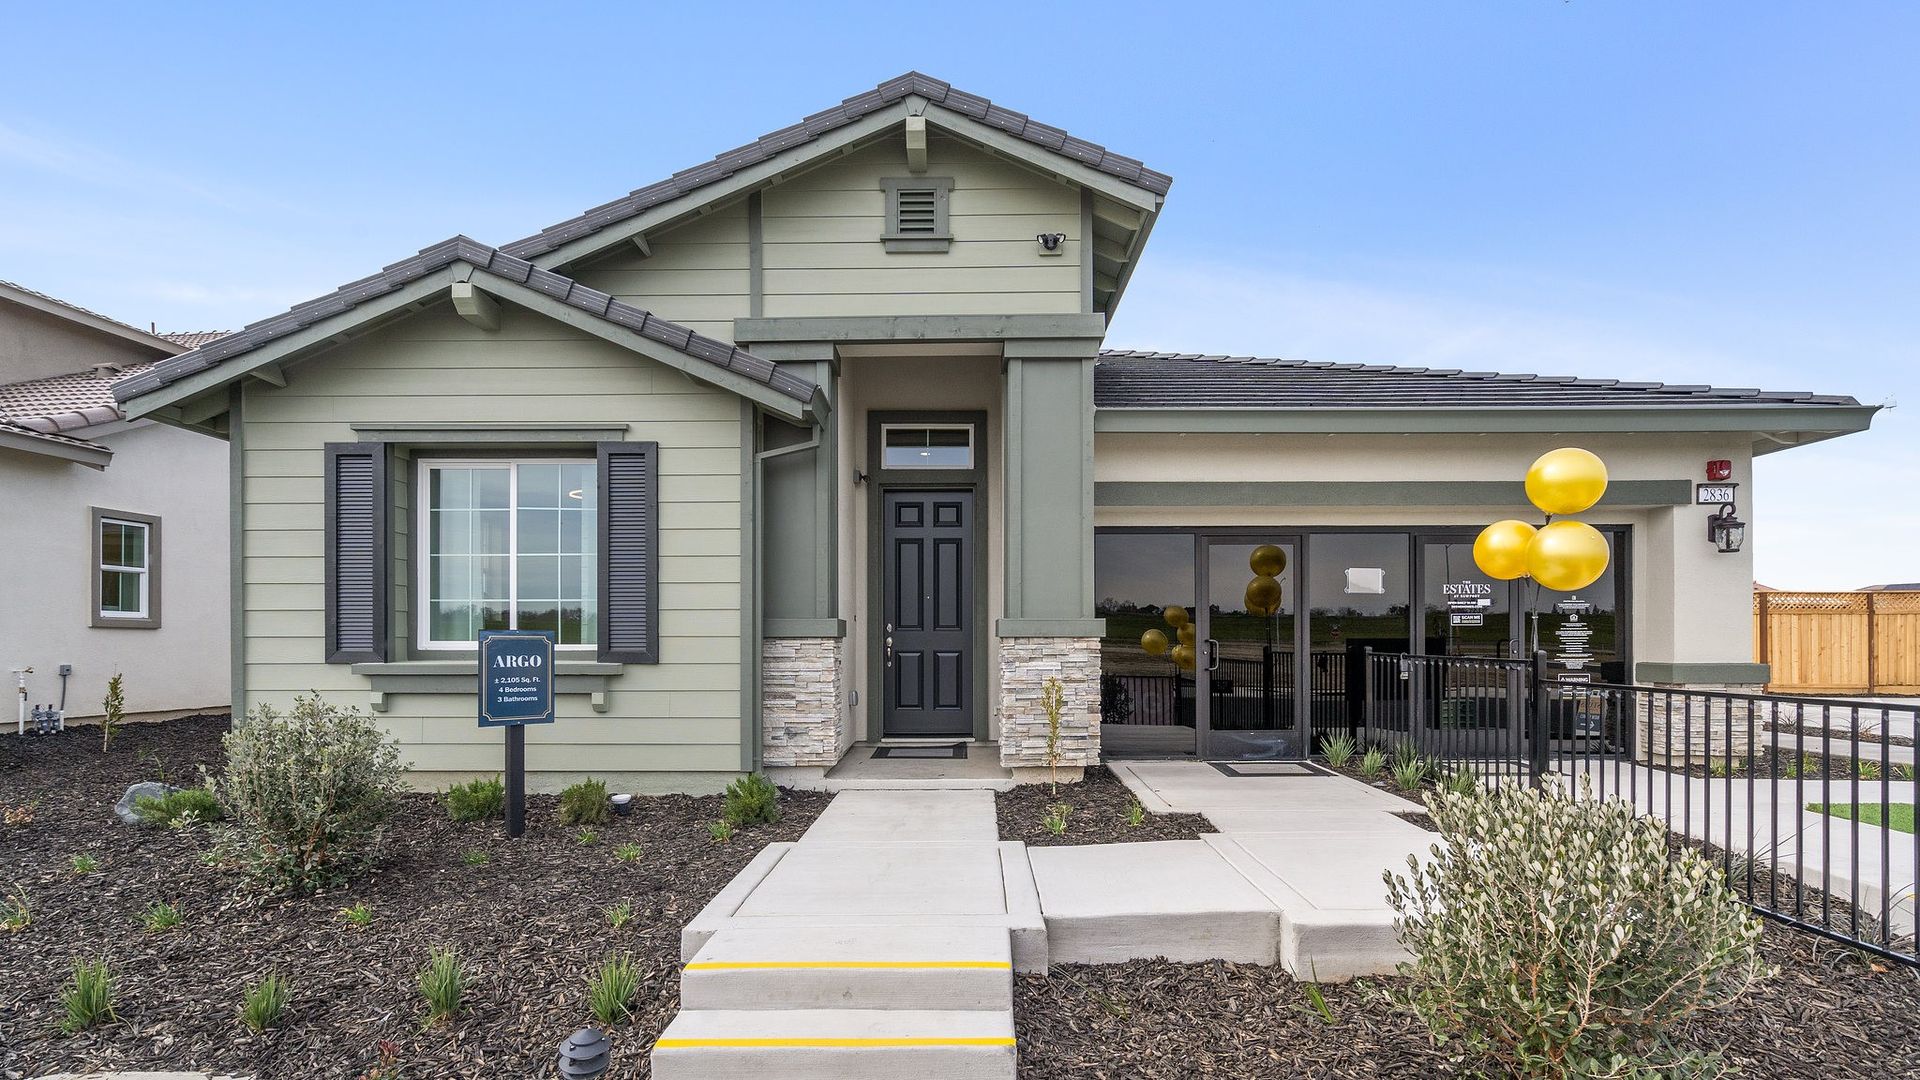
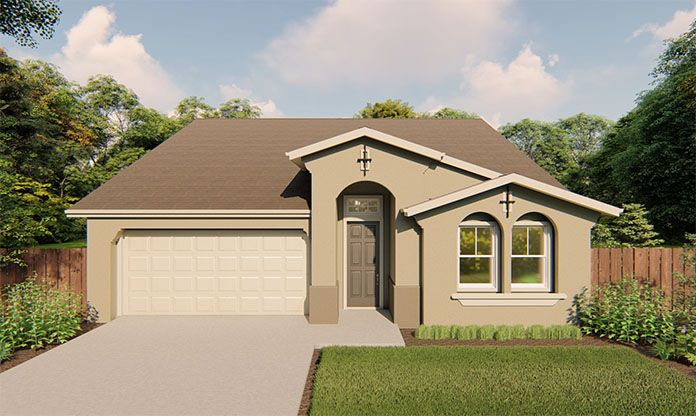
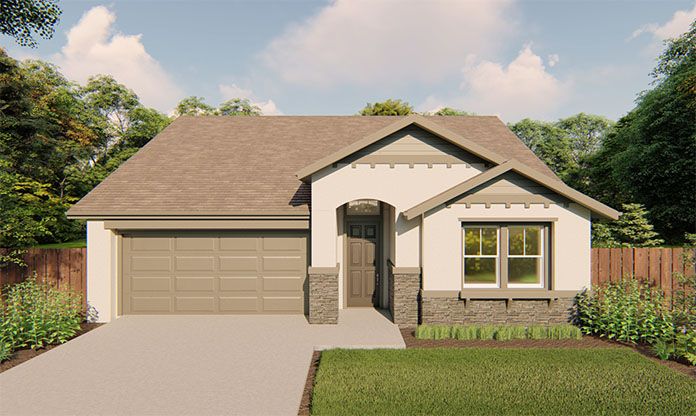
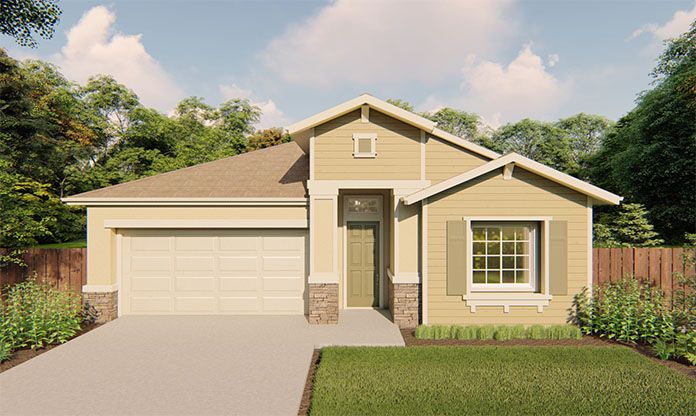
Argo
The Estates at Newport in West Sacramento, CA
From $741,000 This is the starting price for this plan and is subject to change.

Seeno Homes
- 4 Beds
- 3 Baths
- 2 Car garage
- 2,105 Sq Ft
Overview
Floor plan features
- 1 Story
- Dining Room
- Family Room
- Fireplaces
- Primary Bed Downstairs
- Single Family
- Walk-In Closets
Floor plan description
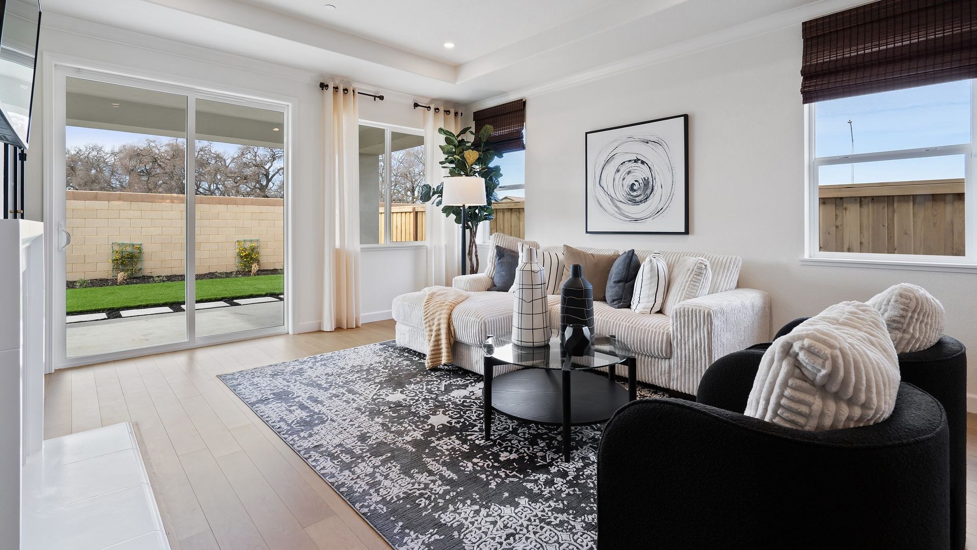
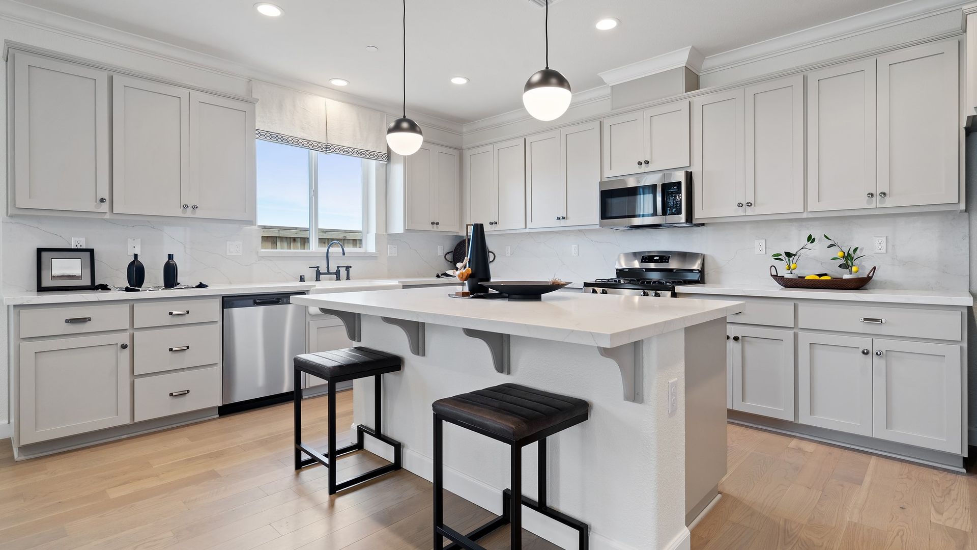
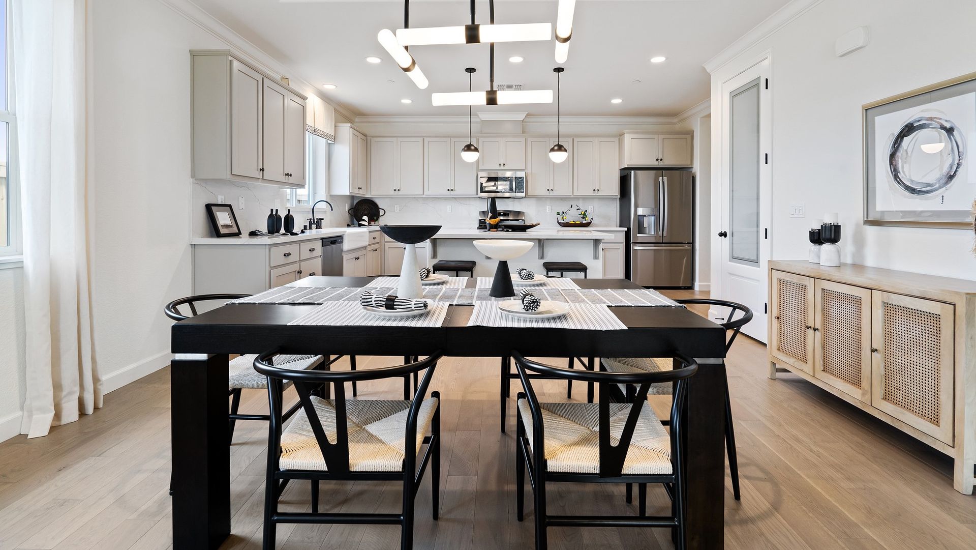
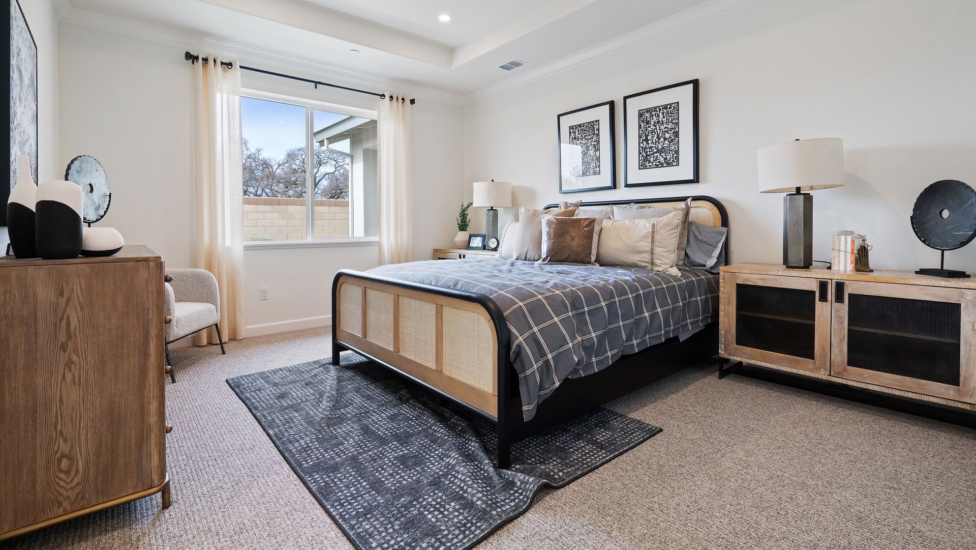
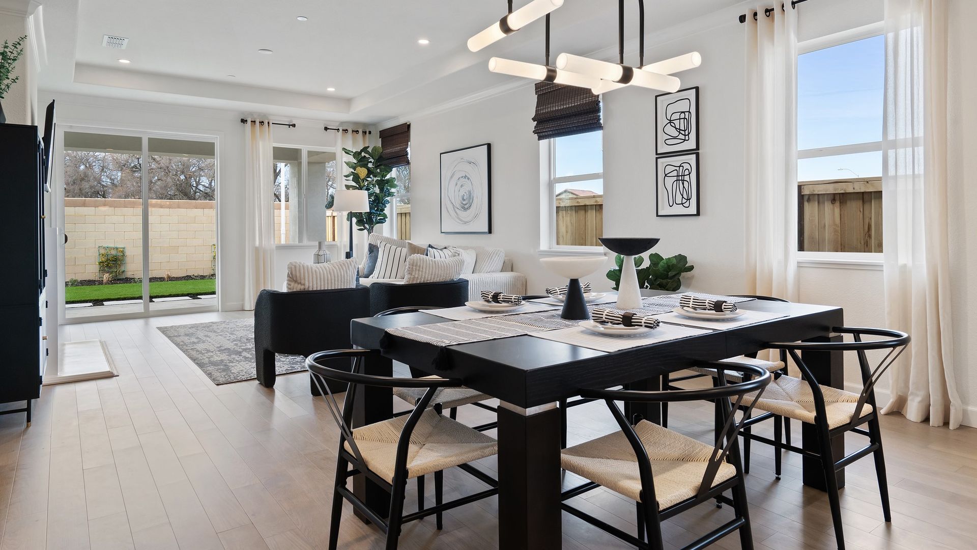
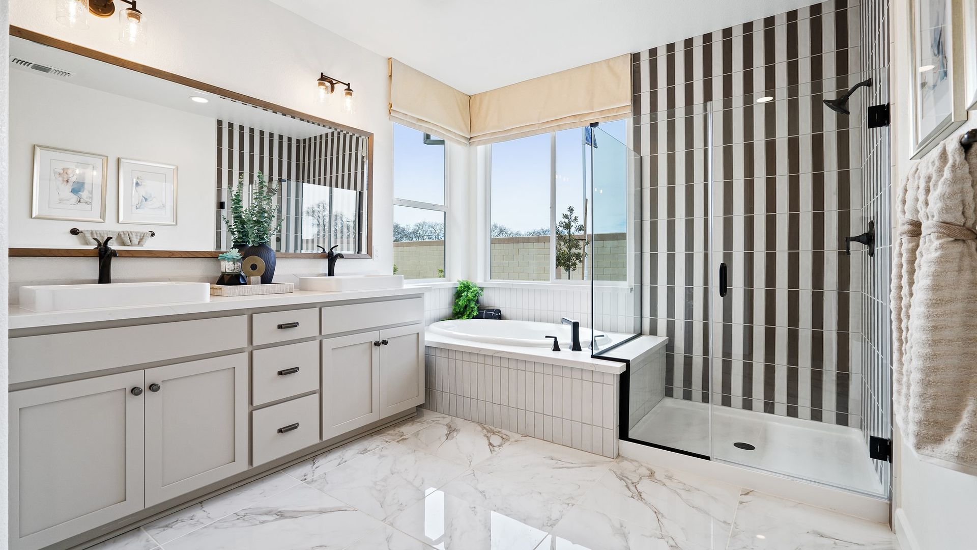
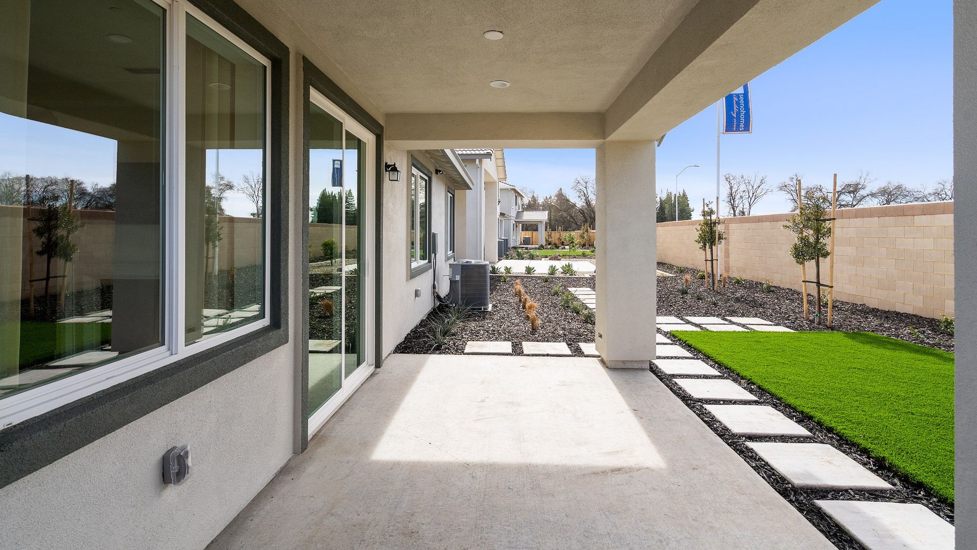
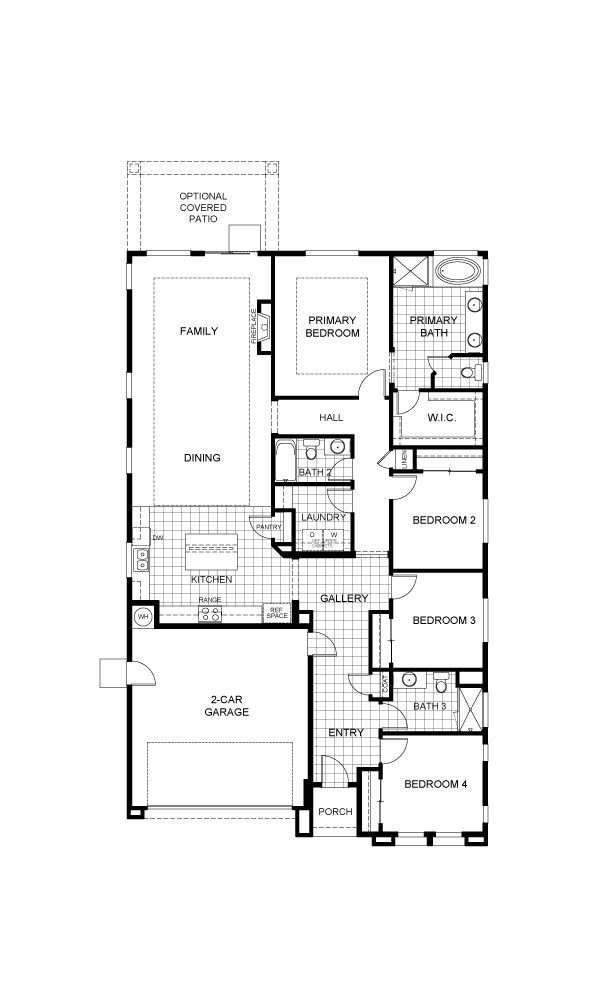
With 2,105 square feet of thoughtfully arranged living space, this home offers four bedrooms and three full bathrooms, perfect for those seeking both comfort and versatility. The entryway opens into a bright, open-concept layout that combines the kitchen, dining room, and family room, creating a seamless flow for daily living and entertaining. The well-equipped kitchen features modern appliances, abundant cabinetry, and a large central island that provides additional seating, making it ideal for casual meals or hosting all of your friends and family. The adjacent dining area flows effortlessly into the family room-a space that feels both expansive and inviting. For those who love outdoor living, the Argo offers an optional covered patio, allowing homeowners to create an extended space to e...
Explore this home
Explore custom options for this floor plan.
Community highlights
About The Estates at Newport
Discover The Estates at Newport, the leading new home community in West Sacramento. Explore generously sized single and two-story homes, ranging from approximately 2,105 to 3,123 sq. ft., featuring 4-5 bedrooms and 3-3.5 bathrooms. Embrace an ideal location just minutes away from downtown Sacramento, the Sacramento River, and the American River. Enjoy the convenience of nearby shopping and dining options within a short walk at the Southport Town Center. The Estates at Newport is situated off I-80 at Lake Washington Blvd and Village Pkwy, offering a unique and attractive living experience. More info about The Estates at Newport
Ask the builder
The builder will reach out to you to answer your questions.
Request a tour
The Estates at Newport
Seeno Homes
2836 Elderberry Street, West Sacramento, CA 95691
369-680-9117
925-***-****
Sales Agent
Ashton Moody, Geneva Grace
Hours
Open Daily 10 AM - 6 PM
Neighborhood

Community location & sales center
2836 Elderberry Street West Sacramento, CA 95691
2836 Elderberry Street West Sacramento, CA 95691
036-357-6884
925-***-****
Schools near The Estates at Newport
Washington Unified School District
Public Elementary-Middle School
rating

Stonegate Elementary School
Grades KG to 8
916-375-0960
2500 La Jolla St, W Sacramento, CA, 95691
Class ratio
1:21
Enrollment
883
Public High School
rating

River City High School
Grades 9 to 12
916-375-7800
1 Raider Ln, W Sacramento, CA, 95691
Class ratio
1:22
Enrollment
2216
GreatSchools ratings are provided by GreatSchools.org and are for reference only. Ratings may not be available for all schools. Please verify school assignments and details with the local school district.
Amenities
Community & neighborhood

With Seeno Homes, you’ll find your trusted partner in creating high-end, luxury new homes across Northern California. With over eight decades of experience, we take pride in crafting exceptional new construction homes in Oakley, Pittsburg, Vacaville, West Sacramento, Fairfield and throughout the Bay Area. As dedicated Northern California home builders with remarkable expertise, we are committed to delivering unparalleled quality and a personalized homebuying experience. We believe in building lasting relationships with everyone who walks through our doors. Our phenomenal team is here to guide you through every step of the homebuying journey, from financing to floor plans and fixtures. It’s our promise to make your experience as seamless and enjoyable as possible.
Take the next steps toward your new home
Argo Plan by Seeno Homes

saved to favorites!
To see all the homes you’ve saved, visit the My Favorites section of your account.
Discover More Great Communities
Select additional listings for more information
We're preparing your brochure
You're now connected with Seeno Homes. We'll send you more info soon.
The brochure will download automatically when ready.
Brochure downloaded successfully
Your brochure has been saved. You're now connected with Seeno Homes, and we've emailed you a copy for your convenience.
The brochure will download automatically when ready.
Way to Go!
You’re connected with Seeno Homes.
The best way to find out more is to visit the community yourself!