


Arlington - Easler Farm
Pricing coming soon | 3 Beds | 2 Baths | 2,462 SqFt
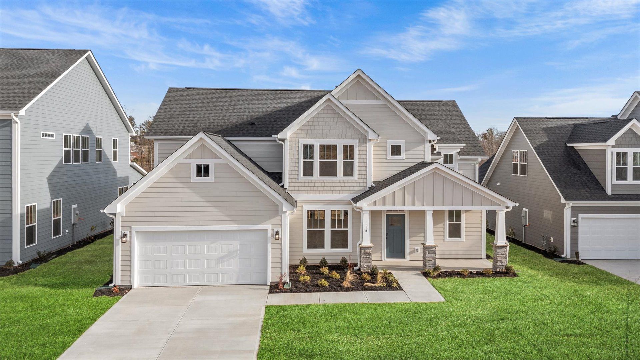
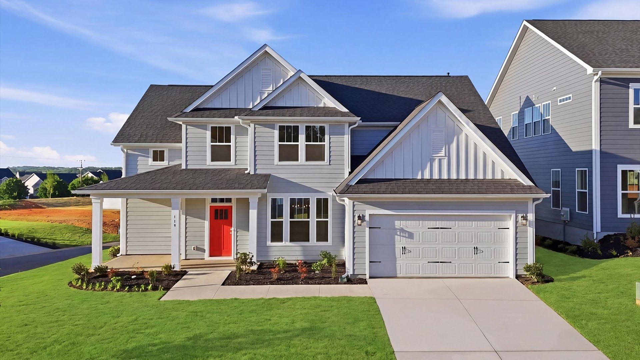
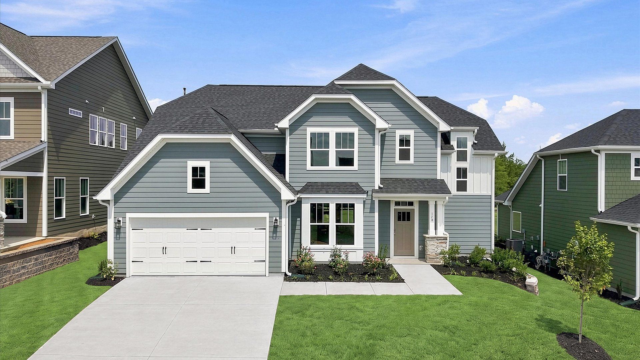
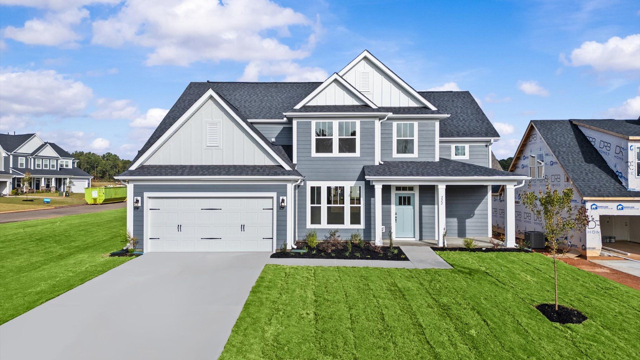
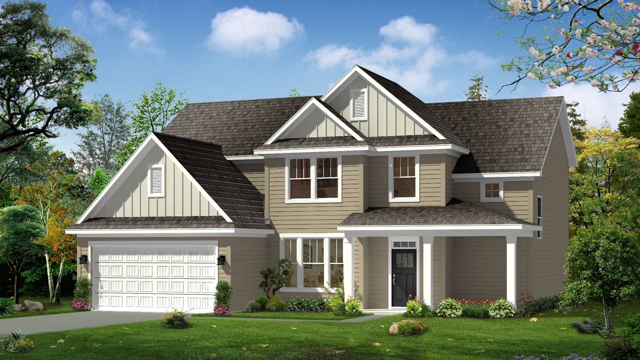
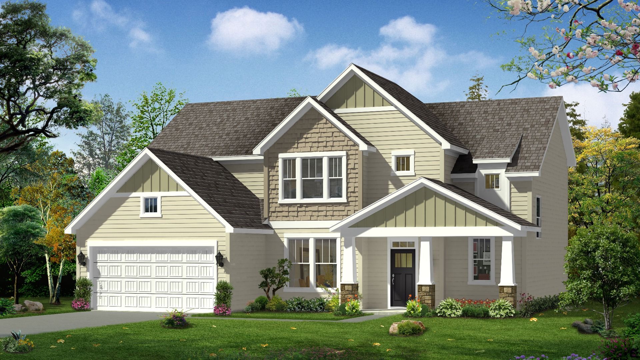
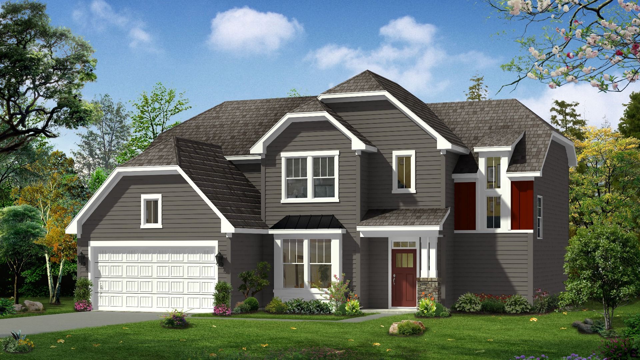
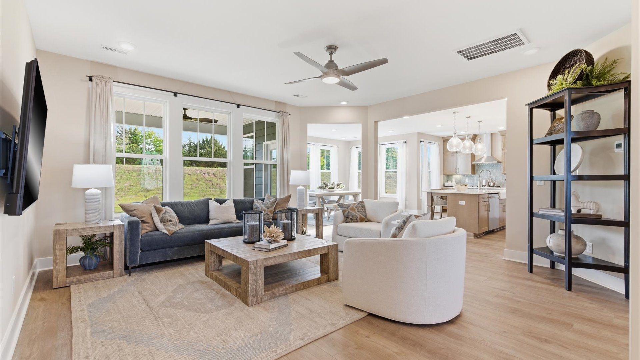
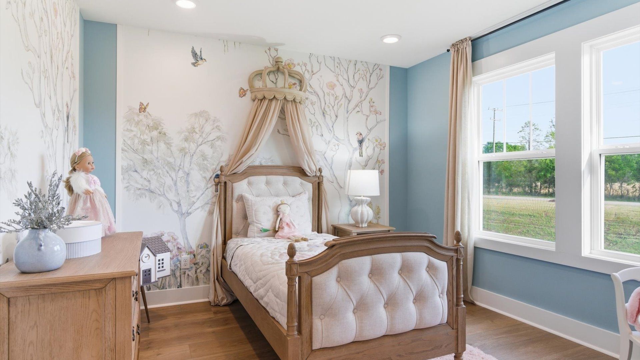
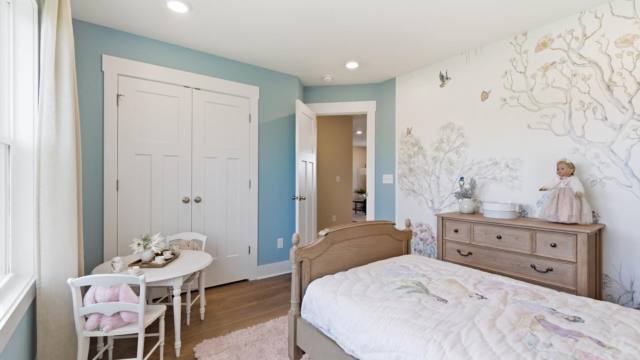
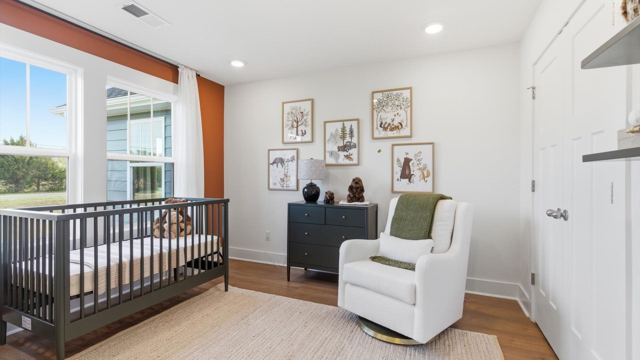
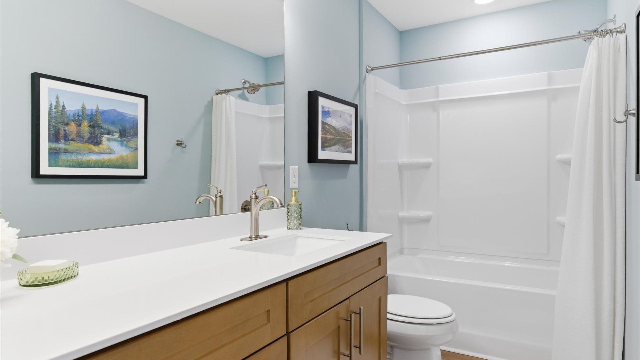
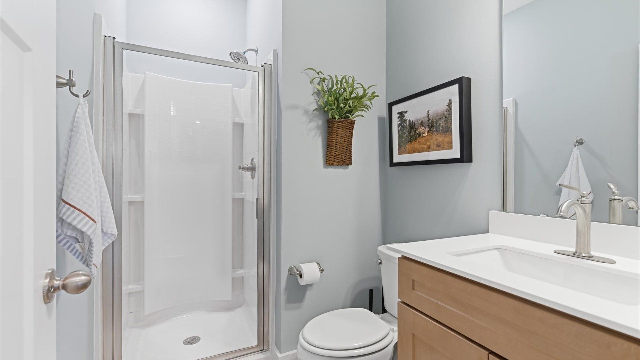
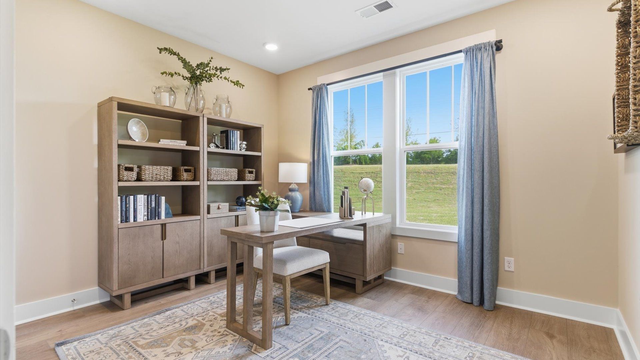
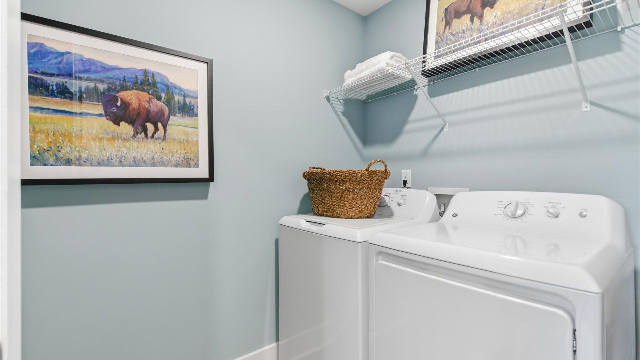
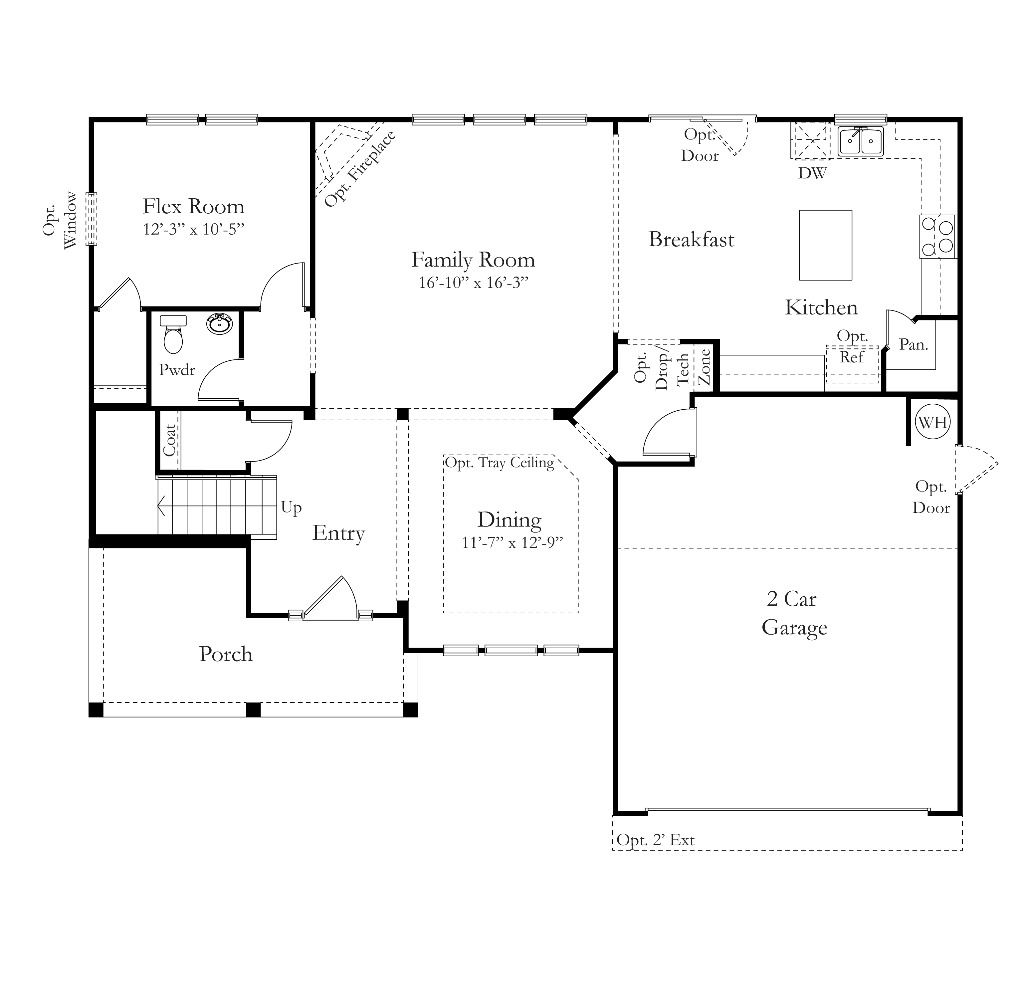
Arlington
Easler Farm in Boiling Springs, SC
Pricing coming soon

DRB Homes
- 3 Beds
- 2 Baths
- 2 Car garage
- 2,462 Sq Ft
Overview
Floor plan features
- 2 Stories
- Bonus Room
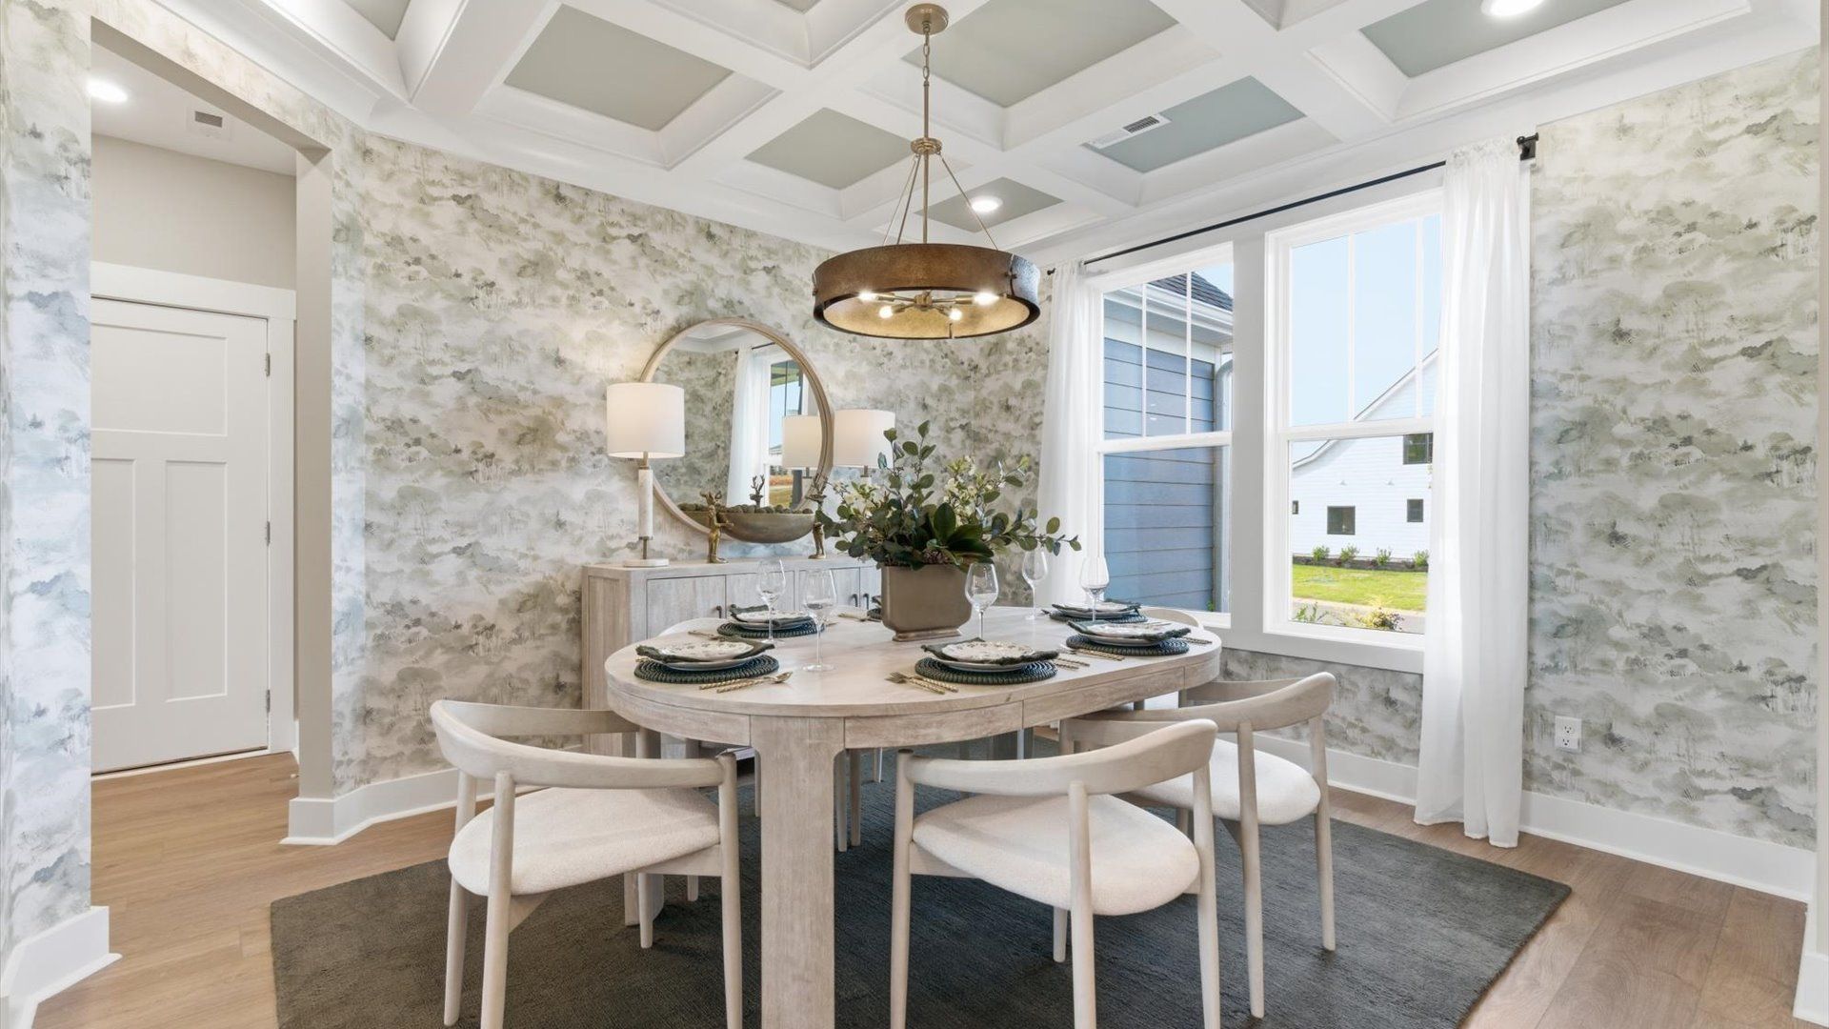
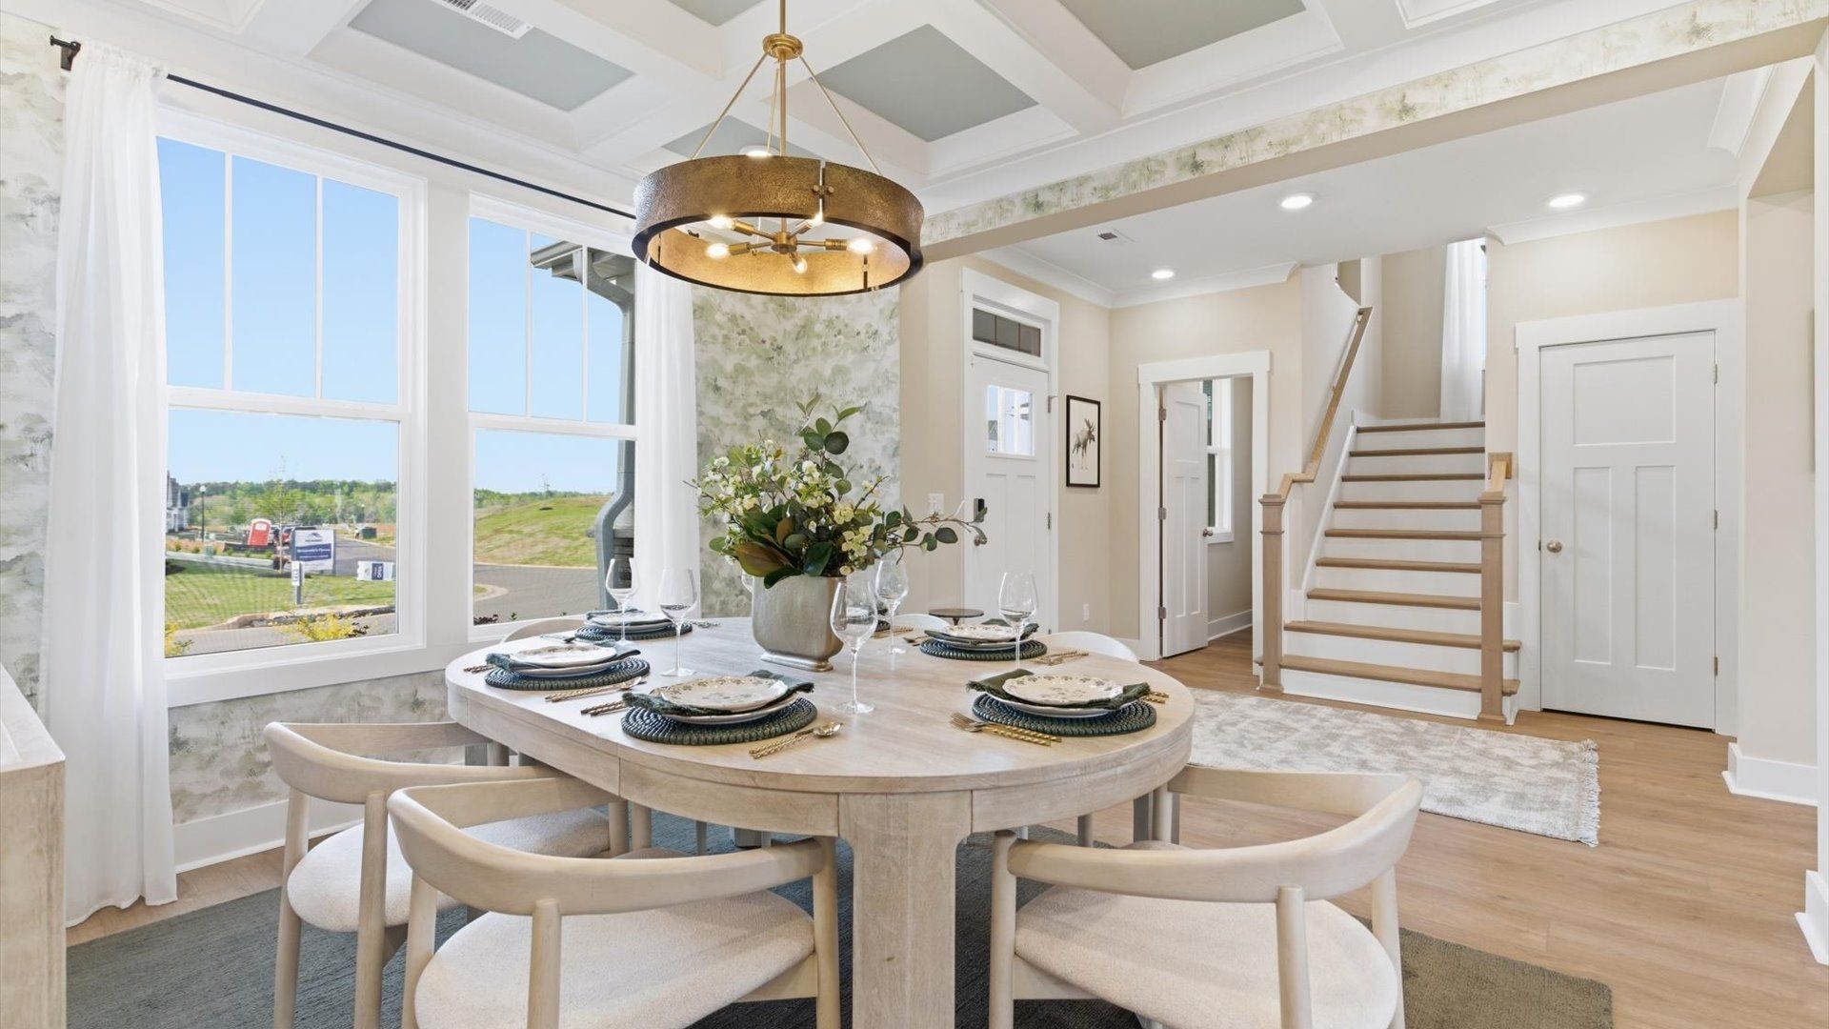
- Dining Room
- Family Room
- Guest Room
- Living Room
- Primary Bed Upstairs
- Single Family
- Sun Room
Floor plan description
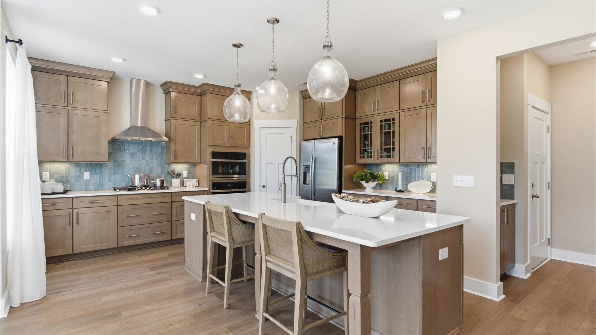
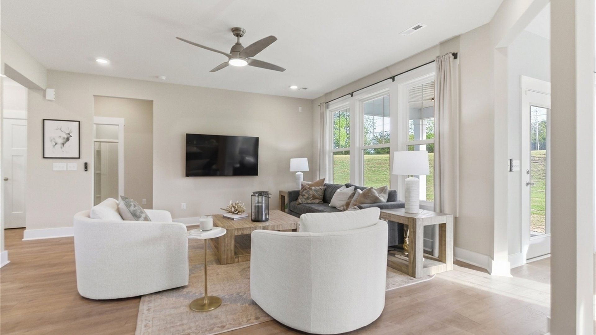
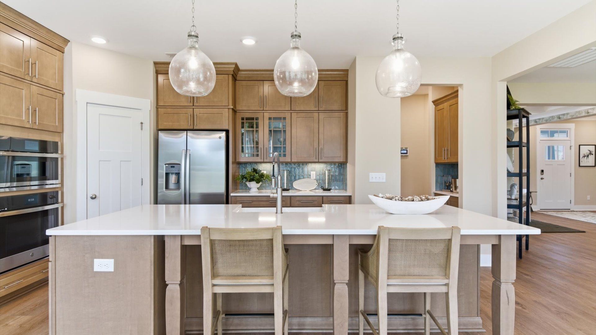
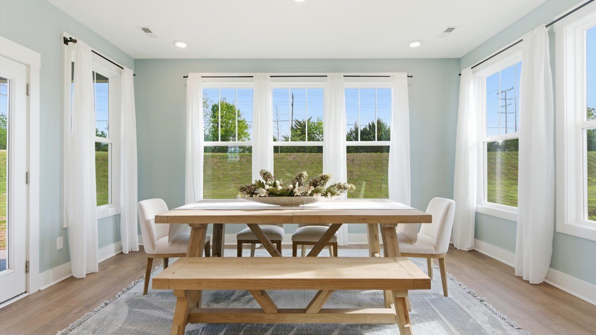
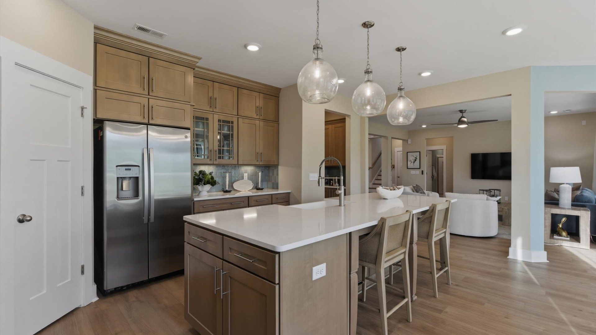
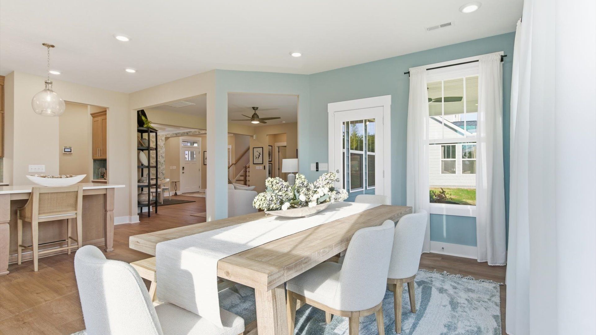
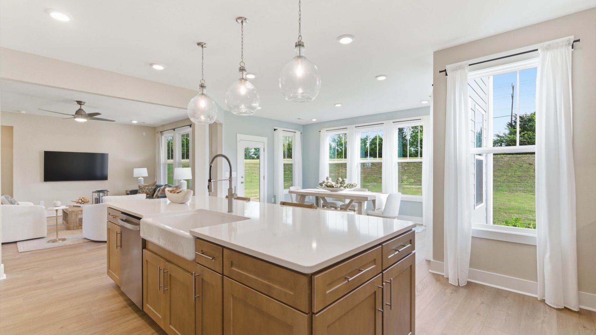
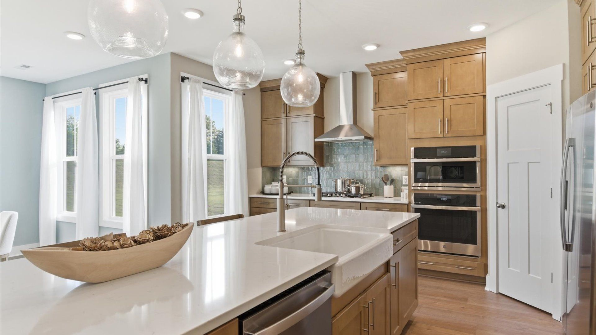
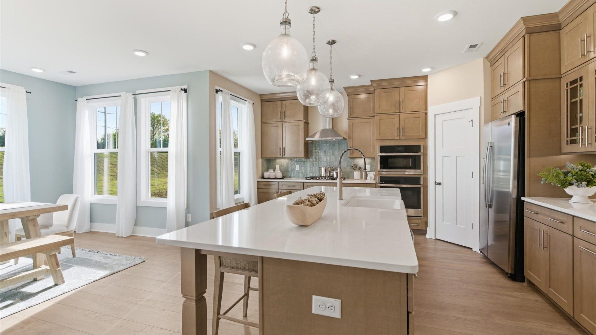
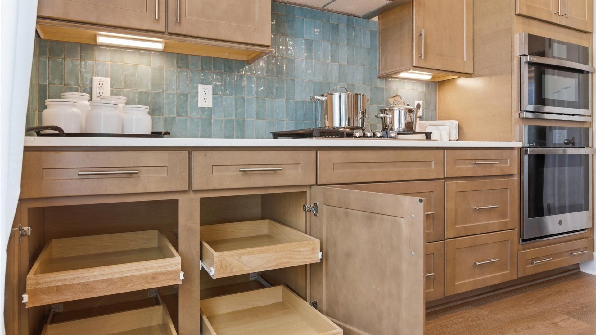
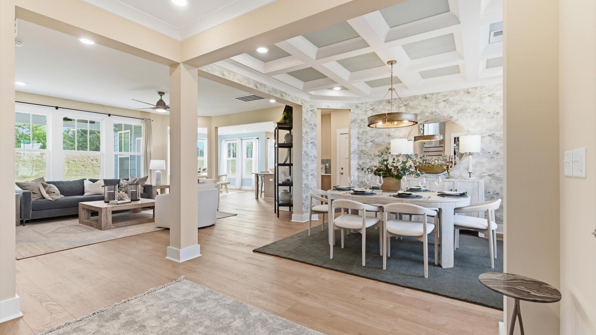
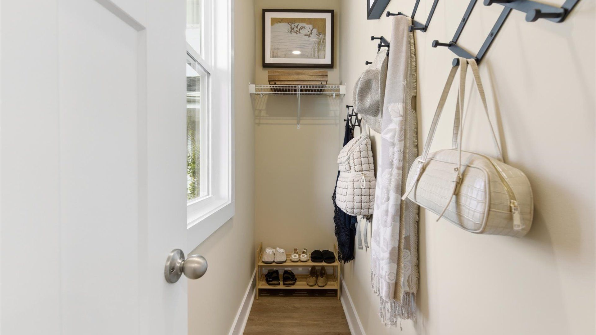
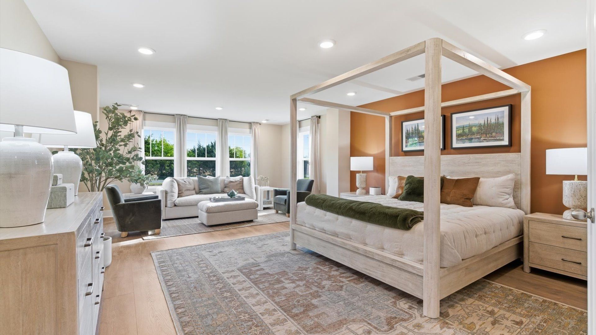
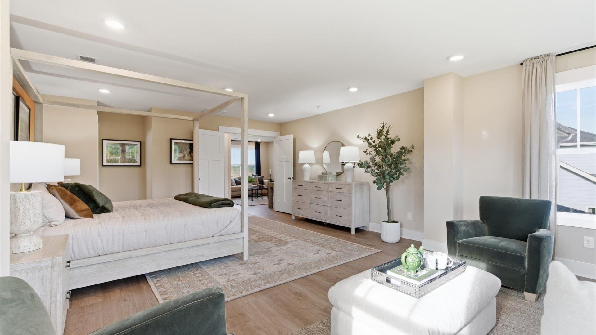
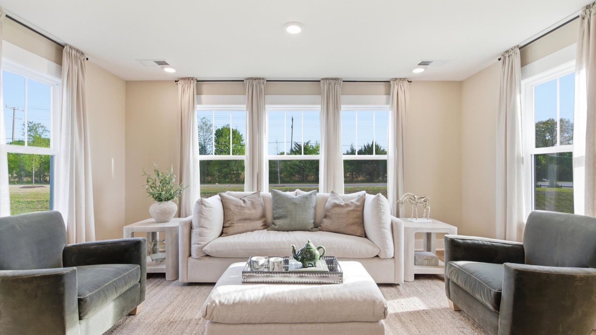
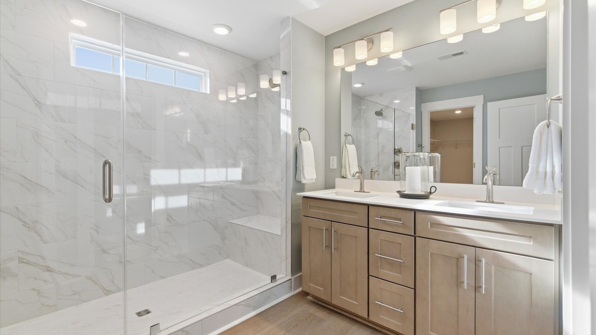
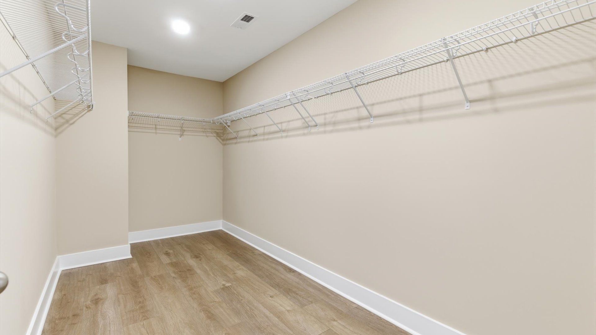
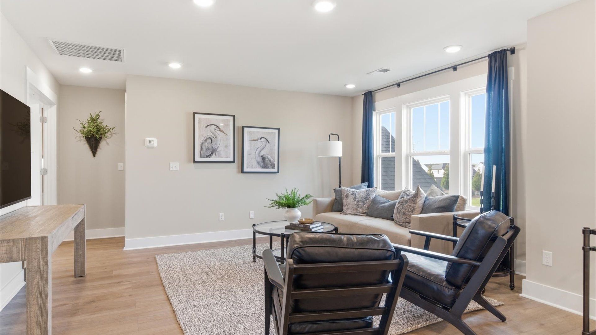
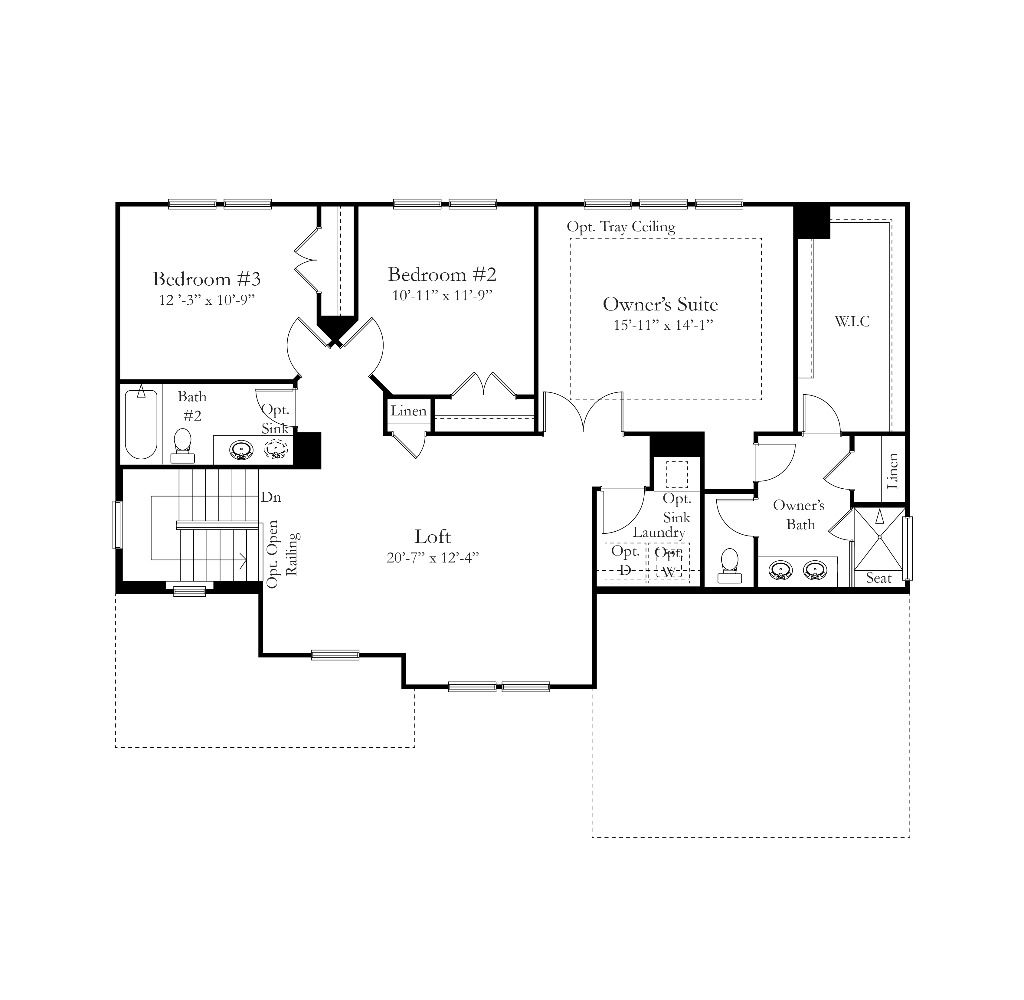
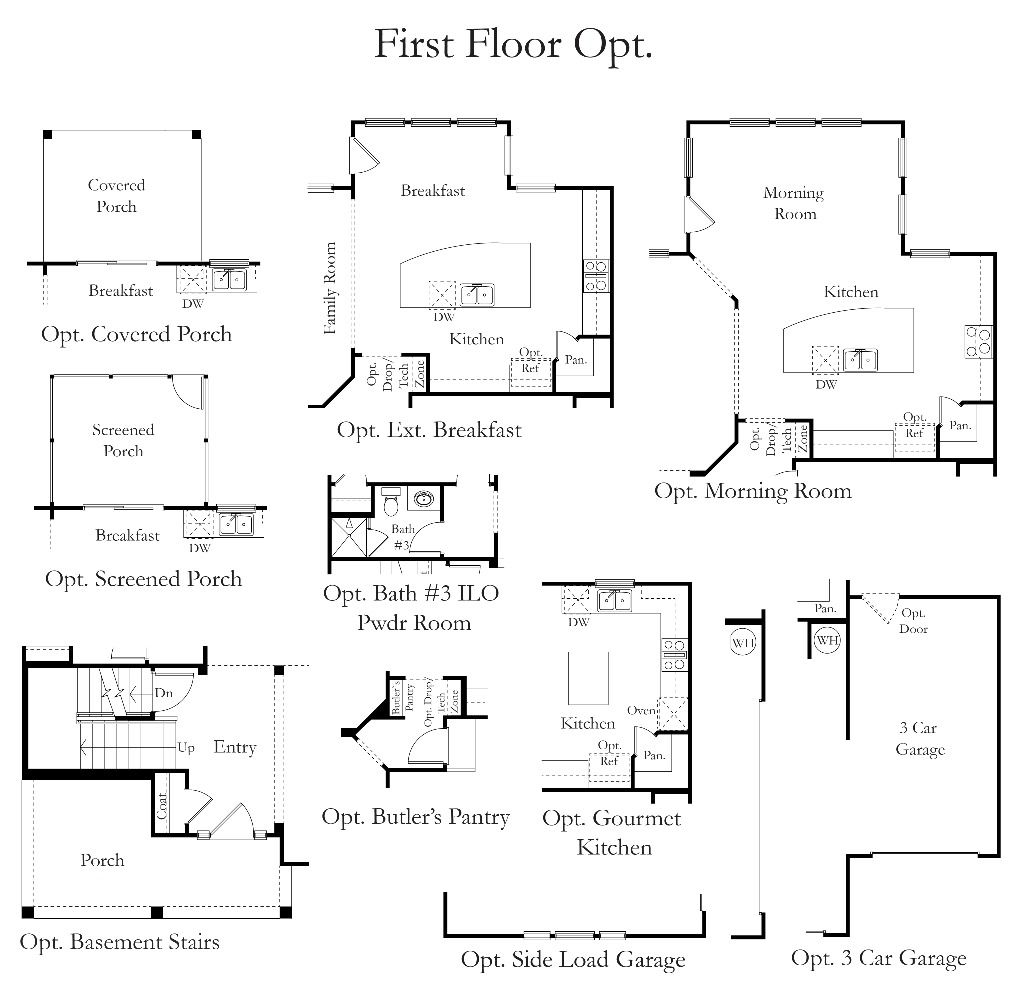
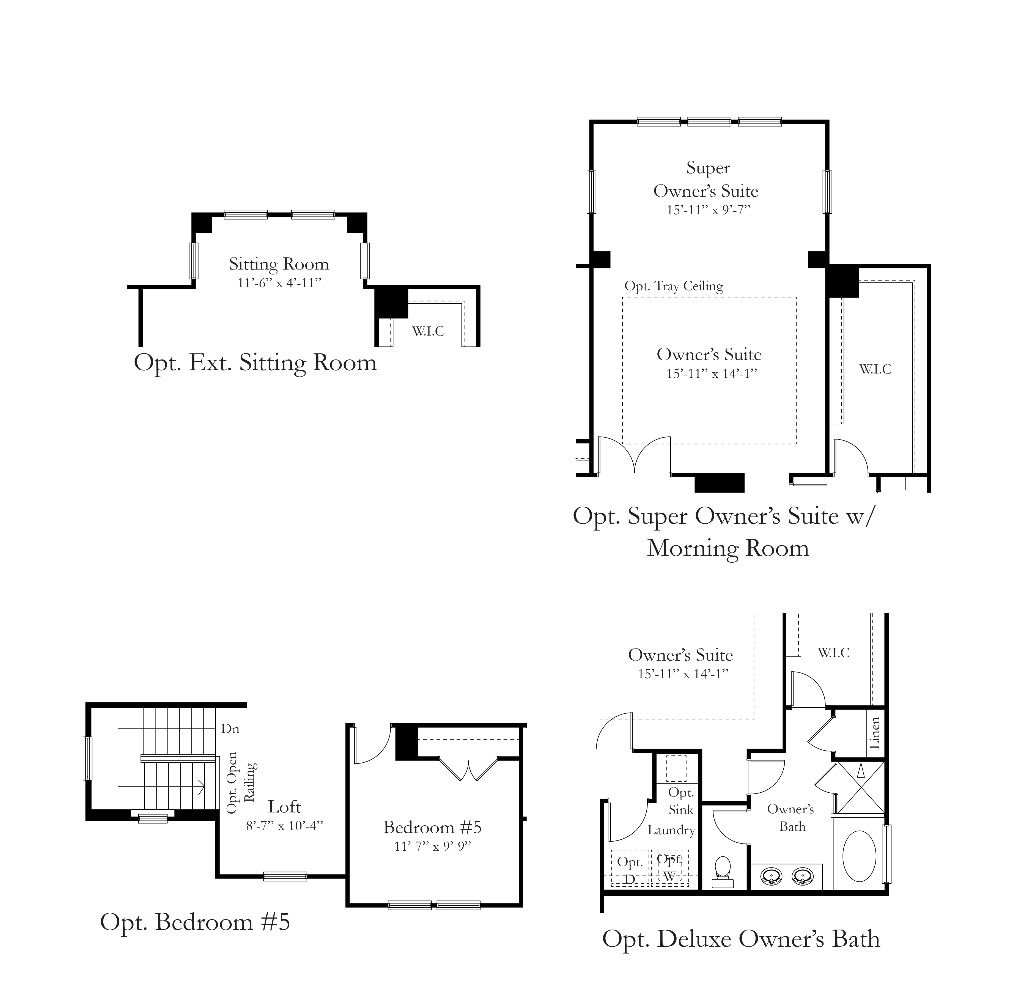
Open Spaces for Gathering Kitchen features a large center island and ample storage Optional butler's pantry adds additional prep and storage space Optional morning room creates an inviting space for casual dining or relaxing Optional fireplace adds warmth and character to the main living area Choose an optional screened or covered porch for additional outdoor living space Convenience on the Main Level The Arlington offers added flexibility with a first-floor bedroom featuring a generous closet, making it ideal for guests, a home office, or a private retreat. A conveniently located powder room and additional storage add even more functionality to the main level. A Spacious Primary Retreat Upstairs, the expansive primary suite provides a comfortable place to unwind. The spacious walk-in cl...
Explore this home
Explore custom options for this floor plan.
Community highlights
Community amenities
Views
About Easler Farm
Discover Easler Farm, an exceptional collection of new single-family homes in Boiling Springs, SC, directly across from Va-Du-Mar McMillan Park. This prime location offers the perfect blend of small-town charm and modern convenience, with quick access to I-26, I-85, and I-585 for easy commuting. In the heart of Boiling Springs, SC near HWY 9, local shopping, dining, lakes, parks, and recreational amenities, making every day effortless and enjoyable. Thoughtfully designed Craftsman-style homes provide floorplans for every lifestyle, from those seeking private layouts, flexible work-from-home spaces or long-term comfort. Open-concept layouts, tall ceilings, and large windows create bright, welcoming spaces that flow naturally for entertaining and everyday living. Key features include: Varie...
This community is coming soon!
Easler Farm
DRB Homes
4995 Bible Church Rd, Boiling Springs, SC 29316
086-429-9976
864-***-****
Hours
Join our VIP list!
Neighborhood

Community location & sales center
4995 Bible Church Rd Boiling Springs, SC 29316
4995 Bible Church Rd Boiling Springs, SC 29316
197-530-0087
864-***-****
Schools near Easler Farm
Spartanburg 02 School District
Public Elementary School
rating

Boiling Springs Elementary School
Grades PK to 5
864-578-1231
700 Double Bridge Rd, Boiling Spgs, SC, 29316
Class ratio
1:15
Enrollment
886
Public High School
rating

Boiling Springs High School
Grades 9 to 12
864-578-8465
2251 Old Furnace Rd, Boiling Spgs, SC, 29316
Class ratio
1:19
Enrollment
2671
GreatSchools ratings are provided by GreatSchools.org and are for reference only. Ratings may not be available for all schools. Please verify school assignments and details with the local school district.
Amenities
Community & neighborhood
Local points of interest
- Views

Let DRB Homes put decades of industry experience to work for you. We understand that building a new home is not a one-size-fits-all process or journey; get ready to personalize your home to meet your unique needs. You can start by exploring the full portfolio of our most popular floor plans, all available in our new home communities across the region.
Our award-winning team is backed by the DRB Group, a growing, dynamic organization that includes two residential builder brands, a title company, and a residential development services branch providing entitlement, development and construction services. DRB Group's complete spectrum of services operates in 14 states and 35 markets -East Coast to Arizona, Colorado, Texas, and beyond.
Our DRB team will work with you every step of the way. From the on-site salespeople you meet with to the construction crew laying the foundation for your home — we're all working toward the same goal. The same is true for the members of our leadership team, who oversee the entire operation and ensure a seamless process.
This listing's information was verified with the builder for accuracy 18 hours ago
Arlington Plan by DRB Homes

saved to favorites!
To see all the homes you’ve saved, visit the My Favorites section of your account.
Discover More Great Communities
Select additional listings for more information
We're preparing your brochure
You're now connected with DRB Homes. We'll send you more info soon.
The brochure will download automatically when ready.
Brochure downloaded successfully
Your brochure has been saved. You're now connected with DRB Homes, and we've emailed you a copy for your convenience.
The brochure will download automatically when ready.
Way to Go!
You’re connected with DRB Homes.
The best way to find out more is to visit the community yourself!