


Ash - Silver Cross
From $495,900 | 3 Beds | 2.5 Baths | 2,333 SqFt
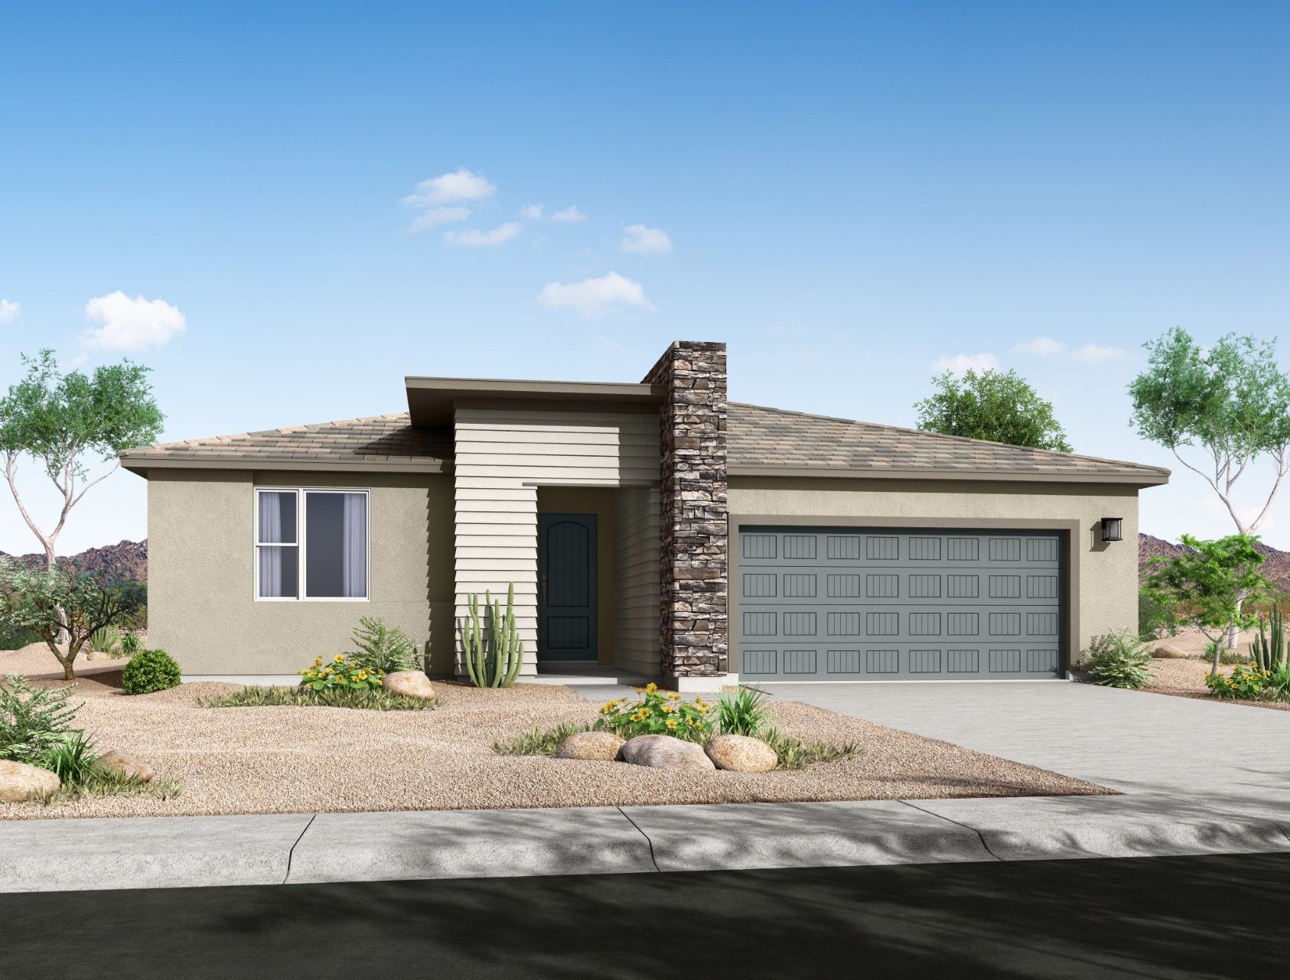
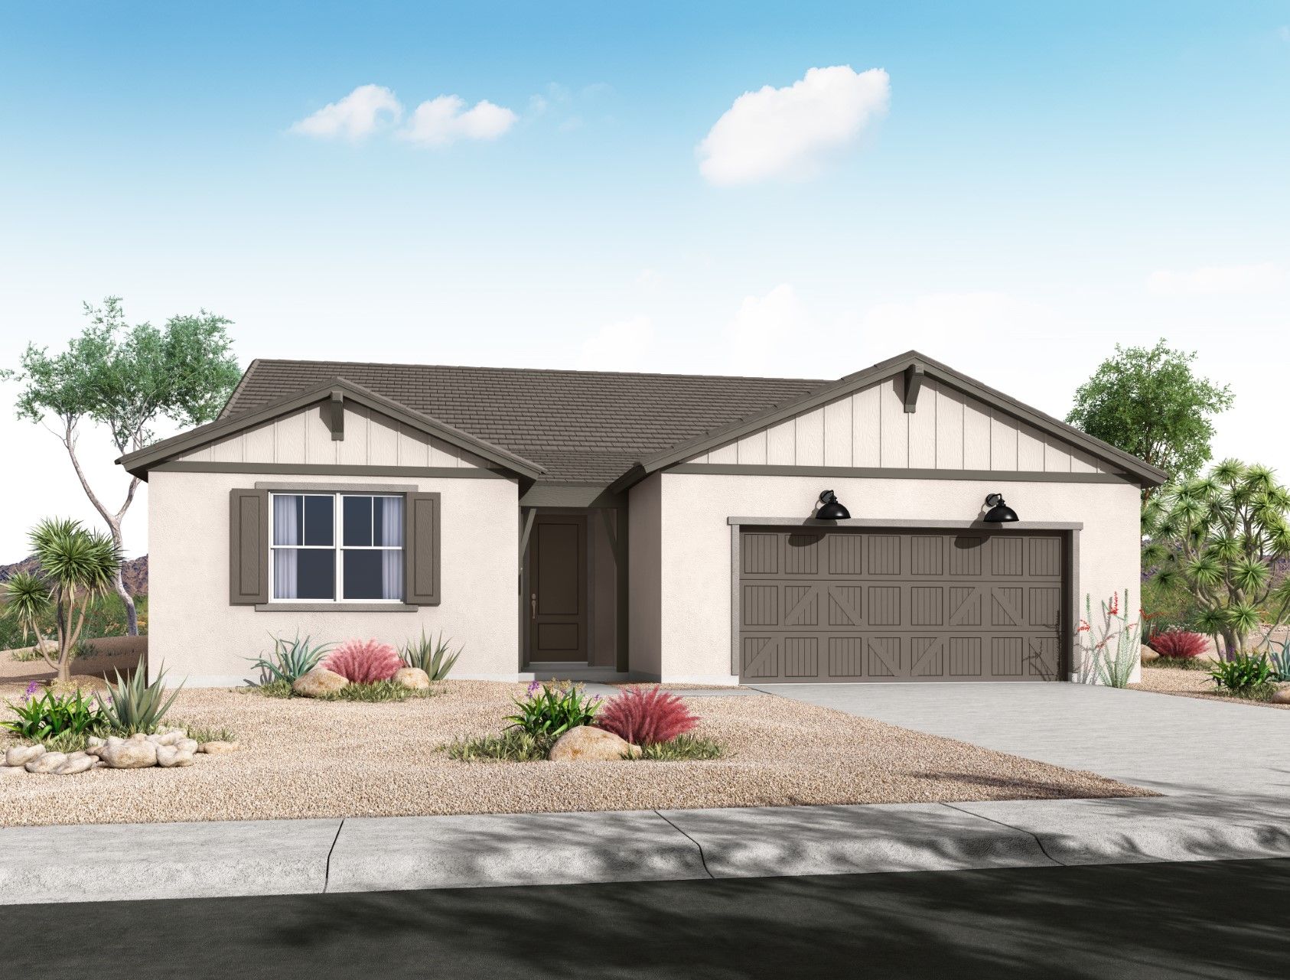
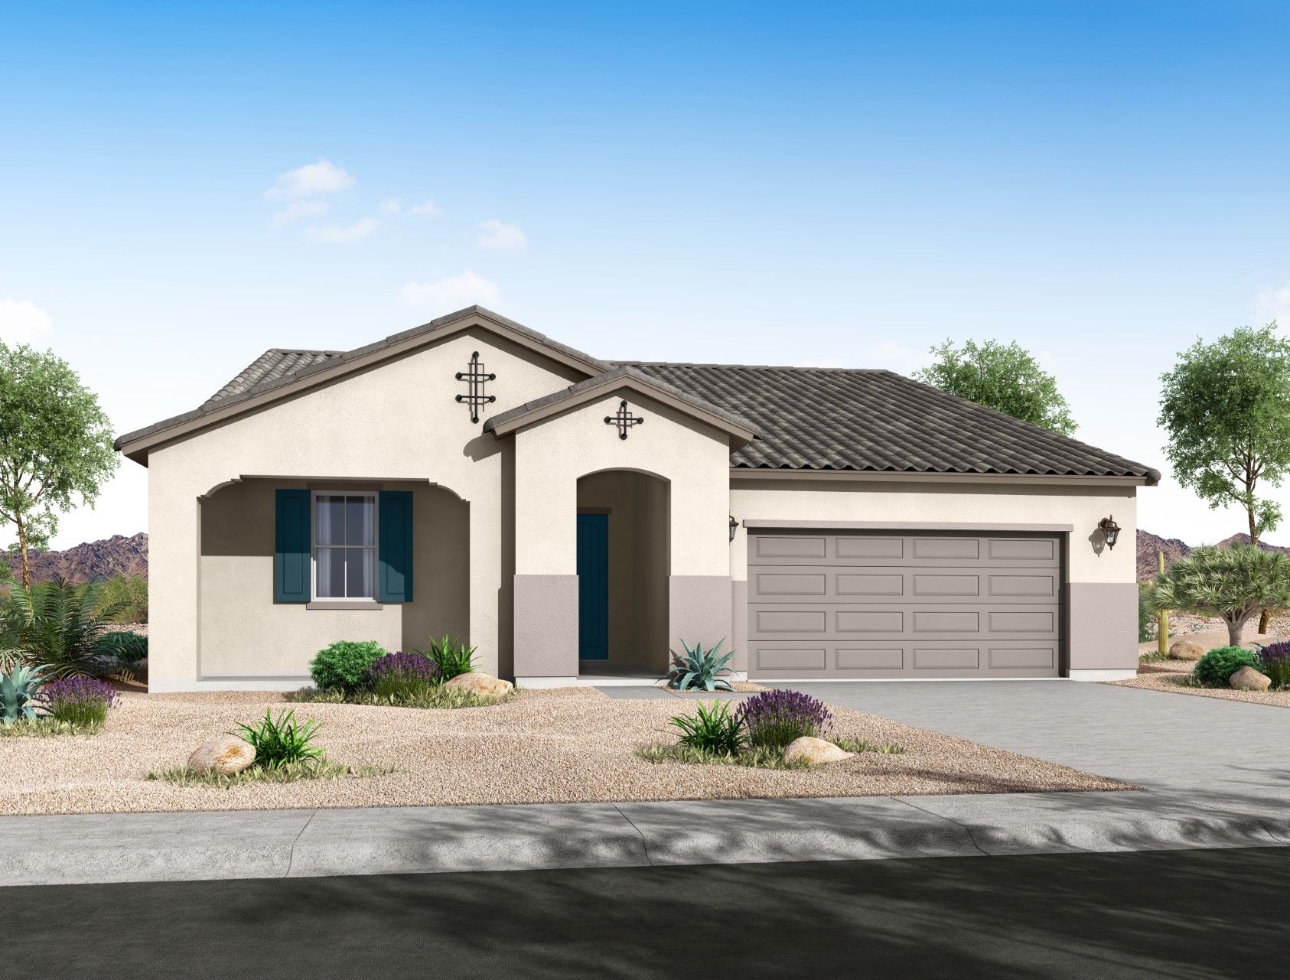
Ash
Silver Cross in Florence, AZ
From $495,900 This is the starting price for this plan and is subject to change.
Monthly HOA fees: $105 HOA stands for Homeowners Association. These fees help maintain and manage shared community amenities and services.

William Ryan Homes
- 3 Beds
- 2.5 Baths
- 2 Car garage
- 2,333 Sq Ft
Overview
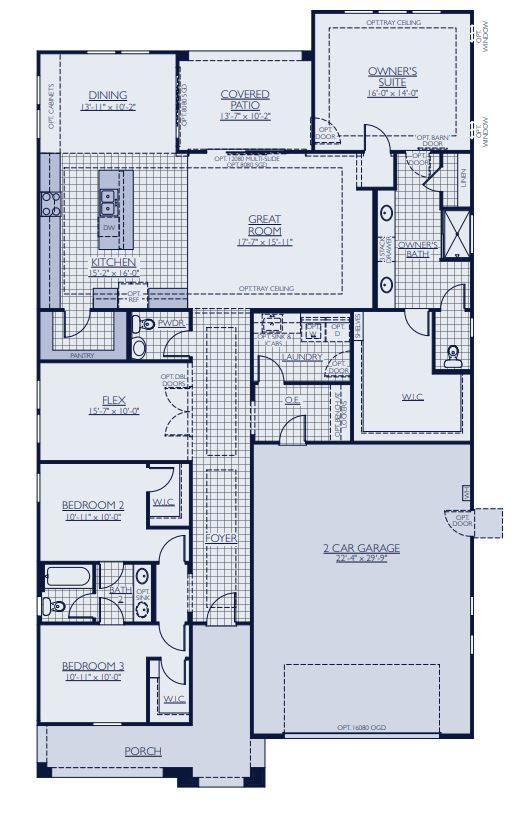
Floor plan features
- 1 Half Bathroom
- 1 Story
- Covered Patio
- Dining Room
- Flex Room
- Living Room
- Porch
- Primary Bed Downstairs
- Single Family
- Walk-In Closets
Floor plan description
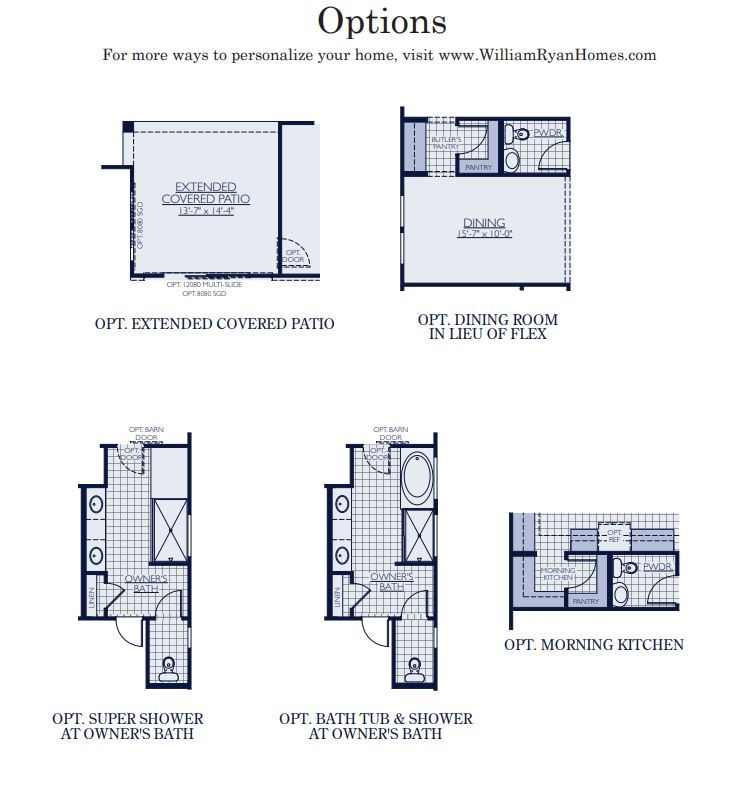
<b>The Ash</b><br><br> Welcome to the Ash Floor Plan, an exquisite single-story sanctuary thoughtfully designed to elevate your living experience. With 1997 square feet of well-crafted space, this home exudes elegance and practicality.<br><br> Discover the allure of 3 beautifully appointed bedrooms. The Owners Suite stands out as a true gem, boasting a walk-in closet that caters to your storage needs, keeping your belongings organized and accessible. The Owners bathroom includes a walk-in shower and offers the choice of a super shower or a luxurious bathtub and shower combination, ensuring an indulgent escape to unwind and recharge.<br><br> Embrace the possibilities with a versatile flex room that suits your unique lifestyle. Whether you envision it as a home office, a hobby room, or a p...
Explore this home
Explore custom options for this floor plan.
Community highlights
Community amenities
Mountain Views
Outdoor Pool
Park
Pickleball
Picnic Area
Playground
Tot Lot
Trails
About Silver Cross
Now Selling the Ironwood Collection at Silver Cross in Florence! Discover beautifully designed new homes by William Ryan Homes featuring RV Garages, multi-generational open-concept floor plans, designer finishes, energy-efficient construction, and the quality craftsmanship we're known for. Located in one of the Valley's fastest-growing communities, Silver Cross offers the perfect blend of small-town charm with convenient access to shopping, dining, recreation, and major employment centers. More info about Silver Cross
Ask the builder
The builder will reach out to you to answer your questions.
Request a tour
Silver Cross
William Ryan Homes
7322 E. La Sala Ln, Florence, AZ 85132
480-782-4651
602-***-****
Sales Agent
Jenny
Neighborhood

Community location & sales center
7322 E. La Sala Ln Florence, AZ 85132
7322 E. La Sala Ln Florence, AZ 85132
713-015-7984
602-***-****
Get exclusive updates, floor plans, pricing, and priority access before the public launch. Sign up today!
Schools near Silver Cross
Florence Unified School District
Public Elementary-Middle School
rating

Florence K-8 School
Grades PK to 8
520-866-3540
460 S Park St, Florence, AZ, 85132
Class ratio
1:19
Enrollment
771
Public Elementary-Middle-High School
rating

Anthem K-8 School
Grades PK to 9
520-723-6400
2700 N Anthem Way, Florence, AZ, 85132
Class ratio
1:17
Enrollment
743
Public High School
rating

Florence High School
Grades 9 to 12
520-866-3560
1000 S Main St, Florence, AZ, 85132
Class ratio
1:18
Enrollment
796
GreatSchools ratings are provided by GreatSchools.org and are for reference only. Ratings may not be available for all schools. Please verify school assignments and details with the local school district.
Amenities
Community & neighborhood
Local points of interest
- MountainViews
Social activities
- PicnicArea
Health and fitness
- Trails
- OutdoorPool
- Pickleball
Community services & perks
- Playground
- Park
- TotLot

At William Ryan Homes, we've built our reputation on a simple yet powerful principle: quality homes made personal. Since 1992, we've been crafting homes that reflect your unique tastes and lifestyles. With our dedicated team and an unwavering commitment to excellence, we strive to make your journey as enjoyable as possible. From meticulous attention to detail to an extensive range of options and inclusions, we ensure that your home is more than just a place—it's an extension of who you are.
A Personal Note From William Ryan
Growing up in a family that started building homes in 1925, I knew early on what profession I would choose. But I also wanted to forge my own mark in the field, envisioning a company that would elevate our family’s tradition of value and personal service to new heights and markets. Welcome to William Ryan Homes. Founded in 1992, we’ve served over 15,000 satisfied homebuyers in Chicago, Wisconsin, Cincinnati, Dallas-Fort Worth, Phoenix, Tampa, and Fort Myers. Since our beginning, we’ve stayed true to the Ryan family tradition while creating homes that reflect our meticulous architectural design, advanced building systems, and efficient building processes. This means a better home for you with visual appeal, high quality and livability, and lasting value.From flexible floor plans to communities in desirable locations, your satisfaction starts well before construction and continues long after you move in. Our professional team of experts will guide you in a personalized homebuying experience where you can access helpful tools and programs to simplify it. Everything we do is driven by the simple focus, “We’re building your home for you. ”Thank you for considering William Ryan Homes as your family’s homebuilder.
Take the next steps toward your new home
This listing's information was verified with the builder for accuracy 10/30/2026
Ash Plan by William Ryan Homes

saved to favorites!
To see all the homes you’ve saved, visit the My Favorites section of your account.
Discover More Great Communities
Select additional listings for more information
We're preparing your brochure
You're now connected with William Ryan Homes. We'll send you more info soon.
The brochure will download automatically when ready.
Brochure downloaded successfully
Your brochure has been saved. You're now connected with William Ryan Homes, and we've emailed you a copy for your convenience.
The brochure will download automatically when ready.
Way to Go!
You’re connected with William Ryan Homes.
The best way to find out more is to visit the community yourself!