
Ashford - Sanctuary at Meridian Ranch
From $398,900 | 3 Beds | 2.5 Baths | 1,576 SqFt
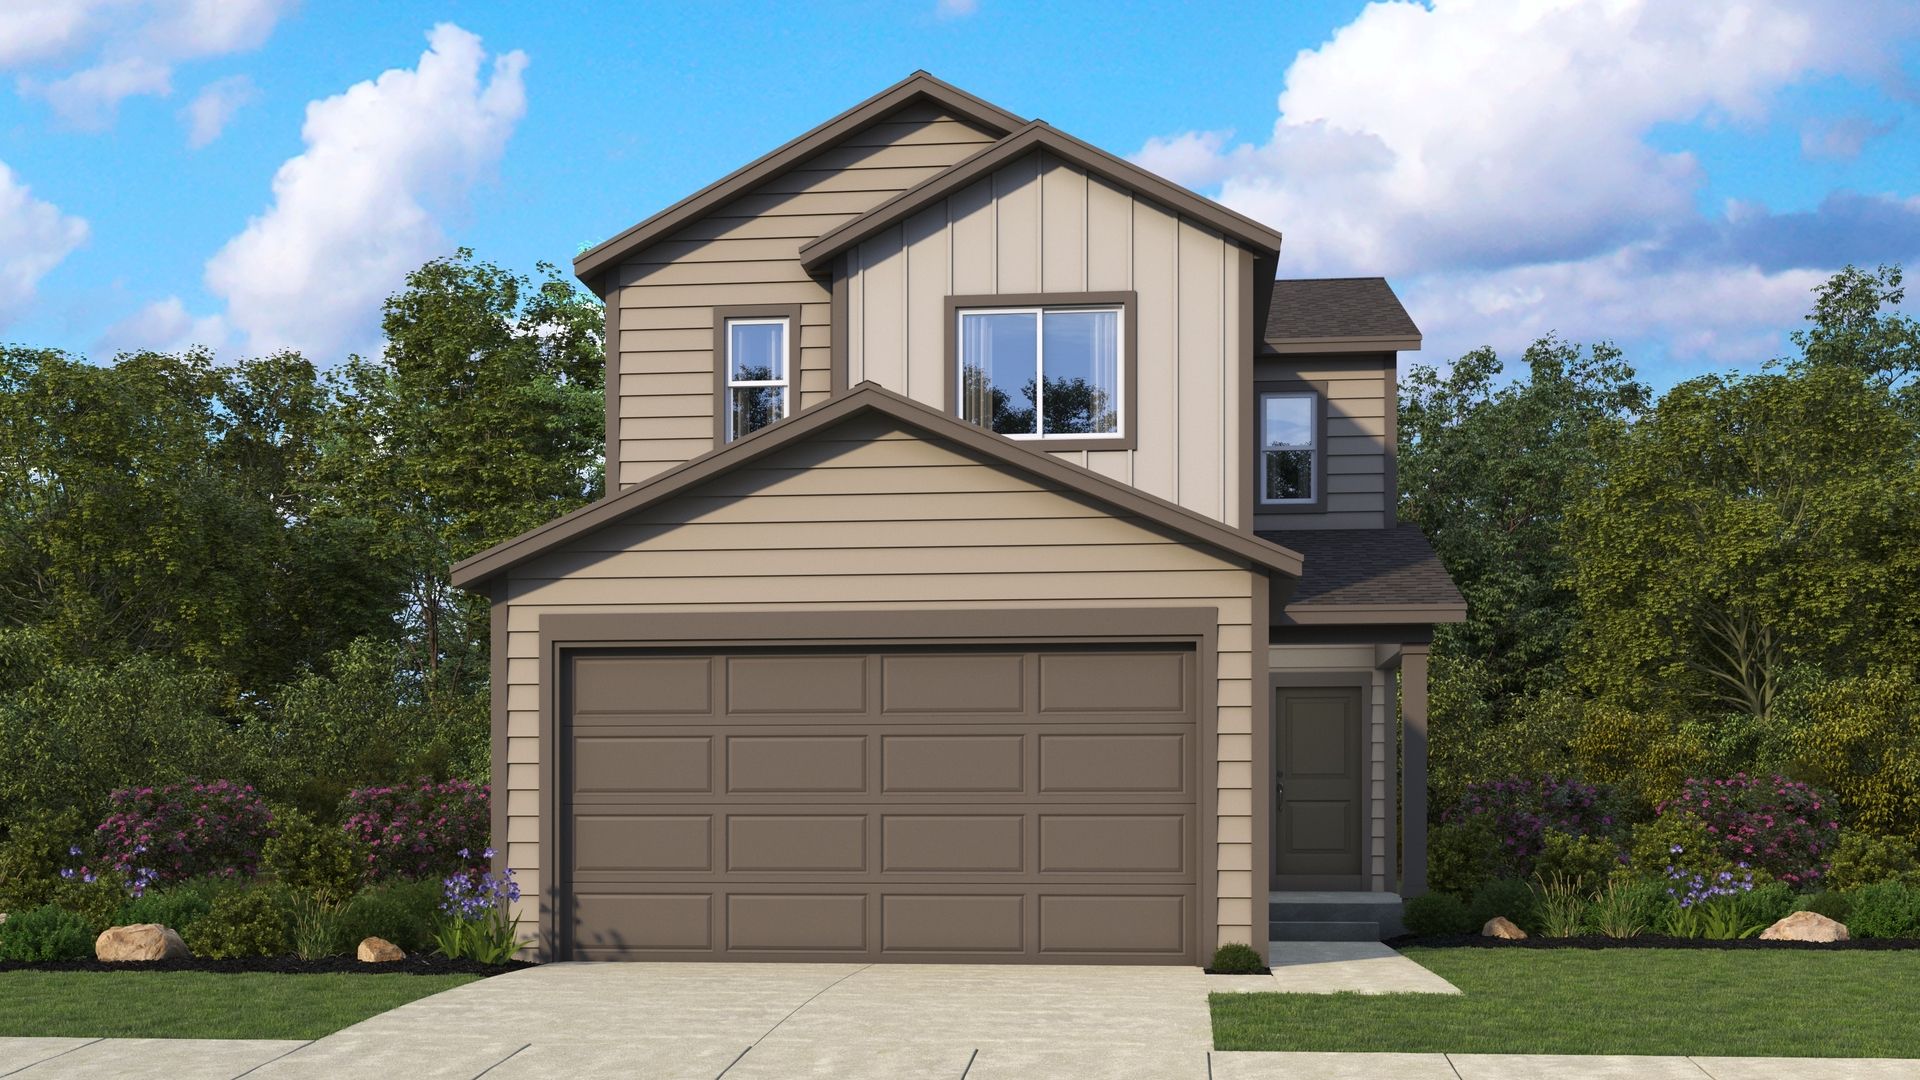
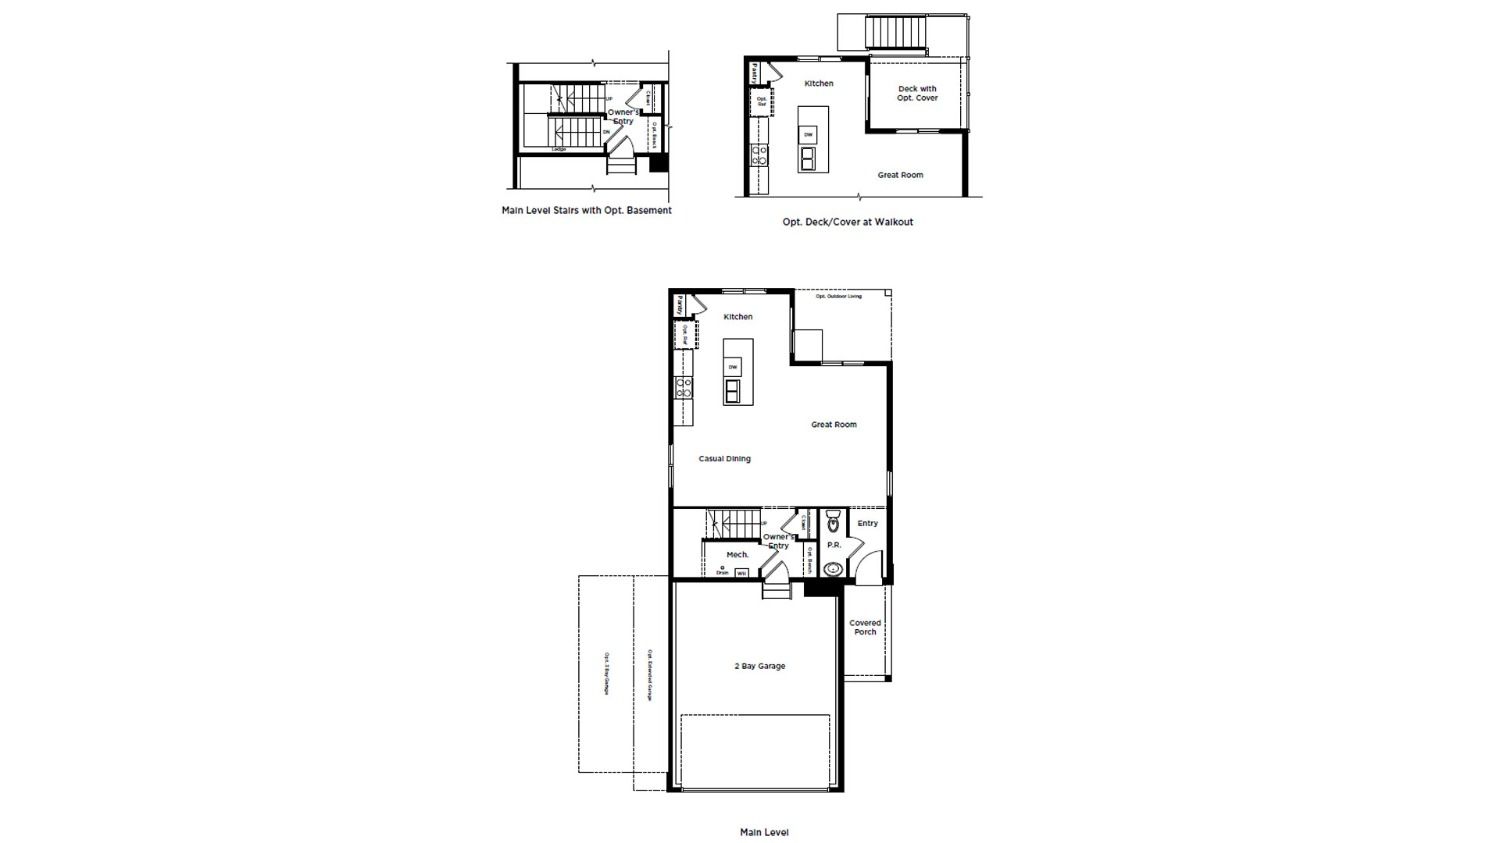
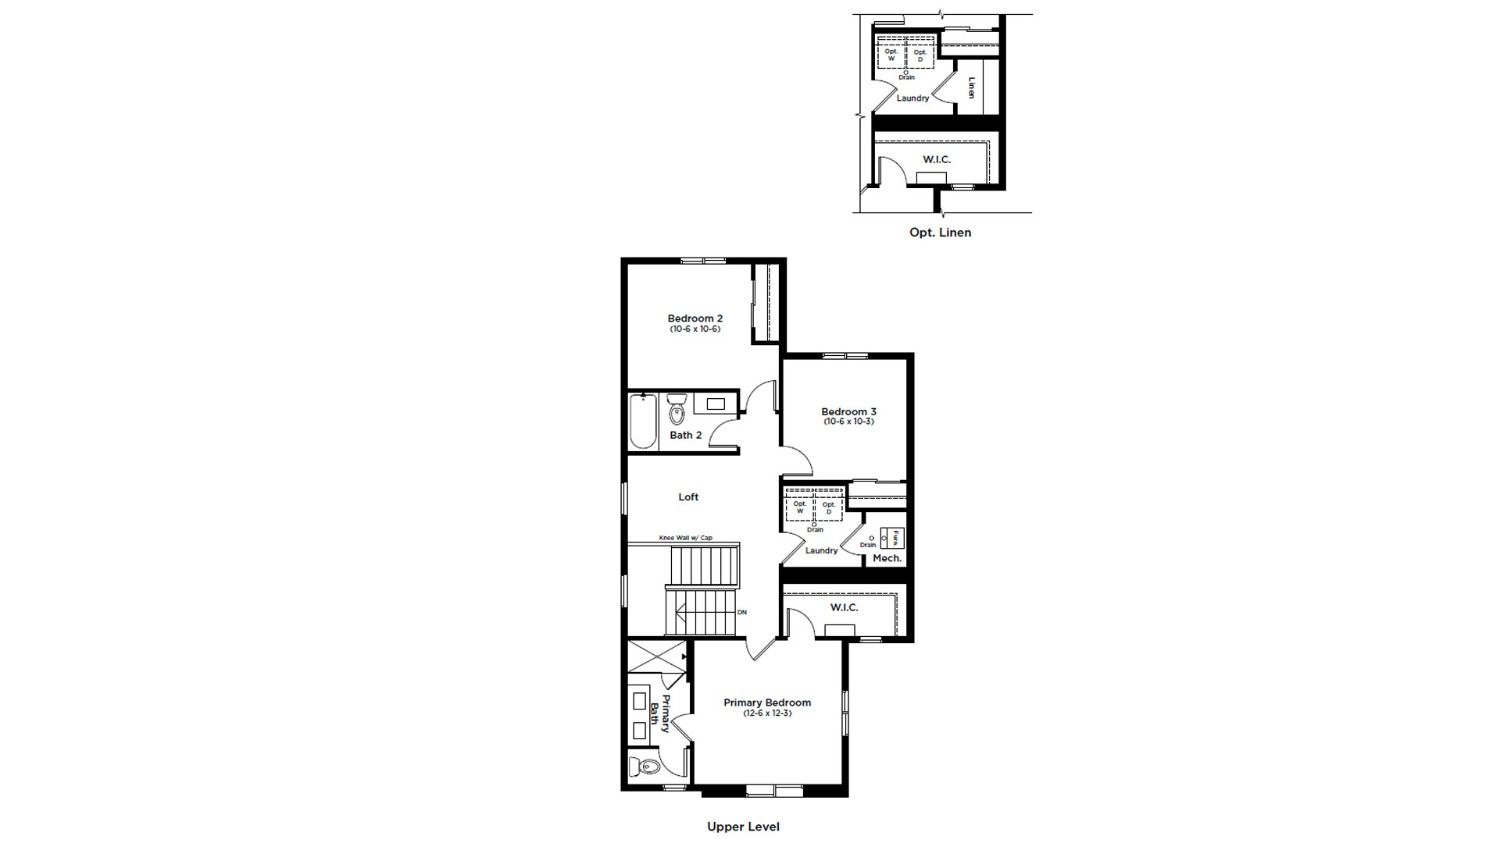
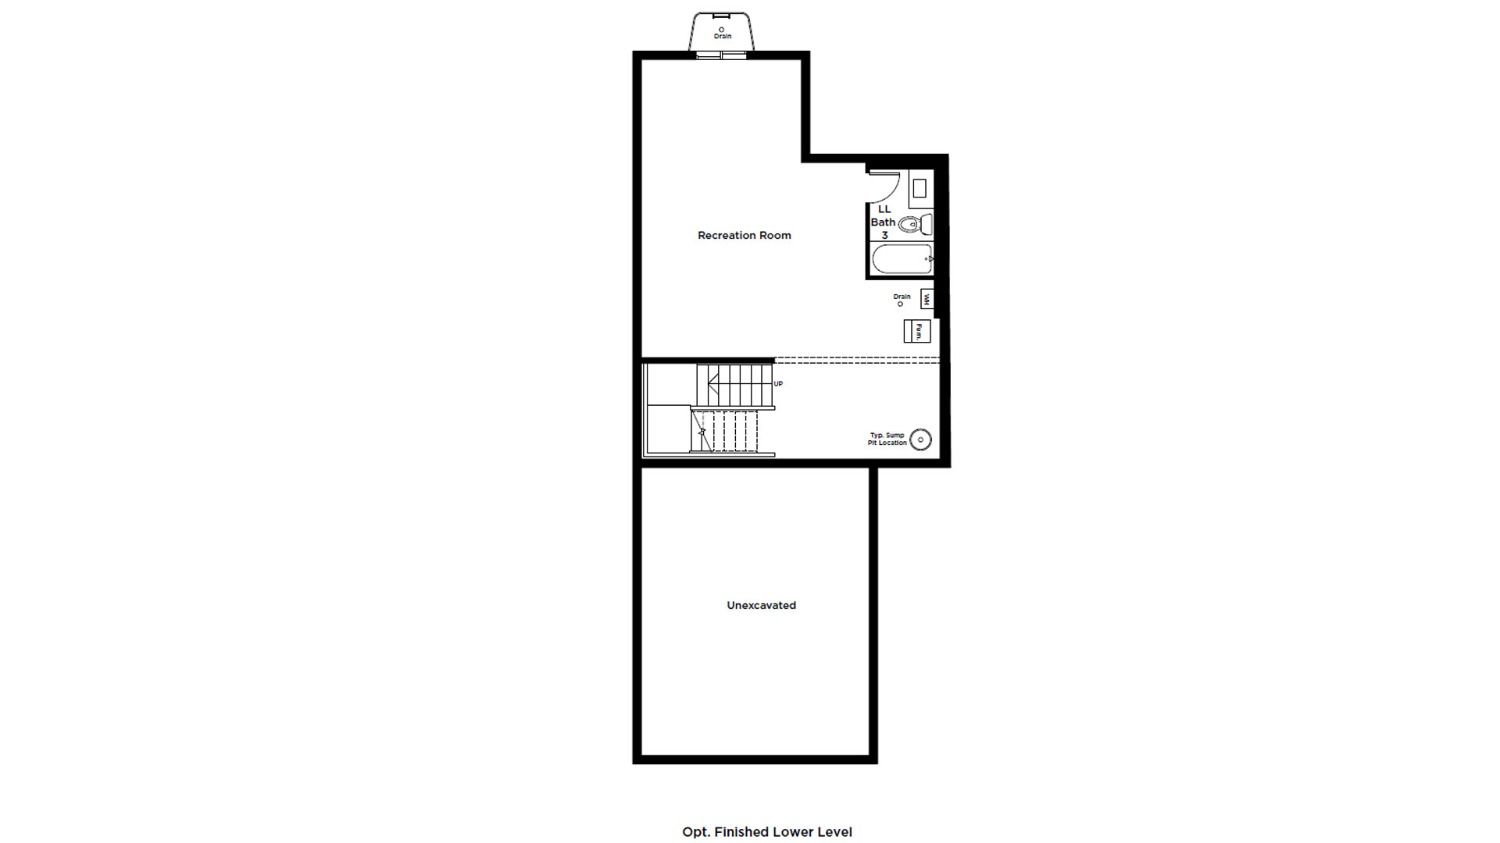
Ashford
Sanctuary at Meridian Ranch in Peyton, CO
From $398,900 This is the starting price for this plan and is subject to change.

DRB Homes
- 3 Beds
- 2.5 Baths
- 2 Car garage
- 1,576 Sq Ft
Overview
Floor plan features
- 1 Half Bathroom
- 2 Stories
- Basement
- Primary Bed Upstairs
- Single Family
Floor plan description
Welcome to this beautifully designed new construction home in the sought-after Sanctuary at Meridian Ranch, offering modern comfort, energy efficiency, and exceptional value. This thoughtfully crafted two-story home features an open-concept layout with 9’ ceilings, luxury vinyl plank flooring, and a spacious kitchen complete with quartz countertops, stainless steel appliances, and 36” upper cabinetry. The home includes 3 bedrooms and 3.5 bathrooms, including a well-appointed primary suite with ensuite bath and generous closet space. Additional highlights include a private 2-car garage that was thoughtfully designed to accommodate longer vehicles, landscaped front yard, and smart home pre-wiring. Built with energy-efficient systems such as a tankless water heater, 92% efficient furnace, and...
Explore this home
Explore custom options for this floor plan.
Special offers
Explore the latest promotions at Sanctuary at Meridian Ranch. to learn more!
Up to $50,000 in Flex Cash on Your New DRB Home*
Where You Want to Be, With Offers You Don’t Want to Miss. Now imagine moving into your new home with up to $50,000 in Flex-Cash* for upgrades, closing costs, or special interest rate offers from Brookhollow Mortgage*. This offer runs through 09/30/2026.
Community highlights
Community amenities
Basketball
Community Center
Golf Course
Greenbelt
Park
Playground
Pond
Pool
Soccer
Tennis
Trails
Volleyball
About Sanctuary at Meridian Ranch
Discover the most included features from the $ 300's providing exceptional value and thoughtfully designed living at The Sanctuary at Meridian Ranch. Located minutes from Colorado Springs, in Peyton, CO. Residents enjoy breathtaking Pikes Peak views, over 200 acres of parks and trails, and access to premier amenities including The Field House and Meridian Ranch Recreation Center. This collection of thoughtfully designed single-family homes ranges from approximately 1,356 to 1,762 square feet and features flexible two-story floor plans with optional lower levels. The optional finished lower level with 9' ceilings provides space and versatility to suit a variety of lifestyles and needs. Homes are designed with open-concept living and include 9' main level ceilings, luxury vinyl plank floorin...
Ask the builder
The builder will reach out to you to answer your questions.
Request a tour
Sanctuary at Meridian Ranch
DRB Homes
11092 Retreat Peak Drive, Peyton, CO 80831
888-200-4648
Sales Agent
Allison Wilcox
Hours
Sunday and Mon 12pm-6pm Thurs-Sat 10am-6pm, Tues-Wed Appointment Only. Please call 720-262-7644
Neighborhood

Community location & sales center
11092 Retreat Peak Drive Peyton, CO 80831
11092 Retreat Peak Drive Peyton, CO 80831
888-200-4648
To reach 11092 Retreat Peak Drive, Peyton , CO 80831, start by taking US-24 East from I-25 (Exit 156) if you're coming from the north or south. Follow US-24 for about 12 miles, then take the exit for Meridian Road and turn left (north). Drive for 3 miles before turning right (east) onto Stapleton Drive, and after 1.5 miles, make a left (north) onto Retreat Peak Drive—your destination will be on the left. If you're arriving via US-24 from the east (like Limón or Peyton), head west until you reach the Meridian Road exit, then turn right (north) and follow the same route. From US-24 West (Woodland Park, Divide), take the Meridian Road exit, turn right (north), and proceed as above. For those coming from the Parker area via CO-83, take CO-83 South to Powers Boulevard, turn left (east) onto US-24, and follow the initial directions.
Amenities
Community & neighborhood
Local points of interest
- Greenbelt
- Pond
Health and fitness
- Golf Course
- Tennis
- Pool
- Trails
- Volleyball
- Basketball
- Soccer
Community services & perks
- Playground
- Park
- Community Center

Let DRB Homes put decades of industry experience to work for you. We understand that building a new home is not a one-size-fits-all process or journey; get ready to personalize your home to meet your unique needs. You can start by exploring the full portfolio of our most popular floor plans, all available in our new home communities across the region.
Our award-winning team is backed by the DRB Group, a growing, dynamic organization that includes two residential builder brands, a title company, and a residential development services branch providing entitlement, development and construction services. DRB Group's complete spectrum of services operates in 14 states and 35 markets -East Coast to Arizona, Colorado, Texas, and beyond.
Our DRB team will work with you every step of the way. From the on-site salespeople you meet with to the construction crew laying the foundation for your home — we're all working toward the same goal. The same is true for the members of our leadership team, who oversee the entire operation and ensure a seamless process.
Take the next steps toward your new home
This listing's information was verified with the builder for accuracy 18 hours ago
Ashford Plan by DRB Homes

saved to favorites!
To see all the homes you’ve saved, visit the My Favorites section of your account.
Discover More Great Communities
Select additional listings for more information
We're preparing your brochure
You're now connected with DRB Homes. We'll send you more info soon.
The brochure will download automatically when ready.
Brochure downloaded successfully
Your brochure has been saved. You're now connected with DRB Homes, and we've emailed you a copy for your convenience.
The brochure will download automatically when ready.
Way to Go!
You’re connected with DRB Homes.
The best way to find out more is to visit the community yourself!