


Ashford - Silverstone Traditional
From $476,999 | 4 Beds | 2.5 Baths | 2,700 SqFt
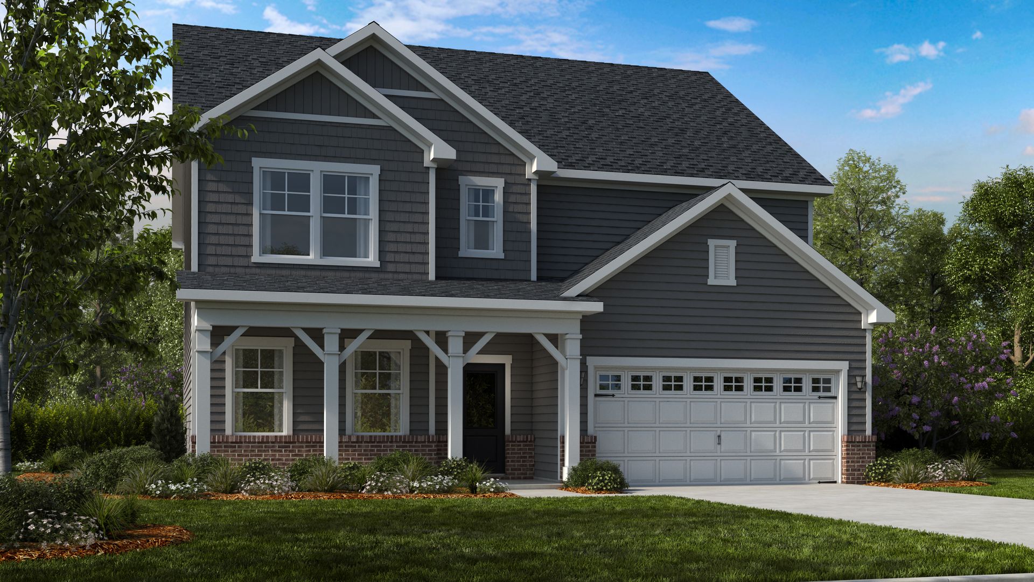
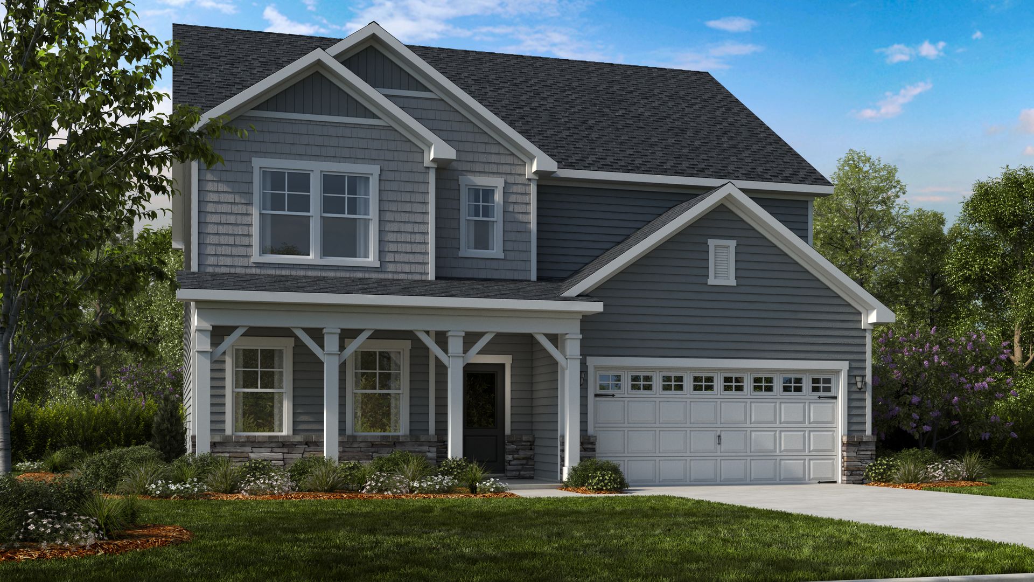
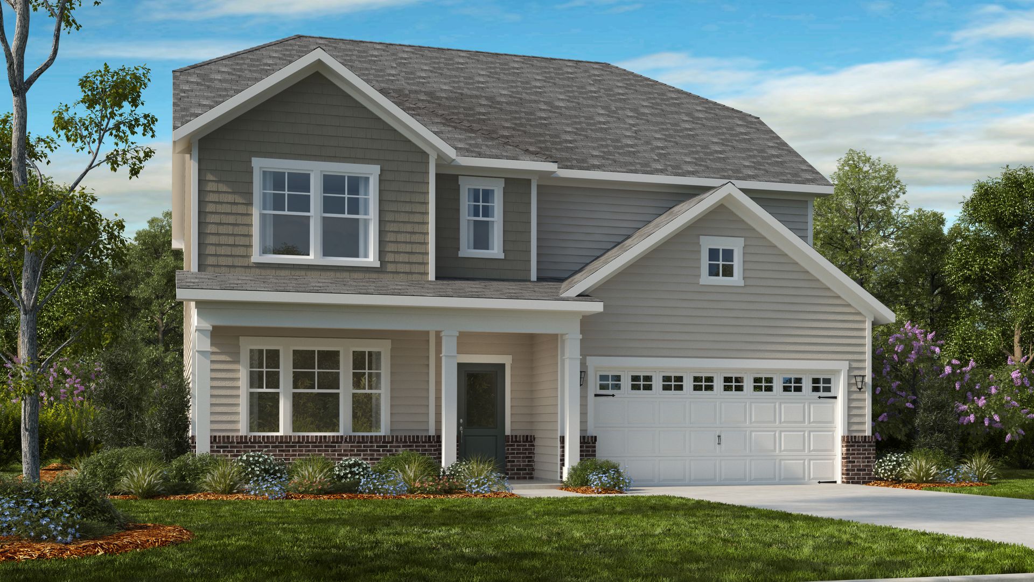
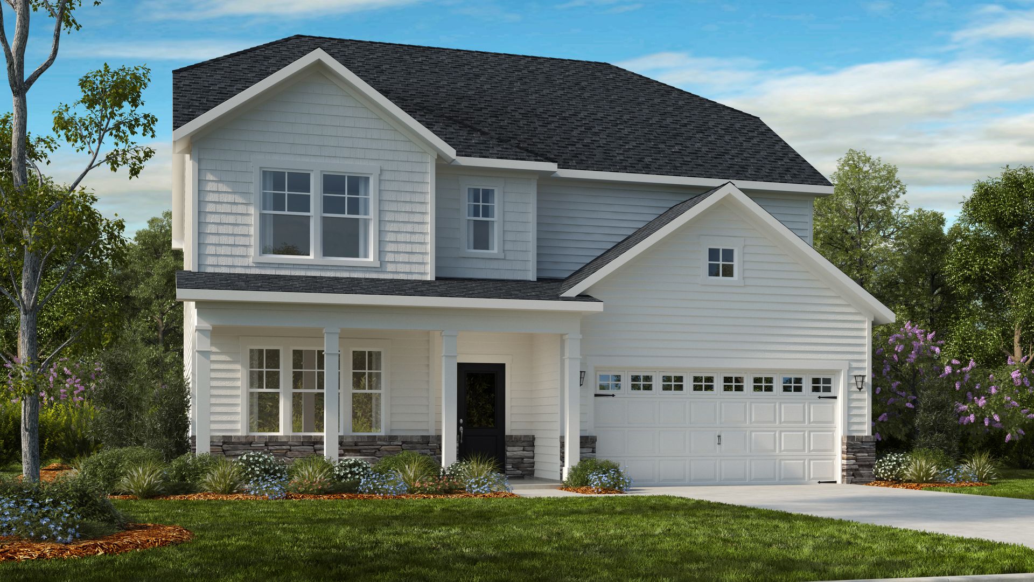
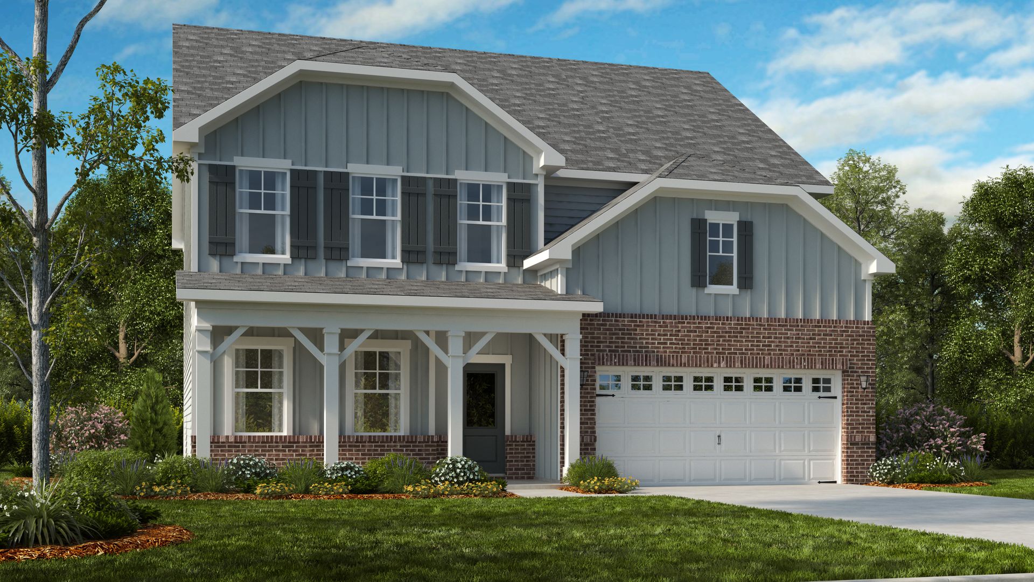
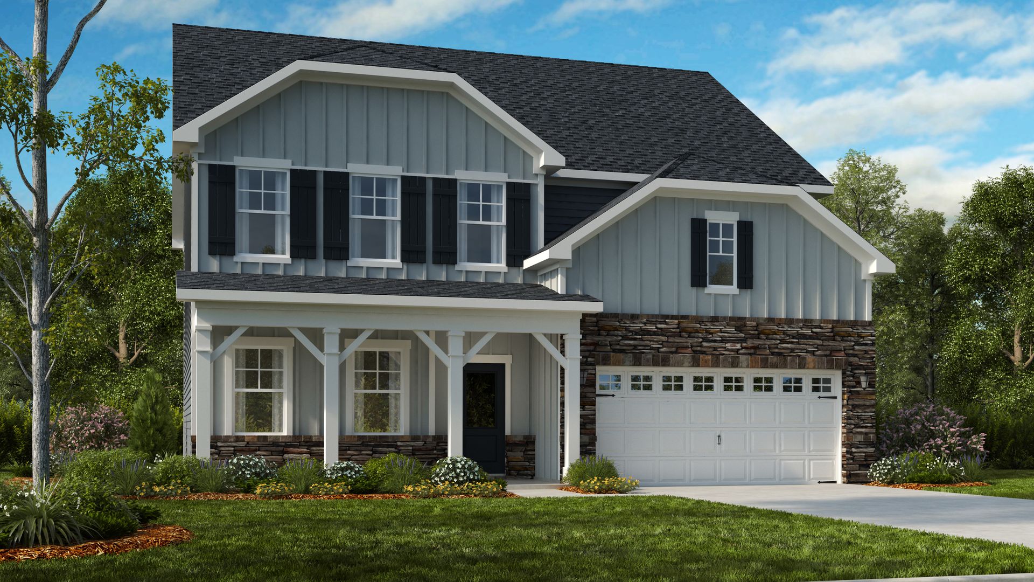
Ashford
Silverstone Traditional in Knightdale, NC
From $476,999 This is the starting price for this plan and is subject to change.
Monthly HOA fees: $60 HOA stands for Homeowners Association. These fees help maintain and manage shared community amenities and services.

Taylor Morrison
- 4 Beds
- 2.5 Baths
- 2 Car garage
- 2,700 Sq Ft
Overview
Floor plan features
- 1 Half Bathroom
- 2 Stories
- Dining Room
- Loft
- Primary Bed Upstairs
- Single Family
- Study
Floor plan description
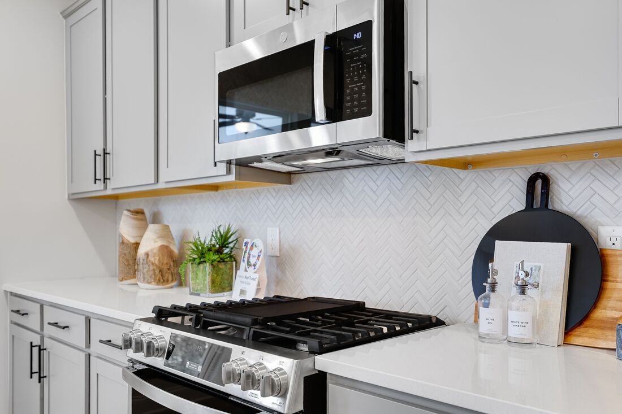
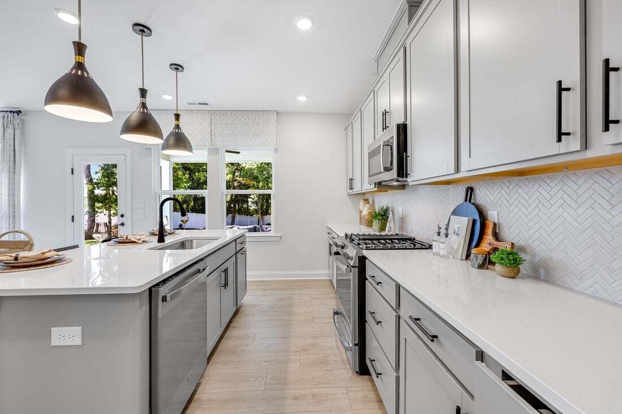
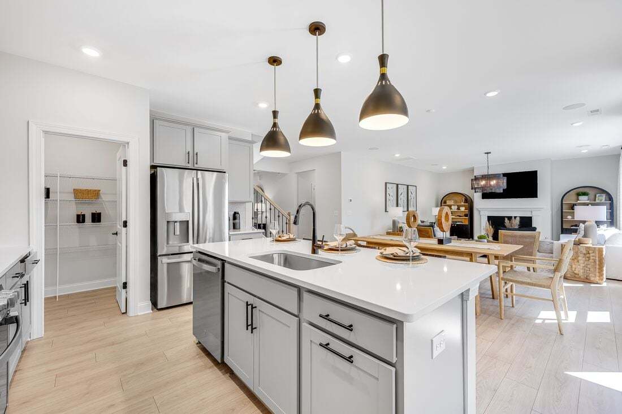
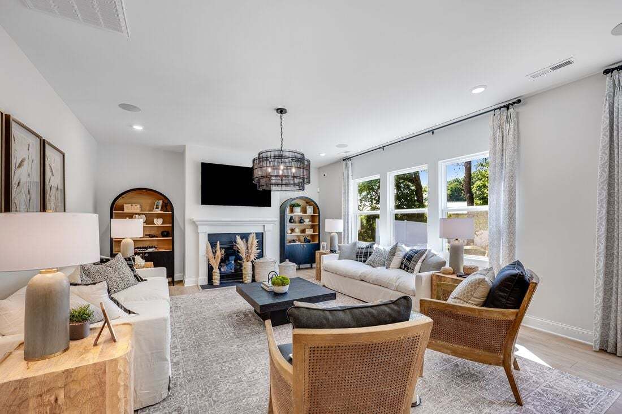
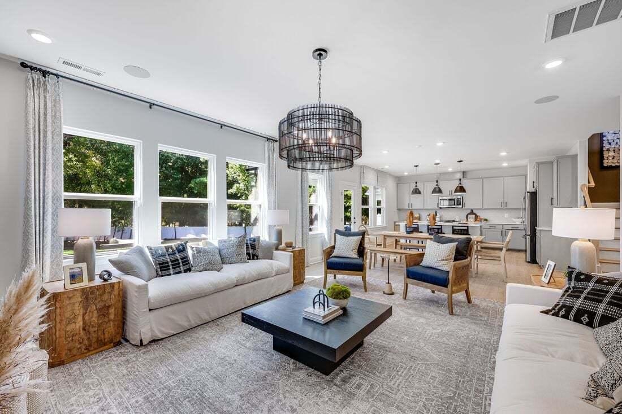
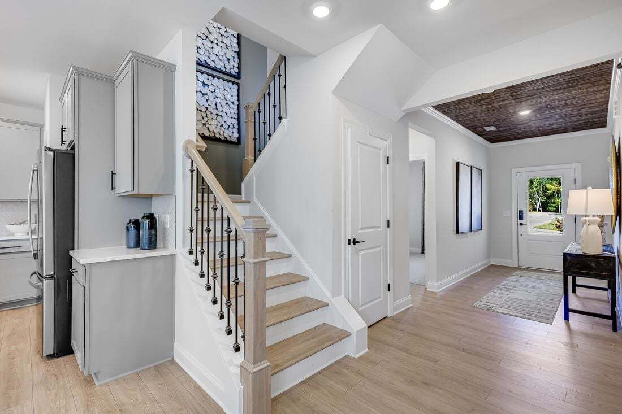
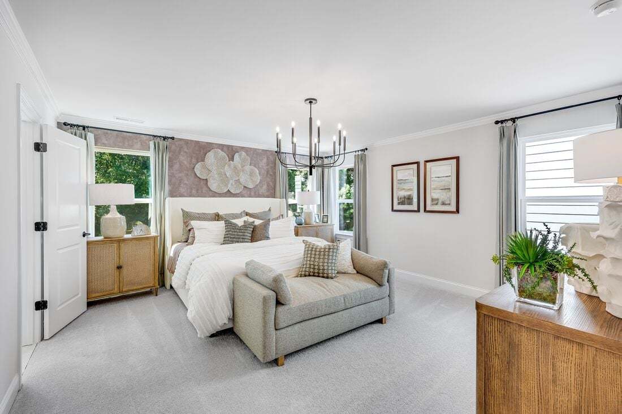
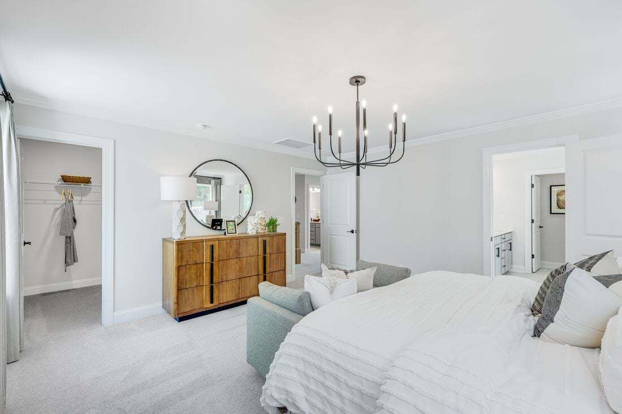
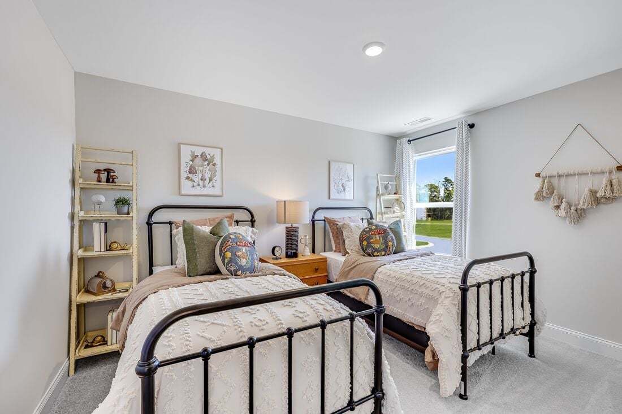
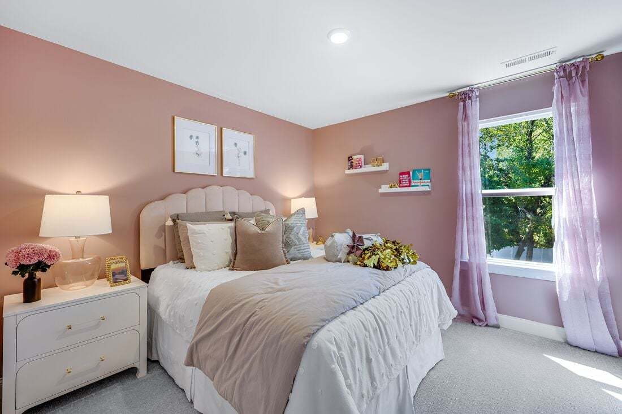
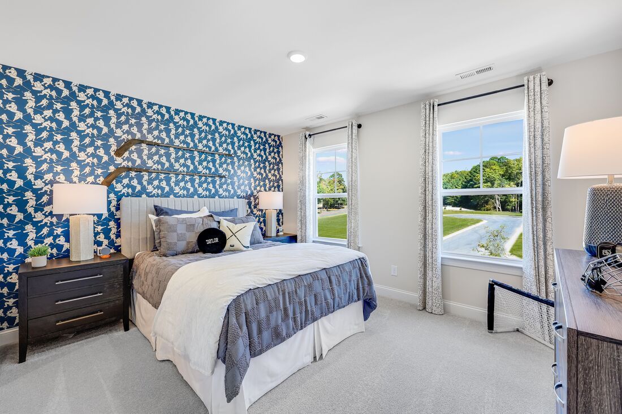
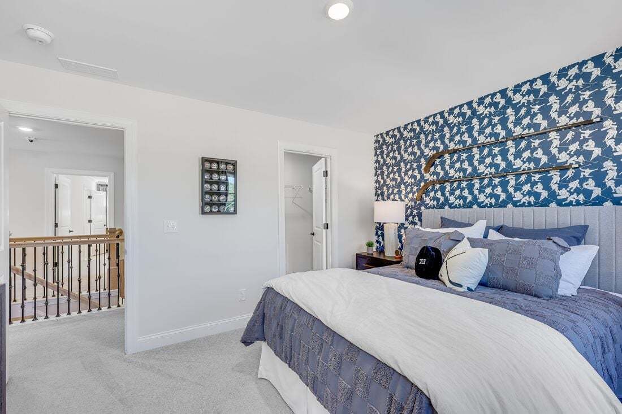
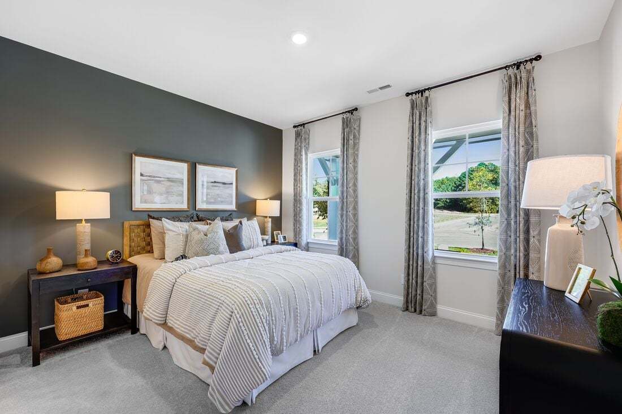
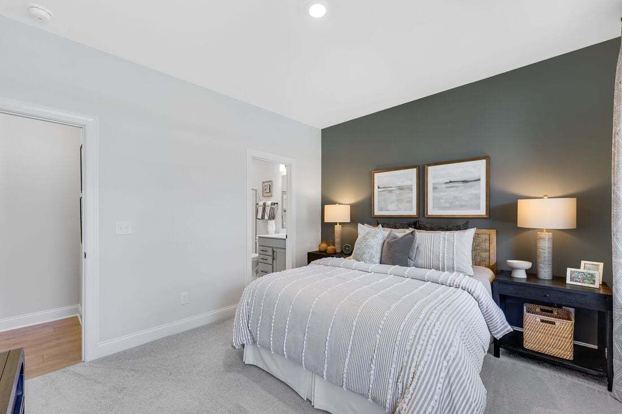
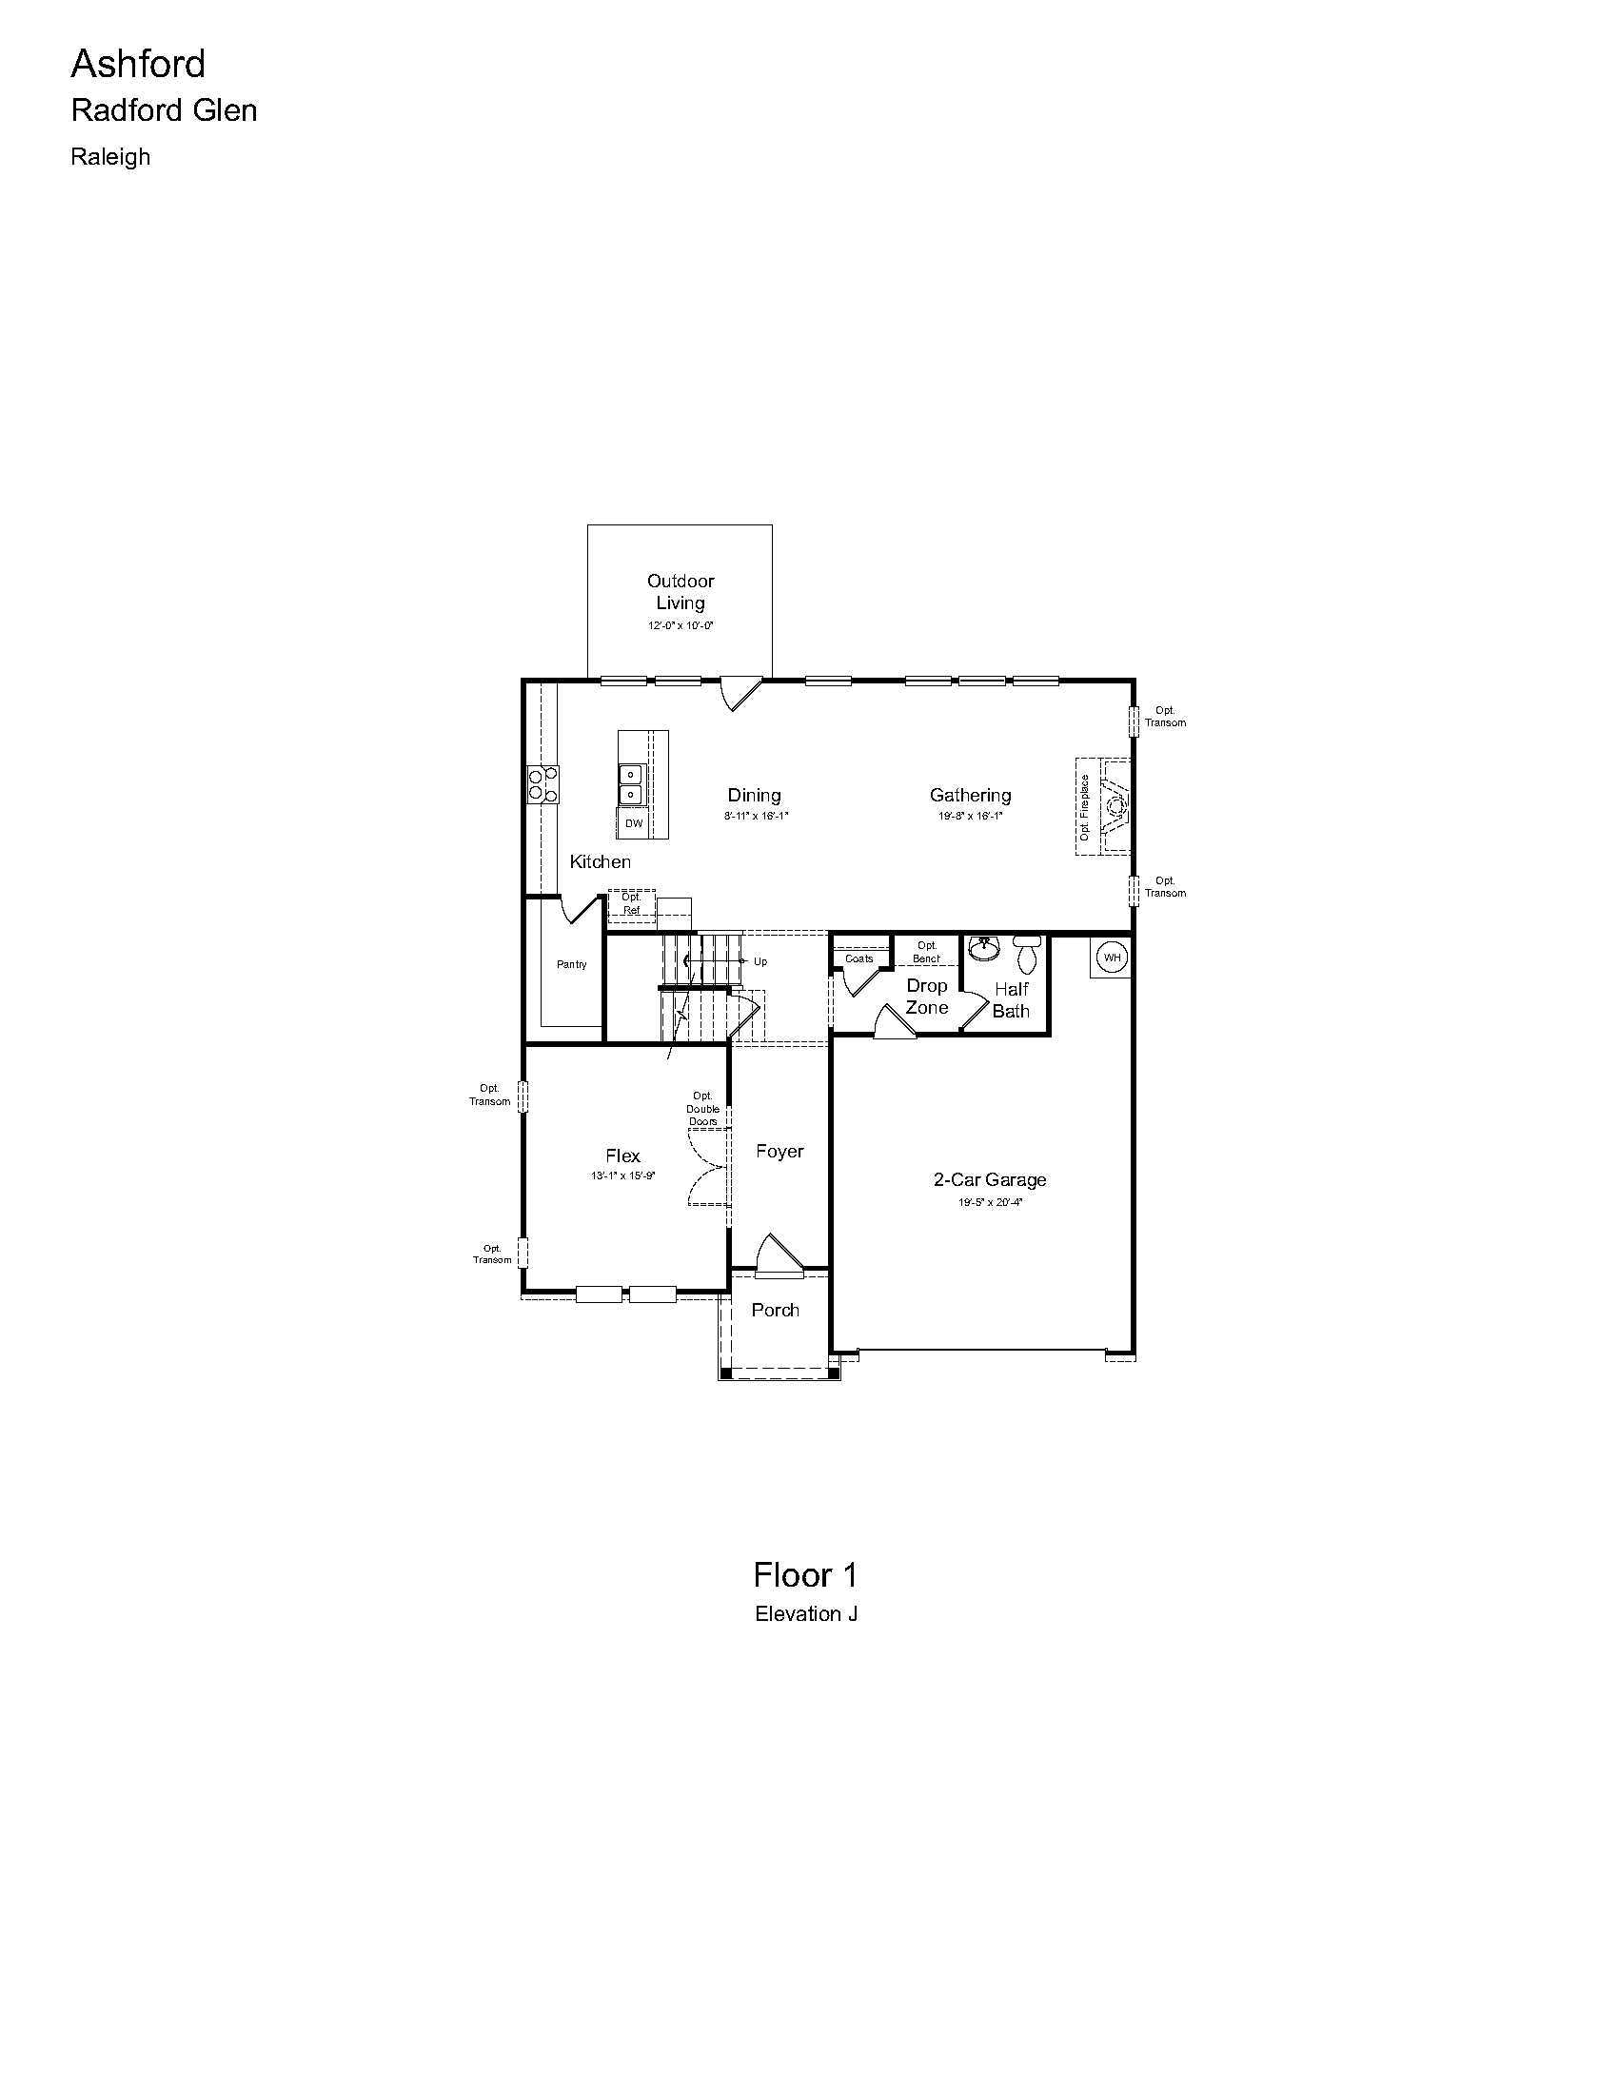
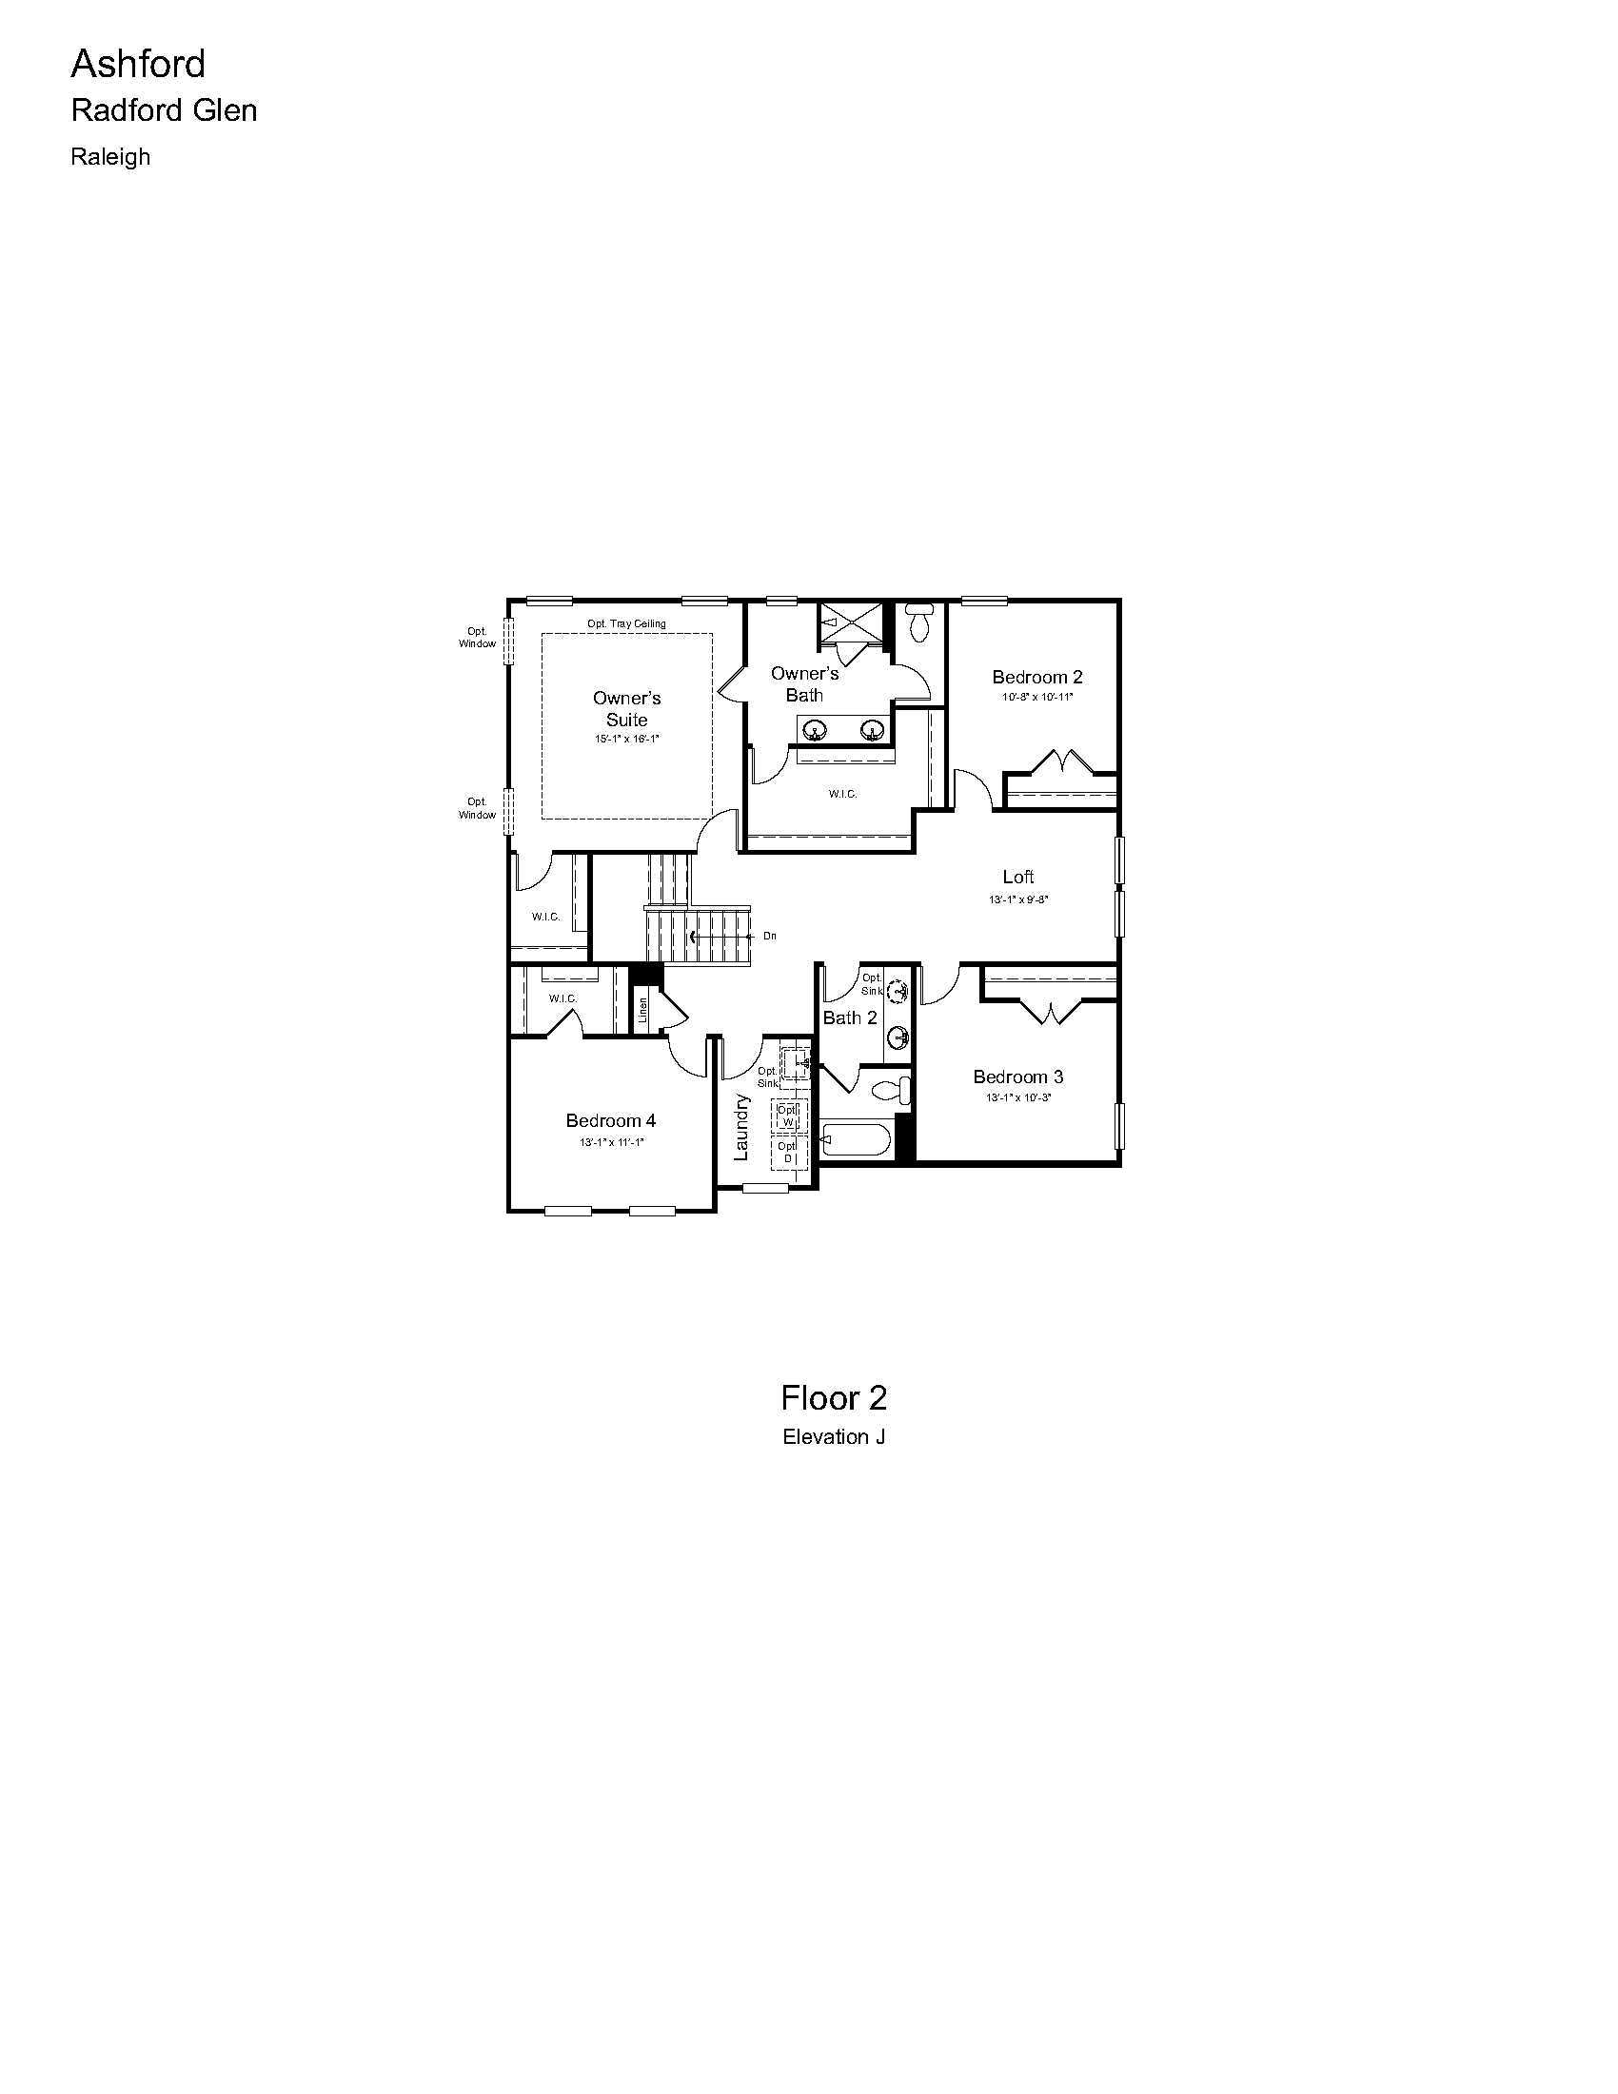
Welcome to the Ashford! The two-story Ashford floor plan is a beautiful open concept home featuring 4 bedrooms and 2.5 baths. The kitchen is a chef’s dream with an eat at island and casual breakfast area that flows seamlessly into a spacious family room. For your convenience, a spacious flex room with plenty of natural light has been added: work from home in style, create a craft room, and more. Walk upstairs to a dedicated loft, 2 guest bedrooms and bath, and an owner’s suite with top design bath features and great closet space. Optional 1st floor guest bedroom and full bath or study makes the Ashford a must-have! The 2-car garage is the perfect complement to this thoughtful floor plan.
Explore this home
Explore custom options for this floor plan.
Community highlights
Community amenities
Club House
Park
Playground
Pool
Trails
About Silverstone Traditional
Discover new homes for sale in Knightdale, NC, at Silverstone Traditional, a new home community where neighbors gather by the pool, stroll scenic walking trails, and enjoy afternoons in the National Wildlife Federation-Certified butterfly garden and open green spaces. Designed for the way you live today, these spacious two-story homes offer up to six bedrooms with room for a home office, guest suite, or game room. From community events and local parks to evenings in Downtown Raleigh, life here blends small-town charm with everyday convenience, all near I-540 and Research Triangle Park. More info about Silverstone Traditional
Ask the builder
The builder will reach out to you to answer your questions.
Schedule a tour
Silverstone Traditional
Taylor Morrison
457 Rowe Way, Knightdale, NC 27545
242-137-1347
919-***-****
Sales Agent
Abby Koehn
Hours
Mon:10AM-6PM;Tue:10AM-6PM;Wed:1PM-6PM;Thu:10AM-6PM;Fri:10AM-6PM;Sat:10AM-6PM;Sun:1PM-6PM;
Neighborhood

Community location & sales center
457 Rowe Way Knightdale, NC 27545
457 Rowe Way Knightdale, NC 27545
464-359-3569
919-***-****
Head south on I-40 E. Take exit 303 toward Jones Sausage Rd. Keep left at the fork to continue toward Jones Sausage Rd. Turn left onto Jones Sausage Rd. Slight left to merge onto I-40 W. Use the right 2 lanes to take exit 301 to merge onto I-440 W/I-87. Use the right 2 lanes to take exit 14 for US-64 E/US-264 E toward Rocky Mt/Wilson. Continue onto I-87/US-264 E/US-64 E. Take exit 6 for Hodge Rd. Follow Hodge Rd to Hardin Hill Lane. Turn right onto Hodge Rd. Turn right onto Hardin Hill Lane. Silverstone will be on the right.
Schools near Silverstone Traditional
Wake County Schools
Public Elementary School
rating

Hodge Road Magnet Elementary School
Grades KG to 5
919-266-8599
2128 Mingo Bluff Blvd, Knightdale, NC, 27545
Class ratio
1:12
Enrollment
520
Public Middle School
rating

Neuse River Middle School
Grades 6 to 8
919-266-8500
2700 Old Milburnie Rd, Raleigh, NC, 27604
Class ratio
1:13
Enrollment
908
Public High School
rating
Knightdale High School
Grades 9 to 12
919-217-5350
100 Bryan Chalk Ln, Knightdale, NC, 27545
Class ratio
1:16
Enrollment
1702
GreatSchools ratings are provided by GreatSchools.org and are for reference only. Ratings may not be available for all schools. Please verify school assignments and details with the local school district.
Amenities
Community & neighborhood
Social activities
- Club House
Health and fitness
- Pool
- Trails
Community services & perks
- Playground
- Park

From start to finish, we create a seamless and inspired homebuilding experience for our homebuyers because we understand that your home is the most important home we can build. At Taylor Morrison, we work to earn your trust by providing the resources, support and deep industry experience to inspire you, and help you make educated decisions about your most important purchase. It’s this trust that earned Taylor Morrison the recognition of being America’s Most Trusted® Home Builder for 11 years in a row. We approach each home with a discerning eye, ensuring we select locations and amenities that fit for our homebuyers’ lifestyles. We want your home to be a place where you create a lifetime of lasting memories. With more than 100 years of experience building a lifetime of memories for our homebuyers, you can rest assured we’ll build the right home for you.
Take the next steps toward your new home
This listing's information was verified with the builder for accuracy 2 days ago
Ashford Plan by Taylor Morrison

saved to favorites!
To see all the homes you’ve saved, visit the My Favorites section of your account.
Discover More Great Communities
Select additional listings for more information
We're preparing your brochure
You're now connected with Taylor Morrison. We'll send you more info soon.
The brochure will download automatically when ready.
Brochure downloaded successfully
Your brochure has been saved. You're now connected with Taylor Morrison, and we've emailed you a copy for your convenience.
The brochure will download automatically when ready.
Way to Go!
You’re connected with Taylor Morrison.
The best way to find out more is to visit the community yourself!