


Ashford - Radford Glen
From $499,999 | 4 Beds | 2.5 Baths | 2,700 SqFt
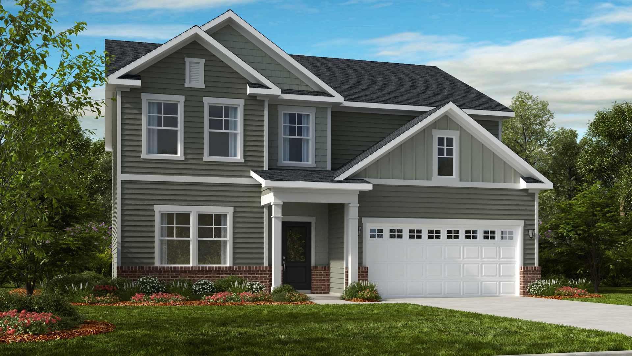
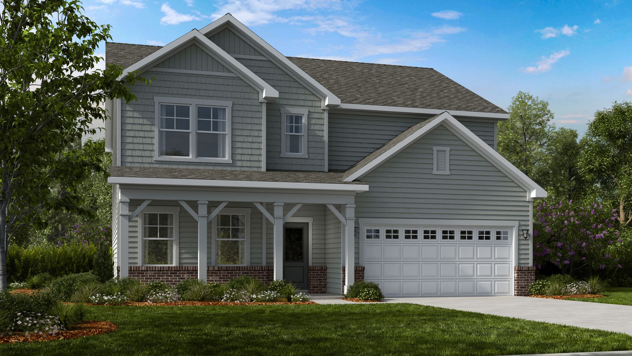
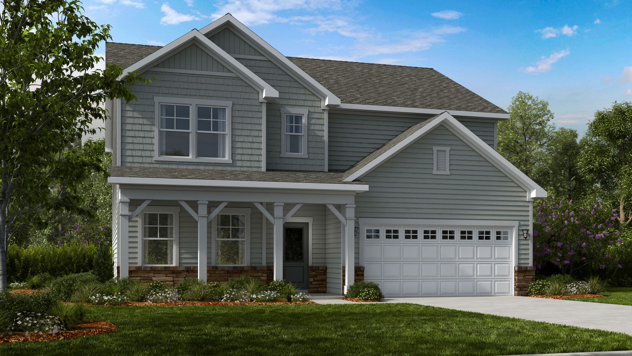
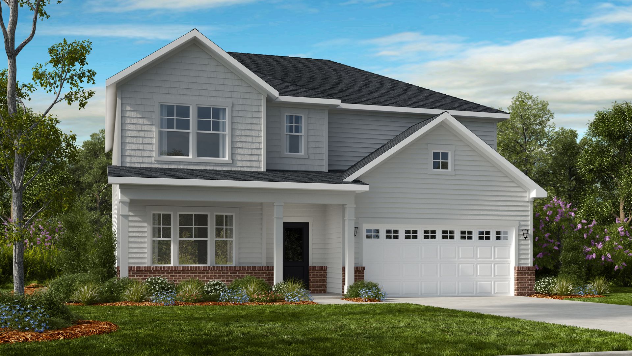
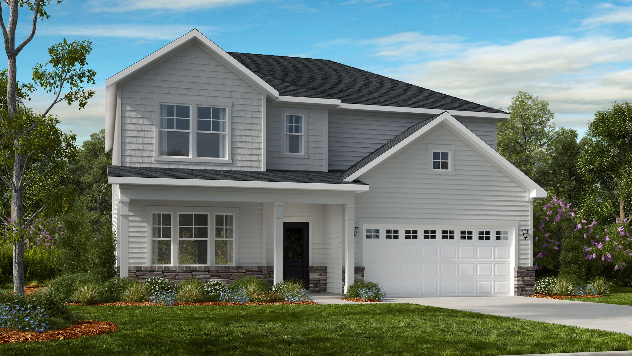
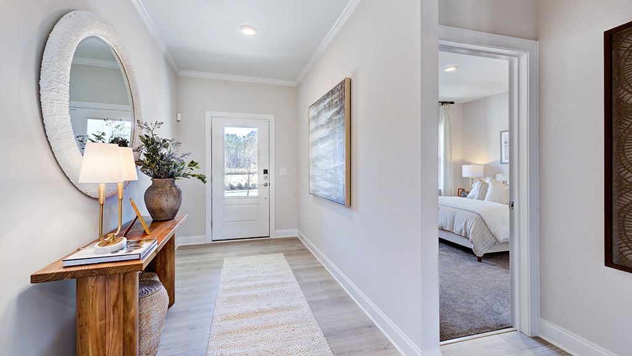
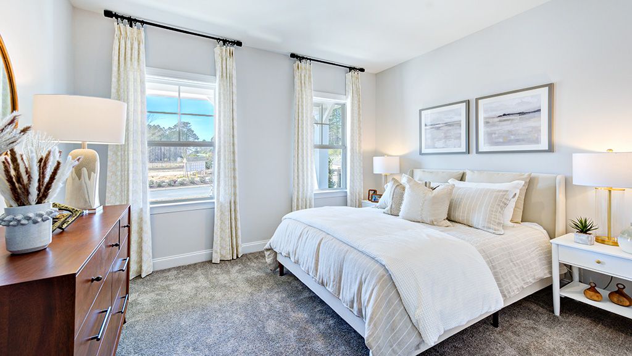
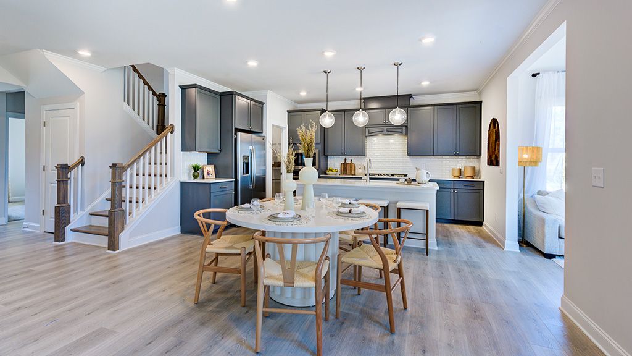
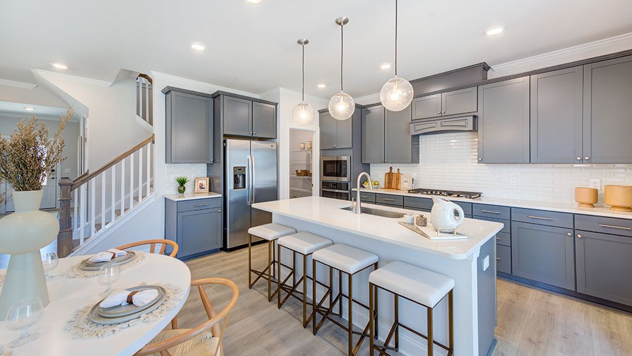
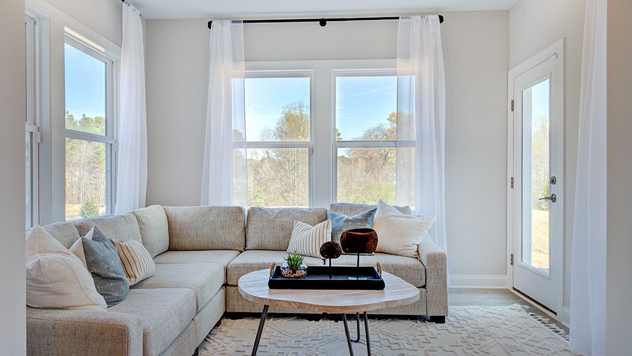
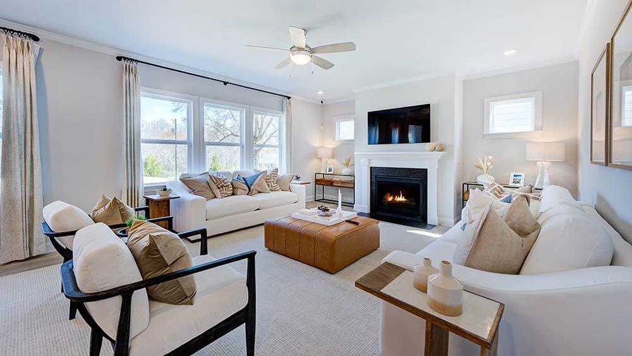
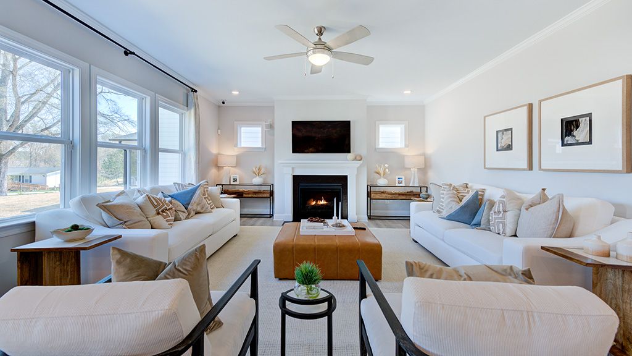
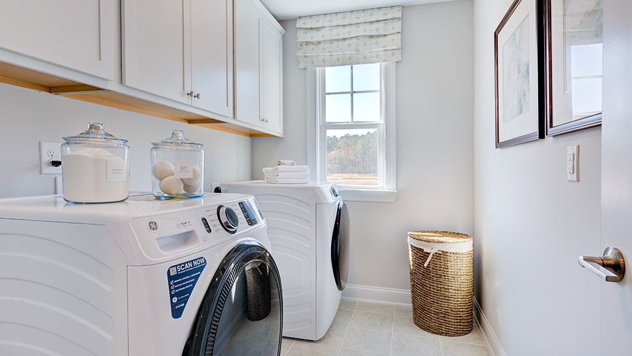
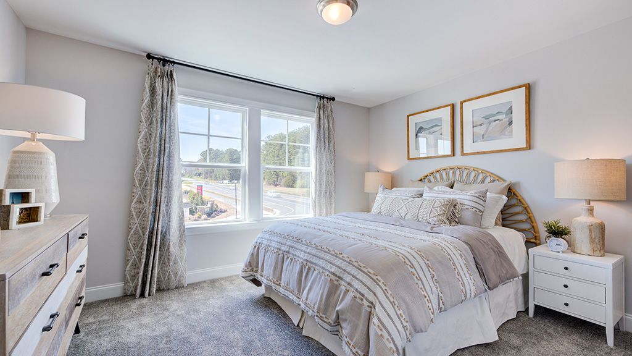
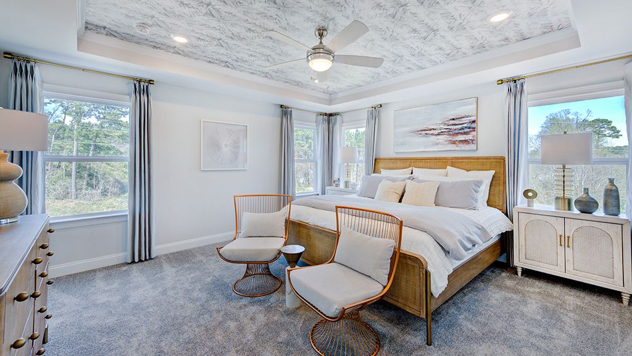
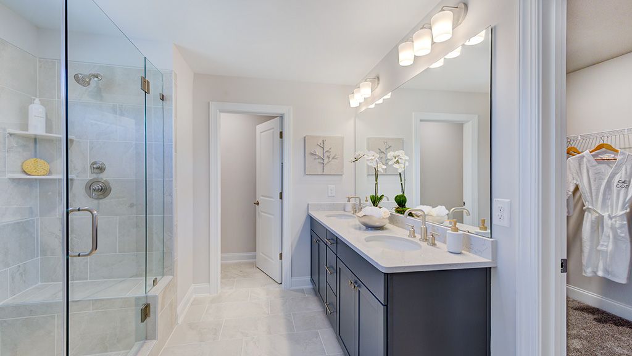
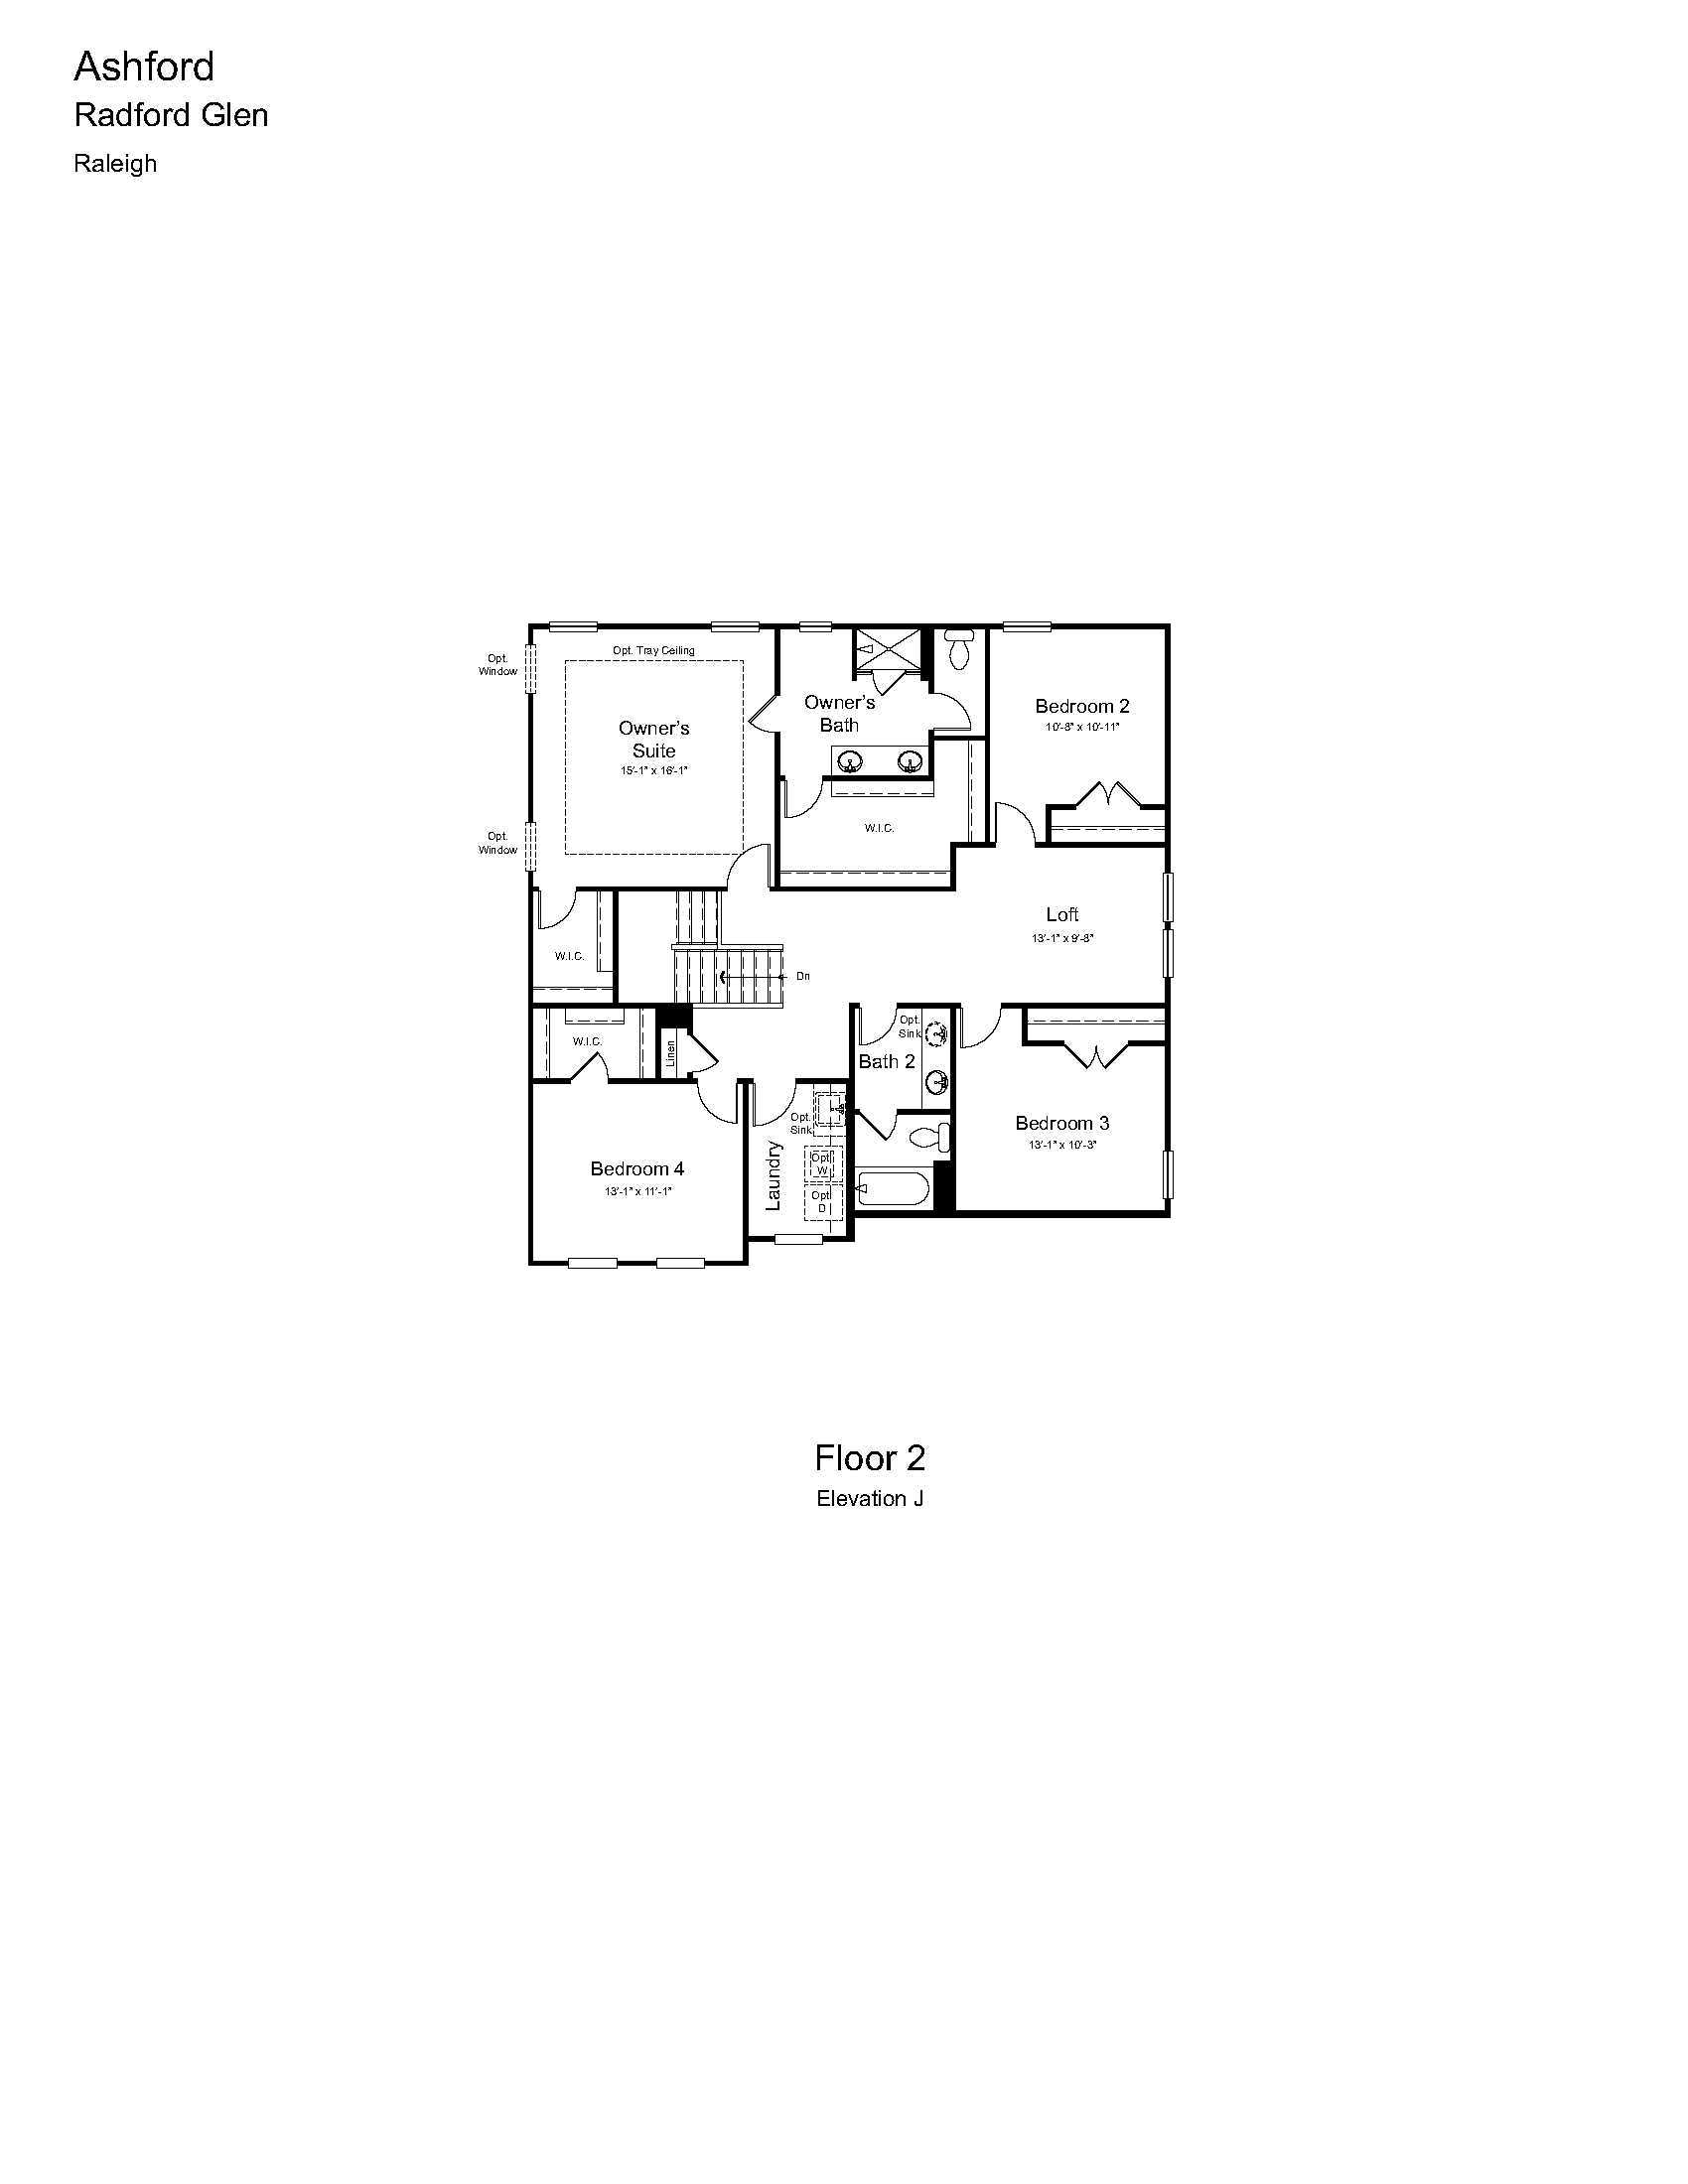
Ashford
Radford Glen in Wake Forest, NC
From $499,999 This is the starting price for this plan and is subject to change.
Monthly HOA fees: $70 HOA stands for Homeowners Association. These fees help maintain and manage shared community amenities and services.

Taylor Morrison
- 4 Beds
- 2.5 Baths
- 2 Car garage
- 2,700 Sq Ft
Overview
Floor plan features
- 1 Half Bathroom
- 2 Stories
- Dining Room
- Loft
- Primary Bed Upstairs
- Single Family
Floor plan description
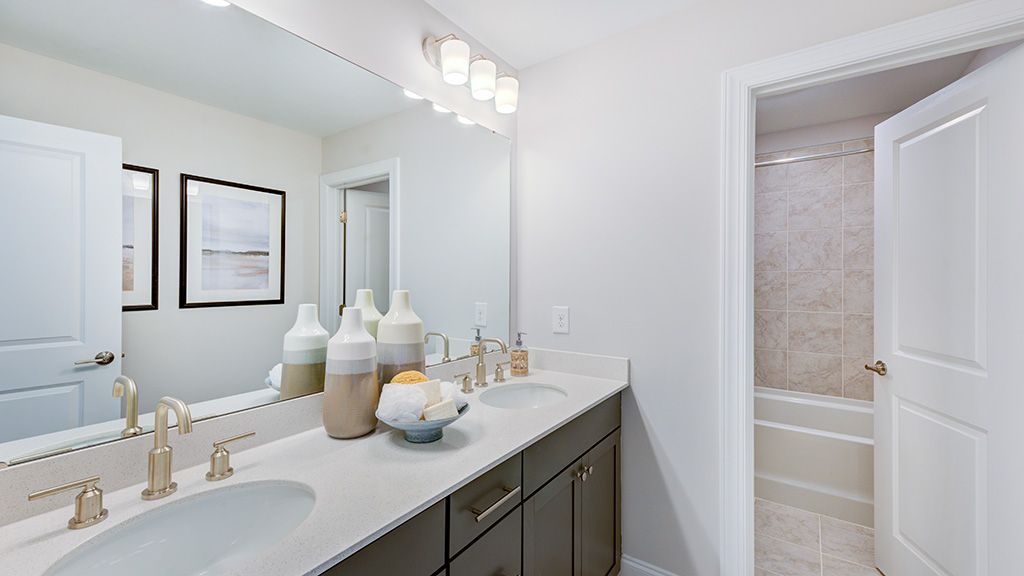
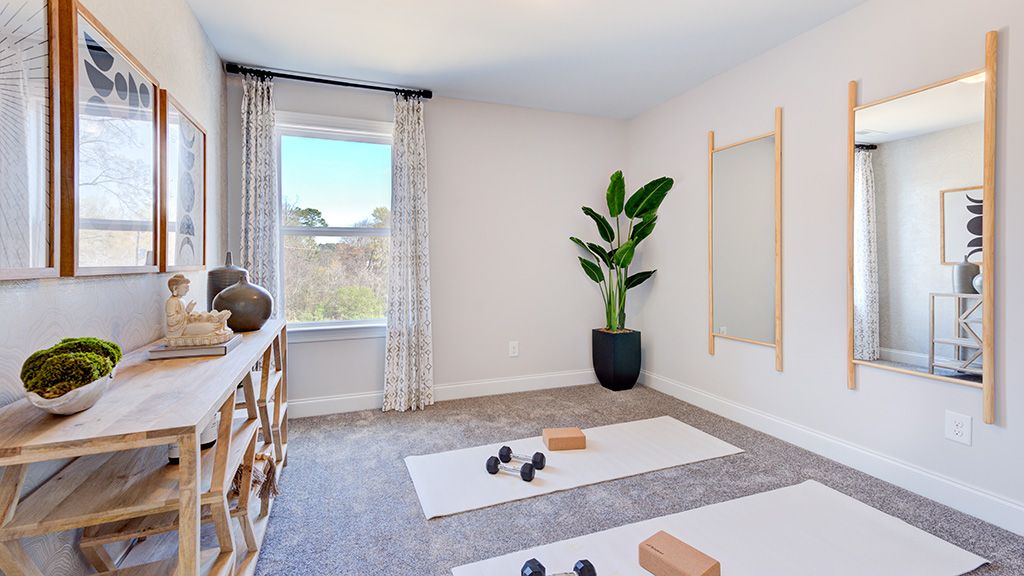
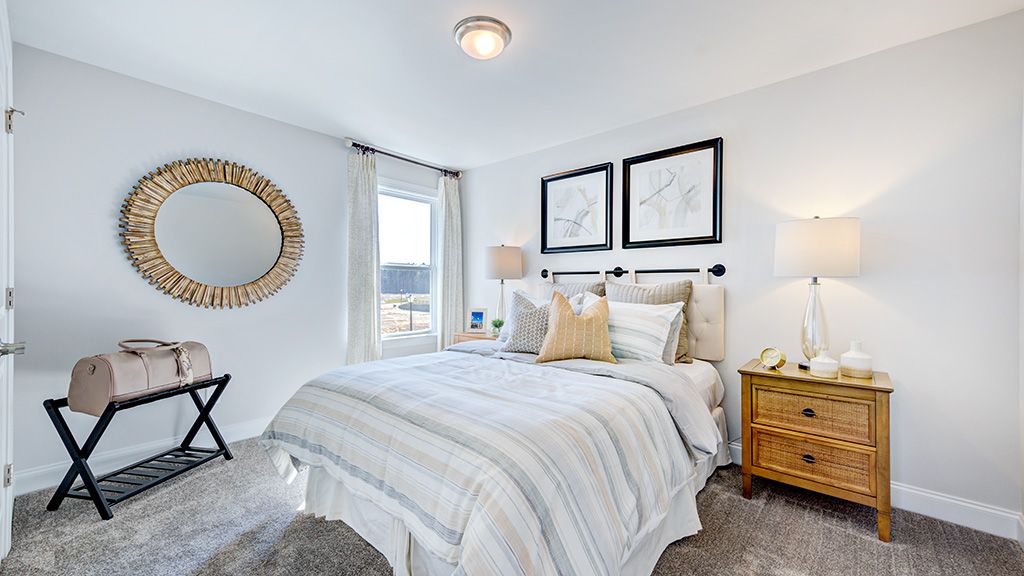
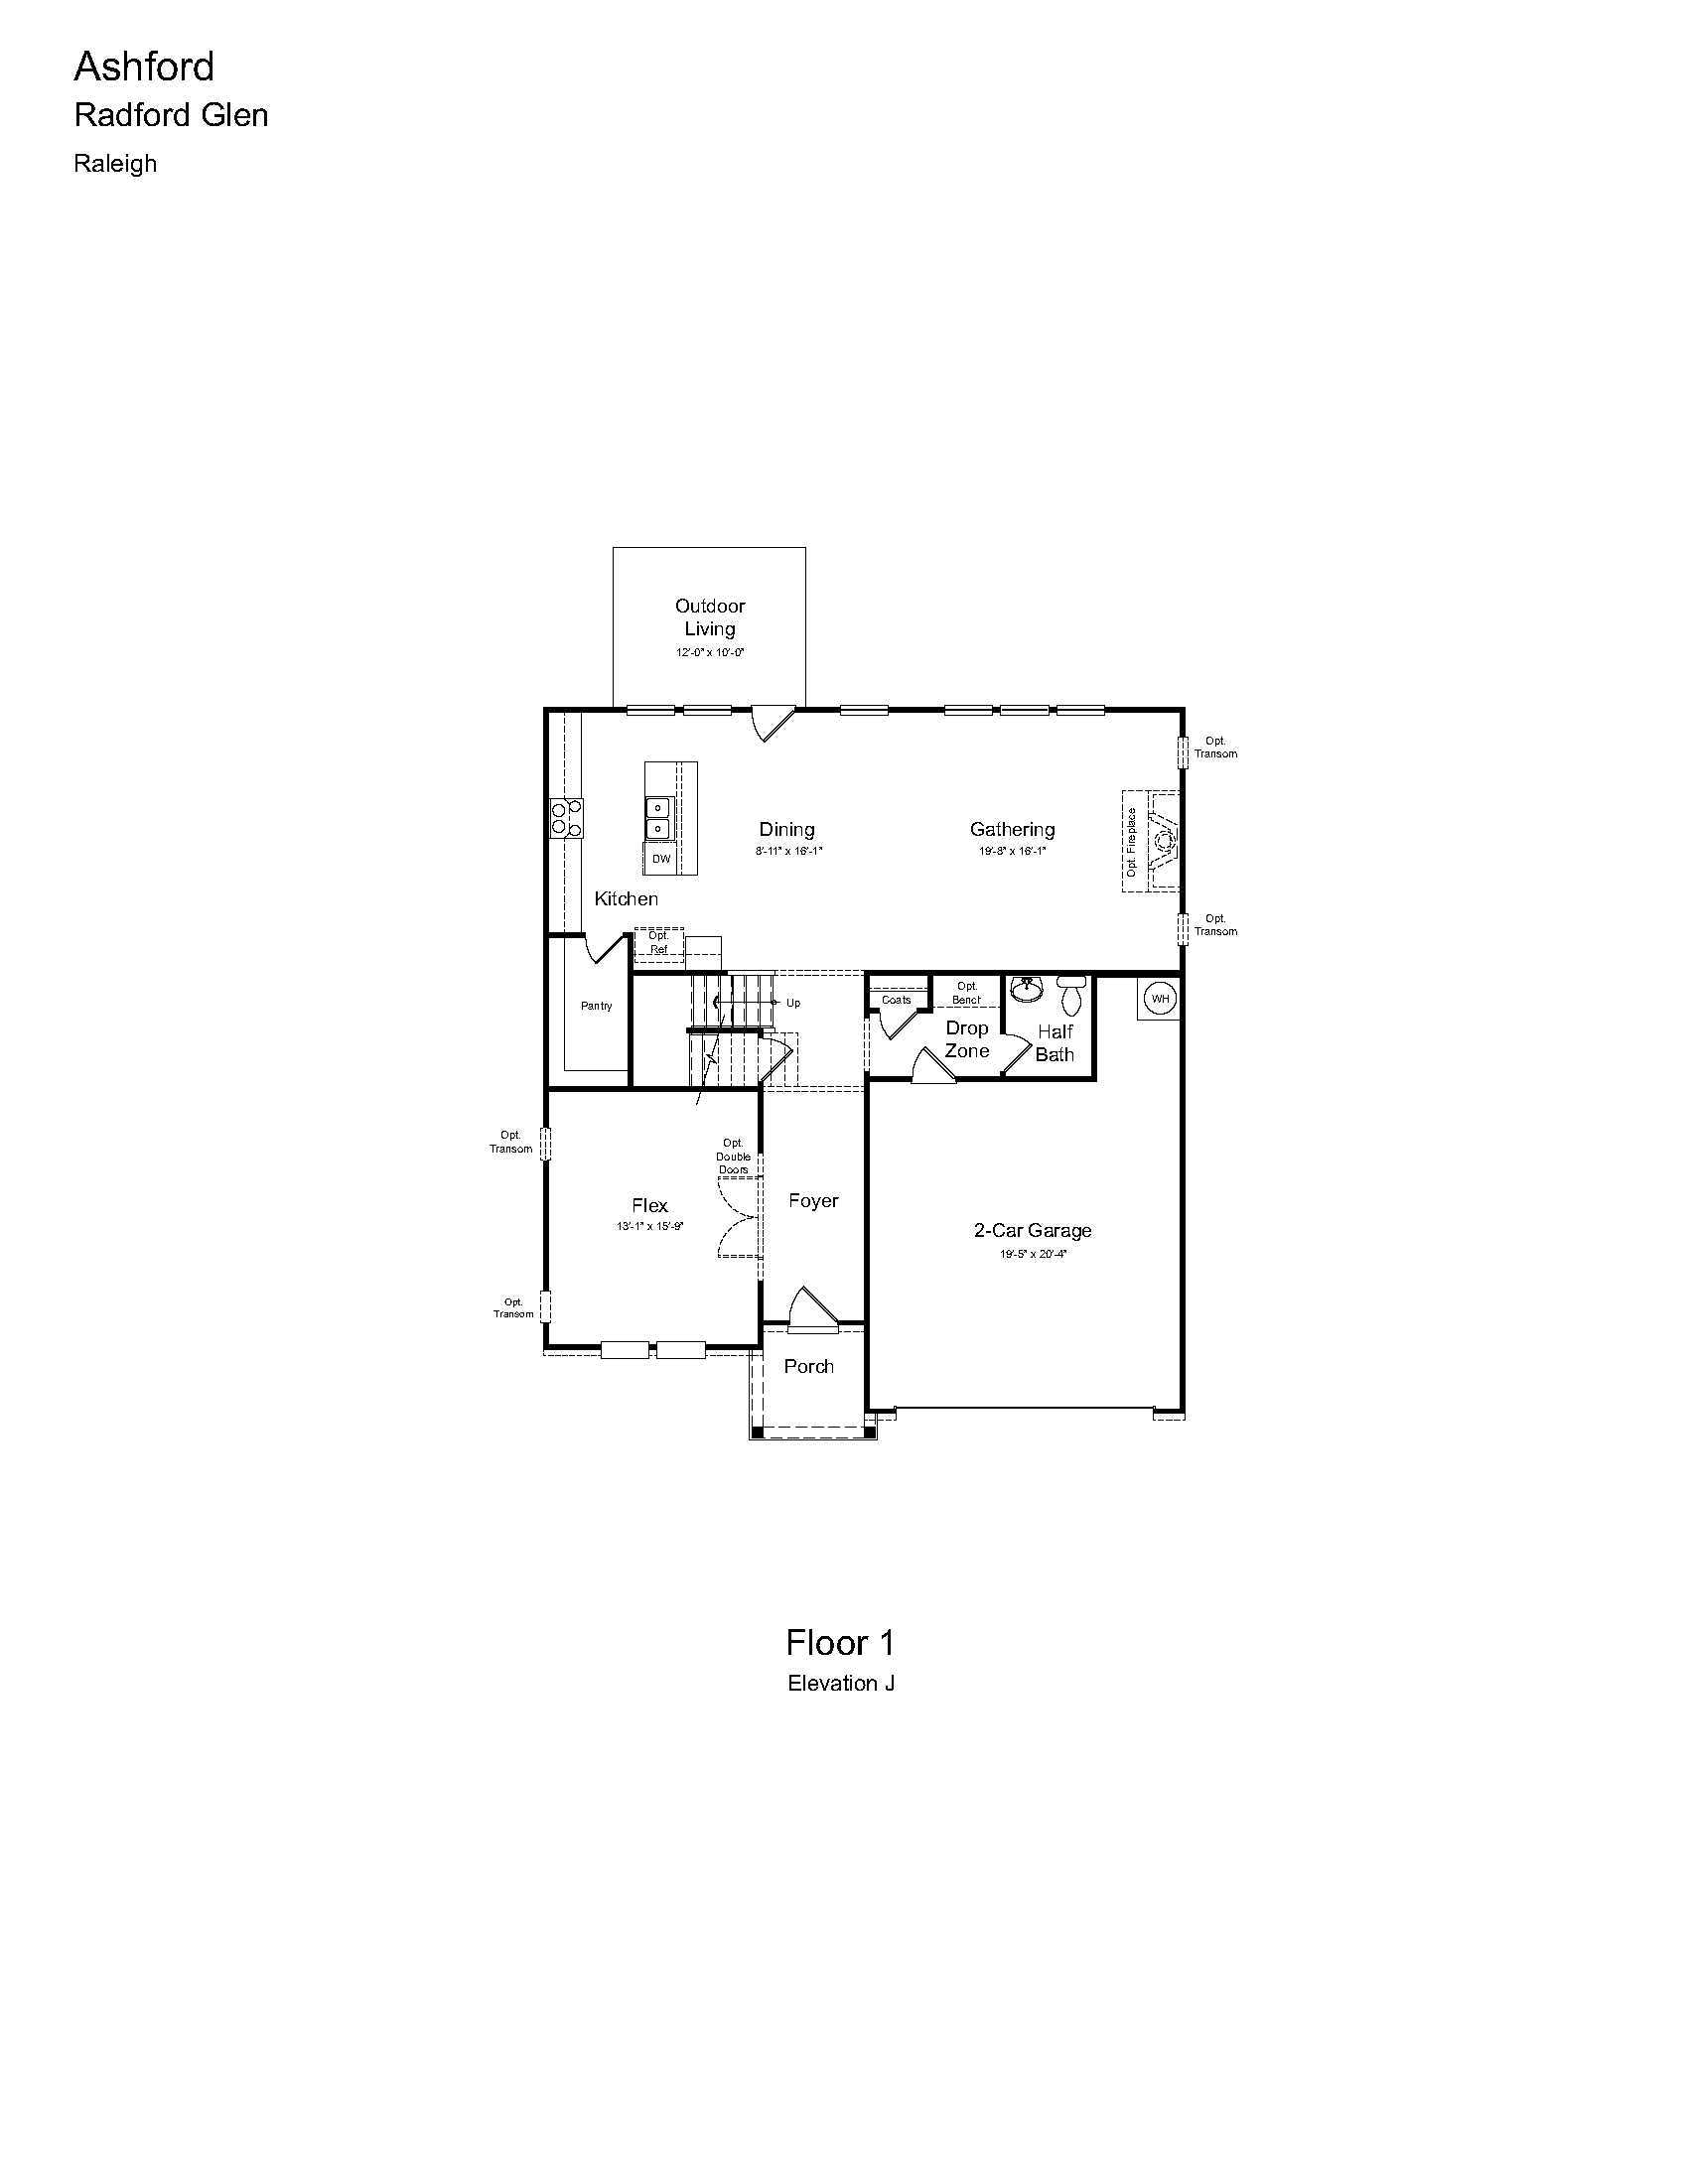
Our two-story Ashford floor plan welcomes you with an inviting flex room that flows effortlessly into the open concept kitchen, dining, and gathering rooms. For your convenience, the flex room can be converted to a study so you can work from home in style. A wall of windows showers the first floor with endless light. The upstairs includes a bright loft surrounded by 3 guest bedrooms and an owner’s suite oasis with ample closet space. The 2-car garage is the perfect complement to this well thought out floor plan. Additional structural options are available throughout the home, including: • Bedroom 5/ Bath 4 ILO Flex Room • Double Doors on Flex Room • Fireplace • Gourmet Kitchen • Covered Porch / Screen Porch / Sunroom ILO of Patio • Laundry room sink • Bath 3 in Bedroom 4 • Owner’s Bat...
Explore this home
Explore custom options for this floor plan.
Special offers
Explore the latest promotions at Radford Glen. to learn more!
Secure up to 1% lower than current market rate
Choosing a home that can close later? We’ve got you covered with Buy Build Flex® when using Taylor Morrison Home Funding, Inc. This offer runs through 12/31/2026.
Community highlights
Community amenities
Playground
About Radford Glen
Discover Radford Glen, a charming new community nestled in the heart of Wake Forest, NC, just outside Raleigh. Surrounded by lush forest, this close-knit community offers flexible floor plans with studies, game rooms, first- or second-floor primary suites, sunrooms and covered porches. Plus, beautiful amenities are just outside your door. Whether you're relaxing at home or heading into town, everything you need is within reach right here—Radford Glen is just 30 minutes from Raleigh via Highway 98 and Highway 1. More info about Radford Glen
Ask the builder
The builder will reach out to you to answer your questions.
Schedule a tour
Radford Glen
Taylor Morrison
505 Morning Glade Street?, Wake Forest, NC 27587
131-489-0656
919-***-****
Sales Agent
Abby Koehn
Hours
Mon-Sun:Appointment Only;
Neighborhood

Community location & sales center
505 Morning Glade Street? Wake Forest, NC 27587
505 Morning Glade Street? Wake Forest, NC 27587
353-601-2878
919-***-****
From I-540, take exit 16 to merge onto US-1 N/Capital Blvd toward Wake Forest. Merge onto US-1 N/Capital Blvd. Turn right onto US-1 ALT N/S Main St. Turn right onto NC 98 Bypass E. Turn right onto Morning Glad Street. The model home and sales center will be located on your left at 505 Morning Glade Street Wake Forest, NC.
Schools near Radford Glen
Wake County Schools
Public Elementary School
rating

Richland Creek Elementary School
Grades PK to 5
919-554-6333
840 Wallridge Dr, Wake Forest, NC, 27587
Class ratio
1:12
Enrollment
489
Public Middle School
rating

Wake Forest Middle School
Grades 6 to 8
919-554-8440
1800 S Main St, Wake Forest, NC, 27587
Class ratio
1:15
Enrollment
968
Public High School
rating

Wake Forest High School
Grades 9 to 12
919-554-8611
420 Stadium Dr, Wake Forest, NC, 27587
Class ratio
1:18
Enrollment
2101
GreatSchools ratings are provided by GreatSchools.org and are for reference only. Ratings may not be available for all schools. Please verify school assignments and details with the local school district.
Amenities
Community & neighborhood
Community services & perks
- Playground

From start to finish, we create a seamless and inspired homebuilding experience for our homebuyers because we understand that your home is the most important home we can build. At Taylor Morrison, we work to earn your trust by providing the resources, support and deep industry experience to inspire you, and help you make educated decisions about your most important purchase. It’s this trust that earned Taylor Morrison the recognition of being America’s Most Trusted® Home Builder for 11 years in a row. We approach each home with a discerning eye, ensuring we select locations and amenities that fit for our homebuyers’ lifestyles. We want your home to be a place where you create a lifetime of lasting memories. With more than 100 years of experience building a lifetime of memories for our homebuyers, you can rest assured we’ll build the right home for you.
Take the next steps toward your new home
This listing's information was verified with the builder for accuracy 2 days ago
Ashford Plan by Taylor Morrison

saved to favorites!
To see all the homes you’ve saved, visit the My Favorites section of your account.
Discover More Great Communities
Select additional listings for more information
We're preparing your brochure
You're now connected with Taylor Morrison. We'll send you more info soon.
The brochure will download automatically when ready.
Brochure downloaded successfully
Your brochure has been saved. You're now connected with Taylor Morrison, and we've emailed you a copy for your convenience.
The brochure will download automatically when ready.
Way to Go!
You’re connected with Taylor Morrison.
The best way to find out more is to visit the community yourself!