


ASHLAND - Harpeth Overlook
From $709,900 | 4 Beds | 3.5 Baths | 2,534 SqFt
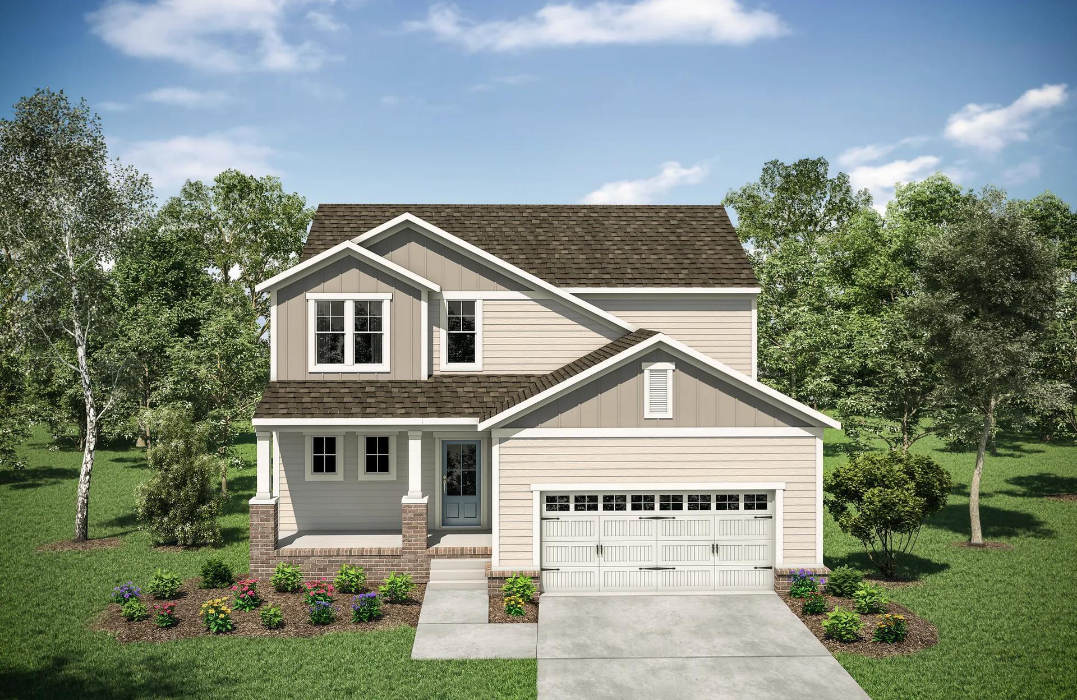
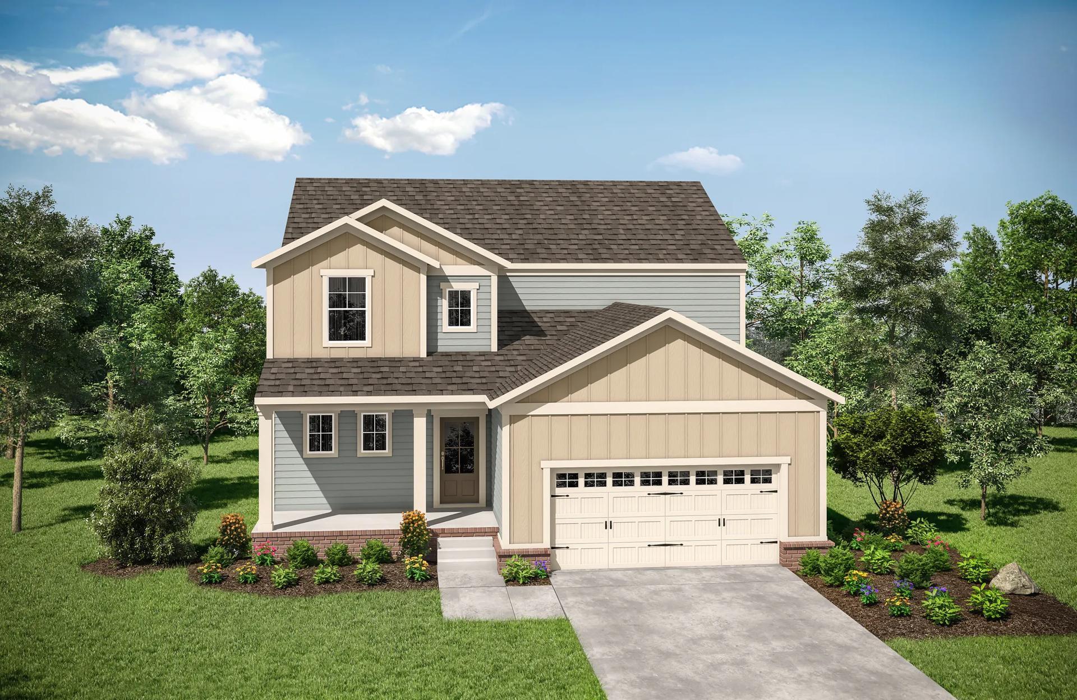
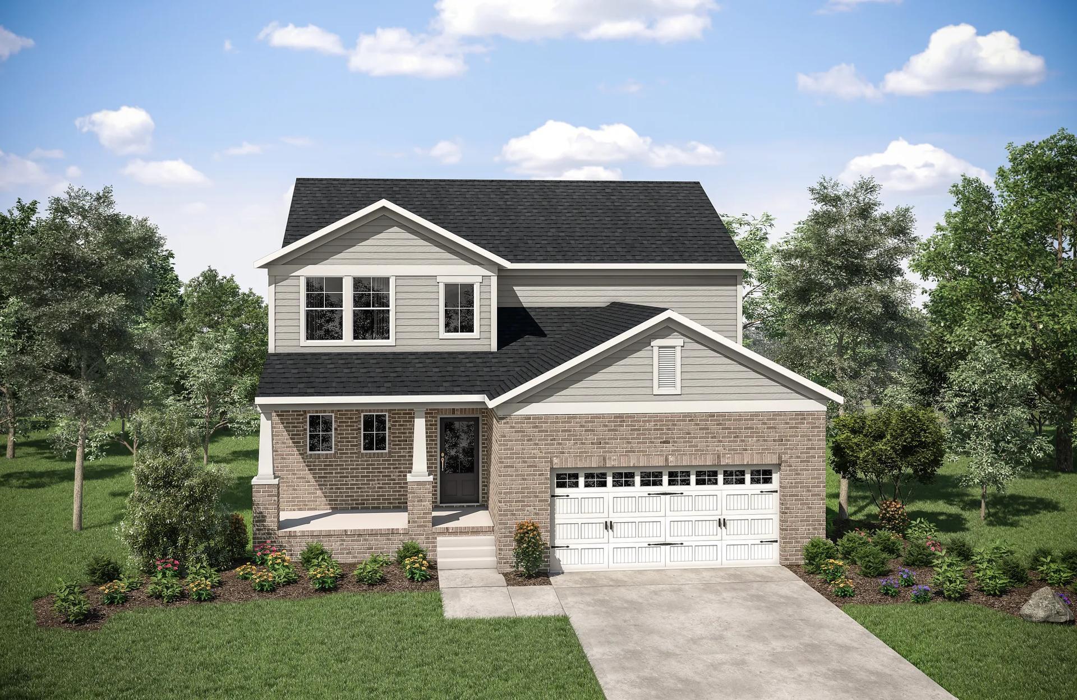
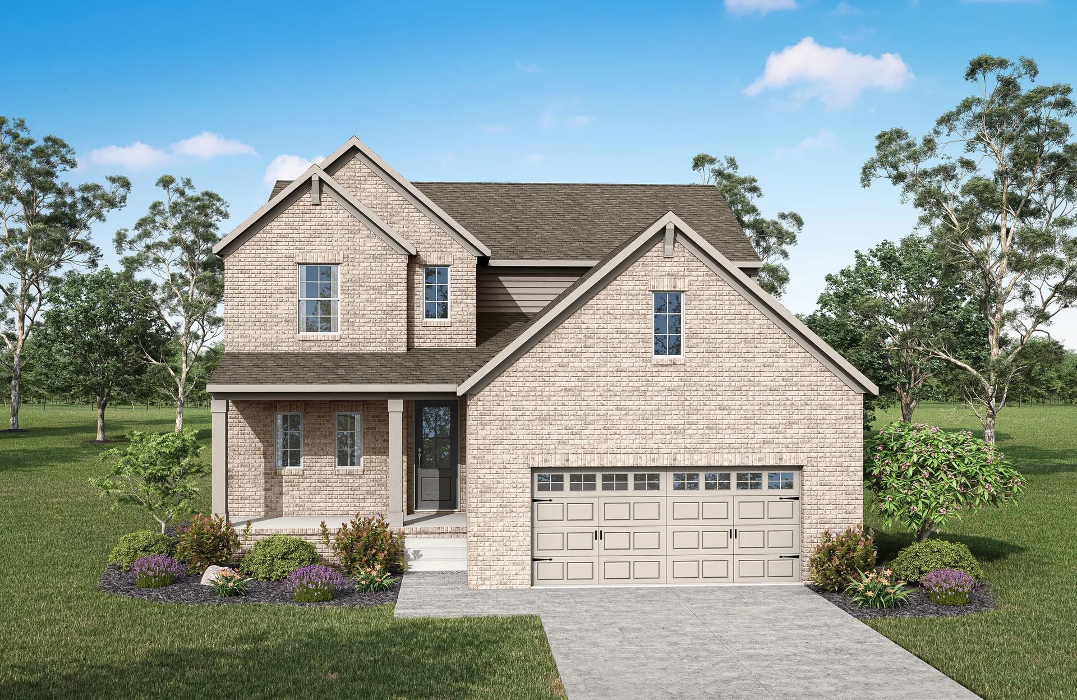
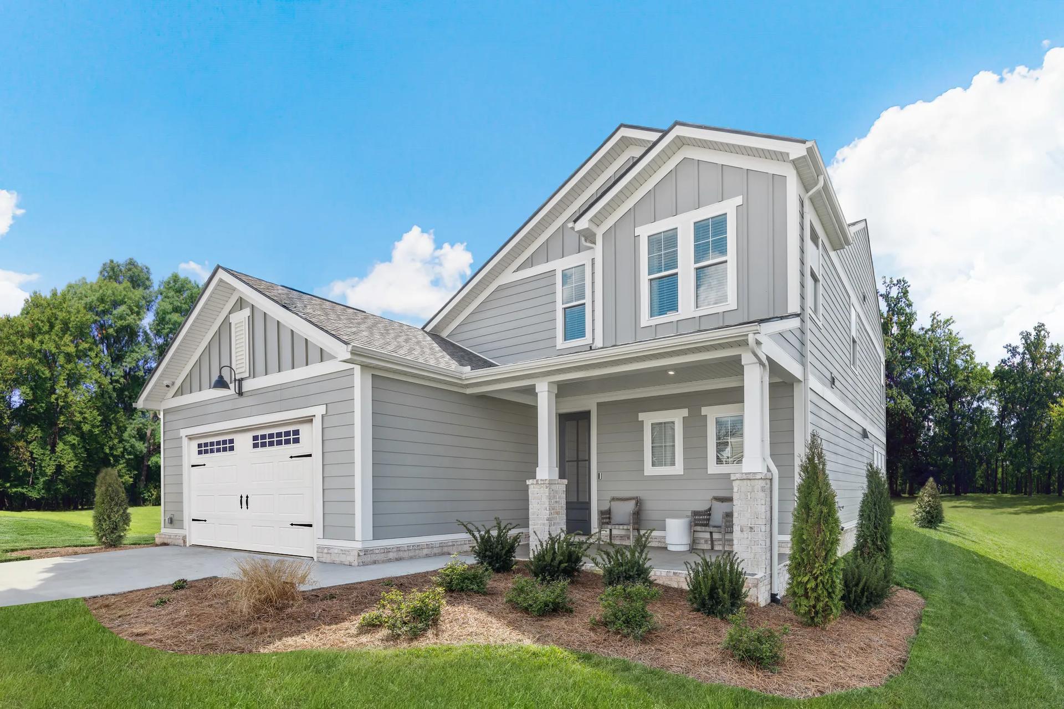


ASHLAND
Harpeth Overlook in Nashville, TN
From $709,900 This is the starting price for this plan and is subject to change.

Drees Homes
- 4 Beds
- 3.5 Baths
- 2 Car garage
- 2,534 Sq Ft
Overview
Floor plan features
- 1 Half Bathroom
- 2 Stories
- Family Room
- Game Room
- Primary Bed Upstairs
- Single Family
Floor plan description
Nashville residents love this two-level Ashland plan for both it's pristine curb-appeal and modern interior functionality. This four-bed, 3.5 bath plan boasts a main-level owner's suite, open living area, and covered rear deck. Three additional bedroom suites can be found on the second level, as well as an expansive gameroom, perfect for relaxing nights with the family.
Explore this home
Explore custom options for this floor plan.
Community highlights
About Harpeth Overlook
Nestled in the scenic hills of Bellevue, Harpeth Overlook by Drees Homes offers a rare opportunity to enjoy a connected, nature-inspired lifestyle just 20 minutes from Downtown Nashville. Ideally situated near the Harpeth River and the expansive Percy Warner Park trail system, this new home community places outdoor recreation, natural beauty, and everyday convenience right outside your door. Bellevue is known for its rolling landscapes, abundant green space, and easy access to shopping, dining, and entertainment, making it one of Nashville's most desirable places to live. Designed with a focus on sustainable living, Harpeth Overlook blends thoughtful community planning with the tranquil surroundings that make this area so special. Residents can enjoy peaceful views, outdoor adventures, and...
Ask the builder
The builder will reach out to you to answer your questions.
Request a tour
Harpeth Overlook
Drees Homes
7946 McCrory Lane, Nashville, TN 37221
271-250-7958
615-***-****
Sales Agent
Marusha Skorey
Neighborhood

Community location & sales center
7946 McCrory Lane Nashville, TN 37221
7946 McCrory Lane Nashville, TN 37221
059-038-5736
615-***-****
From downtown Nashville, take I-40 West approximately 12 miles to Exit 196 (McCrory Lane). Turn right onto McCrory Lane, then left onto Old Charlotte Pike (US-70 West). Continue west for about 2 miles ? Harpeth Overlook will be on the right, just before the Harpeth River.
Schools near Harpeth Overlook
Metro Nashville Public Schools
Public Elementary School
rating

Gower Elementary School
Grades PK to 5
615-353-2012
650 Old Hickory Blvd, Nashville, TN, 37209
Class ratio
1:14
Enrollment
603
Public Middle School
rating

H G Hill Middle Preparatory School
Grades 6 to 8
615-353-2020
150 Davidson Rd, Nashville, TN, 37205
Class ratio
1:14
Enrollment
429
Public High School
Lawson High School
Grades 9 to 12
615-353-2025
8001 Hwy 70 S, Nashville, TN, 37221
GreatSchools ratings are provided by GreatSchools.org and are for reference only. Ratings may not be available for all schools. Please verify school assignments and details with the local school district.
Amenities
Community & neighborhood


When it comes to choosing a builder for your new home, experience counts. Family-owned and operated since 1928, Drees Homes stands as one of the nation’s most respected homebuilders. With over 95 years of expertise, we excel in customer satisfaction and industry achievement by employing advanced construction techniques, designing energy-efficient floorplans and embracing smart home technology. Throughout our history, we’ve always put our homebuyer’s interests first. From the selection of building materials to innovative floorplans that are stylish and functional, we deliver the best in new home construction. Drees prides itself on letting home buyers customize their home at a level unmatched in the industry, offering structural custom-design options and finishes tailored to fit your taste. Our Design Centers are staffed with industry experts, focused on helping you design the home you’ve always wanted, without sacrificing quality. As a leader in new home construction, Drees has earned a name for itself earning many prestigious industry awards including the Triple Crown of home-building awards: America’s Best Builder, the National Housing Quality Award and the National Builder of the Year. We’re excited to share our knowledge and expertise with you! Let’s start building your new custom home, together.
TrustBuilder reviews
Take the next steps toward your new home
This listing's information was verified with the builder for accuracy 1 day ago
ASHLAND Plan by Drees Homes

saved to favorites!
To see all the homes you’ve saved, visit the My Favorites section of your account.
Discover More Great Communities
Select additional listings for more information
We're preparing your brochure
You're now connected with Drees Homes. We'll send you more info soon.
The brochure will download automatically when ready.
Brochure downloaded successfully
Your brochure has been saved. You're now connected with Drees Homes, and we've emailed you a copy for your convenience.
The brochure will download automatically when ready.
Way to Go!
You’re connected with Drees Homes.
The best way to find out more is to visit the community yourself!